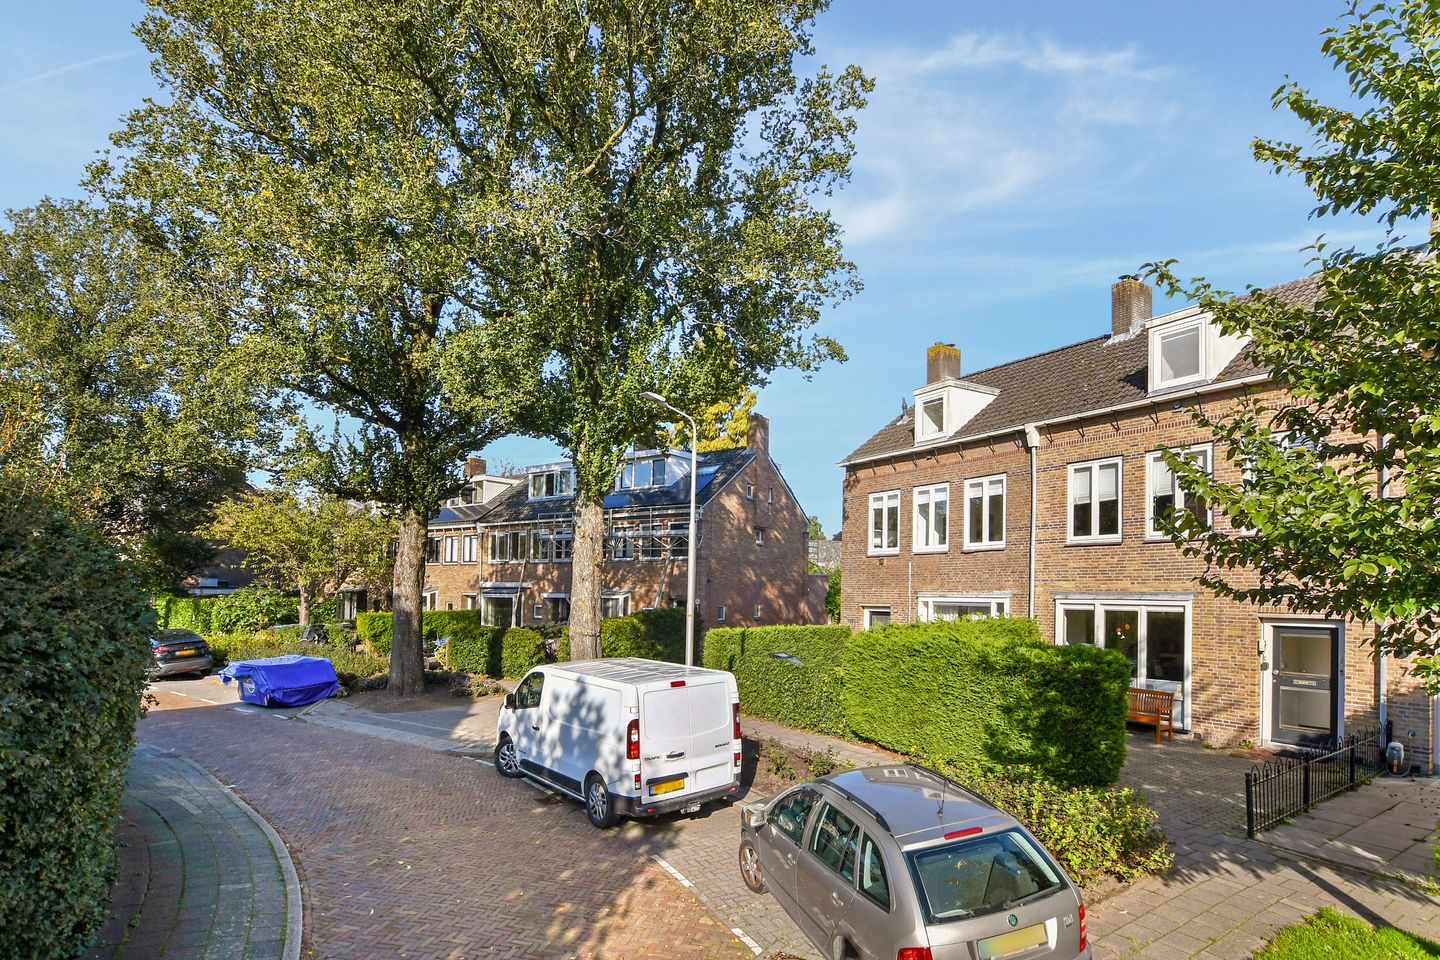
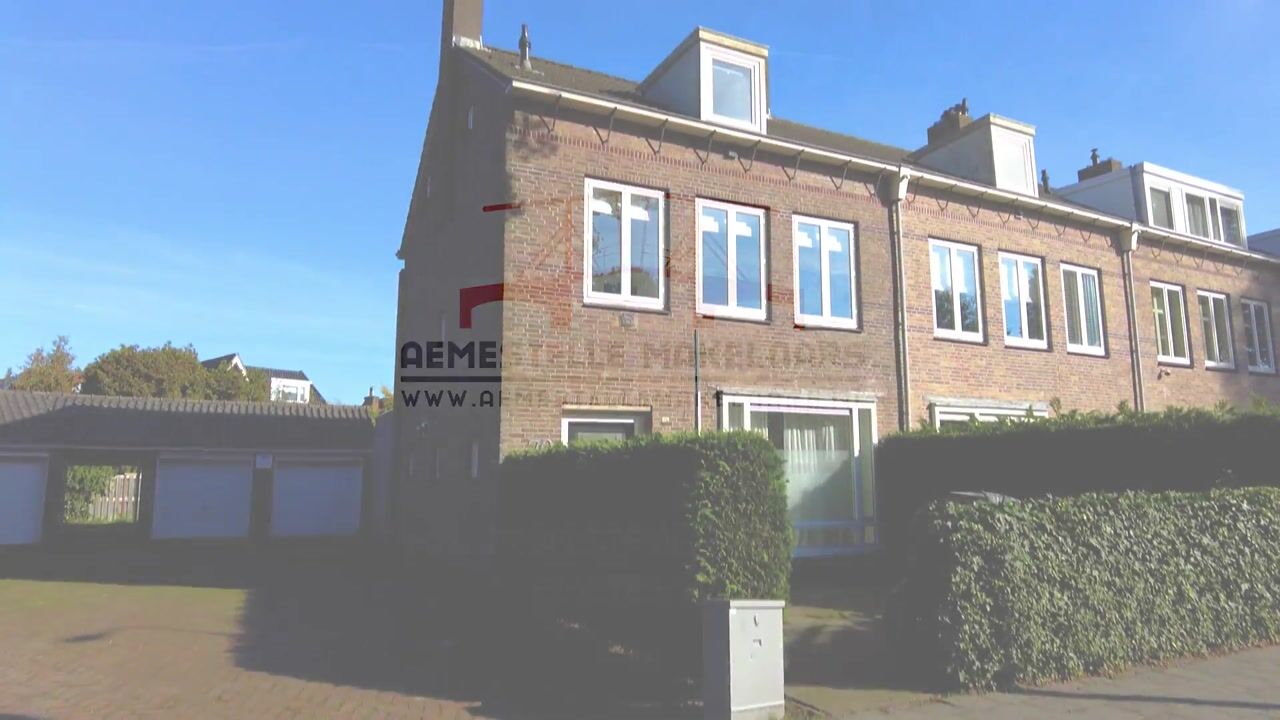
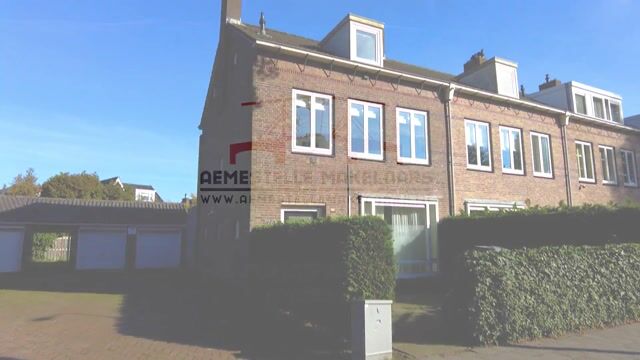
Located in the sought-after Elsrijk neighbourhood, on a quiet and charming street, this well-maintained two-storey upper-floor apartment offers approximately 91 m² of living space, two bedrooms, an open-plan study and a spacious roof terrace.
Location
Elsrijk is known for its wide, tree-lined avenues, mature greenery and characteristic 1950s architecture. Mr. Troelstralaan is a peaceful residential street, with the lively centre of Amstelveen just a short distance away.
For everyday shopping, you can visit the Amsterdamseweg or the nearby Stadshart shopping centre. Here you will find an extensive selection of shops, including de Bijenkorf department store, various speciality shops and the shopping streets around Rembrandtweg. There is also plenty to enjoy culturally, with the Cobra Museum, Schouwburg Amstelveen theatre, the library and several music venues nearby. The many cafés and restaurants with outdoor terraces make the town centre an inviting place to meet friends and enjoy a meal or drink.
For those who enjoy spending time outdoors, the Amstelveense Poel and the Amsterdamse Bos offer excellent opportunities for walking, cycling and relaxation. A charming local feature is the historic Museum Tram Line along Kazernepad, where vintage trams can be seen passing by during the summer months. The area also benefits from excellent public transport connections to Amsterdam and surrounding towns.
Amstelveen continues to develop, with one of the most significant projects being the partial covering of the A9 motorway. This development will improve connections between different parts of the town while creating space for new green areas, public squares and recreational facilities. It is an exciting transformation that will further enhance the surroundings in the coming years.
Layout
The private entrance on the ground floor opens into a hallway, with stairs leading to the first floor, where the main living areas are located.
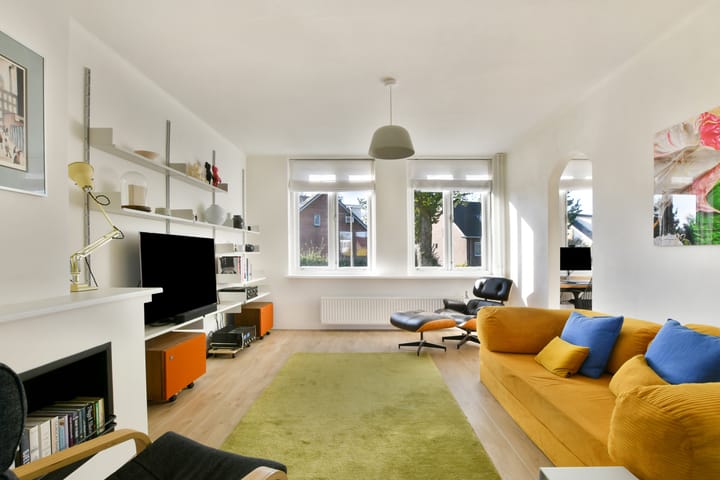
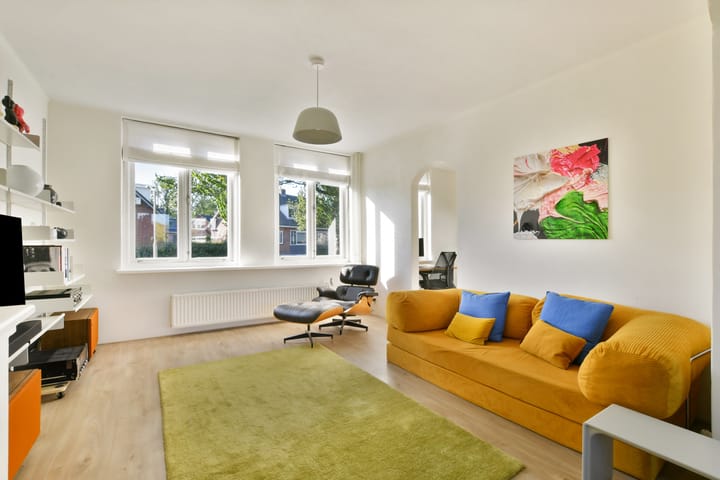
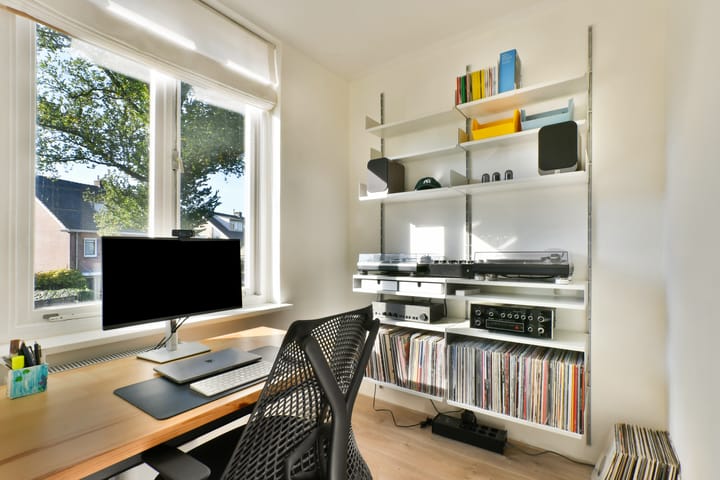
The landing provides access to the renovated toilet and the living room. The living room is a bright and welcoming space, featuring large windows at the front and plenty of room for a comfortable seating area. Adjoining the living room is an open-plan study, which feels spacious thanks to its connection with the main living area and provides an ideal place to work from home.
Towards the rear, the living room flows into the dining area, which comfortably accommodates a large dining table. The dining area connects to the well-maintained kitchen, fitted with a range of built-in appliances. From the kitchen, there is direct access to the roof terrace of approximately 16.5 m². This generous outdoor space offers plenty of room for al fresco dining, a comfortable lounge area and relaxing outdoors.
A fixed staircase leads to the second floor, where you will find two spacious bedrooms and the bathroom. The bedrooms are situated on either side of the landing, both offering ample space for a double bed and wardrobes.
The modern bathroom was renovated in 2022 and features a bathtub, a separate walk-in shower, a second toilet and a washbasin with vanity unit.
This floor also includes a practical storage room housing the central heating boiler and a connection for the washing machine.
Key features
- Approximately 91 m² of living space (NEN 2580);
- Private entrance on the ground floor;
- Spacious roof terrace of approximately 16.5 m²;
- External storage room of approximately 6.3 m²;
- Small-scale owners' association (VvE) comprising just two apartment units.
Highlights
AI-generated from the description
Leafy Elsrijk area
Quiet street near Stadshart, Amsterdamse Bos and Poel.
Bright living floor
Through-living room with open study and dining area.
Generous roof terrace
Roof terrace of approx. 16.5 m² directly off kitchen.