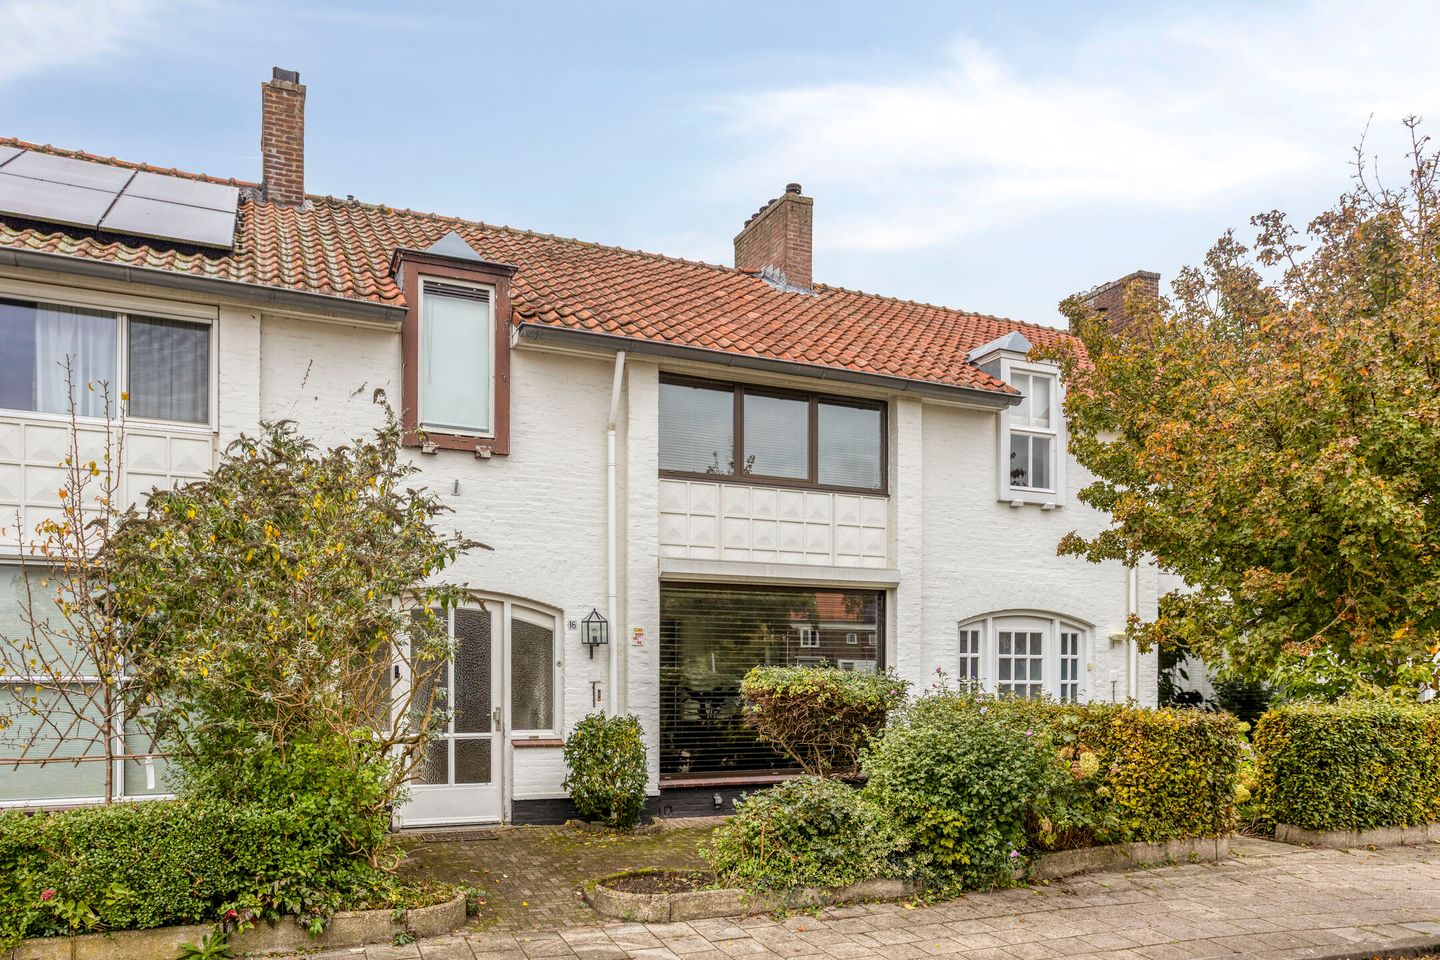
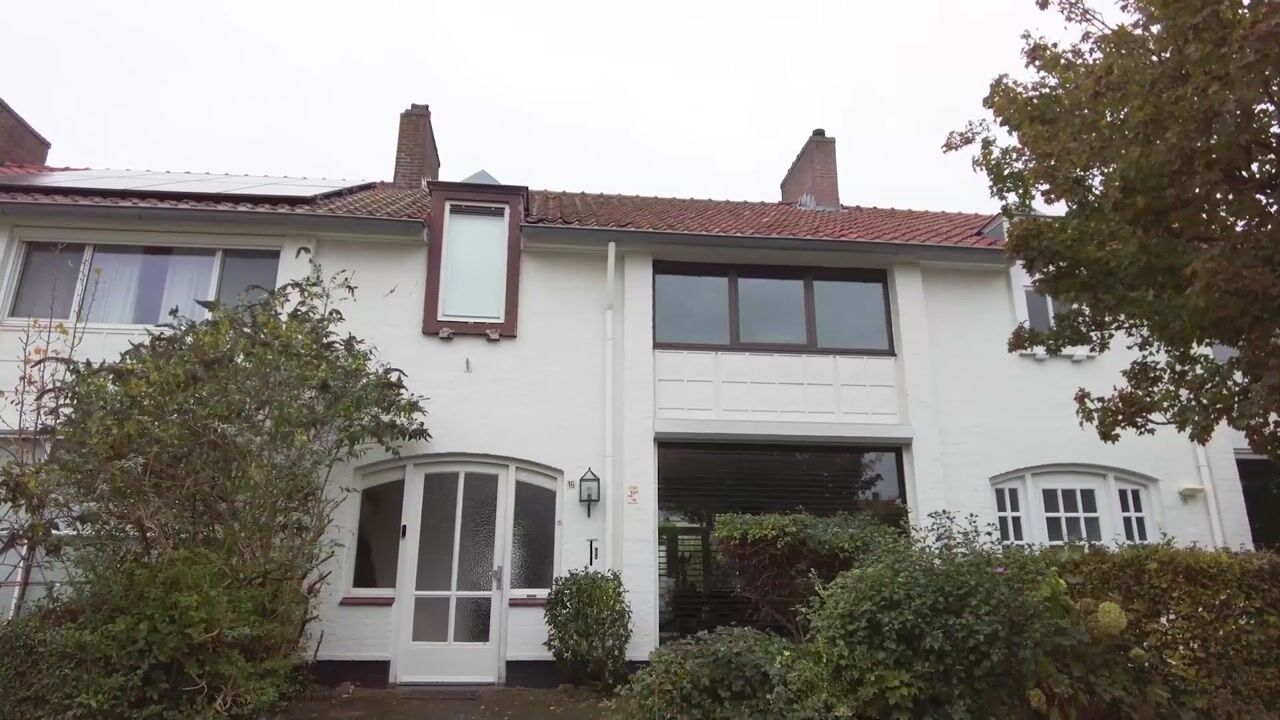
Karakteristieke jaren 50-woning met zonnige tuin op het zuidwesten!
Description
1950s terraced house with a sunny southwest-facing garden in the Sintenbuurt
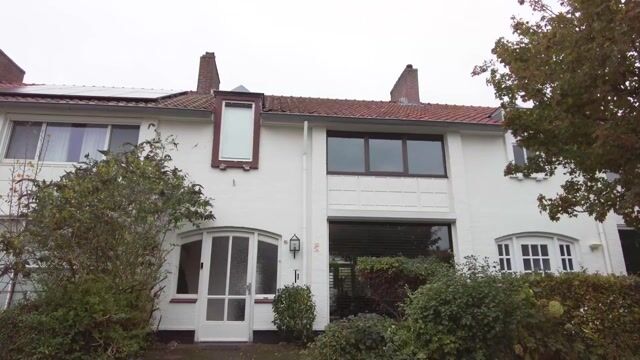
On a quiet one-way street in the Sintenbuurt you will find Roothaanstraat 16: a characterful terraced house built in 1954, with three bedrooms, a bright through living room and a southwest-facing back garden that was fully redesigned in 2021. The central heating boiler was replaced in 2024. Shops, a primary school and bus stops are within walking distance, and Eindhoven city centre is approximately 10 minutes away by bike.
LOCATION
Roothaanstraat carries almost exclusively local traffic, and there is ample parking on the street. Albert Heijn, Lidl and the Boulevard-Zuid shopping centre are all within walking distance, as is De Klimboom primary school. For anyone working at ASML, the High Tech Campus or Eindhoven University of Technology (TU/e), the location is particularly convenient, and the main access roads around Eindhoven are close by.
GROUND FLOOR
Hallway
Entrance with room for a coat rack, a toilet, a storage cupboard under the stairs and access to the kitchen, living room and staircase.
Living room
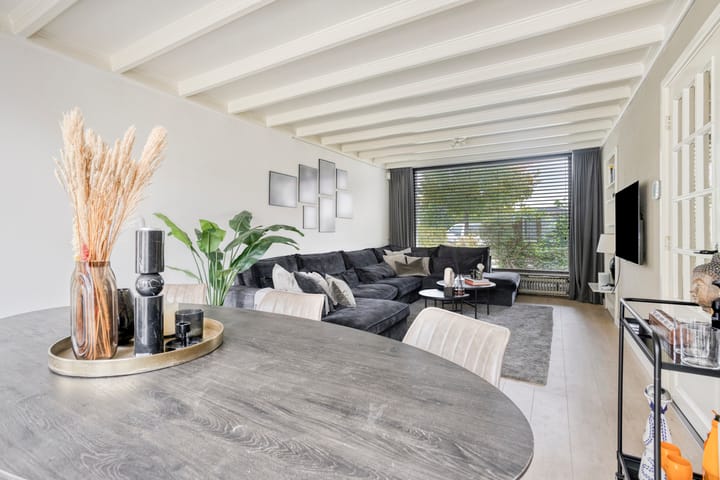
A long living room with large windows at both the front and the back, filling the space with daylight throughout the day. The street side offers room for a generous seating area; the front window is fitted with a roller shutter. The dining area is on the garden side, with French doors opening onto the terrace. The laminate flooring was laid in 2021, and the original ceiling beams give the room its character.
Kitchen
The kitchen has worktops and storage on both sides and is equipped with a 4-burner gas hob, refrigerator, dishwasher and wall and base cabinets. The back door leads directly into the garden. For those who wish to update the kitchen to their own taste in the future, it offers a solid starting point.
FIRST FLOOR
The landing gives access to three bedrooms and the bathroom. The landing and bedrooms are carpeted, and every bedroom has a radiator and built-in wardrobe space.
Bedroom 1 at the rear easily fits a double bed and overlooks the garden through a wide window.
Bedroom 2 at the front is a full-sized bedroom with a large window, also well suited as a home office.
Bedroom 3 at the front is more compact and ideal as a child’s room, home workspace or walk-in wardrobe.
Bathroom
Fully tiled bathroom with a bath with shower, washbasin, toilet, storage space and the washing machine connection.
ATTIC
Storage attic accessible via a loft ladder, offering space for seasonal items and household storage. The boiler (2024) is also located here.
BACK GARDEN
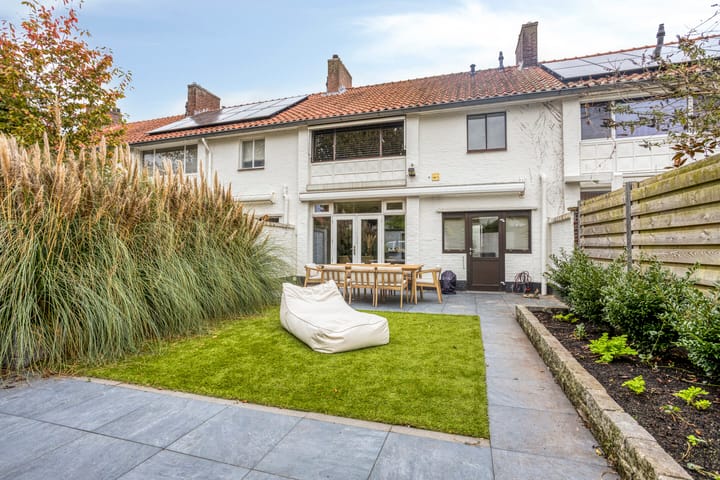
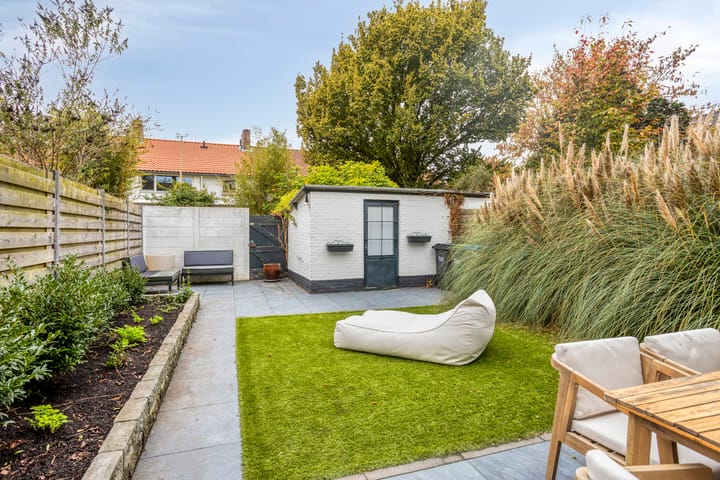
The southwest-facing garden was redesigned in 2021 and is easy to maintain. Directly behind the house is a spacious terrace with ceramic tiles, followed by an artificial lawn with planted borders on both sides. At the far end is a separate lounge area, so you can enjoy both outdoor dining and the evening sun. A detached shed provides room for bicycles and garden equipment, and a rear access path allows entry to the garden from outside.
KEY FEATURES
• Built in 1954
• Living area approx. 101 m²
• Energy label D, mostly double glazing
• Central heating boiler replaced in 2024
• Living room laminate and back garden renewed in 2021
• Southwest-facing back garden with detached shed and rear access
• Quiet, child-friendly street with amenities within walking distance
PURCHASE CONDITIONS
After signing the purchase agreement, a deposit or bank guarantee of 10% of the purchase price is required. The seller adheres to the written agreement requirement (schriftelijkheidsvereiste). A financing contingency is permitted up to a maximum of the asking price.
MEASUREMENT
The property has been professionally measured in accordance with the Measurement Instruction based on NEN 2580, which provides a consistent indication of the usable floor area. Minor differences due to interpretation, rounding or measurement limitations cannot be entirely ruled out.
INTERESTED?
Would you like to see this home for yourself? Schedule a viewing via Funda.
Highlights
AI-generated from the description
Sunny southwest-facing garden
Southwest-facing garden, redesigned in 2021 with terrace, artificial lawn, lounge area, shed and rear access.
Bright through living room
Long living room with large windows, French doors to terrace, 2021 laminate flooring and original ceiling beams.
Amenities within walking distance
Quiet one-way street with shops, primary school, bus stops and Boulevard-Zuid within walking distance, city centre about 10 minutes by bike.
Advertisement
Features
Transfer of ownership
Listed since
Acceptance
Available in consultation
Asking price
€ 489,000 kosten koper
Asking price per m²
€ 4,842
Status
Available
Construction
Kind of house
Single-family home, row house
Building type
Resale property
Year of construction
1954
Type of roof
Gable roof covered with roof tiles
Surface areas and volume
Areas
Living area
101 m²
Other space inside the building
9 m²
External storage space
8 m²
Plot size
162 m²
Volume in cubic meters
388 m³
Layout
Number of rooms
4 rooms (3 bedrooms)
Number of bath rooms
1 bathroom and 1 separate toilet
Bathroom facilities
Shower, bath, toilet, and sink
Number of stories
2 stories and an attic
Facilities
Outdoor awning, optical fibre, passive ventilation system, rolldown shutters, and TV via cable
Energy
Energy label
D
Insulation
Mostly double glazed
Heating
CH boiler
Hot water
CH boiler
CH boiler
Remeha HR-107 (gas-fired combination boiler from 2024, in ownership)