New

Oosterweg 486602 HE WijchenValendries

Map
  • 123 m²
  • 215 m²
  • 3
  • D
Calculate monthly payment

Description

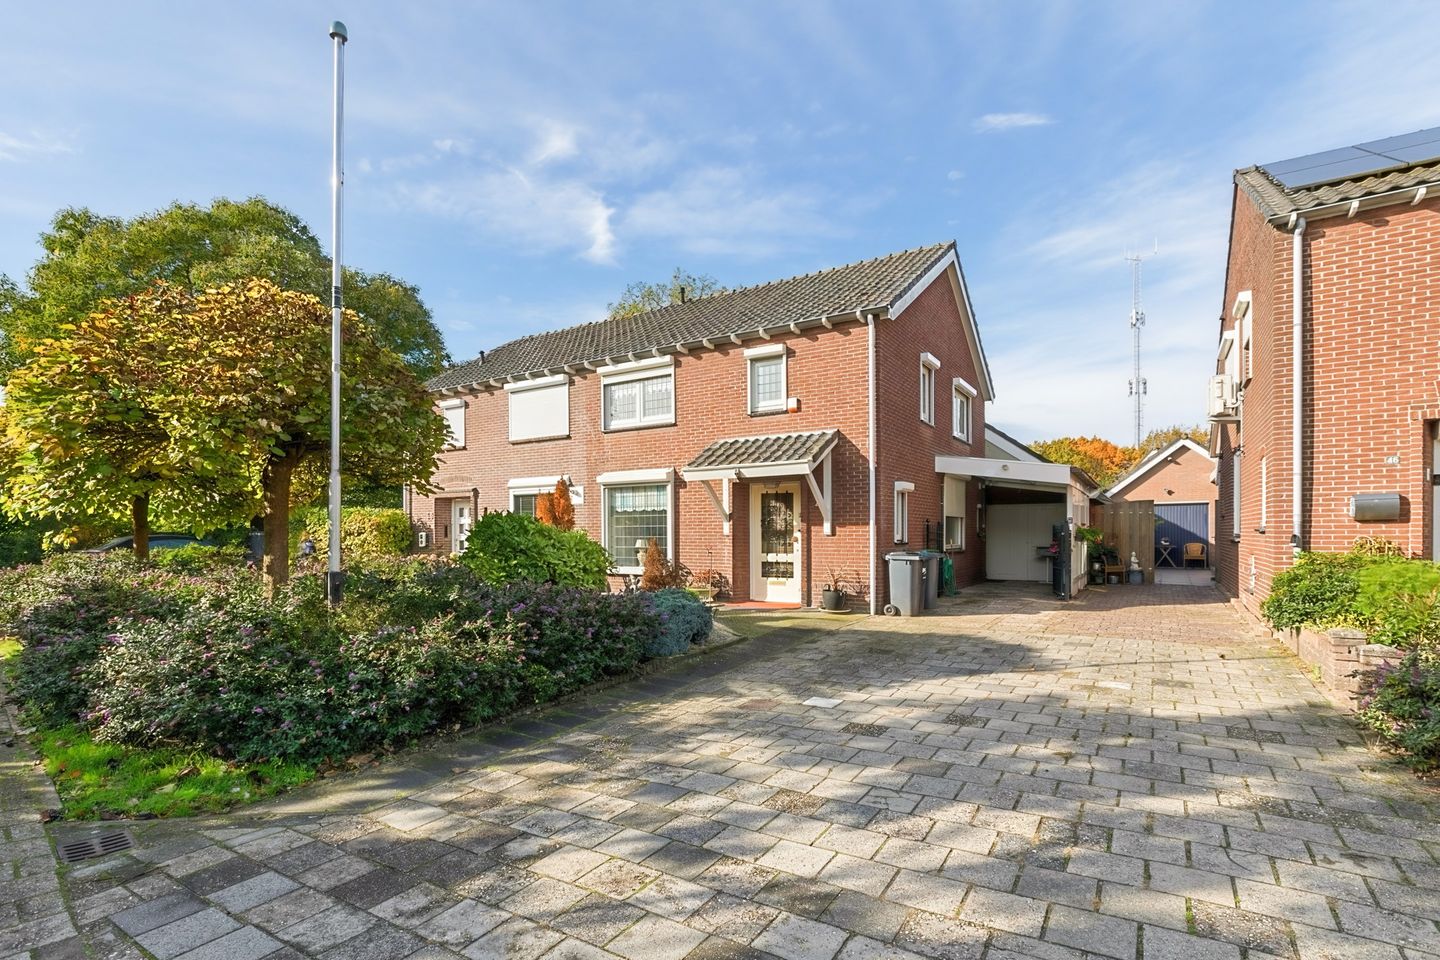
De woning is gunstig gelegen in een rustig, autoluw hofje aan de Oosterweg – een fijne plek voor wie houdt van privacy en veiligheid. Tegelijkertijd bevindt u zich op loopafstand van het levendige centrum van Wijchen, met winkels, horecagelegenheden, supermarkten en het treinstation binnen handbereik. Ook scholen, sportvoorzieningen en medische zorg zijn in de directe omgeving aanwezig. Daarnaast bent u met de auto of fiets zo buiten de bebouwde kom, richting het buitengebied of de Hatertse Vennen — ideaal voor wie graag de natuur opzoekt. Dankzij de centrale ligging combineert deze woning het gemak van stedelijke voorzieningen met de rust van een woonwijk.

Highlights

AI-generated from the description
  • Quiet courtyard near center

    Low-traffic courtyard, walking distance to center and station.

  • Bright living and kitchen

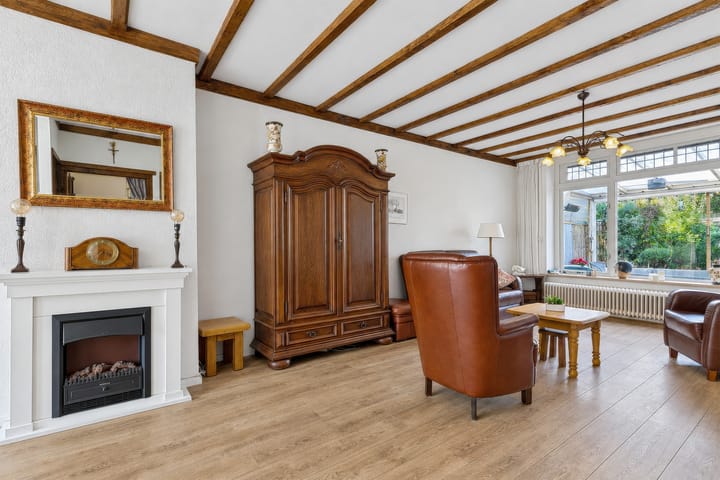
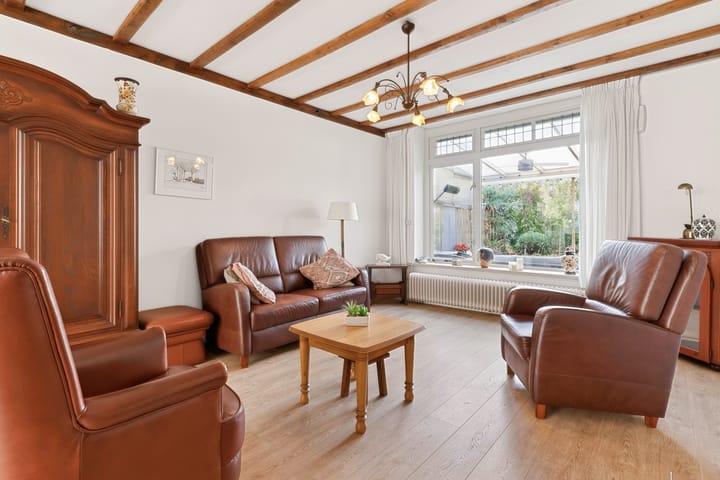
    Spacious 33 m² living room and fitted kitchen.

  • Sunny garden with veranda

    West-facing garden with veranda, garden room and canopy.

Features

Transfer of ownership

Listed since
Acceptance
Available in consultation
Asking price
€ 489,000 kosten koper
Asking price per m²
€ 3,976
Status
Available

Construction

Kind of house
Single-family home, double house
Building type
Resale property
Year of construction
1955
Type of roof
Gable roof covered with roof tiles

Surface areas and volume

Areas
Living area
123 m²
Other space inside the building
41 m²
Exterior space attached to the building
32 m²
External storage space
11 m²
Plot size
215 m²
Volume in cubic meters
658 m³

Layout

Number of rooms
4 rooms (3 bedrooms)
Number of bath rooms
1 bathroom and 1 separate toilet
Bathroom facilities
Shower, toilet, and washstand
Number of stories
2 stories, a loft, and a basement
Facilities
Air conditioning, rolldown shutters, TV via cable, and solar panels

Energy

Energy label
Insulation
Roof insulation, double glazing and insulated walls
Heating
CH boiler
Hot water
CH boiler
CH boiler
Intergas HR eco (gas-fired combination boiler from 2019, in ownership)

Cadastral data

WIJCHEN F 676
Cadastral map
Area
215 m²
Ownership situation
Full ownership

Exterior space

Location
Alongside a quiet road and in residential district
Garden
Back garden and front garden
Balcony/roof terrace
Balcony present

Garage

Type of garage
Attached brick garage
Capacity
1 car
Facilities
Loft, electricity, heating and running water

Parking

Type of parking facilities
Parking on private property and public parking

Curious what your home is worth?

See your estimated home value and discover what's happening in your neighborhood.

Popularity

563x

Viewed

7x

Saved

28-10-2026

On Funda

Neighborhood

Valendries

Wijchen
Residents
2,040
Family with children
32%
Avg. asking price / m²
€ 4,735

Discover the neighborhood

Curious about the housing supply, residents and local real estate agents?

View neighborhood insights

Don’t want to forget this home?

Save it as a favorite. You’ll easily find it back and get notified when something changes.