New
Winterheide 22631 DM NootdorpAchter het Raadhuis
€ 1,100,000 k.k.

- 196 m²living area
- 225 m²plot size
- 5bedrooms
- Aenergy label
Description
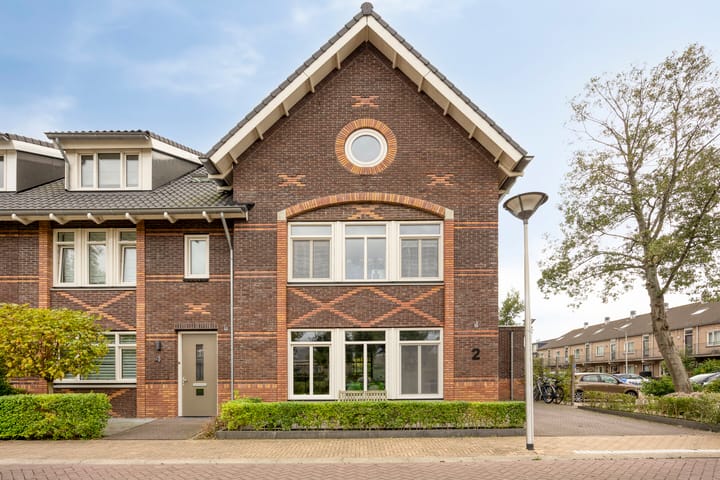
VERY SUSTAINABLE, SPACIOUS, MODERN SEMI-DETACHED HOUSE WITH PRIVATE DRIVEWAY, STORAGE ROOM AND SUNNY BACK GARDEN!
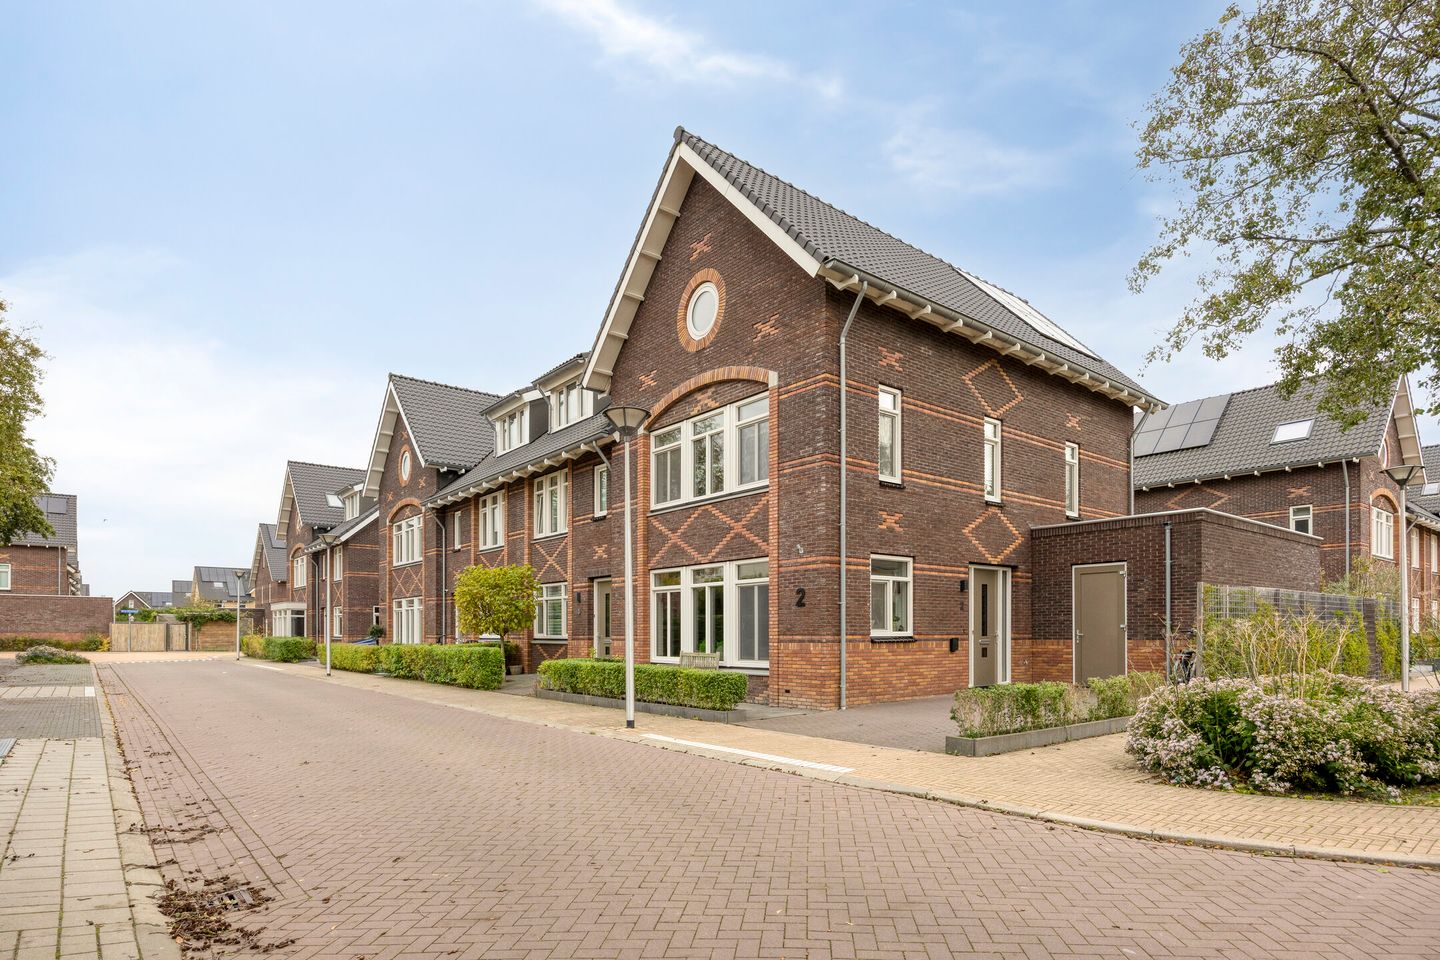
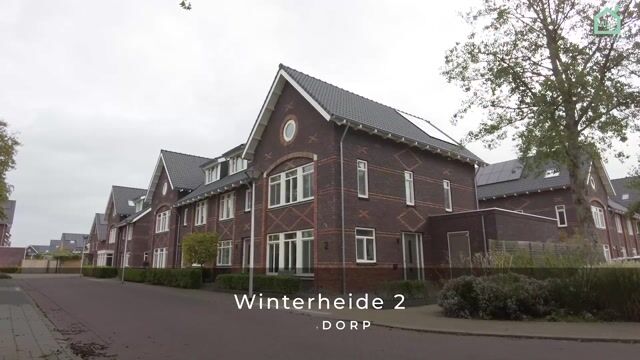
This spacious, move-in-ready, high-specification 8-room semi-detached house is located in the popular, natural-gas-free ‘Het Gildehof’ neighbourhood, in the centre of Nootdorp. The homes were completed in 2020 and 2021. The entire neighbourhood consists of sustainable, energy-efficient homes equipped with heat pump systems connected to underground thermal energy sources beneath the houses, as well as solar panels on the roofs. The homes were designed in traditional, typically Nootdorp-style architecture, featuring decorative brickwork, distinctive windows, a small-scale and varied design in terms of shapes, rooflines and colours, and are arranged around a large, green courtyard.
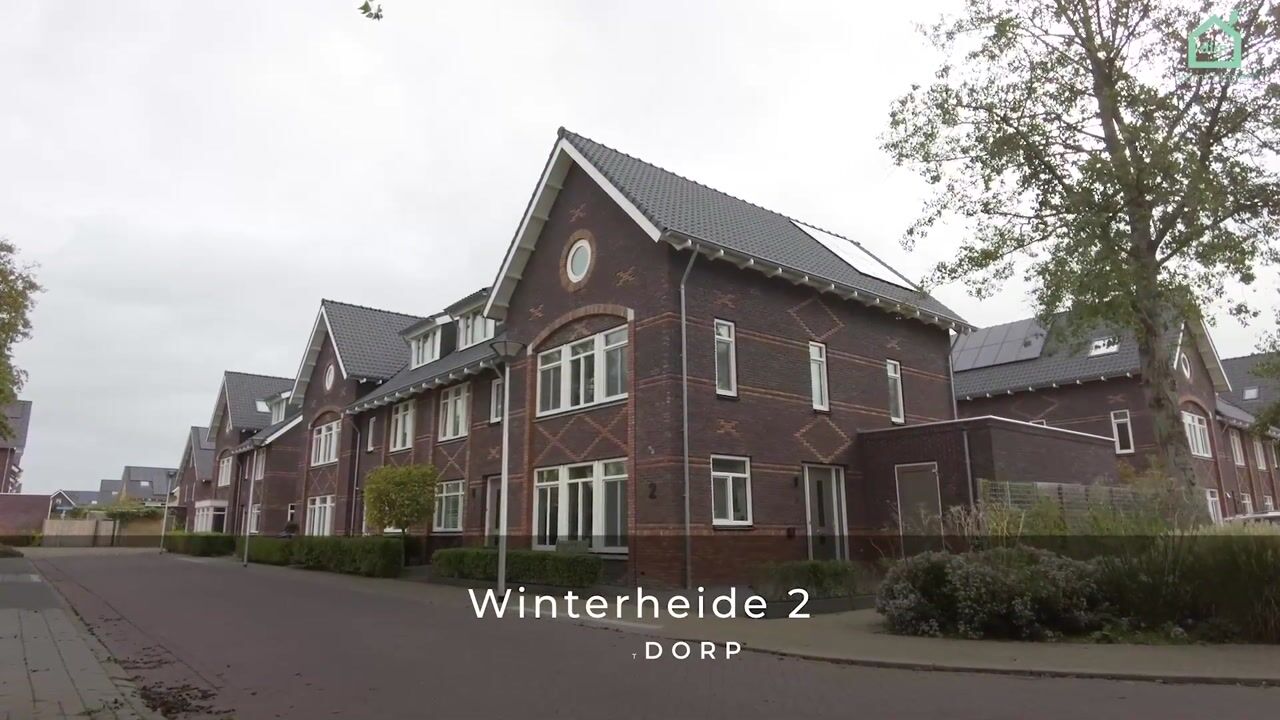
The property is situated on the edge of ‘Het Gildehof’ in a quiet, child-friendly location. It enjoys an open view to the front and has a private driveway, an attached storage room and a sunny south-east-facing back garden with a rear entrance. The house has a 1.20-metre rear extension, creating an additional office/dining room. It has approximately 194 m² of living space, a highly practical layout and a comfortable indoor climate. The plot measures approximately 225 m². Built in 2020, the property features modern, sustainable systems, including a ground-source heat pump (rented), heat-recovery systems for the shower and ventilation, and 14 solar panels. As a result, the energy used to heat, cool and ventilate the house is net-zero. The property also has uPVC window frames with triple glazing, contributing to excellent insulation and energy efficiency.
The property is within walking distance of ‘De Parade’ shopping centre in Nootdorp, playgrounds, football clubs, tennis courts, a primary school and childcare facilities. The village centres of Nootdorp and Pijnacker, the shopping centres of Pijnacker, Ypenburg and Leidschenveen, and various amenities—including secondary schools, an international school, restaurants, gyms, recreational areas such as Delftse Hout and Dobbeplas, swimming pools and a cinema—are also nearby and accessible by bicycle.
The neighbourhood has excellent connections for cycling, driving and public transport. The main roads leading to the A4, A12 and A13 motorways can be reached within minutes. RandstadRail services to The Hague, Rotterdam and Zoetermeer (Nootdorp metro station), trams to The Hague, Delft and Leidschendam (Parade stop), and trains from Ypenburg railway station to The Hague, Gouda and Utrecht are all within cycling distance.
Layout
Ground floor
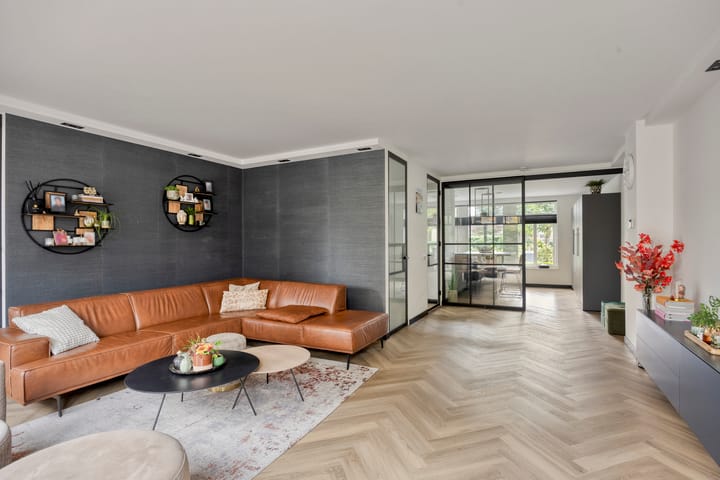
From the private driveway, which has an electric-car charging point, you enter the spacious, bright hallway. It features stairs to the first floor (with PVC stair covering), a wide coat rack, the meter cupboard and a modern toilet with a small washbasin and storage unit. Through a modern steel-and-glass door, you enter the spacious, bright living room (50 m²), which has French doors opening onto the garden and access to a large under-stairs cupboard.
At the rear, the bright living room adjoins a dining room/office (13 m²), separated by a modern steel-and-glass partition.
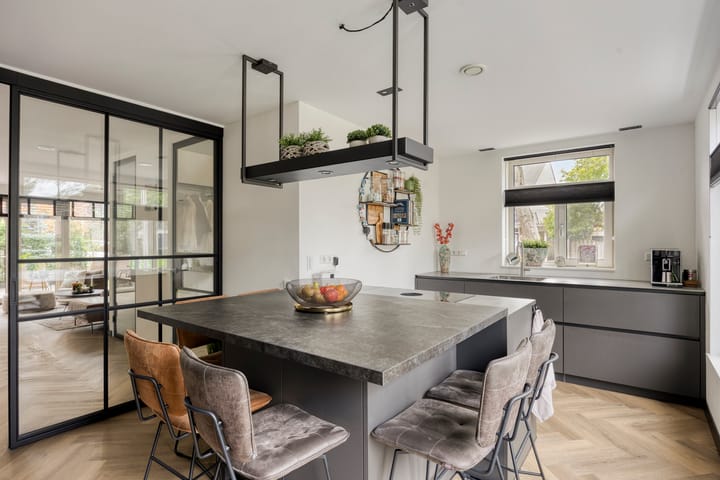
At the front of the house, a steel-and-glass partition leads into the generous, modern and bright kitchen-diner (19 m²). The kitchen is fitted with high-quality built-in appliances, including a Bora induction hob with Bora Pure extraction, an XL Miele dishwasher, a Quooker tap with 7-litre boiler, an XL AEG refrigerator, an XL Siemens freezer, a large Siemens combination oven/microwave and a large Siemens steam oven. The kitchen is arranged around a spacious breakfast bar (120 × 160 cm) with seating for six and offers ample worktop and cupboard space. It is separated from the living room by a steel-and-glass partition.
The south-east-facing back garden is designed to be low-maintenance and has an outdoor tap, an electrical socket and an awning. The garden also has its own rear entrance.
First floor
The first floor has a spacious landing, a separate modern toilet and a modern bathroom (7 m²) with a walk-in shower, double washbasin with storage unit and a large heated mirror. There are three bedrooms on this floor: a generous, bright bedroom at the rear (20 m²), a spacious second bedroom at the front (10.7 m²) and a third bedroom (8.7 m²).
Second floor
The second floor has a spacious landing with room for, for example, drying laundry, access to the attic storage space (8 m²) and access to the technical room (7 m²), which houses the heat pump, 200-litre hot-water tank, mechanical ventilation system and solar-panel inverter. This room also contains a washbasin with storage unit and connections/drain for a tumble dryer and washing machine. At the rear is a large fourth bedroom (20 m²). At the front, a fifth large bedroom (20 m²) has been created, complete with a walk-in wardrobe.
Features
The entire house has PVC flooring and underfloor heating. All windows are fitted with insect screens. Cat5 data connections run from the meter cupboard to every room. The ground floor has recessed LED spotlights that can be controlled via a home-automation system (HUE/Philips).
This spacious, modern and comfortable family home in a lovely location is ready to move into and already equipped to meet the energy requirements of the future. The heating and cooling system maintains a comfortable indoor temperature of 19–20°C throughout the year. In short, a unique home for your next step!
- Located in the sought-after Het Gildehof neighbourhood, with a village atmosphere and city-level amenities!
- No natural gas and net-zero energy:
– Itho Daalderop heat pump and 200-litre hot-water tank, with underground heating and cooling sources beneath the house, connected to underfloor heating and cooling on all floors;
– Mechanical ventilation system with heat recovery;
– Shower heat-recovery system;
– Equipped with 14 photovoltaic solar panels;
– uPVC external doors and window frames fitted with double HR+++ triple glazing;
– Good roof, wall and floor insulation installed during construction;
– Energy label A (issued in 2021);
- The Klimaatgarant heating system is rented and includes a maintenance contract costing €201.54 per month. If desired, the rental arrangement can be converted into a purchase agreement;
- The house was extended by 1.20 metres at the rear during construction, creating an additional dining room/office;
- Private driveway with space for one car and a dedicated charger;
- Completion/transfer: by agreement (earlier completion may be possible by mutual agreement).
Highlights
AI-generated from the description
Gas-free and net-zero energy
Ground-source heat pump, HRV, 14 solar panels, A label.
Luxury kitchen with bar
Modern kitchen-diner with island, premium appliances and bar.
Private drive with charger
Driveway for one car with private EV charging point.
Advertisement
Features
Transfer of ownership
- Listed since
- Acceptance
- Available in consultation
- Asking price
- € 1,100,000 kosten koper
- Asking price per m²
- € 5,612
- Status
- Available
Construction
- Kind of house
- Single-family home, semi-detached residential property
- Building type
- Resale property
- Year of construction
- 2020
- Type of roof
- Gable roof covered with roof tiles
Surface areas and volume
- Areas
- Living area
- 196 m²
- Other space inside the building
- 7 m²
- Plot size
- 225 m²
- Volume in cubic meters
- 720 m³
Layout
- Number of rooms
- 7 rooms (5 bedrooms)
- Number of bath rooms
- 1 bathroom and 2 separate toilets
- Bathroom facilities
- Double sink, walk-in shower, underfloor heating, and washstand
- Number of stories
- 3 stories and a loft
- Facilities
- Balanced ventilation system, optical fibre, mechanical ventilation, and solar panels
Energy
- Energy label
- A
- Insulation
- Triple glazed and completely insulated
- Heating
- Complete floor heating, heat recovery unit and heat pump
- Hot water
- Electrical boiler (rental)
Cadastral data
- NOOTDORP C 6118
- Cadastral map
- Area
- 225 m²
- Ownership situation
- Full ownership
Exterior space
- Location
- Alongside a quiet road, in residential district, open location and unobstructed view
- Garden
- Back garden and front garden
- Back garden
- 64 m² (6.10 metre deep and 11.20 metre wide)
- Garden location
- Located at the southeast with rear access
Storage space
- Shed / storage
- Attached brick storage
- Facilities
- Electricity
Parking
- Type of parking facilities
- Parking on private property and public parking
Popularity
580x
Viewed
25x
Saved
28-10-2026
On Funda
Neighborhood
Achter het Raadhuis
Nootdorp- Residents
- 4,275
- Family with children
- 45%
- Avg. asking price / m²
- € 5,124
Discover the neighborhood
Curious about the housing supply, residents and local real estate agents?

Don’t want to forget this home?
Save it as a favorite. You’ll easily find it back and get notified when something changes.
