Eerste Jacob van Campenstraat 23 II, 1072 BB Amsterdam
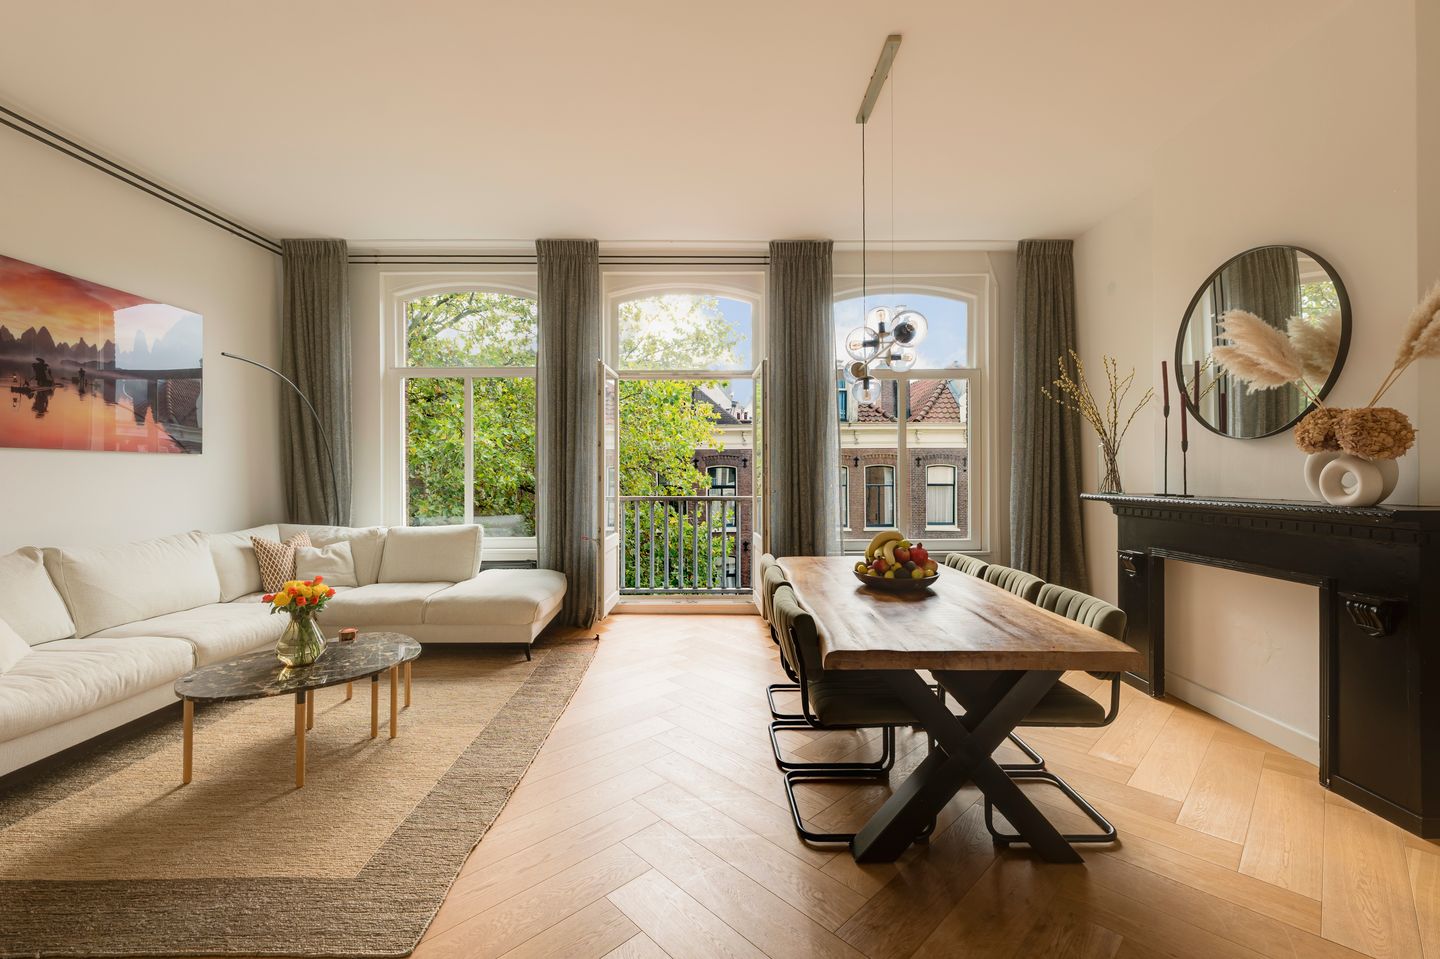
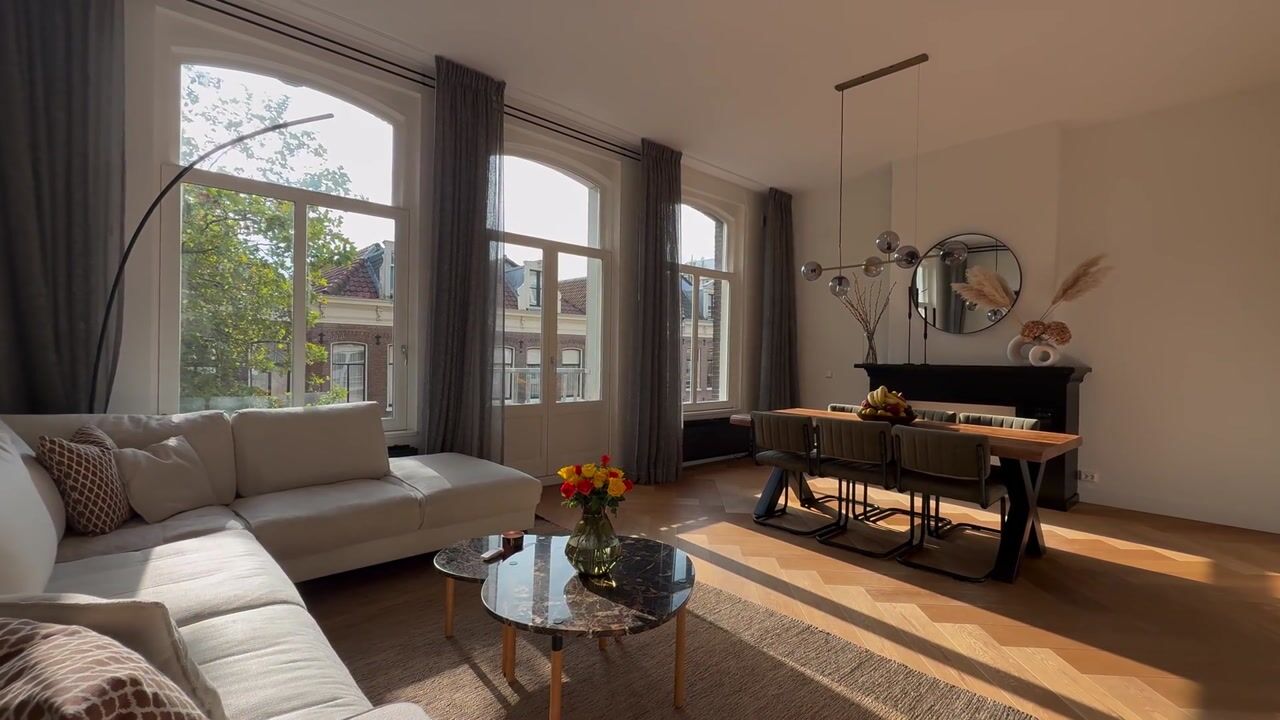
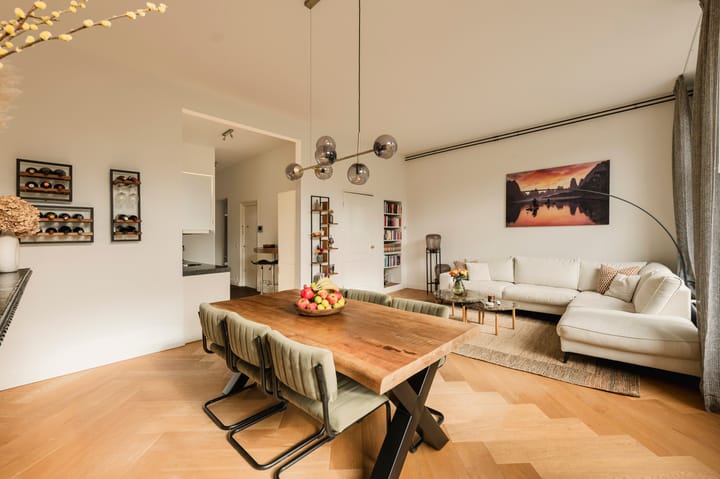
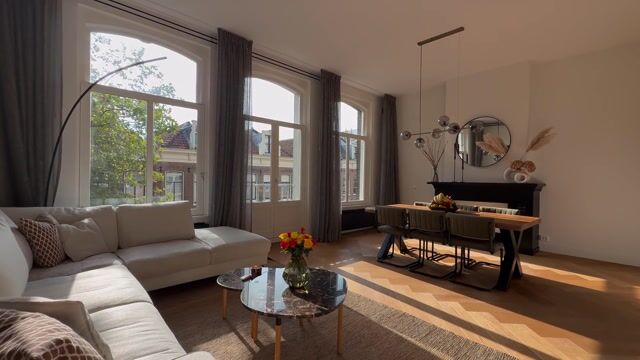
In the heart of the vibrant De Pijp neighbourhood, just around the corner from Museumplein and the Rijksmuseum, lies this charming and bright apartment (72 m²), situated on the second floor. Exceptionally wide for a property in De Pijp, this attractive apartment offers a highly practical layout and features a south-facing French balcony at the front. Thanks to the large windows and beautifully high ceilings, the apartment is wonderfully light and airy. The property has been well maintained, is in good condition and is situated on freehold land!
Location/Accessibility:
The apartment is located just around the corner from Museumplein and Amsterdam's famous canal belt, in a quiet part of the lively De Pijp neighbourhood. De Pijp is known for its youthful and vibrant atmosphere, charming architecture and abundance of cosy cafés, restaurants and trendy eateries. The famous Albert Cuyp Market, just around the corner and open six days a week, adds to the neighbourhood's unique character. In addition to its lively atmosphere, De Pijp offers excellent accessibility. Amsterdam Amstel and Amsterdam RAI railway stations are within easy reach, as are several tram connections and the De Pijp metro station on the North/South Line, located just around the corner. By car, the A10 ring road can be reached within minutes.
History of De Pijp:
The new neighbourhood that emerged behind the former Paleis voor Volksvlijt around 1900 was officially named Buurt YY, but soon became known as De Pijp. The area quickly developed into a lively and bustling part of Amsterdam. Several renowned Dutch writers rented rooms here, including Herman Heijermans, Frederik van Eeden and Bordewijk. De Pijp also played an important role in the origins of Dutch cabaret, pioneered by Eduard Jacobs. The neighbourhood soon earned the nickname "The Latin Quarter of Amsterdam", a reputation it still enjoys today. Legendary Dutch singer André Hazes frequently performed here and has been immortalised with a statue on the Albert Cuyp Market. There are various theories about the origin of the name De Pijp. In 1892, the neighbourhood was compared to a narrow drawer filled with long, wide pipes, which would "blow out" clouds of people heading to work early in the morning. Although the exact origin of the name remains uncertain, today everyone knows De Pijp — and it remains one of Amsterdam's most desirable neighbourhoods in which to live.
Layout:
Second floor:
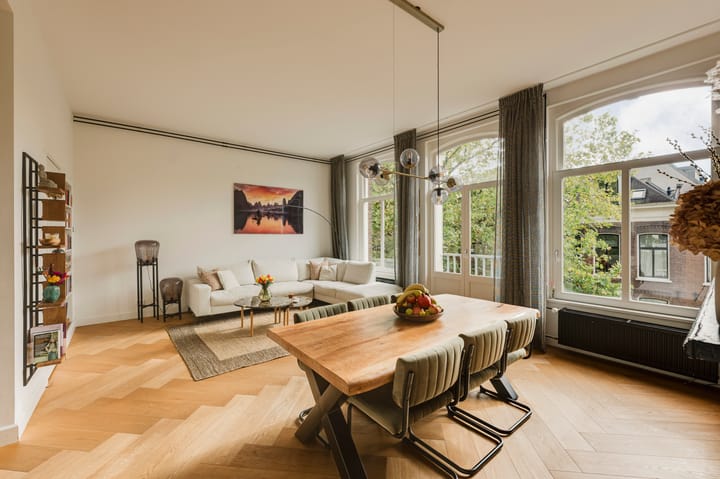
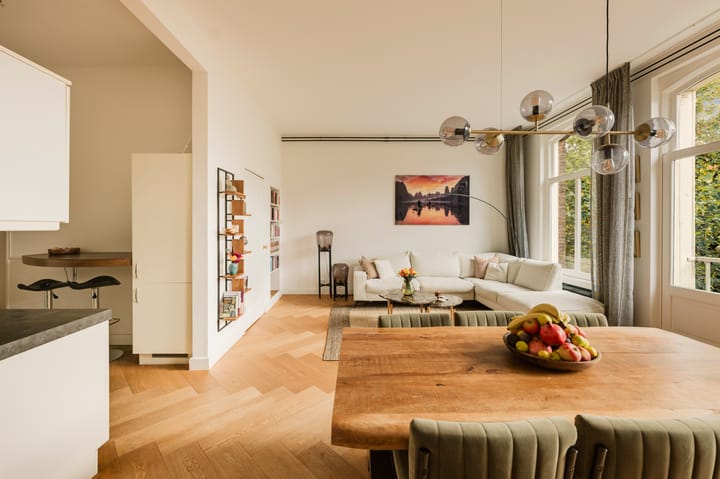
Entrance. Hallway providing access to all rooms. At the front of the apartment is a spacious and charming living room with an open-plan kitchen. The kitchen is equipped with various built-in appliances. The living room also provides access to a sunny, south-facing French balcony. The large windows allow an abundance of natural light to flood the living space, creating a bright and welcoming atmosphere. The seating area also features a spacious built-in storage cupboard. The master bedroom is situated at the quiet rear of the apartment. A second generously sized bedroom is also located at the rear. From this bedroom, there is direct access to the fully equipped bathroom, featuring a walk-in shower, bathtub and double washbasin. A separate toilet is accessible from the hallway, as well as a practical storage cupboard with connections for a washing machine and dryer. Beautiful wooden herringbone parquet flooring runs throughout the entire apartment.
In short:
A wonderful apartment in a PRIME LOCATION!
Key Features:
- Apartment right of 72 m² (measurement report available)
- Freehold property, no ground lease
- Energy label: C
- South-facing French balcony at the front
- Oak herringbone parquet flooring throughout the apartment
- Central heating system
- Fully double-glazed windows
- Financially sound and active Owners' Association (VvE), consisting of 4 members
- Service charges: €100 per month
- Long-term maintenance plan (MJOP) available
- Parking through a permit system; a public parking garage is also located approximately 100 metres away
- Transfer date: by mutual agreement; a quick transfer is possible
Disclaimer:
This information has been compiled with due care. However, no liability is accepted for any incompleteness, inaccuracies or other errors, or for any consequences arising from them. All stated measurements and surface areas are indicative.
The buyer is responsible for conducting their own due diligence regarding all matters relevant to the purchase. With regard to this property, the estate agent acts as the seller's representative. We recommend engaging a qualified (NVM) estate agent to guide you through the purchasing process. If you have specific requirements concerning the property, we advise you to communicate these to your purchasing agent in good time and to carry out, or arrange for, independent investigations. If you choose not to engage professional representation, you are deemed to have sufficient expertise to assess all matters relevant to the purchase. The NVM terms and conditions apply.
Highlights
AI-generated from the description
Steps from Museumplein
Quiet De Pijp spot near Museumplein and canals.
Bright living with balcony
Wide, bright living with open kitchen and French balcony.
Practical layout with two rooms
Two rear bedrooms, bathroom with tub and walk-in shower.
Advertisement
Features
Transfer of ownership
Service charges
€ 100 per month
Listed since
Acceptance
Available in consultation
Asking price
€ 695,000 kosten koper
Asking price per m²
€ 9,653
Status
Available
Construction
Type apartment
Upstairs apartment (apartment)
Building type
Resale property
Year of construction
1875
Specific
Protected townscape or village view (permit needed for alterations)