New
Prinsegracht 75-F2512 EX Den HaagKortenbos
€ 429,000 k.k.

- 80 m²living area
- 1bedroom
- A++energy label
Description
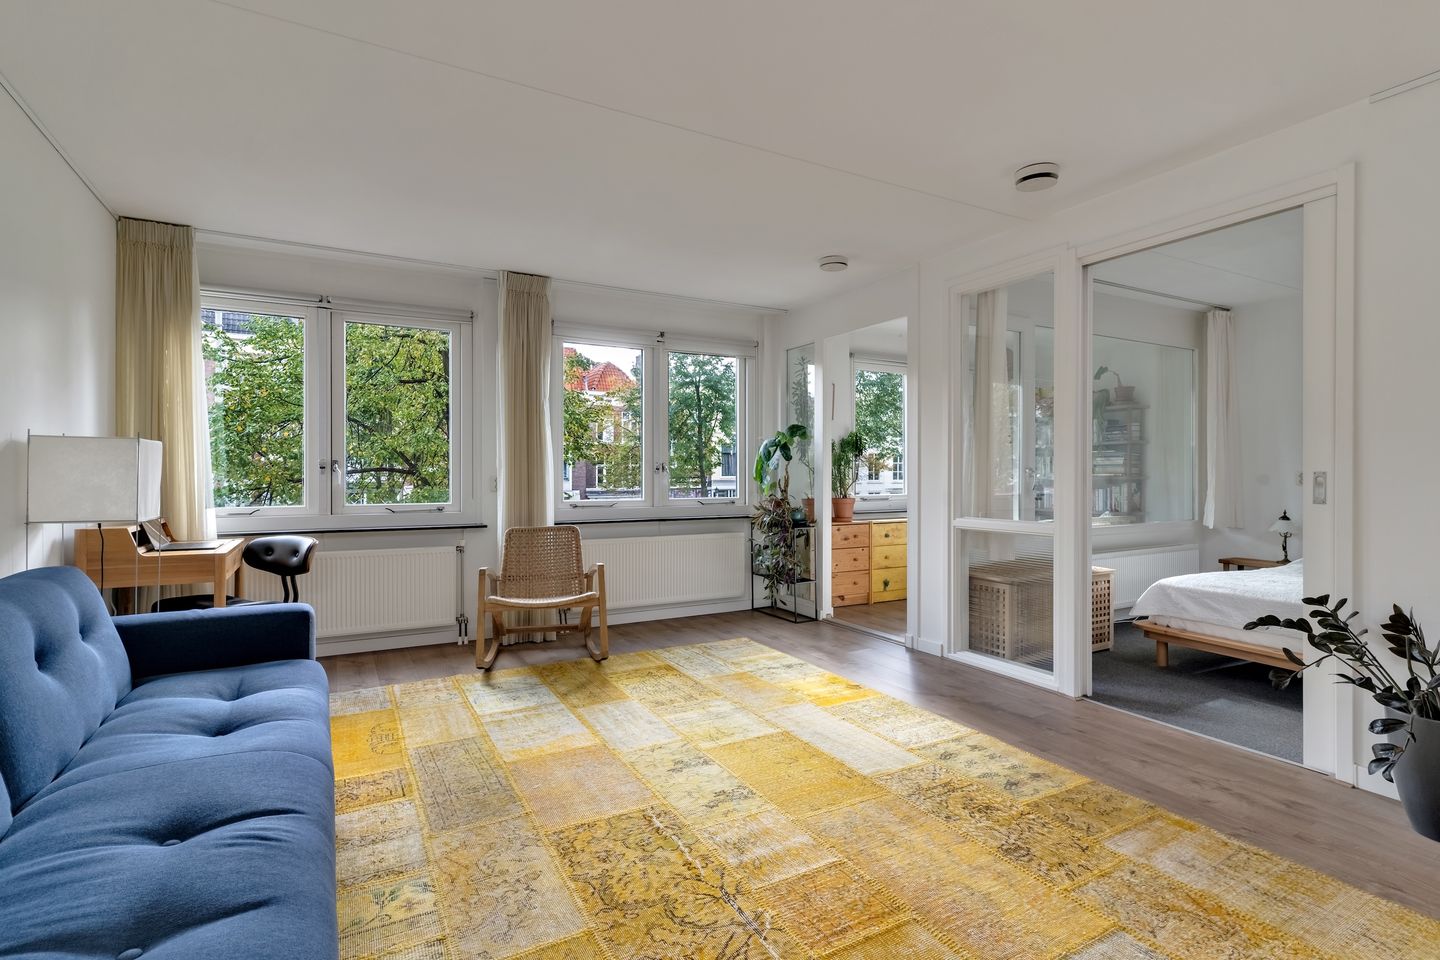
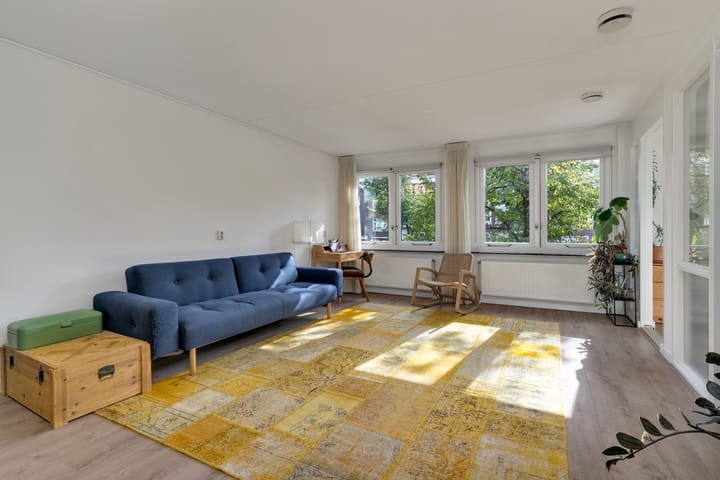
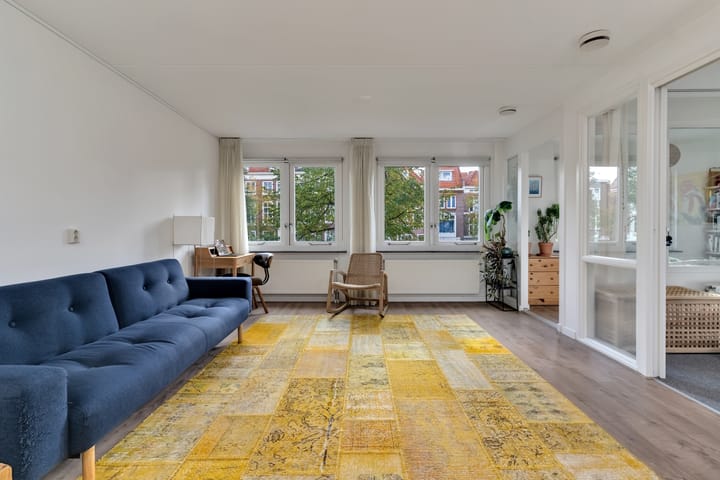
SPACIOUS AND BEAUTIFULLY FINISHED APARTMENT ON THE SECOND LEVEL (1ST FLOOR), FEATURING A GENEROUS ENCLOSED BALCONY (LOGGIA) OF APPROX. 5M² FACING SOUTHEAST, A LARGE BEDROOM, AND AN EXPANSIVE, SWEEPING VIEW OVER THE WIDE, VIBRANT AVENUE OUTSIDE—RIGHT IN THE HEART OF THE CITY CENTER. MOVE-IN READY WITH NO RENOVATIONS REQUIRED. THE PROPERTY EXUDES CHARM, ATMOSPHERE, AND STYLE; IT INCLUDES ACCESS TO TWO ELEVATORS, A SHARED BICYCLE STORAGE AREA AND GARDEN, AS WELL AS A PRIVATE, SEPARATE STORAGE UNIT ON THE GROUND FLOOR.
An excellent, highly accessible location offering all the pleasant advantages of city-center living, while ensuring a high degree of privacy, effective sound insulation, and security. Situated directly next to the historic 'Hofje van Nieuwkoop'. The property is perfectly served by public transport, with the RandstadRail, trams, and buses stopping right at your doorstep. On-street parking is easily managed via an affordable permit, and there are also nearby parking garages available for rent at reasonable rates. Major arterial roads are, of course, just a short distance away.
Layout.
A chic, secure main entrance features an intercom panel with a video system. A wide hallway leads to the elevator and staircase. The complex can also be accessed via a rear entrance, which provides additional stair and elevator access. The entire "Het Prinsenhuys" complex consists of three different building heights; this attractive apartment is located on the first floor of the front section, facing the Prinsegracht.
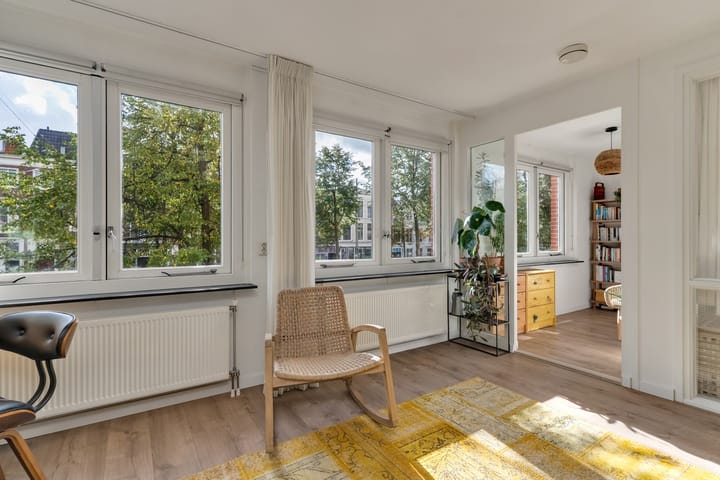
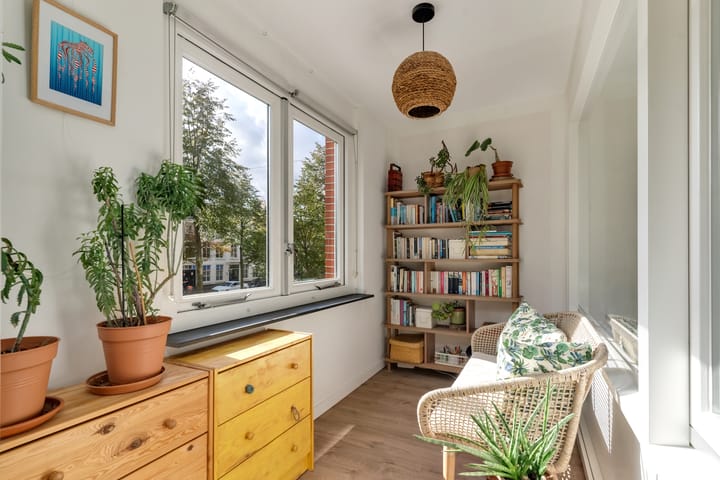
Entry into a square-shaped hallway of approximately 5.5m². The floor features chic, high-quality, and stylish laminate flooring, laid in planks with a V-groove and running seamlessly throughout, with virtually no thresholds. At the end of the hallway lies the entrance to the spacious living/dining room, which adjoins a semi-open kitchen. This pleasant area boasts a maximum depth of over 10 meters and a width of more than 4 meters. The well-maintained kitchen is arranged in a U-shape and comes equipped with all the expected built-in appliances. This practical and attractive kitchen is visually separated from the living/dining area by a half-height wall; this ensures that while you do not look directly onto the kitchen counter from the living room, the sense of space—highlighted by a sightline stretching over 10 meters—remains intact. Part of the kitchen counter extends without base cabinets, serving as a raised table with two bar stools. The kitchen also provides access to a functional, internal storage room measuring nearly 4 m². This space houses the central heating combi-boiler from 2024, the central ventilation unit, and connections for a washing machine and dryer. On the street side, the property offers an expansive, sweeping view over the lively avenue in front. Three large windows span the full 7.30-meter width of the home along this side. The living room benefits from additional natural light filtering in from the adjacent front-facing space. This bright area, measuring nearly 5 m², was originally designed as an indoor balcony—a function it could easily serve again if desired—though it is currently used as a study. Further inside, adjacent to this study, lies a generous bedroom of approximately 15 m². This room can be accessed from the living room via a sturdy sliding door, as well as from the adjoining bathroom. The neat, light-filled bathroom is also spacious; it features a bathtub with an integrated shower and a wide vanity unit. The bathroom includes a second door leading to the aforementioned hallway. There is a separate, well-maintained toilet with a small sink, as well as a dedicated utility cupboard for the meter installation.
A communal garden adjoins the central section of "Het Prinsenhuys," offering a pleasant, sunny space to relax at any time.
The complex includes a large shared bicycle storage area, accessible from, among other points, the nearby Lage Nieuwstraat.
Living area approximately 80 m². Hardwood window frames with double glazing. Highly active Owners' Association (VvE), monthly contribution of € 115,30. Perpetual leasehold, with the ground rent (canon) obligation fully bought off. Date of transfer to be agreed upon.
Interested in this charming and cosy flat? Bring your own NVM estate agent with you!
Advertisement
Features
Transfer of ownership
- Listed since
- Acceptance
- Available in consultation
- Asking price
- € 429,000 kosten koper
- Asking price per m²
- € 5,362
- Status
- Available
- VVE (Owners Association) contribution
- € 115.30 per month
Construction
- Type apartment
- Upstairs apartment
- Building type
- Resale property
- Year of construction
- 2003
- Type of roof
- Combination roof
Surface areas and volume
- Areas
- Living area
- 80 m²
- External storage space
- 3 m²
- Volume in cubic meters
- 237 m³
Layout
- Number of rooms
- 3 rooms (1 bedroom)
- Number of bath rooms
- 1 bathroom and 1 separate toilet
- Bathroom facilities
- Shower, bath, and washstand
- Number of stories
- 1 story
- Facilities
- Elevator, mechanical ventilation, and TV via cable
Energy
- Energy label
- A++
- Insulation
- Double glazing
- Heating
- CH boiler
- Hot water
- CH boiler
- CH boiler
- Gaswandketel (gas-fired combination boiler from 2024, in ownership)
Cadastral data
- 'S-GRAVENHAGE L 13107
- Cadastral map
- Ownership situation
- Municipal long-term lease
- Fees
- Bought off for eternity
Exterior space
- Location
- In centre, in residential district and unobstructed view
Storage space
- Shed / storage
- Storage box
Parking
- Type of parking facilities
- Public parking and resident's parking permits
VVE (Owners Association) checklist
- Registration with KvK
- Yes
- Annual meeting
- Yes
- Periodic contribution
- Yes (€ 115.30 per month)
- Reserve fund present
- Yes
- Maintenance plan
- Yes
- Building insurance
- Yes
Curious what your home is worth?
See your estimated home value and discover what's happening in your neighborhood.

Popularity
0x
Viewed
0x
Saved
29-10-2026
On Funda
Neighborhood

Kortenbos
Den Haag- Residents
- 7,850
- Family with children
- 17%
- Avg. asking price / m²
- € 5,124
Discover the neighborhood
Curious about the housing supply, residents and local real estate agents?

Don’t want to forget this home?
Save it as a favorite. You’ll easily find it back and get notified when something changes.
