Exclusief wonen in een architectonische villa op prachtige locatie!
Description
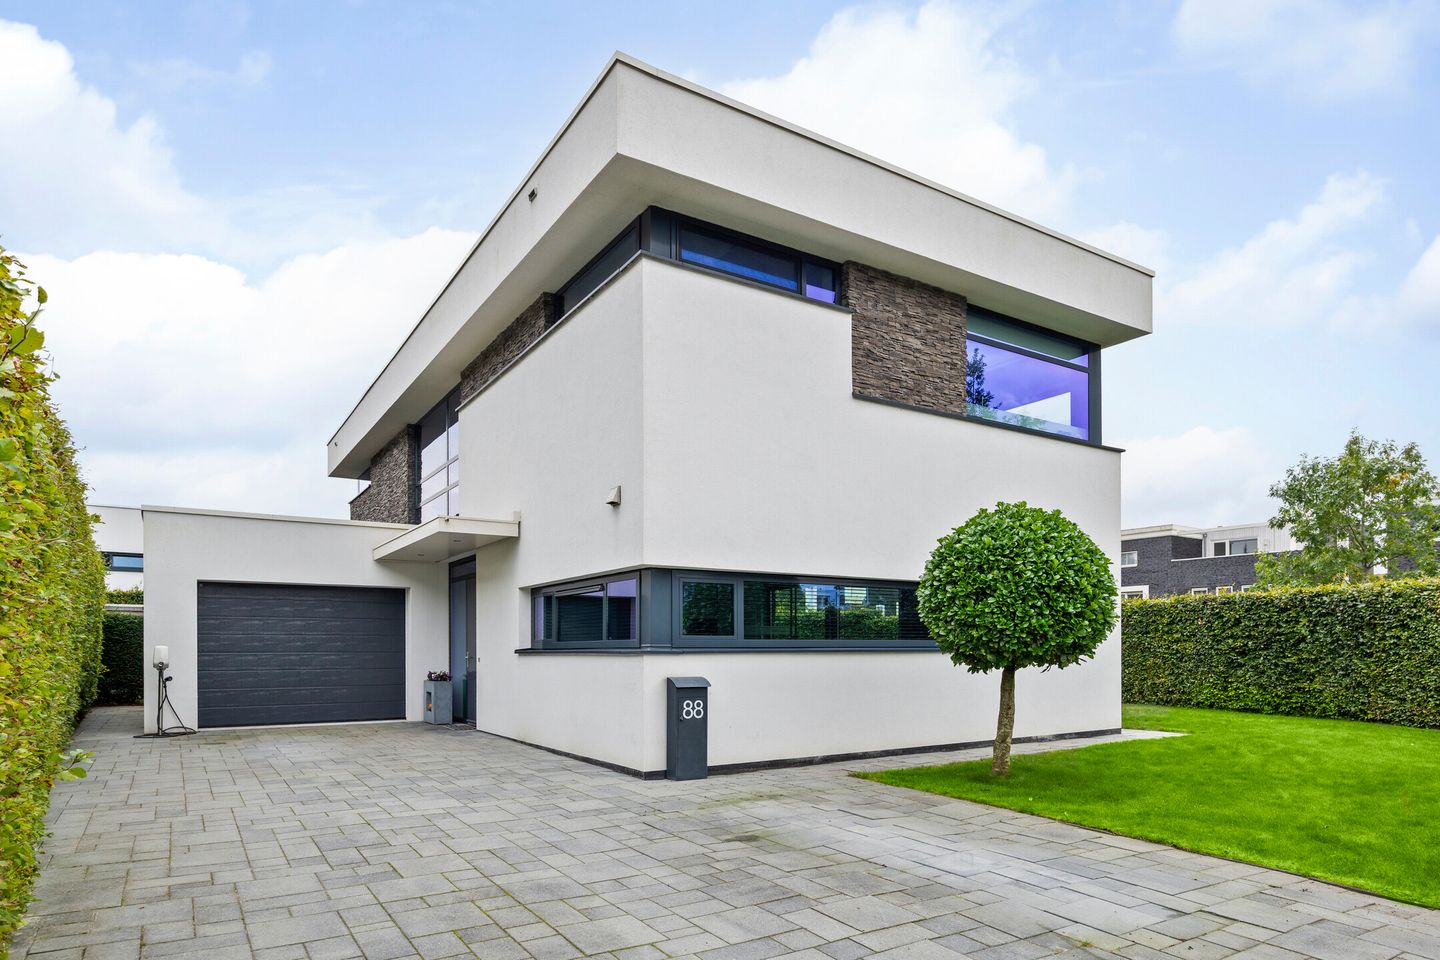
At the green and water-rich edge of Helpermaar, situated on the elevated part of the Hondsrug ridge, stands this exceptional detached villa, built in 2016. A contemporary home with distinctive architecture, generous living spaces and an abundance of natural light. Almost every room enjoys a connection with the garden and the surrounding greenery, allowing indoor and outdoor living to blend seamlessly.
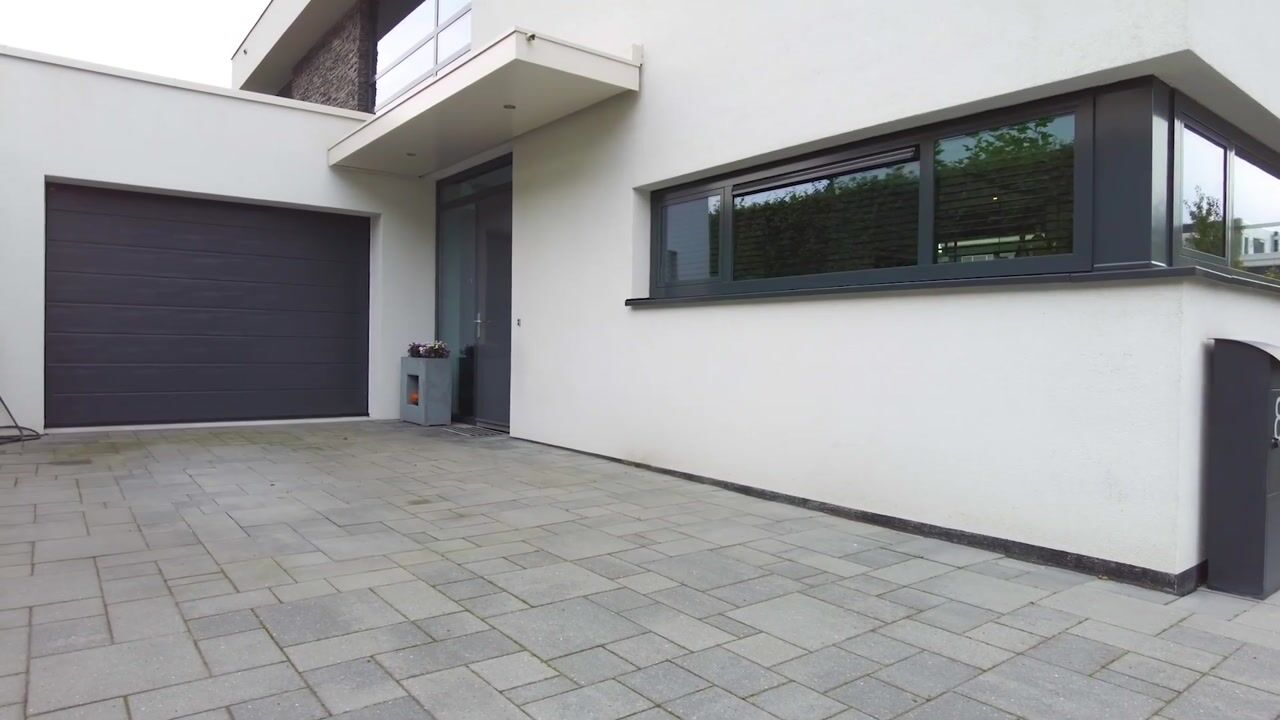
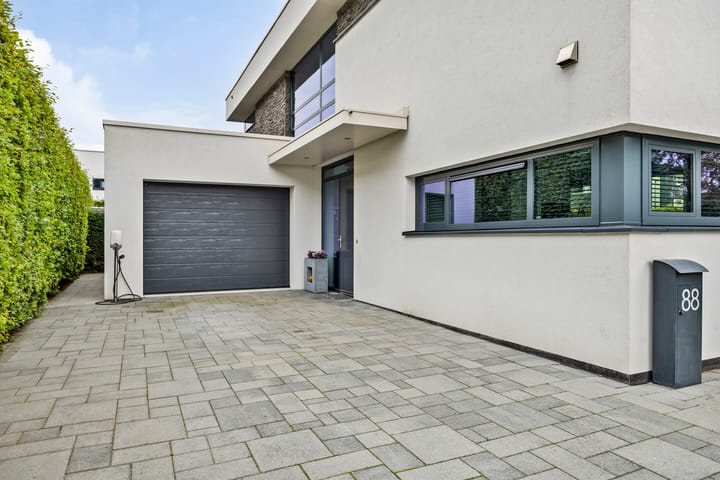
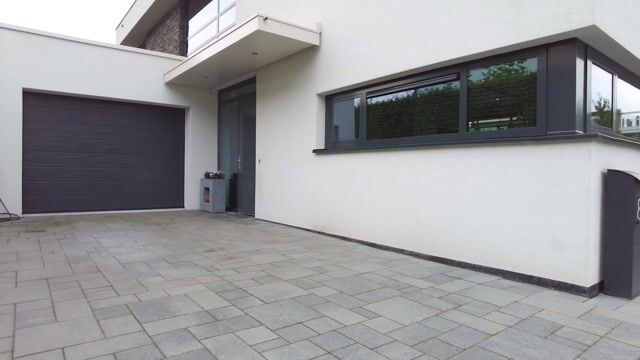
The villa is part of Villa Lumen, an intimate development comprising just eleven detached homes, designed by KuiperCompagnons from Rotterdam. The name Lumen – a unit of light – captures the essence of the design. Large windows, characteristic corner windows and the carefully considered positioning of the façade openings allow daylight to penetrate deep into the home. The combination of white-rendered façades, natural stone, grey brickwork and extensive glazing gives the villa a modern yet timeless appearance, while the open layout creates a strong connection with its surroundings.
With approximately 200 m² of living space, four generously sized bedrooms, two bathrooms, a walk-in wardrobe, an attached garage and a spacious garden, this villa offers everything needed for comfortable and stylish living.
LAYOUT
Ground floor
The spacious entrance hall provides a stylish welcome and access to the guest toilet, garage and generous living room. From the hallway, a bespoke open staircase made of Canadian oak leads to the first floor. The double-height space with its glass balustrade enhances the sense of openness and allows natural light to flow beautifully through the home. The ground floor features an impressive ceiling height of 2.90 metres, further enhancing its spacious feel.
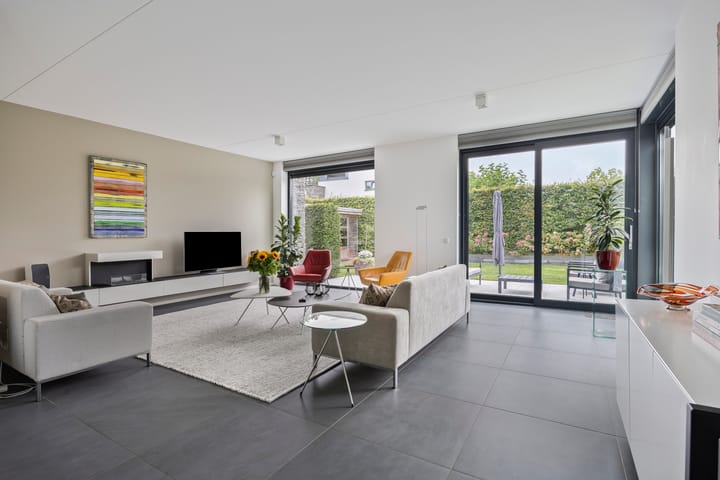
The living room is bright and inviting, with large sliding doors opening directly onto the garden. A generous dining area occupies the heart of the space, with direct access to the kitchen. Together, the living room and kitchen measure approximately 85 m², creating an exceptionally spacious and comfortable living environment.
The kitchen is separated from the living room by an elegant glass partition with a sliding door. This preserves the sense of space while allowing the kitchen to be closed off when desired. It offers ample worktop and cupboard space, recessed spotlights and high-quality integrated appliances, including an induction hob and dishwasher. Two large banks of cabinets provide extensive storage and space for additional appliances. One of these incorporates a generously sized wine climate cabinet, adding both a practical and stylish touch.
First floor
The spacious landing provides access to four bedrooms, two bathrooms, a separate toilet and a practical storage room.
The principal bedroom features direct access to a walk-in wardrobe and one of the bathrooms. This bathroom is elegantly finished and includes a spacious walk-in shower, a stylish vanity unit with double washbasin and generous mirrored cabinets.
The other three bedrooms are also generously proportioned and offer plenty of flexibility for use as bedrooms, home offices or hobby rooms. The second bathroom is practically designed and provides additional comfort for family members and guests.
OUTDOORS
A beautifully maintained garden surrounds the villa, featuring an attractive combination of lawn and several terraces. The spacious private driveway accommodates multiple cars and leads to the attached garage. The various terraces and seating areas ensure there is always a place to enjoy either the sunshine or the shade.
The colourful hydrangeas in the brick-built raised planter add a charming detail, while the green hedges provide privacy and create a peaceful, secluded atmosphere. The detached wooden garden shed offers practical storage space as well as a sheltered spot to relax and enjoy the outdoors.
Highlights
AI-generated from the description
Light and modern architecture
Detached 2016 villa with large windows and corner glazing.
Spacious living and kitchen
Living room and kitchen approx. 85 m² with glass partition and wine climate cabinet.
Generous garden and driveway
Landscaped garden all around, several terraces, driveway for multiple cars and attached garage.
Advertisement
Features
Transfer of ownership
Listed since
Acceptance
Available in consultation
Asking price
€ 1,250,000 kosten koper
Asking price per m²
€ 6,250
Status
Available
Construction
Kind of house
Villa, detached residential property
Building type
Resale property
Year of construction
2016
Type of roof
Flat roof covered with asphalt roofing
Surface areas and volume
Areas
Living area
200 m²
Other space inside the building
25 m²
Exterior space attached to the building
17 m²
External storage space
6 m²
Plot size
682 m²
Volume in cubic meters
833 m³
Layout
Number of rooms
5 rooms (4 bedrooms)
Number of bath rooms
2 bathrooms and 2 separate toilets
Bathroom facilities
2 double sinks, 2 walk-in showers, and 2 washstands
Number of stories
2 stories
Facilities
Mechanical ventilation, passive ventilation system, sliding door, and TV via cable