Uitzonderlijk ruim jaren 30 herenhuis aan het water met veel potentie
Description
Exceptionally spacious 1930s townhouse by the water with great potential.
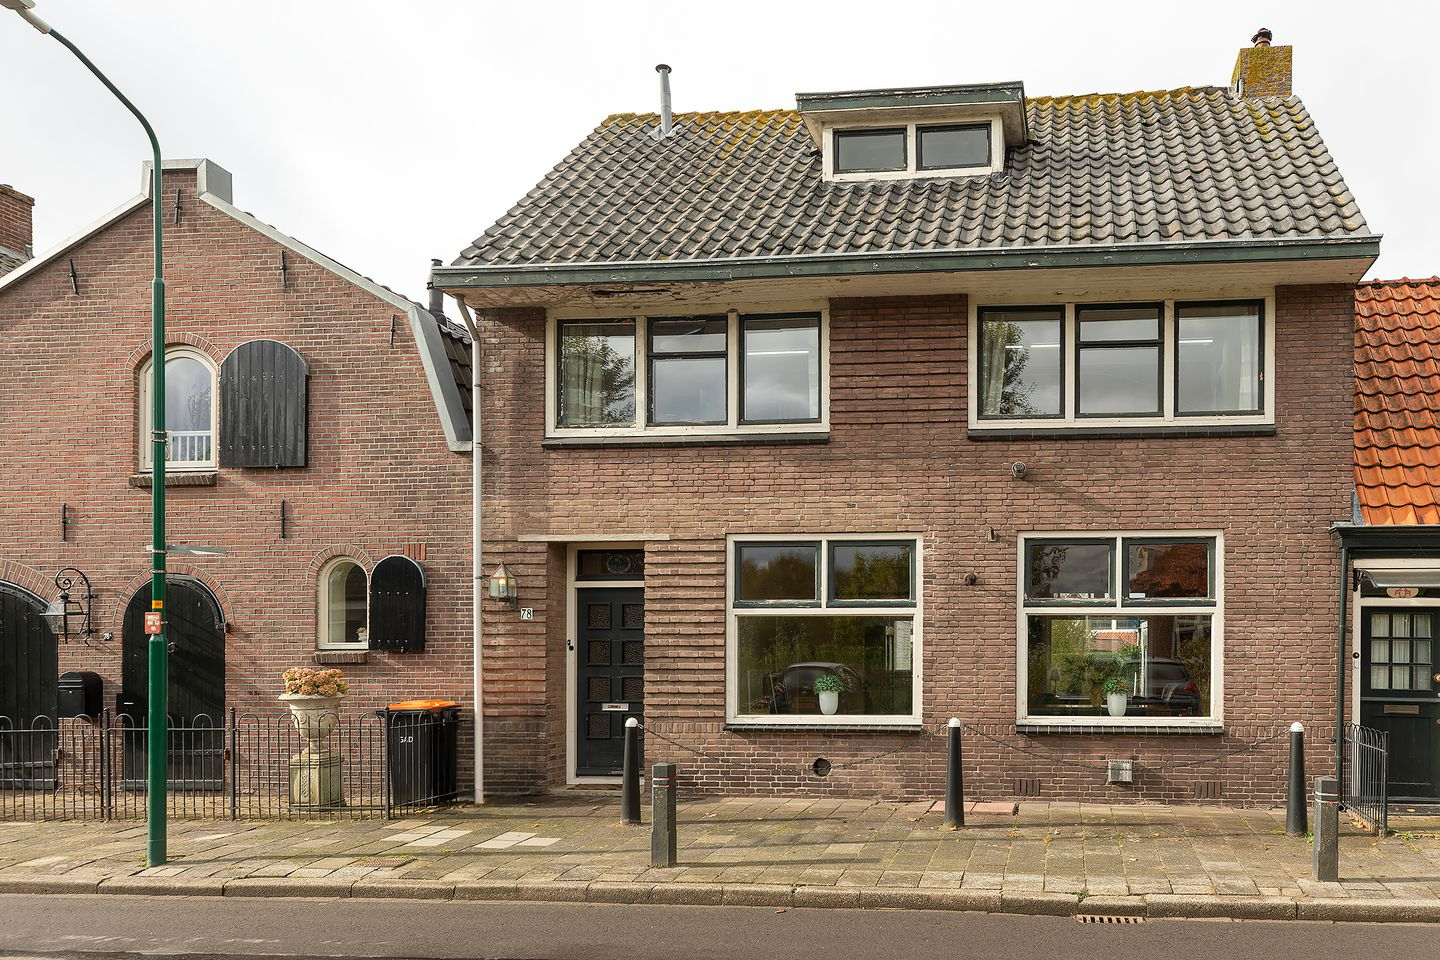
Situated on Zuidereinde, this exceptionally spacious townhouse dates from 1930 and was designed by architect J.H. Burger. Offering approximately 175 m² of living space, plus a basement that is not included in the stated living area, the property provides an exceptional amount of space and potential.
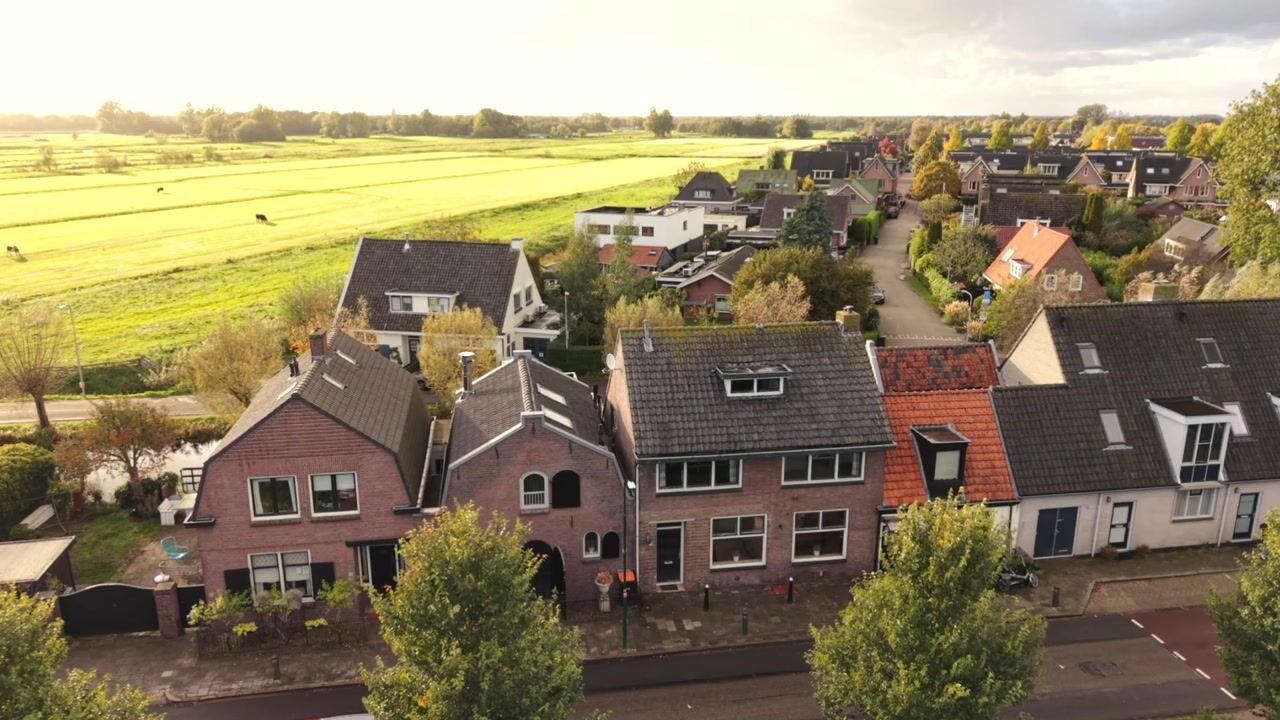
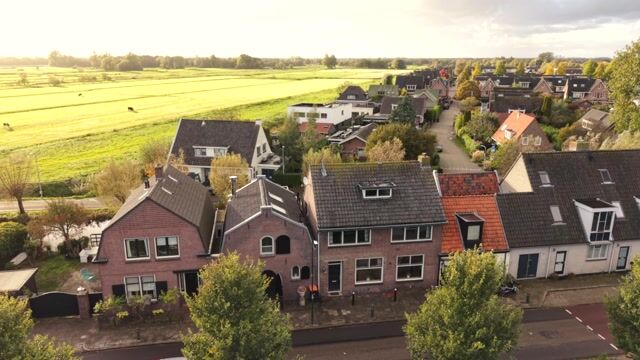
The house is located on one of the more open stretches of Zuidereinde and consequently enjoys beautiful views from both the front and rear across the surrounding meadows and nature reserves.
The property requires modernisation and renovation, both inside and out. This, however, is an important part of its appeal. Its generous proportions, multiple floors and flexible layout offer the future owner an excellent opportunity to redesign and renovate the property entirely according to their own taste and needs.
Location
The property is situated on Zuidereinde in the historic ribbon village of ’s-Graveland. Zuidereinde is characterised by its varied and distinctive architecture. The location combines the charm of ’s-Graveland with a wonderful sense of space and plenty of possibilities.
The historic country estates of ’s-Graveland, including Gooilust, Hilverbeek and Spanderswoud, offer numerous opportunities for relaxing walks in beautiful green surroundings. The extensive range of shops, amenities and healthcare facilities in Kortenhoef and Hilversum is also close by.
Cities such as Amsterdam and Utrecht are easily accessible, both approximately 25 to 30 minutes away by car.
Outdoor space and waterfront location
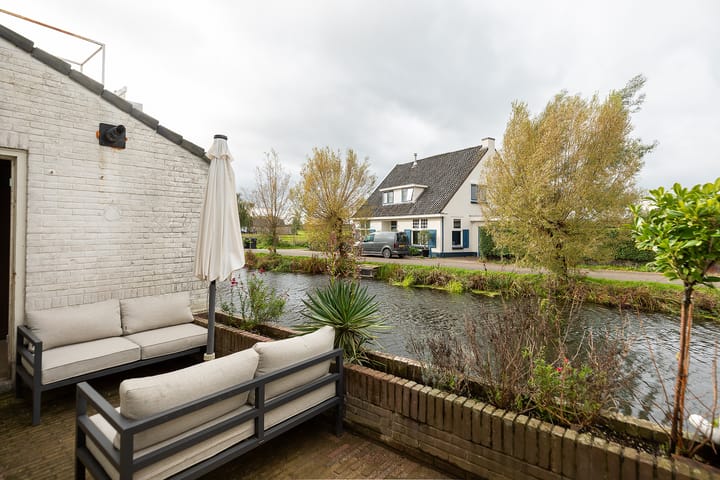
The property has both a front garden and a waterfront terrace.
At the rear, the terrace also offers interesting possibilities for making even more of the waterfront setting. Several properties along Zuidereinde, including neighbouring homes, have constructed private jetties. Subject to the necessary permissions, this could potentially provide an opportunity to extend the usable terrace area even further.
Layout
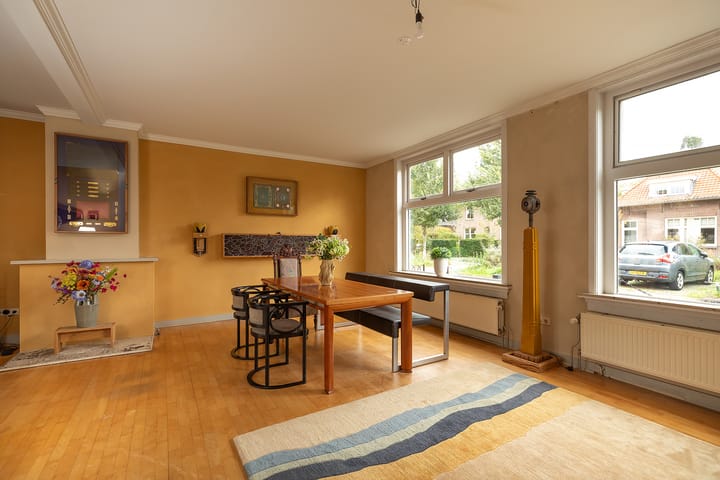
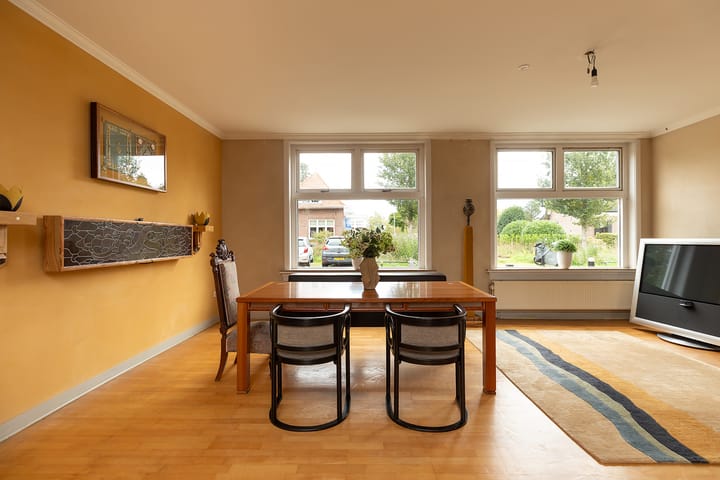
The entrance opens into a spacious hallway with the meter cupboard and restroom. From the hall, you enter the generously sized living and dining room, where decorative mouldings and large windows add character and provide an abundance of natural light.
The kitchen features a natural stone worktop and offers beautiful views of the terrace and the ’s-Gravelandsevaart waterway beyond.
Also accessible from the hallway is the utility room housing the central heating system, which provides access to the terrace and a brick-built storage shed. The basement is also reached from the hall. Featuring a terrazzo floor, it provides plenty of additional storage space.
A staircase with a half-landing leads to the first-floor landing and the large open-plan area currently used as an office/studio. The bedroom, which has a dormer window, is accessed from this space. The spacious bathroom, also with a dormer window, is fitted with a bathtub, separate shower, washbasin and WC.
The second floor (attic) is equally surprising in terms of its size. Its windows offer beautiful views across the surrounding meadows.
Key features
• Characterful and exceptionally spacious townhouse dating from 1930;
• Approximately 175 m² of living space;
• Basement of approximately 11 m² with a terrazzo floor, not included in the stated living area;
• Considerable freedom to reconfigure the existing layout;
• Open views across the surrounding landscape;
• Given its size and layout, the property may potentially be suitable for conversion into multiple self-contained residential units, subject to the necessary permissions.
Highlights
AI-generated from the description
Characterful 1930s townhouse
Designed by architect J.H. Burger with approx. 175 m² living space.
Waterfront terrace and views
Front garden and terrace on the ’s-Gravelandsevaart with open views.
Multiple floors plus basement
Generous living/dining room, large attic and basement with terrazzo floor.
Advertisement
Features
Transfer of ownership
Listed since
Acceptance
Available in consultation
Asking price
€ 600,000 kosten koper
Asking price per m²
€ 3,429
Status
Available
Construction
Kind of house
Single-family home, row house
Building type
Resale property
Year of construction
1930
Type of roof
Gable roof covered with roof tiles
Surface areas and volume
Areas
Living area
175 m²
Other space inside the building
11 m²
External storage space
4 m²
Plot size
118 m²
Volume in cubic meters
621 m³
Layout
Number of rooms
4 rooms (3 bedrooms)
Number of bath rooms
1 bathroom and 1 separate toilet
Bathroom facilities
Shower, bath, toilet, and sink
Number of stories
3 stories
Facilities
Skylight
Energy
Energy label
F
Insulation
Double glazing
Heating
CH boiler
Hot water
CH boiler
CH boiler
Intergas Kombi Kompakt (gas-fired combination boiler from 2015, in ownership)
On the edge of a forest, alongside busy road, along waterway, alongside waterfront, in wooded surroundings, in residential district, rural, open location and unobstructed view
Garden
Sun terrace
Sun terrace
14 m² (4.50 metre deep and 3.00 metre wide)
Garden location
Located at the west
Storage space
Shed / storage
Attached brick storage
Parking
Type of parking facilities
Public parking
Curious what your home is worth?
See your estimated home value and discover what's happening in your neighborhood.