

New
Honswijkpolder 213453 NS De MeernVeldhuizen
€ 495,000 k.k.

- 103 m²living area
- 160 m²plot size
- 3bedrooms
- Benergy label
Description
Space to live, plenty of opportunities to grow!
Looking for a lovely end-of-row home with plenty of potential, ample outdoor space, and opportunities to make your dream home a reality? Welcome to Honswijkpolder 21 in De Meern! Built in 2001, this end-of-row home offers approximately 103 m² of living space, three bedrooms, a front extension, a spacious front yard, a backyard, and a balcony—all the ingredients for comfortable living. And if you’d like to create even more space in the future? Thanks to the possibilities for expansion and addition, you can gradually turn this into your ideal home.
The home is located in De Meern, a popular residential area where you can enjoy a pleasant lifestyle with various amenities within easy reach. These include stores for daily groceries, schools, sports facilities, and green spaces perfect for spending time outdoors. Accessibility is another plus: with major roads and public transportation nearby, you’re well-connected to Utrecht and surrounding areas. This allows you to combine the tranquility of a residential neighborhood with the vibrancy of the city right at your fingertips.
Built in 2001, with an energy efficiency rating of B and a practical layout, this home provides a great foundation for the future. The well-maintained bathroom, renovated in 2020, adds an extra touch of comfort. Whether you’re looking for more space, a garden to enjoy, or a home that can grow with your needs: the possibilities here are endless!
Layout
Ground Floor
You reach the entrance to the home through the spacious front yard. Once inside, you’ll find the utility closet, the half-bath, and the staircase to the first floor on the right. On the left is the practical storage room, where you’ll find the boiler and the laundry area. It’s a convenient spot to store items and keep everyday household items out of sight.
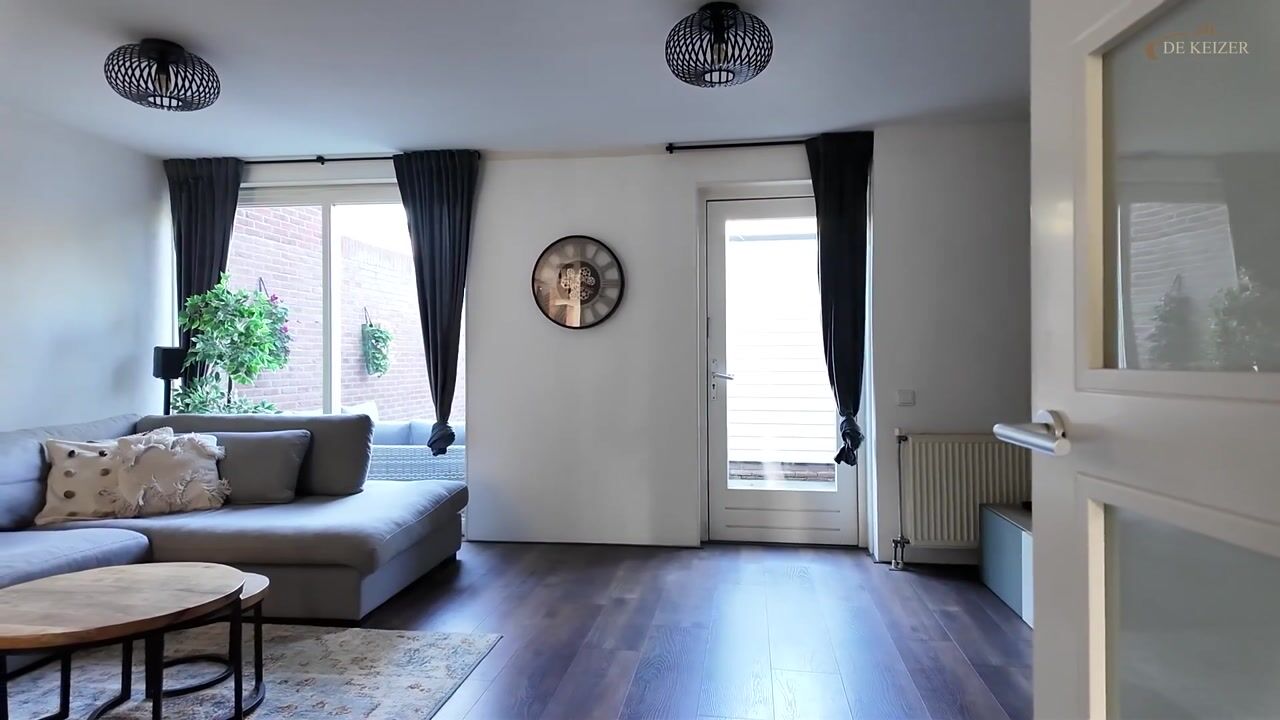
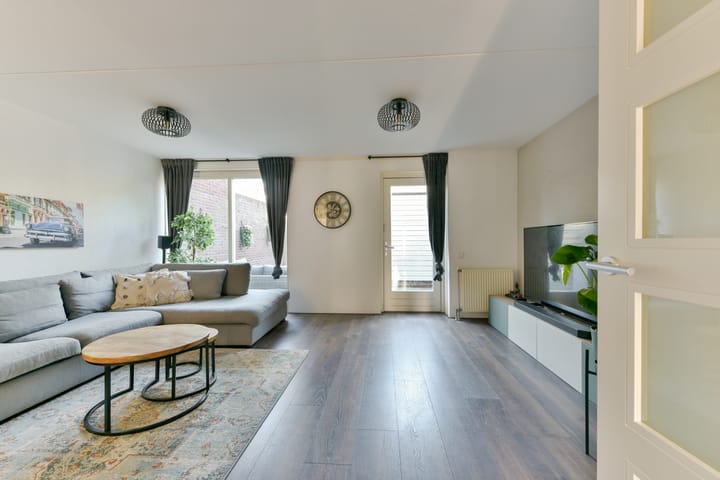
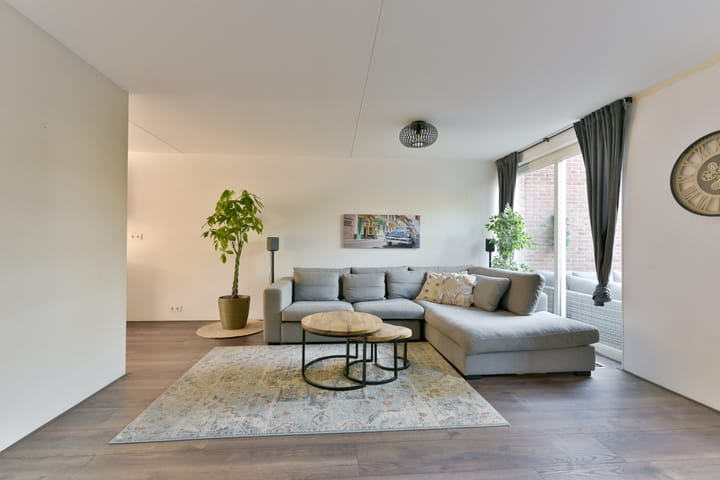
From the entryway, you walk into the living room, which measures approximately 25 m². Thanks to the pleasant layout, you can create a comfortable seating area here where you can relax after a busy day. The kitchen is located in the extended front section of the home and has space for a dining table. The large windows let in plenty of natural light, making this a lovely spot to enjoy a leisurely breakfast, dine together, or catch up with loved ones. The combination of living and dining areas creates a practical living space that you can decorate entirely to your taste.
Garden
Outside, too, there are plenty of opportunities to enjoy your home. From the living room, you step right into the backyard. Here, you can create a lovely spot to sit outside, garden, or gather with friends and family. The storage shed provides extra space for items such as bicycles and gardening tools. Together with the spacious front yard and the balcony, you have multiple spots to enjoy the outdoors and customize the home to your liking.
First Floor
On the first floor, you’ll find three bedrooms—two located at the back and one at the front of the house. These rooms can be flexibly arranged as bedrooms, home offices, or hobby rooms. Whether you need extra space for yourself, a comfortable home office, two children’s rooms, or a guest room, the layout offers plenty of possibilities.
The bathroom was renovated in 2020 and features a neat, well-finished design. It includes a walk-in shower, a double sink, a second toilet, and a bathtub. This makes the bathroom fully equipped for both a quick start to the day and a relaxing moment just for yourself.
From the front bedroom, you have access to the approximately 9 m² balcony. A lovely extra outdoor space where you can sit quietly and enjoy a cup of coffee or a moment to yourself.
Additional Possibilities
What makes this home particularly interesting is the potential to plan for the future. With approximately 103 m² of living space, three bedrooms, and opportunities for expansion and additions, you can explore how to tailor the home even better to your living needs. Consider extra living space, a different layout, or an expansion for the future. Thus, this end-of-row home not only offers a pleasant foundation for now but also opportunities for future growth.
Key features at a glance:
- End-of-row house, built in 2001.
- Approximately 103 m² of living space.
- Front addition.
- Three bedrooms, with the potential to create additional rooms through an upper-level addition.
- Spacious front yard, a backyard, and a balcony.
- Neat bathroom, renovated in 2020, with a walk-in shower, double sink, second toilet, and bathtub.
- Separate indoor storage room with a boiler and laundry area.
Can you already picture yourself living here?
A lovely home with outdoor space, a practical layout, and opportunities to bring your own design ideas to life: Honswijkpolder 21 in De Meern has it all. Explore the space, be inspired by the possibilities, and make this house your new home.
Don’t wait too long—schedule a showing. Who knows, your next chapter in home ownership might start right here!
Interested in this home? Contact your own NVM buyer’s agent right away.
Your NVM buyer’s agent will look out for your best interests and save you time, money, and hassle.
You can find the contact information for fellow NVM buyer’s agents in De Meern on Funda.
Highlights
AI-generated from the description
Bright living and dining
Living room of approx. 25 m² with extended kitchen and large windows.
Ample outdoor spaces
Spacious front yard, backyard and approx. 9 m² balcony.
Modern full bathroom
2020 bathroom with walk-in shower, bathtub, double sink and second toilet.
Advertisement
Features
Transfer of ownership
- Listed since
- Acceptance
- Available in consultation
- Asking price
- € 495,000 kosten koper
- Asking price per m²
- € 4,806
- Status
- Available
Construction
- Kind of house
- Single-family home, corner house
- Building type
- Resale property
- Year of construction
- 2001
- Specific
- Partly furnished with carpets and curtains
- Type of roof
- Flat roof
Surface areas and volume
- Areas
- Living area
- 103 m²
- Exterior space attached to the building
- 11 m²
- External storage space
- 7 m²
- Plot size
- 160 m²
- Volume in cubic meters
- 349 m³
Layout
- Number of rooms
- 4 rooms (3 bedrooms)
- Number of bath rooms
- 1 bathroom and 1 separate toilet
- Bathroom facilities
- Shower, double sink, bath, toilet, and sink
- Number of stories
- 2 stories
- Facilities
- Optical fibre, mechanical ventilation, passive ventilation system, and TV via cable
Energy
- Energy label
- B
- Insulation
- Roof insulation, double glazing, energy efficient window, insulated walls, floor insulation and completely insulated
- Heating
- CH boiler
- Hot water
- CH boiler
- CH boiler
- Vaillant (gas-fired combination boiler from 2017, in ownership)
Cadastral data
- VELDHUIZEN A 3349
- Cadastral map
- Area
- 160 m²
- Ownership situation
- Full ownership
Exterior space
- Location
- Alongside a quiet road and in residential district
- Garden
- Back garden and front garden
- Balcony/roof terrace
- Balcony present
Storage space
- Shed / storage
- Detached brick storage
- Facilities
- Electricity
Parking
- Type of parking facilities
- Public parking
Curious what your home is worth?
See your estimated home value and discover what's happening in your neighborhood.

Popularity
545x
Viewed
29x
Saved
30-10-2026
On Funda
Neighborhood
Veldhuizen
De Meern- Residents
- 9,220
- Family with children
- 52%
- Avg. asking price / m²
- € 4,955
Discover the neighborhood
Curious about the housing supply, residents and local real estate agents?

Don’t want to forget this home?
Save it as a favorite. You’ll easily find it back and get notified when something changes.
