New
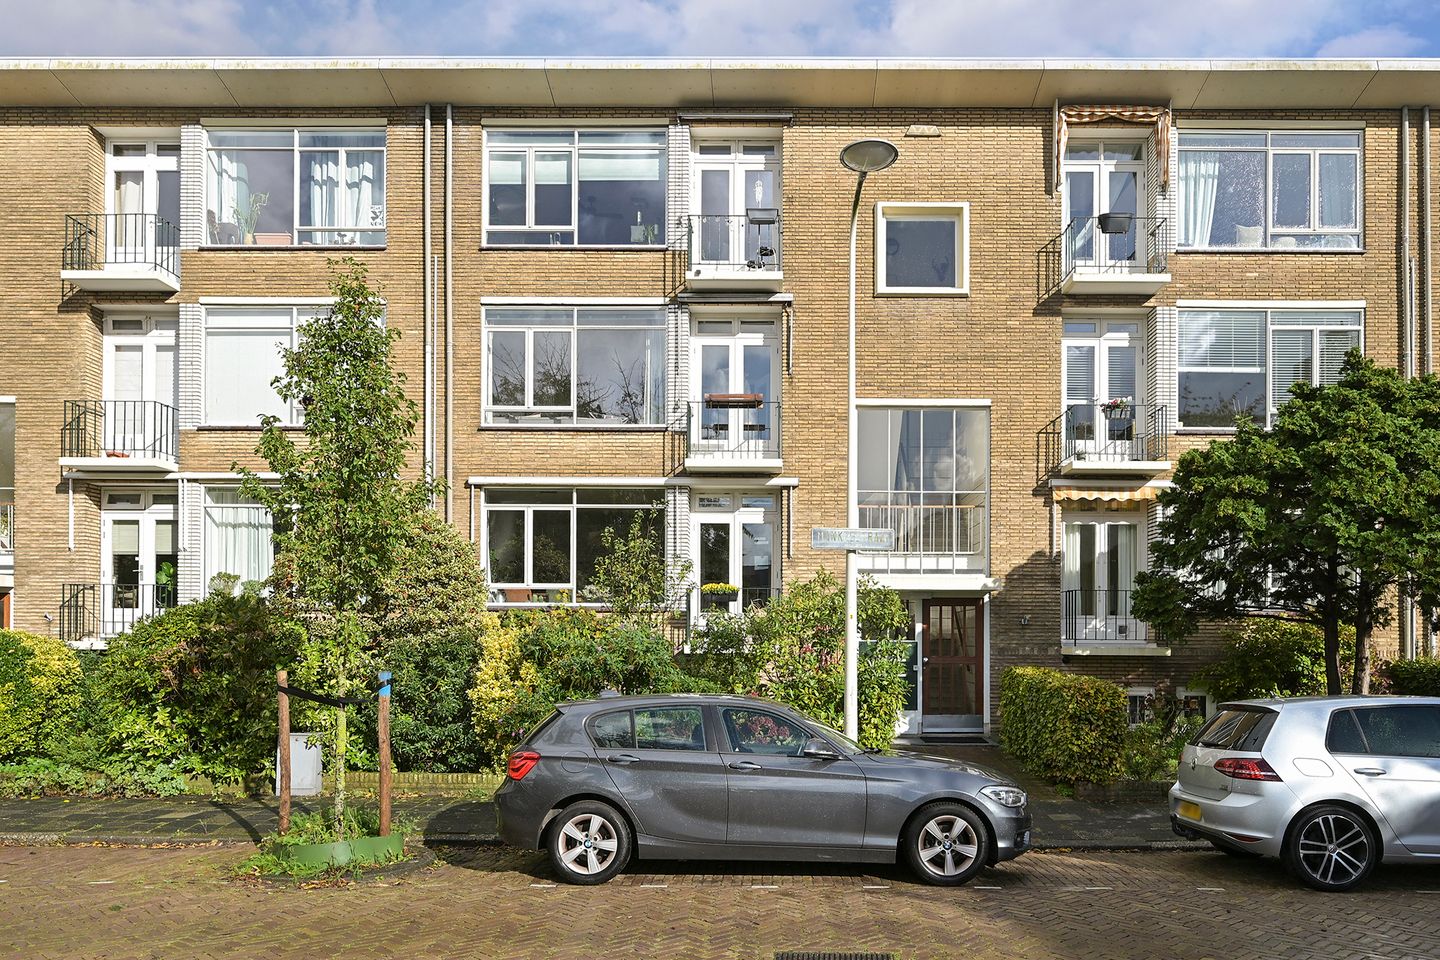
Mankesstraat 392597 CJ Den HaagUilennest
€ 435,000 k.k.

- 72 m²living area
- 2bedrooms
- Cenergy label
Description
LICHT EN RUIM APPARTEMENT MET TWEE BALKONS en extra verwarmde logeer-/werkkamer
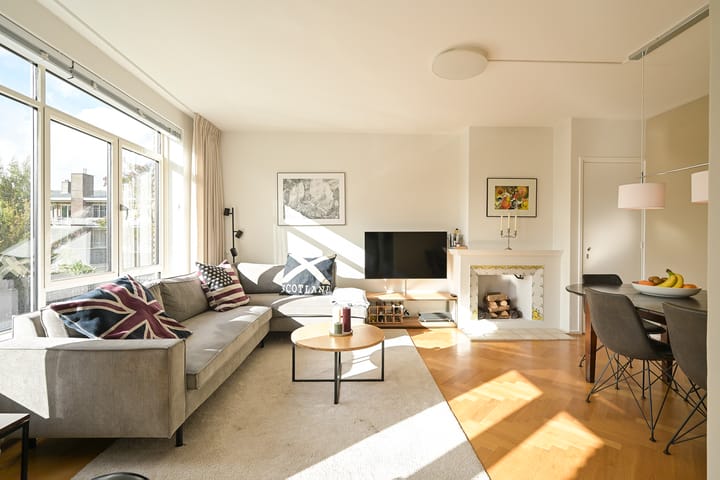
Gemoderniseerd appartement op de eerste etage, met een royale L-vormige zit-/eetkamer, een slaapkamer, twee balkons en een heerlijke extra ruimte met eigen toilet in het souterrain.
Het appartement is gunstig gelegen ten opzichte van de winkels, speciaalzaken en gezellige horeca aan het populaire Van Hoytemaplein. Ook de uitvalswegen richting Amsterdam, Rotterdam en Utrecht zijn goed bereikbaar. Voor ontspanning in het groen liggen het prachtige Landgoed Clingendael en het Haagse Bos op korte (loop)afstand.
Indeling
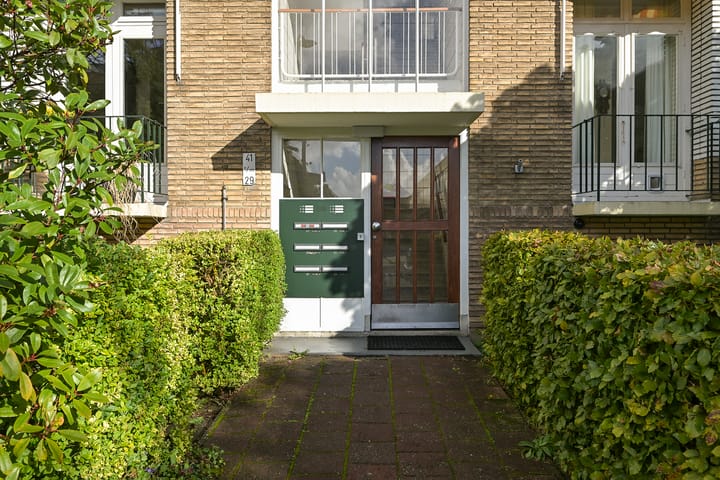
Gesloten portiek met bellentableau en brievenbussen. Toegang tot het souterrain met berging, een extra kamer en aansluiting wasmachine. Trap naar de eerste verdieping.
Entree van het appartement, ruime hal met fraaie grijze tegelvloer en meterkast. De bijzonder lichte en royale L-vormige zit-/eetkamer met inbouwkast heeft een mooie parketvloer en biedt ruimte aan een comfortabele zithoek en een apart eetgedeelte met schouw. Via dubbele deuren is er toegang tot het balkon aan de voorzijde, gelegen op het zuidwesten (einde middag/avondzon) en met vrij uitzicht.
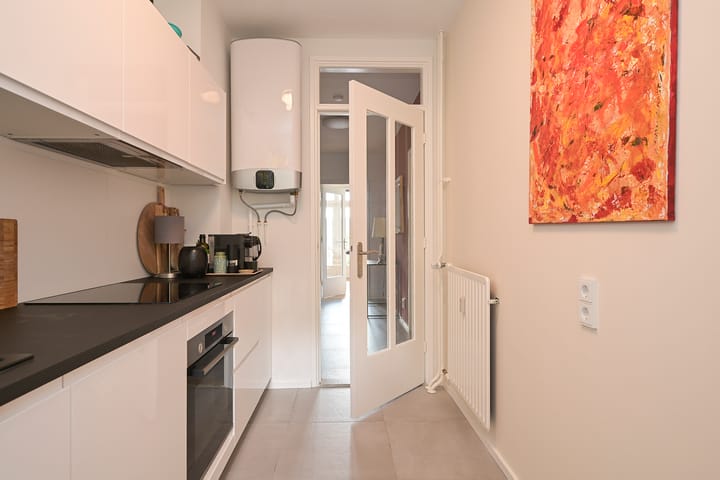
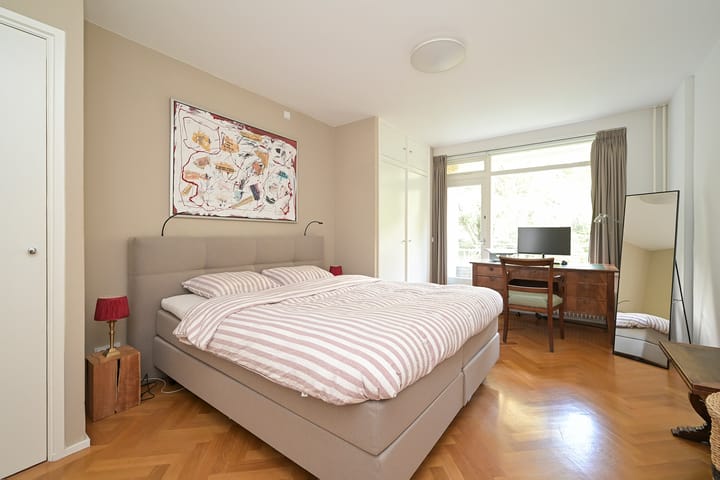
De moderne keuken is uitgerust met Bosch-inbouwapparatuur, een elektrische boiler en een deur naar het tweede balkon (ochtendzon). De zeer ruime slaapkamer beschikt over diepe ingebouwde kasten en biedt eveneens toegang tot het balkon. De moderne badkamer is voorzien van een douche en wastafel. Daarnaast is er een separaat modern toilet.
Aan de voorzijde is het appartement voorzien van dubbel glas; aan de achterzijde zijn bij de slaapkamer voorzetramen aangebracht.
Souterrain
In het souterrain bevinden zich een kelderberging, een extra kamer met raam naar de achtertuin en een eigen toilet met wastafel. Deze ruimte biedt diverse gebruiksmogelijkheden, bijvoorbeeld als werk-, hobby- of logeerruimte.
Bijzonderheden
- Gelegen op eigen grond
- Woonoppervlakte eerste etage circa 72 m²
- Extra verwarmde kamer in het souterrain circa 18,8 m² met toilet
- Twee balkons
- Moderne keuken en badkamer
- Geen gasaansluiting meer aanwezig
- VvE-bijdrage € 169,39 per maand
- Voorschot stookkosten € 156,- per maand
- Ouderdomsclausule en materialenclausule worden opgenomen in de NVM-koopovereenkomst
Ondanks dat deze presentatie met grote zorg is samengesteld kunnen er geen rechten worden ontleend aan eventueel foutief opgegeven afmetingen, oppervlakten en overige data. De gegevens hebben uitsluitend een indicatief karakter. Koper wordt in de gelegenheid gesteld eventueel zelf nader onderzoek te (laten) uitvoeren.
*****************
LIGHT AND SPACIOUS APARTMENT WITH TWO BALCONIES AND ADDITIONAL HEATED ROOM IN THE BASEMENT
A spacious and light-filled first-floor apartment featuring a generous L-shaped living and dining room, one bedroom, two balconies and a practical additional room with its own toilet in the basement.
The modernized apartment is ideally located close to the shops, specialist stores and inviting cafés and restaurants around the popular Van Hoytemaplein. The main roads towards Amsterdam, Rotterdam and Utrecht are also easily accessible. For those who enjoy the outdoors, the beautiful Clingendael Estate and Haagse Bos woodland are just a short walk away.
Layout
Secure communal entrance with doorbell panel and mailboxes. Access to the basement, which contains a storage room, an additional room and a washing machine connection. Stairs lead to the first floor.
The apartment entrance opens into a spacious hallway with attractive grey tiled flooring and a meter cupboard. The exceptionally bright and generously proportioned L-shaped living and dining room features beautiful parquet flooring, with ample space for a comfortable seating area and a separate dining area with fireplace surround. Double doors open onto the south-west-facing front balcony, which enjoys an open outlook.
The modern kitchen is fitted with Bosch appliances, an electric water heater and a door leading to the second balcony.
The spacious bedroom features built-in wardrobes and also provides access to the balcony. The modern bathroom is fitted with a shower and washbasin. There is also a separate modern toilet.
The windows at the front of the apartment are double-glazed, while secondary glazing has been installed in the rear bedroom.
Basement
The basement comprises a cellar storage room, an additional room with a window overlooking the rear garden, and a private toilet with washbasin. This versatile space offers various possibilities, for example as a home office, hobby room or guest room.
Features
- Freehold property
- First-floor living area of approximately 72m²
- Additional heated room in the basement of approximately 18.8 m² with toilet
- Two balconies
- Modern kitchen and bathroom
- No gas connection remaining in the property
- Monthly Owners’ Association (VvE) contribution: €169.39
- Monthly heating cost advance payment: €156
- An age clause and materials clause will be included in the NVM purchase agreement
This presentation has been compiled with the utmost care. However, no rights may be derived from any inaccuracies in dimensions, floor areas or other information provided. All information is intended solely as an indication. Prospective purchasers are advised to carry out, or commission, their own independent investigations.
Advertisement
Features
Transfer of ownership
- Listed since
- Acceptance
- Available in consultation
- Asking price
- € 435,000 kosten koper
- Asking price per m²
- € 6,042
- Status
- Available
- VVE (Owners Association) contribution
- € 169.00 per month
Construction
- Type apartment
- Residential property with shared street entrance (apartment)
- Building type
- Resale property
- Construction period
- 1945-1959
- Specific
- Protected townscape or village view (permit needed for alterations)
Surface areas and volume
- Areas
- Living area
- 72 m²
- Exterior space attached to the building
- 6 m²
- External storage space
- 21 m²
- Volume in cubic meters
- 235 m³
Layout
- Number of rooms
- 4 rooms (2 bedrooms)
- Number of bath rooms
- 1 bathroom and 2 separate toilets
- Bathroom facilities
- Shower and sink
- Number of stories
- 2 stories
- Facilities
- Outdoor awning, mechanical ventilation, and TV via cable
- Located at
- 2nd floor
Energy
- Energy label
- C
- Insulation
- Partly double glazed and energy efficient window
- Heating
- Communal central heating
- Hot water
- Central facility
Cadastral data
- 'S-GRAVENHAGE X 5267
- Cadastral map
- Ownership situation
- Full ownership
Exterior space
- Location
- Alongside a quiet road and in residential district
- Balcony/roof terrace
- Balcony present
Storage space
- Shed / storage
- Built-in
- Facilities
- Electricity
Parking
- Type of parking facilities
- Paid parking, public parking and resident's parking permits
VVE (Owners Association) checklist
- Registration with KvK
- Yes
- Annual meeting
- Yes
- Periodic contribution
- Yes (€ 169.00 per month)
- Reserve fund present
- Yes
- Maintenance plan
- Yes
- Building insurance
- Yes
Curious what your home is worth?
See your estimated home value and discover what's happening in your neighborhood.

Popularity
0x
Viewed
0x
Saved
29-10-2026
On Funda
Neighborhood
Uilennest
Den Haag- Residents
- 2,320
- Family with children
- 23%
- Avg. asking price / m²
- € 5,564
Discover the neighborhood
Curious about the housing supply, residents and local real estate agents?

Don’t want to forget this home?
Save it as a favorite. You’ll easily find it back and get notified when something changes.
