Sfeervolle woning met ruime garage, eigen oprit en tuin op zuidwesten
Description
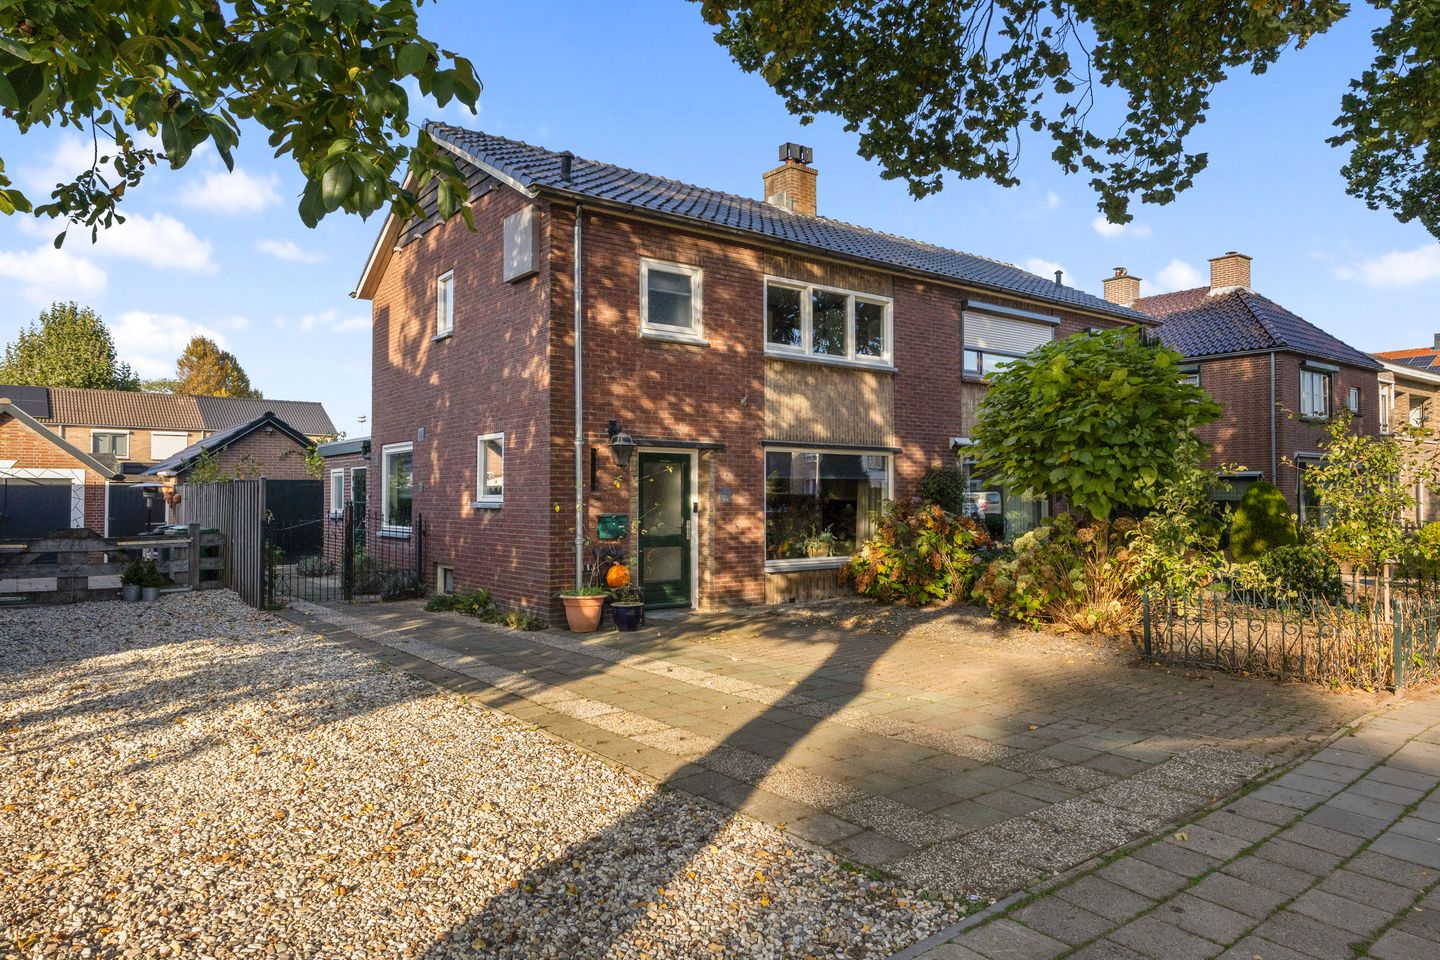
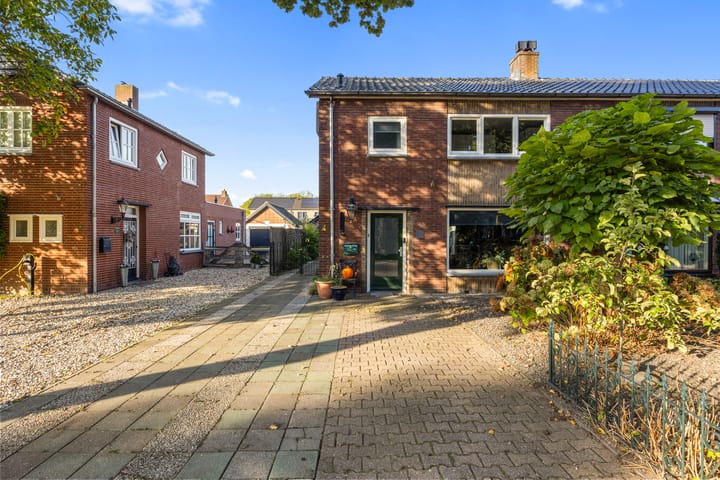
Charming home with a spacious garage, private driveway and sunny southwest-facing garden! This house, originally built in 1958, has everything you need for comfortable living! The cosy living room with a fireplace, the kitchen with a peninsula and the practical utility room together create a pleasant living space on the ground floor. On the first floor, there are three bedrooms and a well-maintained bathroom. There is also plenty of outdoor space: a spacious driveway with parking for 2 to 3 cars, a sunny southwest-facing rear garden and a generous garage with a workbench and a simple kitchenette. A wonderful home offering plenty of possibilities, both indoors and outdoors!
The property is situated in the heart of the village of Angeren, with various amenities within walking distance, including a bus stop, community centre, primary school, small restaurant and sports fields. The Rhine dike and its surrounding floodplains are also within walking distance. The nearby towns of Huissen and Bemmel are easily accessible by bicycle, while Arnhem and Nijmegen can be conveniently reached by bicycle, bus or car. The main road network (A15, A325, A12, A50 and A73) is just a few minutes away by car.
Layout
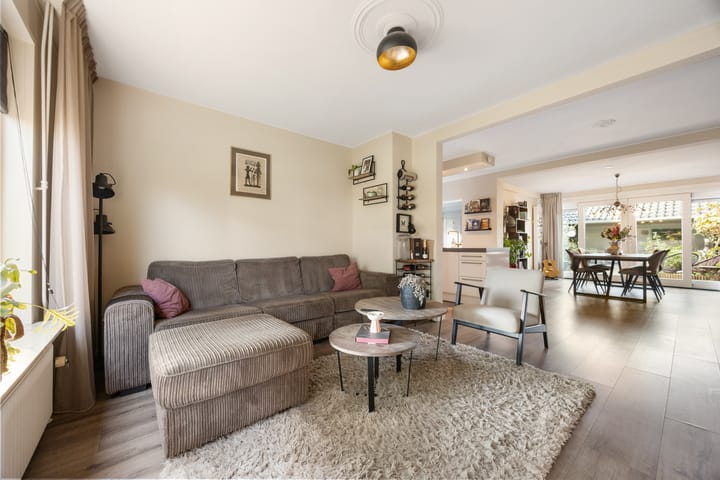
Ground floor: The entrance to the property is accessible via the spacious driveway, which offers parking for 2 to 3 cars. The living room has a warm and inviting atmosphere and features a fireplace. The kitchen has a practical layout with a peninsula, white high-gloss cabinets and an attractive, thick worktop. It is equipped with a 5-burner gas hob, sink, refrigerator and a Bosch dishwasher from 2025. There is also a built-in electrical socket. The kitchen offers space for a dining table, and sliding doors provide direct access to the garden. Adjacent to the kitchen is the utility room, which has a door leading to the side of the property. This room contains a toilet with a wall-mounted WC and small washbasin, as well as a practical cupboard with space for a washing machine, tumble dryer and central heating boiler (Nefit Trendline II HRC30, 2023, owned). The room is fitted with recessed spotlights.
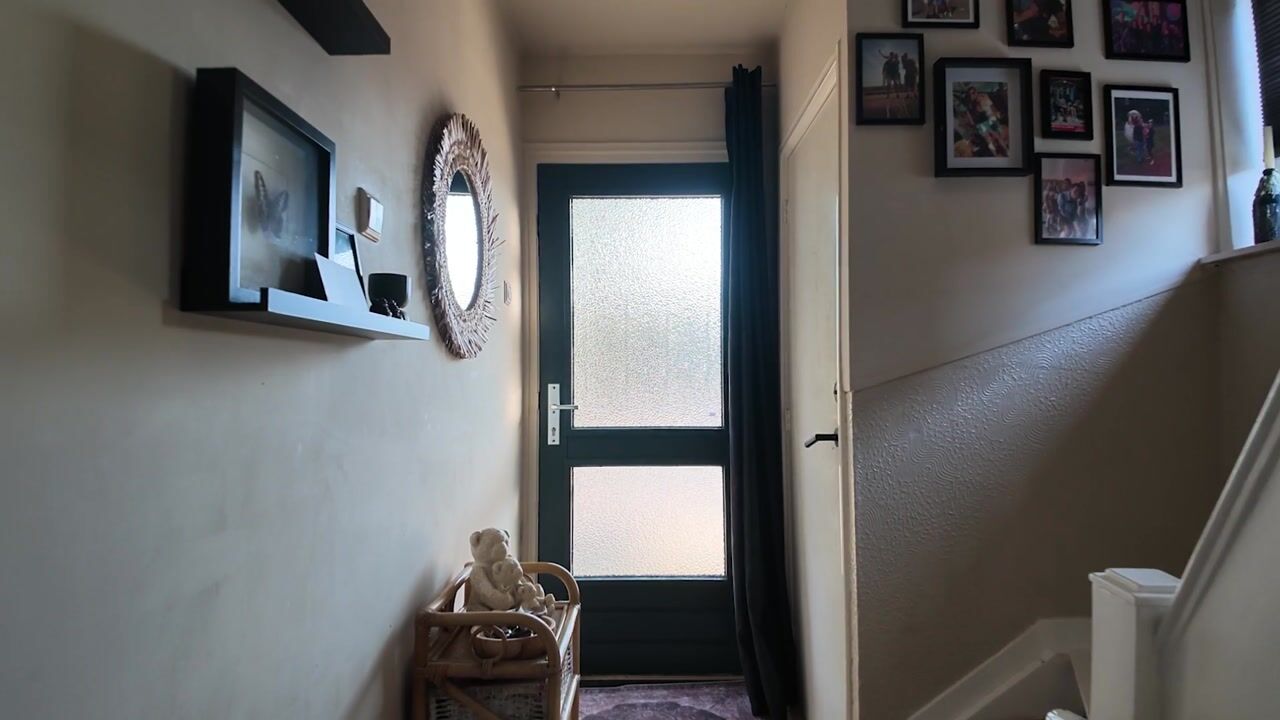
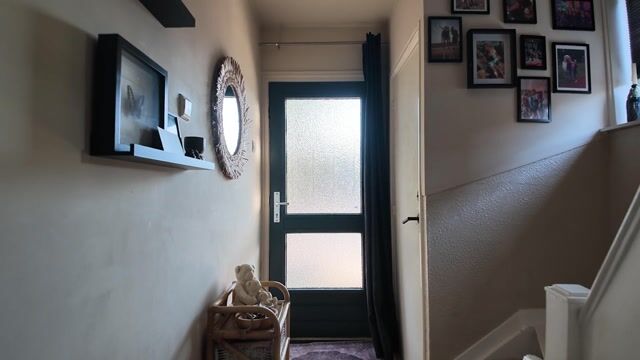
First floor: The staircase, with a window overlooking the driveway, leads to the landing. From here, there is access to the three bedrooms and the bathroom. The second bedroom is situated next to the main bedroom, with both rooms overlooking the rear garden. The third bedroom is located at the front of the house, as is the adjacent bathroom. The bathroom is fitted with a shower, washbasin with mirror, storage cupboard, wall-mounted WC, heated towel rail and a window. A hatch on the landing provides access to the attic storage space.
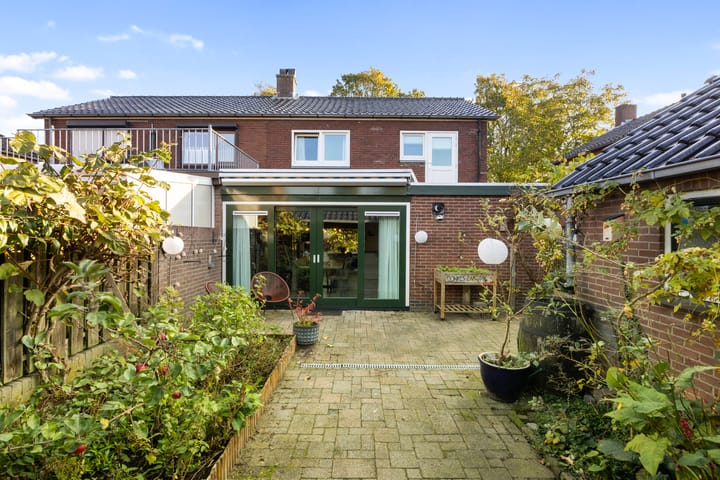
Rear garden: The southwest-facing rear garden is a lovely place to enjoy outdoor living. With a grapevine, apple/pear tree and raspberry bush, you can even enjoy fresh fruit from your own garden. At the back of the garden is a spacious and attractive covered terrace, offering plenty of room for both a comfortable seating area and a dining table. This is a wonderful sheltered spot to relax, even on less sunny days. The garden also provides access to the garage.
Garage: The large garage features a workbench, a simple kitchenette and a mezzanine level providing additional storage space. Accessible from both the front and rear, the garage offers plenty of possibilities for hobbies, DIY projects or storage.
Additional details
The property was originally built in 1958 and has been extended, modernised and well maintained over the years. Most of the windows are fitted with HR++ high-efficiency double glazing, with the exception of the basement window. In addition, the exterior doors have been improved, and new radiators and interior doors have been installed. The property has an energy rating of C.
Living area: 103 m²
Other internal space: 18 m²
External storage space: 24 m²
Volume: approx. 424 m³
Plot size: 250 m²
Asking price: €450,000 buyer's costs (excluding transfer costs and taxes)
Availability: By mutual agreement
Highlights
AI-generated from the description
Cosy living with fireplace
Inviting living room with fireplace and sliding doors.
Sunny garden with terrace
Southwest garden with fruit trees and spacious covered terrace.
Spacious driveway and garage
Private driveway for 2–3 cars and large garage with mezzanine.
Advertisement
Features
Transfer of ownership
Listed since
Acceptance
Available in consultation
Asking price
€ 450,000 kosten koper
Asking price per m²
€ 4,369
Status
Available
Construction
Kind of house
Single-family home, double house
Building type
Resale property
Year of construction
1958
Type of roof
Combination roof covered with asphalt roofing and roof tiles
Surface areas and volume
Areas
Living area
103 m²
Other space inside the building
18 m²
External storage space
24 m²
Plot size
250 m²
Volume in cubic meters
424 m³
Layout
Number of rooms
4 rooms (3 bedrooms)
Number of bath rooms
1 bathroom and 1 separate toilet
Bathroom facilities
Shower, toilet, sink, and washstand
Number of stories
3 stories, a loft, and a basement
Facilities
Outdoor awning, optical fibre, passive ventilation system, and sliding door
Energy
Energy label
C
Insulation
Roof insulation, double glazing, energy efficient window plus and insulated walls
Heating
CH boiler and fireplace
Hot water
CH boiler
CH boiler
Nefit Trendline II HRC30 CW5 (gas-fired combination boiler from 2023, in ownership)