Appartement van 75 m² met terras op de bovenste verdieping in West!
Description
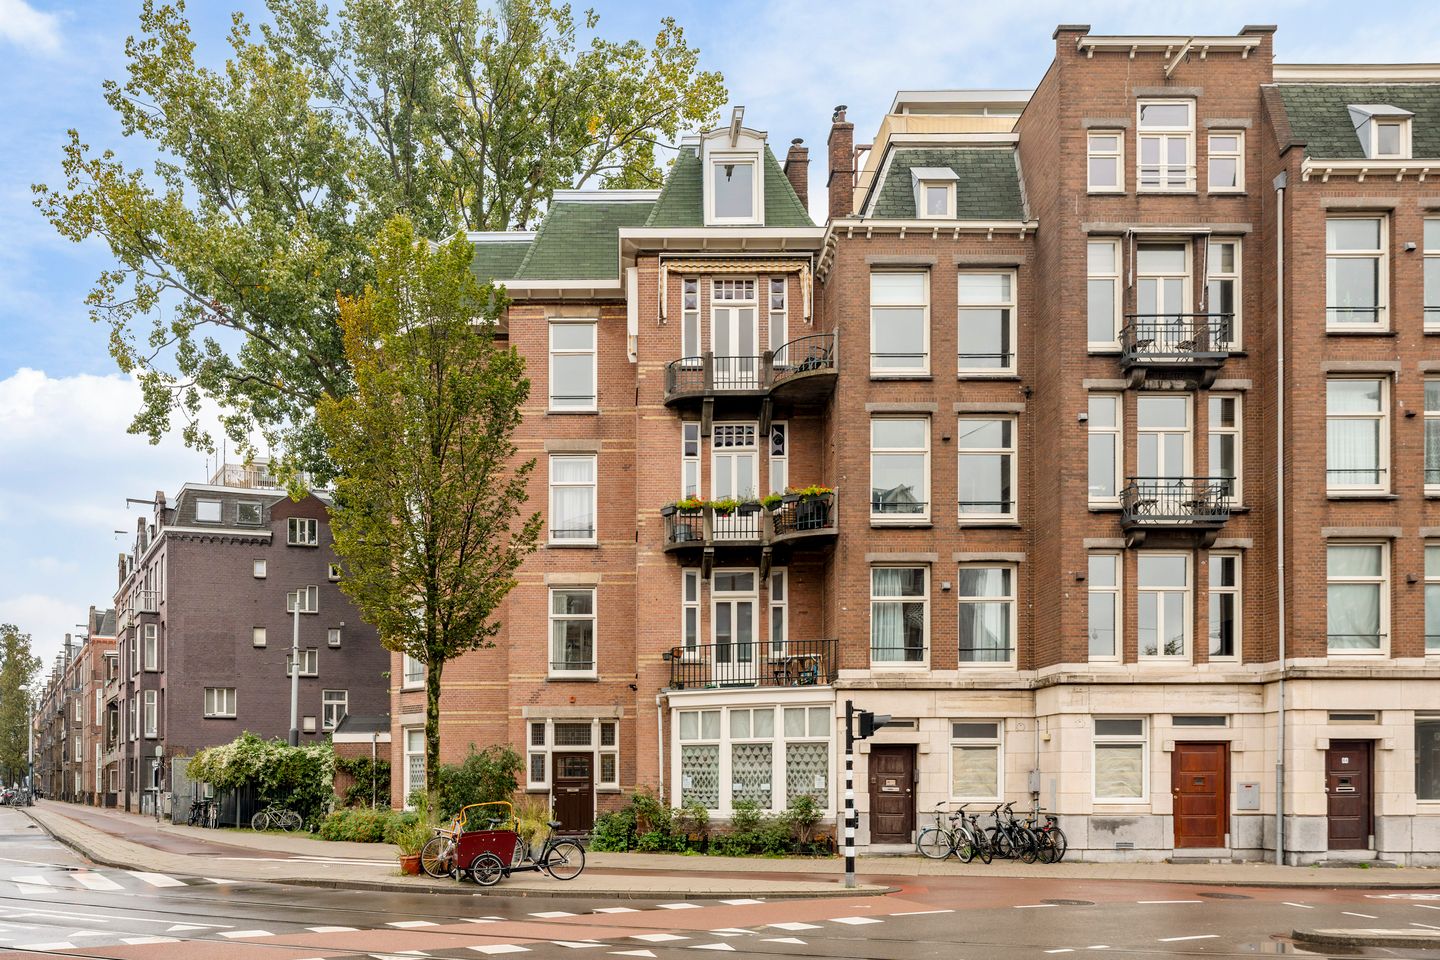
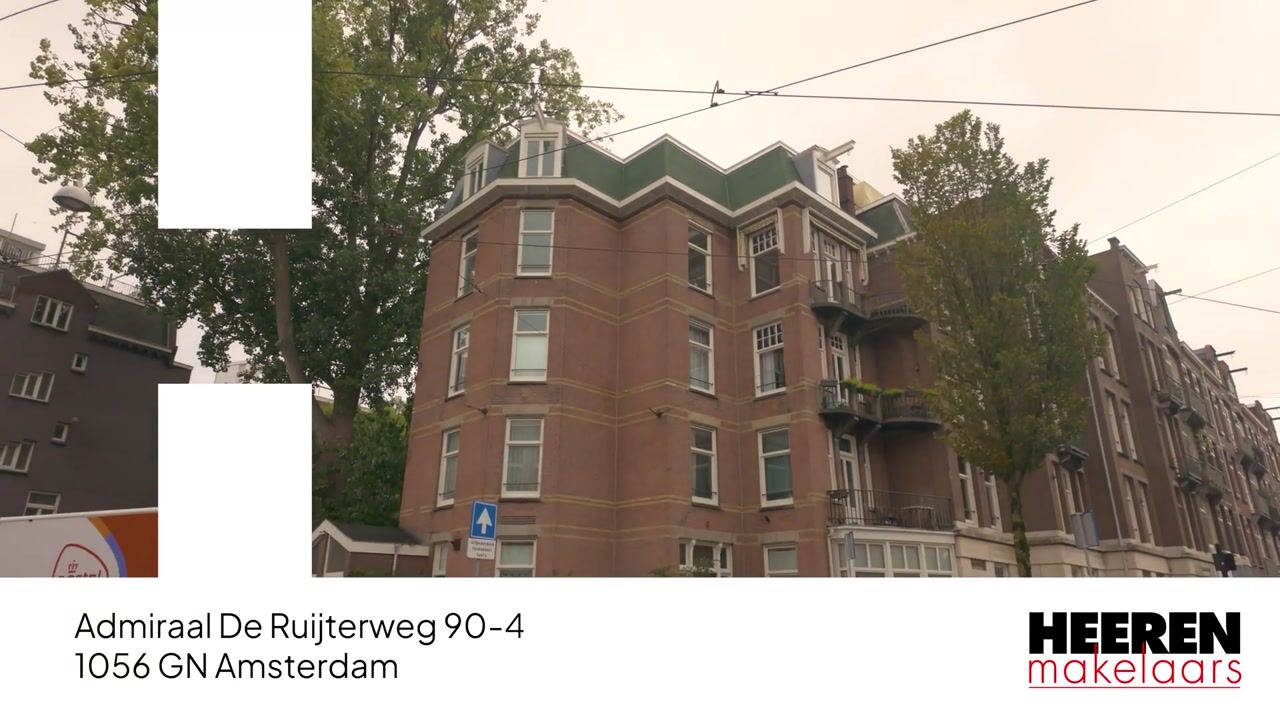
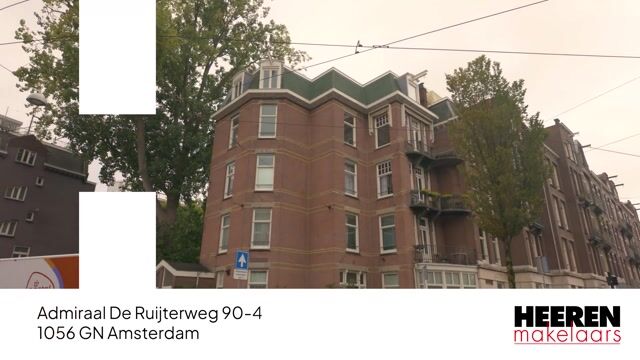
Admiraal de Ruijterweg 90-4, Amsterdam
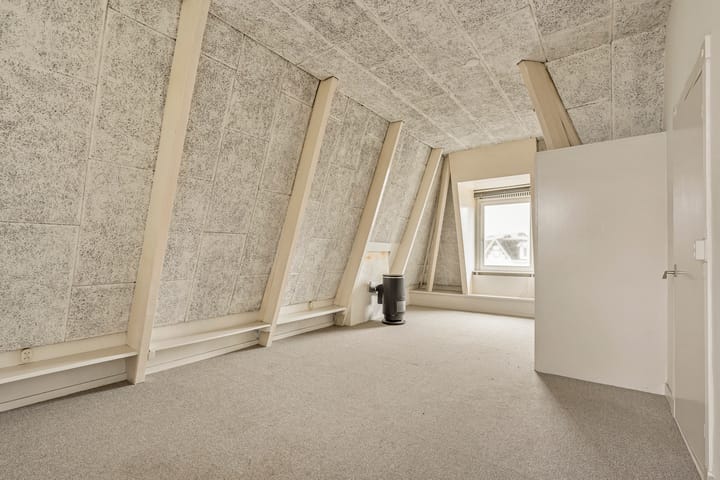
Practically laid-out apartment of approximately 75 m², situated on the fourth floor on Admiraal de Ruijterweg in Amsterdam. The property features a bright living area, two bedrooms, an internal storage room and a spacious balcony. The practical layout offers various possibilities to arrange and modernise the apartment according to your own preferences.
Location & Accessibility
Admiraal de Ruijterweg is located in the popular and vibrant Amsterdam-West district, a highly sought-after neighbourhood where characteristic Amsterdam architecture is combined with a wide variety of shops, restaurants, cafés and everyday amenities. In the immediate vicinity, you will find numerous supermarkets, specialty shops, cafés and restaurants. Jan Evertsenstraat is also just a short distance away, offering an extensive selection of charming cafés, restaurants and shops. For relaxation and green spaces, both Erasmuspark and Rembrandtpark are easily accessible. These parks are ideal for walking, exercising or simply enjoying a relaxing afternoon surrounded by greenery. At the same time, the vibrant city atmosphere is always close by: the Jordaan and Amsterdam city centre can be reached within just a few minutes by bicycle.
The property also benefits from excellent accessibility. Various tram and bus connections are available nearby, providing convenient access to the city centre, Amsterdam Central Station and Amsterdam Sloterdijk Station. By car, the nearby main roads offer quick access to the A10 ring road, making the apartment easily accessible by both car and public transport.
Layout
The entrance to the apartment is accessed via the communal staircase on the third floor. An internal staircase leads to the fourth floor, where the hallway provides access to the various rooms.
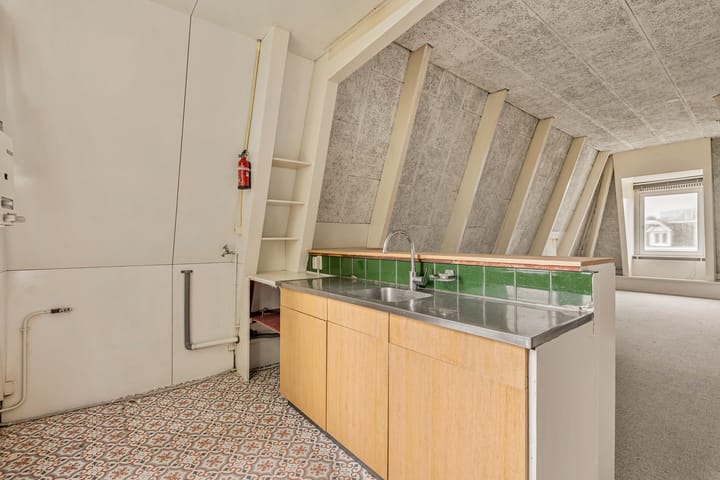
The living room forms the heart of the apartment and offers ample space for both a comfortable seating area and a dining area. The open-plan kitchen connects directly to the living room, creating a practical flow between cooking and living. From the kitchen, there is access to the balcony of approximately 8 m².
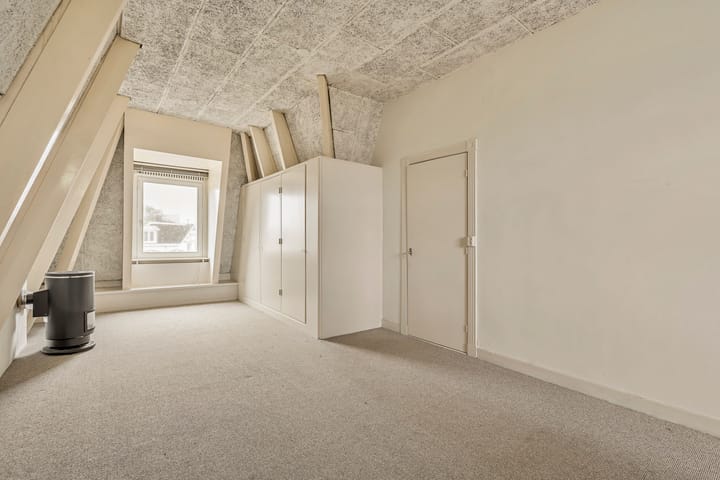
The apartment currently features two bedrooms. The bathroom, equipped with a shower, and the toilet are centrally located within the property.
A particularly practical feature of the apartment is the spacious internal storage room, providing additional space for storing belongings.
Particulars
- Apartment right of approximately 75.3 m² (measured in accordance with NEN 2580)
- Situated on the fourth floor
- Two bedrooms
- Balcony of approximately 7.9 m²
- Spacious internal storage room
- Subject to the completion of the legal division into apartment rights
- Designated civil-law notary: Kuin van Overbeek
- Homeowners' association (VvE) service charges: €78 per month
- Freehold property, no ground lease
- Delivery in consultation
This information has been compiled with the utmost care. However, no liability is accepted for any incompleteness, inaccuracies, or otherwise, nor for the consequences thereof. All measurements and surfaces provided are indicative. The buyer has a duty to investigate all matters that are important to them. With regard to this property, the broker acts as the advisor to the seller. We recommend engaging a qualified (NVM) real estate agent to guide you through the purchasing process. Should you have specific requirements regarding the property, we advise you to make these known in good time to your purchasing agent and to (have them) carry out independent research. If you do not engage an expert representative, the law assumes you are sufficiently knowledgeable to oversee all matters of importance. The NVM conditions apply.
Highlights
AI-generated from the description
Practical layout with rooms
Approx. 75 m² apartment with two bedrooms.
Bright living with kitchen
Bright living room with open kitchen and dining space.
Spacious balcony off kitchen
Approx. 7.9 m² balcony accessible from the kitchen.