New
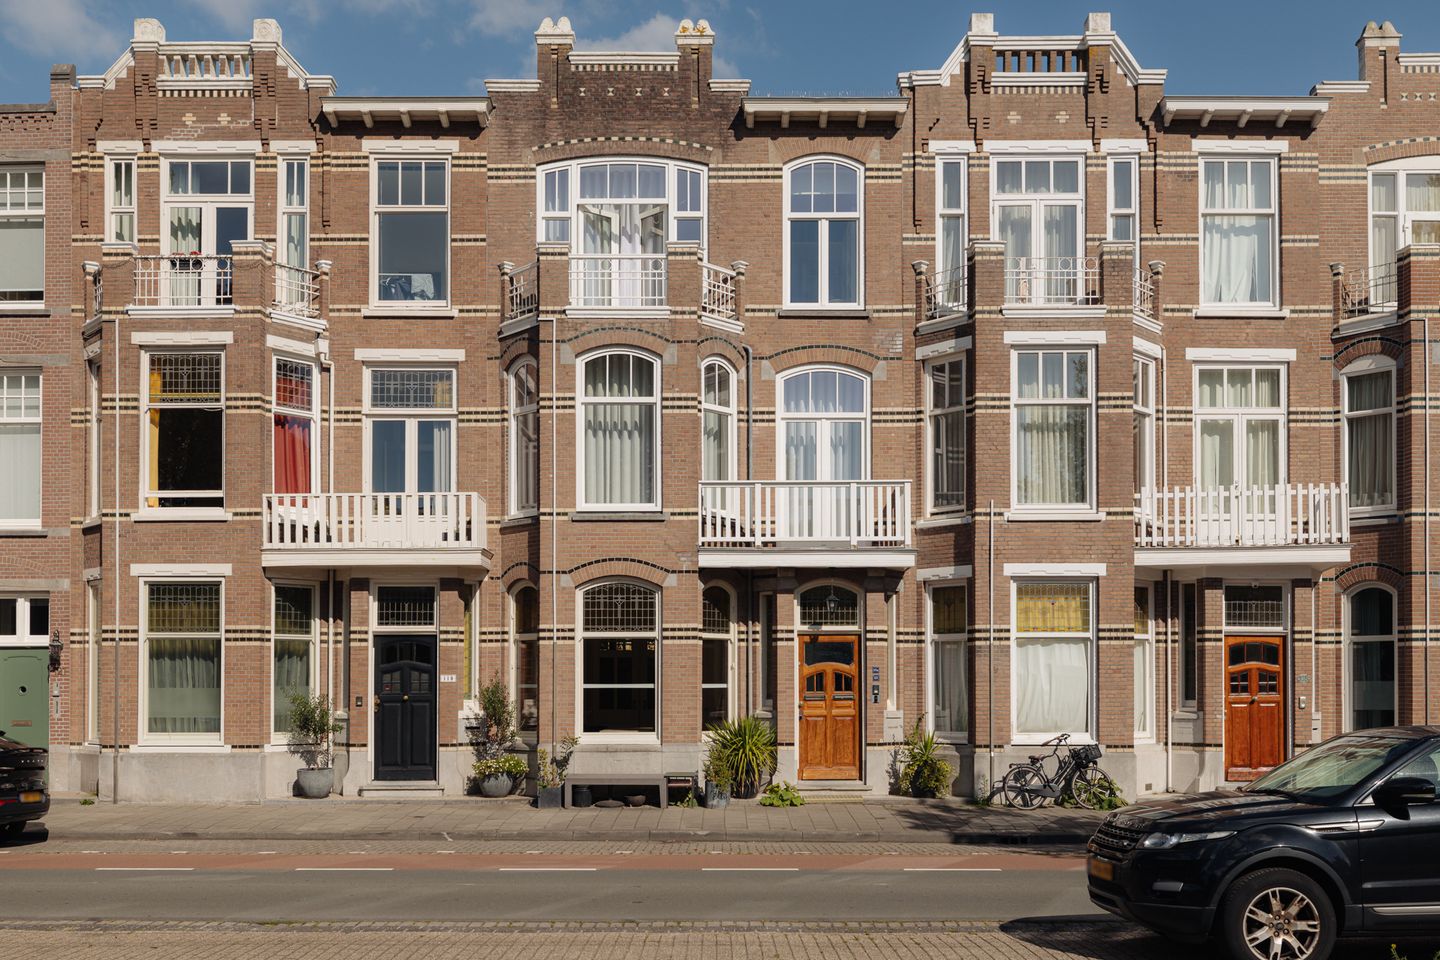
Van Boetzelaerlaan 117-A2581 AG Den HaagStatenkwartier
€ 1,075,000 k.k.

- 157 m²living area
- 4bedrooms
- Aenergy label
Open House
- Friday, October 30 from 3:30 PM to 4:30 PM
Description
Exclusive, beautifully renovated two-level upper Apartment with four bedrooms, two bathrooms and a fantastic private roof Terrace in the highly sought-after Statenkwartier
A rare opportunity in the heart of Statenkwartier!
OPEN HOUSE | FRIDAY, OCTOBER 30
You are warmly invited to our OPEN HOUSE on Friday, October 30, from 3:30 PM to 4:30 PM.
This is an excellent opportunity to explore the property at your leisure and discover all it has to offer.
Unable to attend at this time? We would be happy to arrange a private viewing on another day and at a time that suits you.
We look forward to welcoming you!
Situated on the elegant Van Boetzelaerlaan, just a stone's throw from the popular Frederik Hendriklaan, this truly stunning two-level upper apartment was completely renovated to an exceptional standard in 2023.
An extraordinary home where the grandeur and character of a traditional Hague property meet the comfort, luxury and sustainability of contemporary living. A combination rarely found in the highly desirable Statenkwartier, particularly in such immaculate, move-in-ready condition and with such an impressive range of high-end features.
The comprehensive renovation in 2023 left absolutely nothing to chance. With meticulous attention to detail, premium materials and sophisticated finishes throughout, the result is an exceptionally comfortable and stylish home where no compromises have been made on quality or design.
Double glazing, underfloor heating, solar panels, air conditioning, luxurious bathrooms, a beautifully appointed kitchen and elegant bespoke fitted wardrobes all contribute to an outstanding living experience. Combined with an excellent A energy rating, this property offers not only exceptional comfort but also the energy efficiency and sustainability expected of a modern home.
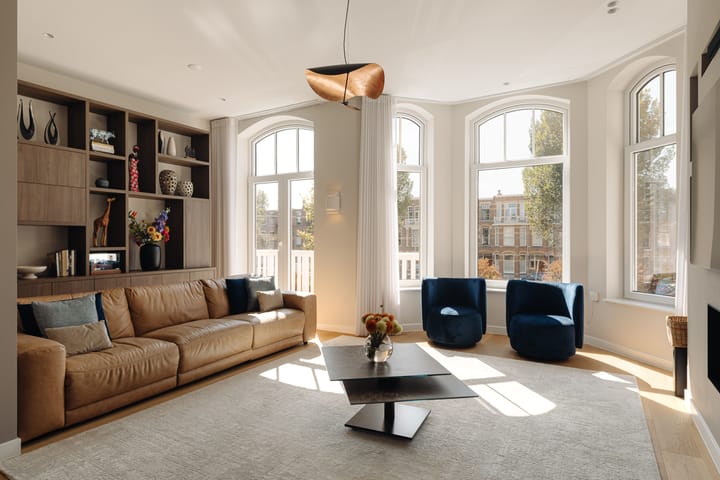
One of the property's most striking features is its remarkable sense of space. Exceptionally high ceilings and large windows flood the rooms with natural light, creating an atmosphere of elegance, openness and understated luxury.
The generously proportioned living room provides ample space for both a comfortable seating area and an inviting dining space. A stylish electric fireplace adds warmth and character, creating a beautiful focal point within the room.
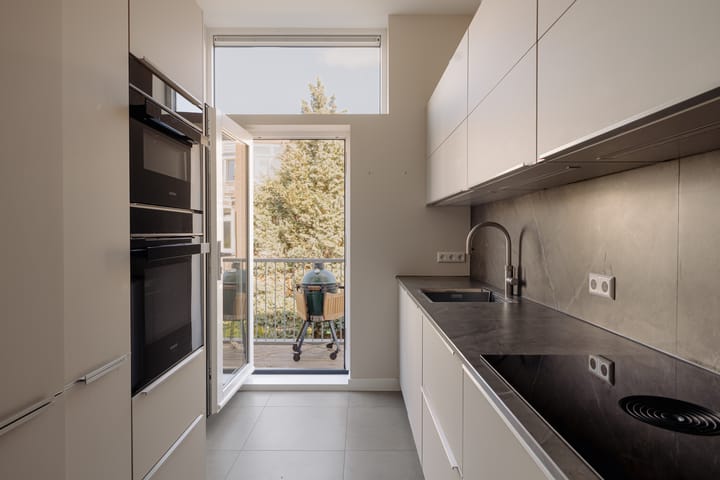
The semi-open-plan kitchen connects seamlessly to the living area and features high-quality integrated appliances, an abundance of storage space and a thoughtfully designed layout. This is a wonderful floor for everyday living and entertaining, where comfort, elegance and a welcoming atmosphere come together effortlessly. A separate guest toilet is also conveniently located on this level.
The upper floor offers no fewer than four generously sized bedrooms and two luxurious bathrooms.
The spacious principal bedroom features air conditioning, practical bespoke fitted wardrobes and direct access to a balcony. The remaining bedrooms are equally versatile, offering plenty of space for family members, guests or a comfortable home office.
The various custom-made wardrobes and storage solutions are not only highly practical but also enhance the sophisticated and beautifully finished appearance of the entire property.
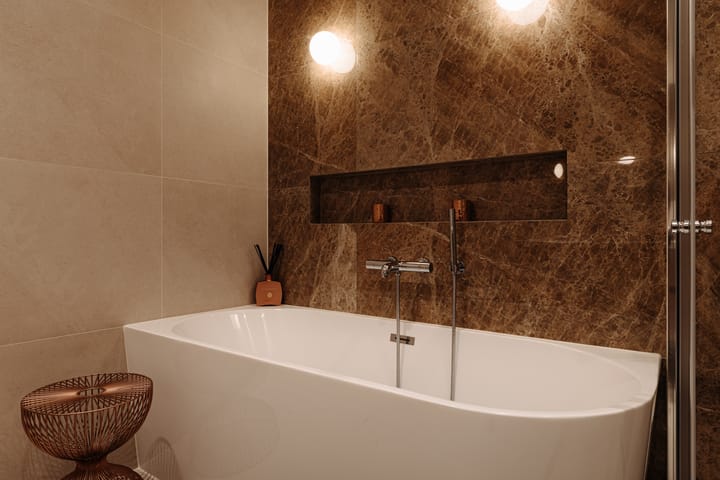
Both bathrooms have been designed and finished to an excellent standard.
The principal bathroom features a bathtub, a separate walk-in shower, a washbasin and a toilet. The second bathroom offers a walk-in shower and washbasin. This floor also benefits from an additional separate toilet and a practical dedicated laundry area.
With four bedrooms, two bathrooms and three toilets in total, this property is perfectly suited to anyone seeking generous living space, exceptional comfort and the convenience of a thoughtfully designed home, without compromising on privacy.
And then there is one more truly spectacular feature: the private roof terrace.
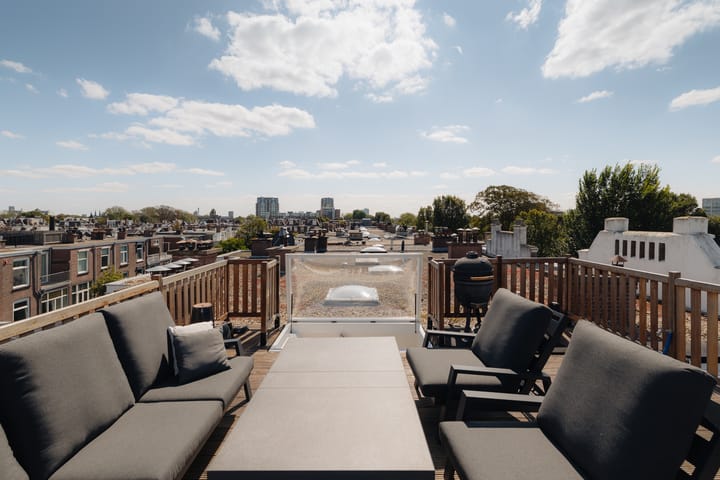
Accessed via an internal staircase, the magnificent private roof terrace measures approximately 27 m² and offers beautiful, far-reaching views across the skyline of The Hague.
This exceptional outdoor space is the perfect place to soak up the sunshine, enjoy long dinners with friends or unwind with a glass of wine as the city gradually lights up in the evening.
A private roof terrace of this size is a tremendous asset and provides the perfect finishing touch to this remarkable home.
An exceptional location in one of The Hague's most desirable neighbourhoods
The location is every bit as impressive as the property itself.
Statenkwartier has long been regarded as one of The Hague's most prestigious and sought-after residential neighbourhoods, celebrated for its elegant avenues, beautiful architecture and international atmosphere.
Van Boetzelaerlaan is a wonderful example of everything that makes this neighbourhood so special.
Just a few minutes' walk away lies the vibrant Frederik Hendriklaan, affectionately known as 'De Fred', with its excellent selection of boutiques, delicatessens, specialist shops, cafés and restaurants. Everything that makes daily life enjoyable is quite literally on your doorstep.
The beach and dunes of Scheveningen, as well as the beautiful green surroundings of the Scheveningse Bosjes, are also within easy cycling distance.
Whether you enjoy a peaceful walk through the park, a refreshing swim in the sea or a long stroll along the beach, it is all part of everyday life here.
A wide range of schools, international organisations, embassies, sports facilities and public transport connections can also be found nearby. The city centre of The Hague is easily accessible.
A rare combination of character, luxury and modern comfort
What truly sets this property apart is its exceptional combination of location, generous living space, high-quality finishes and contemporary comfort.
While many characterful properties in Statenkwartier still require extensive modernisation, this home has already undergone a complete and carefully executed renovation, with quality and attention to detail at the heart of every decision.
There is no need to renovate, make complicated design decisions or wait months before enjoying your new home.
Simply move in, settle down and enjoy everything this outstanding property has to offer from day one.
A fully renovated two-level upper apartment featuring four bedrooms, two bathrooms, three toilets, underfloor heating throughout, solar panels, air conditioning, bespoke interior fittings, an A energy rating and a spacious private roof terrace with skyline views.
Such a combination is truly exceptional in Statenkwartier.
An extraordinary opportunity for anyone looking to live in one of The Hague's finest residential locations, combining the timeless charm of Statenkwartier with the luxury, sustainability and comfort of a completely move-in-ready home.
Every detail has been carefully considered. This is a property that impresses not only on paper but, above all, when experienced in person.
Good to Know
Approx. 157 m² of living space
Freehold property (no ground lease)
Energy rating A
Solar panels
Private balcony and spacious roof terrace
Underfloor heating throughout the entire property
Designated civil-law notary: Grijmans Diercksens
Terms and conditions of sale apply
Age and environmental clauses apply
Completion: by mutual agreement, but a quick transfer is possible.
Homeowners' Association (VvE) contribution: €190.48 per month
Within walking distance of Frederik Hendriklaan, international organisations, embassies, public transport and international schools
Curious to discover more?
Arrange your private viewing today and experience for yourself what makes this exceptional home so special. We would be delighted to show you around and introduce you to everything this beautiful property has to offer.
We recommend engaging your own NVM-certified buying agent. Your NVM buying agent will represent your interests throughout the purchasing process, helping you save time, money and unnecessary stress.
Disclaimer
This information has been compiled with the utmost care. However, our agency accepts no liability for any inaccuracies, omissions or other errors, nor for any consequences arising from them. All stated measurements and surface areas are approximate and provided for indicative purposes only.
Highlights
AI-generated from the description
Spacious private roof terrace
Approx. 27 m² roof terrace with The Hague skyline views.
Sustainable and energy efficient
Energy label A, underfloor heating, solar panels and double glazing.
Bright living floor with fireplace
High ceilings, large windows, electric fireplace and luxury kitchen.
Advertisement
Features
Transfer of ownership
- Listed since
- Acceptance
- Available in consultation
- Asking price
- € 1,075,000 kosten koper
- Asking price per m²
- € 6,847
- Status
- Available
- VVE (Owners Association) contribution
- € 190.48 per month
Construction
- Type apartment
- Upstairs apartment (double upstairs apartment)
- Building type
- Resale property
- Year of construction
- 1917
- Specific
- Protected townscape or village view (permit needed for alterations)
- Type of roof
- Flat roof
Surface areas and volume
- Areas
- Living area
- 157 m²
- Exterior space attached to the building
- 38 m²
- Volume in cubic meters
- 581 m³
Layout
- Number of rooms
- 5 rooms (4 bedrooms)
- Number of bath rooms
- 2 bathrooms and 2 separate toilets
- Bathroom facilities
- 2 walk-in showers, bath, toilet, 2 sinks, and 2 washstands
- Number of stories
- 2 stories
- Facilities
- Solar panels
- Located at
- 2nd floor
Energy
- Energy label
- A
- Insulation
- Roof insulation and double glazing
- Heating
- CH boiler and complete floor heating
- Hot water
- CH boiler
- CH boiler
- Gas-fired combination boiler from 2023, in ownership
Cadastral data
- 'S-GRAVENHAGE AK 11781
- Cadastral map
- Ownership situation
- Full ownership
Exterior space
- Location
- Alongside a quiet road, in residential district and unobstructed view
- Garden
- Sun terrace
- Balcony/roof terrace
- Balcony present
Parking
- Type of parking facilities
- Paid parking, public parking and resident's parking permits
VVE (Owners Association) checklist
- Registration with KvK
- Yes
- Annual meeting
- Yes
- Periodic contribution
- Yes (€ 190.48 per month)
- Reserve fund present
- Yes
- Maintenance plan
- Yes
- Building insurance
- Yes
Popularity
0x
Viewed
0x
Saved
23-10-2026
On Funda
Neighborhood
Statenkwartier
Den Haag- Residents
- 10,315
- Family with children
- 29%
- Avg. asking price / m²
- € 5,683
Discover the neighborhood
Curious about the housing supply, residents and local real estate agents?

Don’t want to forget this home?
Save it as a favorite. You’ll easily find it back and get notified when something changes.
