New
Gustav Mahlerlaan 25-B1082 MK AmsterdamZuidas-Zuid
€ 500,000 k.k.

- 49 m²living area
- 1bedroom
- Aenergy label
Description
Rarely available!
Bright living in this "mini penthouse" on the top floor of The Gustav: approx. 50 m², south-facing corner location and a roof garden right by the front door
An apartment like this rarely comes onto the market. This comfortable apartment of approx. 50 m² is located on the eighth and top floor of The Gustav, in the heart of the Zuidas. It is a true "mini penthouse" with no upstairs neighbours, its own storage space for a motorbike or scooter in the basement, and almost direct access to the shared roof garden. The apartment has energy label A and is equipped with underfloor heating. Here you live comfortably, in plenty of light, with all amenities around the corner.
Layout
Building and eighth floor
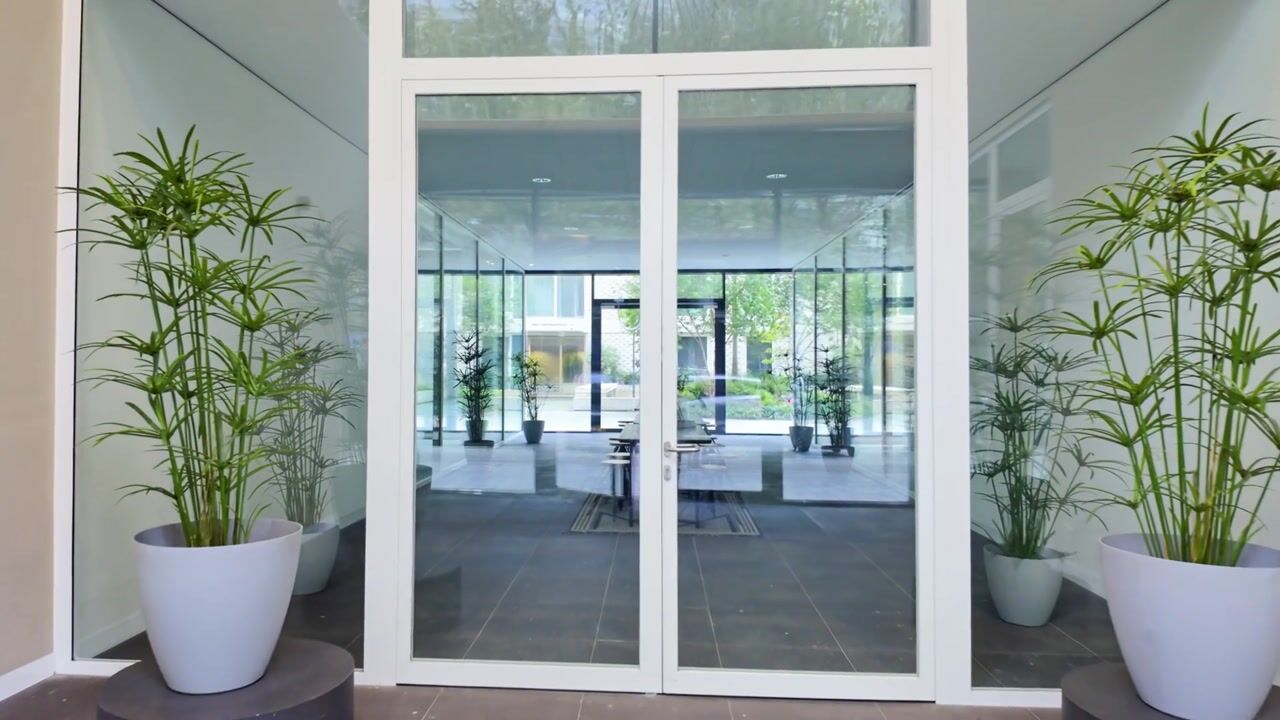
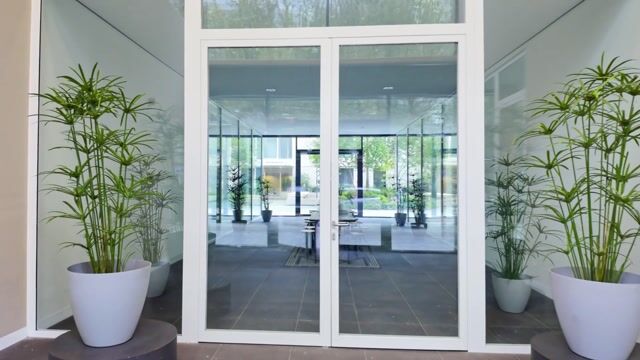
Through the central entrance with automatic doors, you reach the eighth floor by lift or stairwell. Here you will find a spacious landing with a cosily furnished meeting area. From the landing, a staircase leads to the shared roof garden, where you have sun all day long.
Apartment
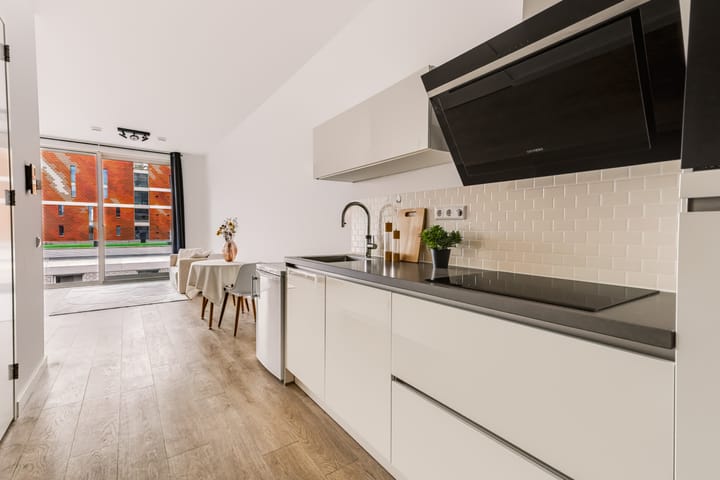
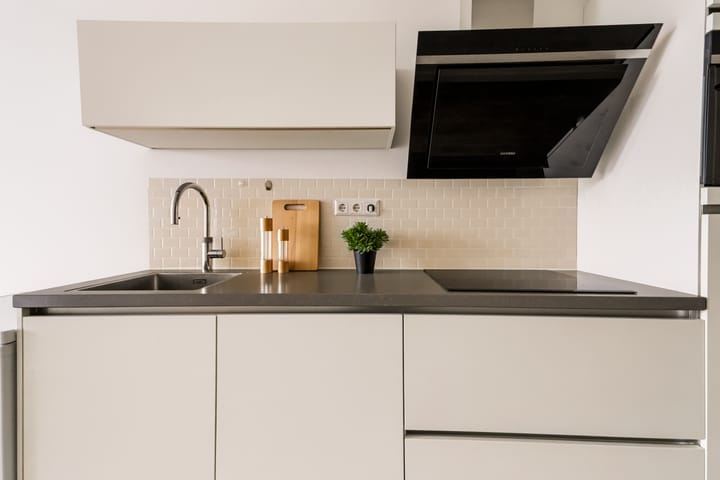
The apartment has an open layout with no unnecessary circulation space. Everything is in a logical place, such as the spacious storage room housing the technical installation and the washing machine connection. The open kitchen is efficiently positioned in the passage to the living room. The modern white kitchen comes with built-in appliances and a stone countertop. The well-organised, modern bathroom features a walk-in shower, a vanity unit with sink, and a toilet.
Living room and bedroom
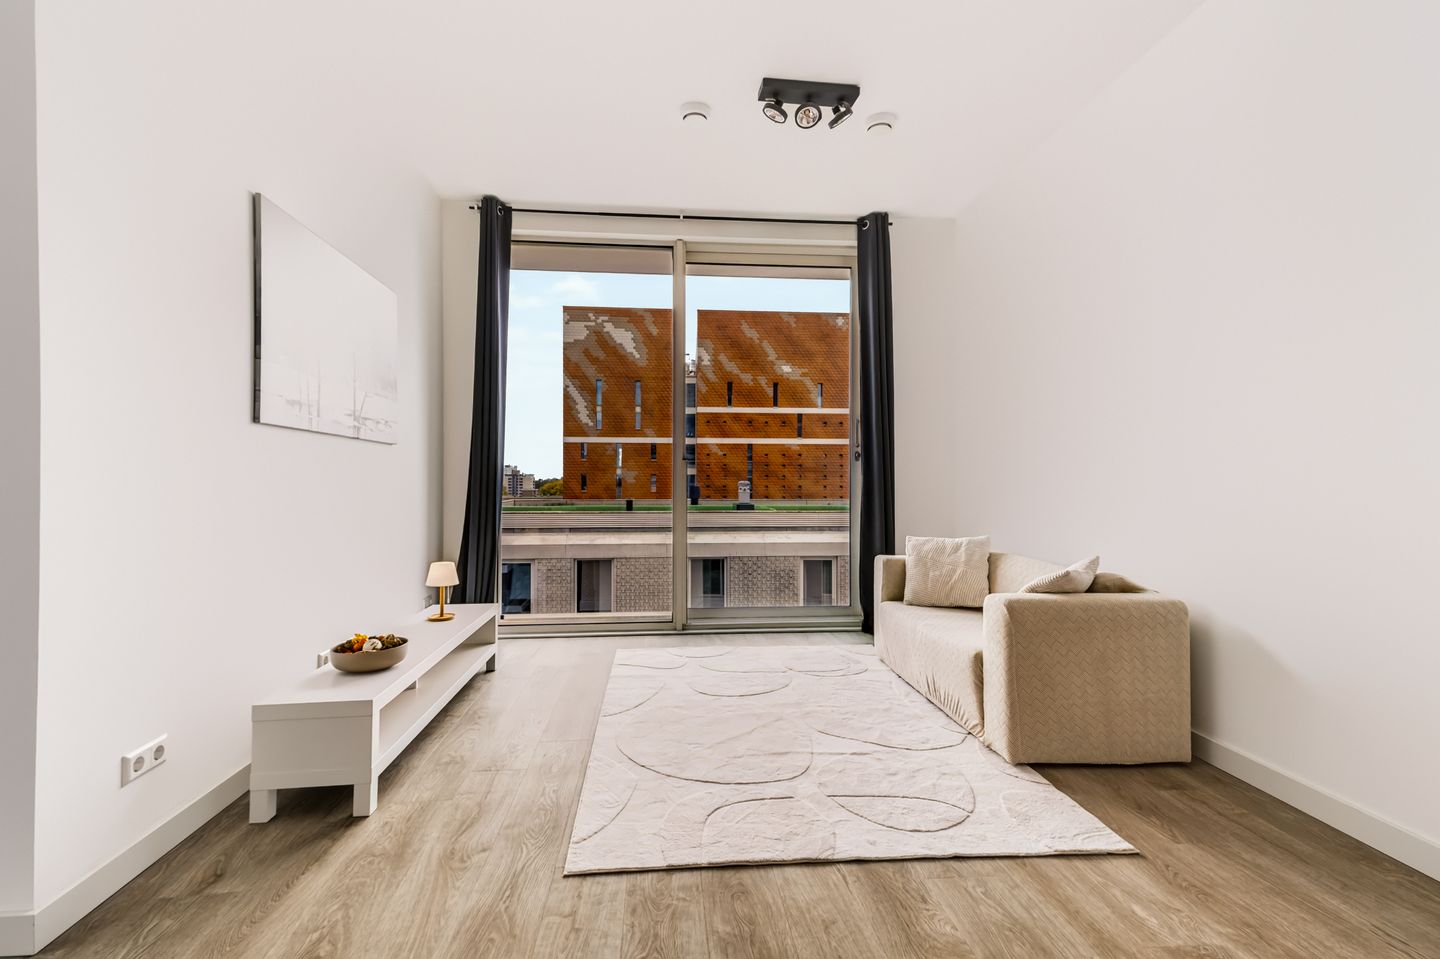
The living room faces south and has a floor-to-ceiling glass sliding door. This lets the light flood in and gives you a wonderful view. The bedroom also has a floor-to-ceiling glass façade. Thanks to the high ceilings, large windows and abundance of natural light, the apartment feels remarkably bright and spacious. The living room and bedroom are currently openly connected (studio layout). If you would like more privacy, it is easy to install a set of doors. However, the current open layout creates a wonderful sense of space, while the partition wall keeps the bed out of sight.
Storage and parking
In the basement of the building, the apartment has its own storage space for a scooter or motorbike. For your bicycle, there is a shared bicycle storage room. Car parking spaces are generally available to rent or buy in the building or on the street.
Energy-efficient and comfortable
The apartment has energy label A and is fully equipped with underfloor heating. This way you live comfortably all year round with low energy costs.
Leasehold (erfpacht)
The annual ground lease fee (erfpachtcanon) is currently € 1,717 per year and is indexed annually.
Building and Owners' Association (VvE)
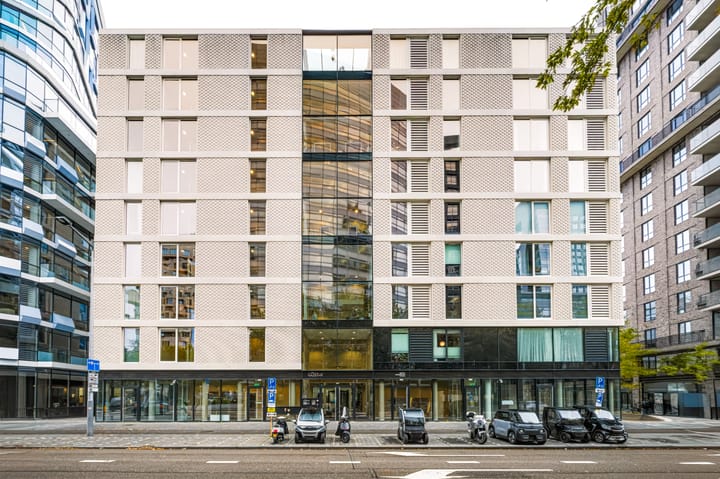
The Gustav was completed in 2020 and comprises 29 apartments and 115 studios, spread across two buildings. The building offers an appealing living environment, combining modern design, quality and everyday convenience in a well-connected location. In the northern building, floors one through eight contain 96 studios ranging from 32 to 49 m². The building has a roof garden designed as a dune landscape, an inner courtyard and several meeting spots. On the ground floor along Gustav Mahlerlaan, there is space for shops and restaurants. The Owners' Association, the maintenance of the building and the security are professionally and excellently organised. The current service charge (VvE contribution) is €135 per month.
Location and surroundings
The Zuidas has grown into a cosmopolitan live-work environment where everything is within easy reach. The neighbourhood offers an excellent mix of convenience, culture and leisure. Everyday groceries are within easy walking distance, with several supermarkets nearby, while Gelderlandplein Shopping Centre offers an extensive selection of shops, cafés and restaurants. The area also offers a variety of charming eateries, inviting cafés and cosy terraces.
For entertainment, VU Griffioen theatre, Rialto cinema and the weekly market at George Gershwinplein are all close by. For those who enjoy staying active, there is easy access to fitness clubs such as TrainMore and Club Sportive, while Beatrixpark, Amstelpark and the Amsterdamse Bos provide plenty of opportunities to relax and enjoy the outdoors.
Accessibility is excellent. Amsterdam Zuid Station is just a short walk away, offering train, metro, tram and bus connections. By car, you are quickly on the A10, A4 and A2 motorways. Schiphol Airport can be reached within approximately 15 minutes by either car or train. Amsterdam city centre, De Pijp and other popular neighbourhoods are also easily accessible by public transport or bicycle.
Features
• Living area of 49 m², measured in accordance with the NEN2580 measuring instruction
• "Mini penthouse" on the eighth and top floor, no upstairs neighbours
• South-facing corner location with floor-to-ceiling glass façades
• Highly efficient layout; studio layout can easily be converted into two rooms
• Fully equipped with underfloor heating
• Energy label A
• Beautifully landscaped shared roof garden
• Includes own storage space for a scooter or motorbike in the basement
• Quick delivery possible, and part of the furnishings can be included
Experience for yourself how much light and comfort this apartment has to offer. Easily schedule a viewing 24/7 via the website.
Highlights
AI-generated from the description
Bright top mini penthouse
49 m² mini penthouse on eighth and top floor, no upstairs neighbours
Sunny roof garden nearby
Shared dune-style roof garden with all-day sun right by the front door
Private storage and access
Private scooter or motorbike storage, bike room and Amsterdam Zuid station within walking distance
Advertisement
Features
Transfer of ownership
- Listed since
- Acceptance
- Available in consultation
- Asking price
- € 500,000 kosten koper
- Asking price per m²
- € 10,204
- Status
- Available
- VVE (Owners Association) contribution
- € 135.00 per month
Construction
- Type apartment
- Upstairs apartment (apartment)
- Building type
- Resale property
- Year of construction
- 2020
- Specific
- With carpets and curtains
- Type of roof
- Flat roof covered with asphalt roofing
- Accessibility
- Accessible for people with a disability and accessible for the elderly
Surface areas and volume
- Areas
- Living area
- 49 m²
- Volume in cubic meters
- 135 m³
Layout
- Number of rooms
- 2 rooms (1 bedroom)
- Number of stories
- 1 story
- Facilities
- French balcony, elevator, mechanical ventilation, and TV via cable
- Located at
- 8th floor
Energy
- Energy label
- A
- Insulation
- Completely insulated
- Heating
- District heating
- Hot water
- District heating
Cadastral data
- AMSTERDAM AK 5006
- Cadastral map
- Ownership situation
- Municipal long-term lease (end date of long-term lease: 31-08-2067)
- Fees
- € 1,353.00 per year with option to purchase
- AMSTERDAM AK 5006
- Cadastral map
- Ownership situation
- Municipal long-term lease (end date of long-term lease: 31-08-2067)
- Fees
- € 64.00 per year with option to purchase
Exterior space
- Location
- Alongside a quiet road, in centre and in residential district
- Garden
- Sun terrace
- Sun terrace
- 80 m² (10.00 metre deep and 8.00 metre wide)
- Garden location
- Located at the south
- Balcony/roof terrace
- Roof terrace present
Parking
- Type of parking facilities
- Paid parking and parking garage
VVE (Owners Association) checklist
- Registration with KvK
- Yes
- Annual meeting
- Yes
- Periodic contribution
- Yes (€ 135.00 per month)
- Reserve fund present
- Yes
- Maintenance plan
- Yes
- Building insurance
- Yes
Popularity
0x
Viewed
0x
Saved
23-10-2026
On Funda
Neighborhood

Zuidas-Zuid
Amsterdam- Residents
- 2,665
- Family with children
- 18%
- Avg. asking price / m²
- € 9,625
Discover the neighborhood
Curious about the housing supply, residents and local real estate agents?

Don’t want to forget this home?
Save it as a favorite. You’ll easily find it back and get notified when something changes.
