
New
Nieuw Heiligland 62011 EM HaarlemHeiliglanden
€ 850,000 k.k.

- 95 m²living area
- 62 m²plot size
- 3bedrooms
- Cenergy label
Monumentaal stadshuis in de Heilige Landen met tuin op het zuiden
Description
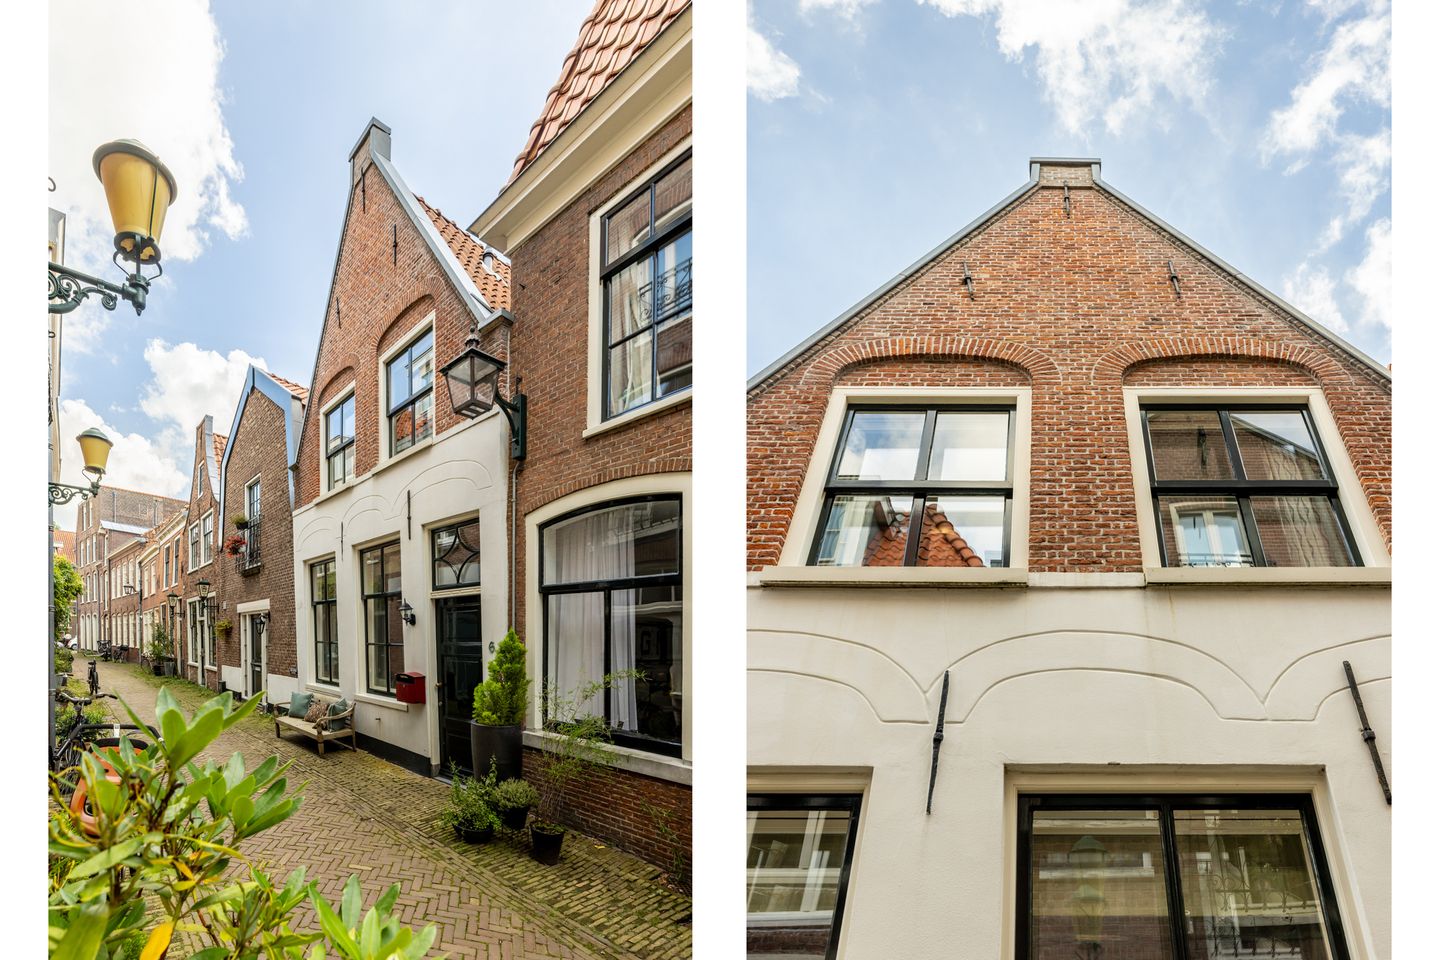
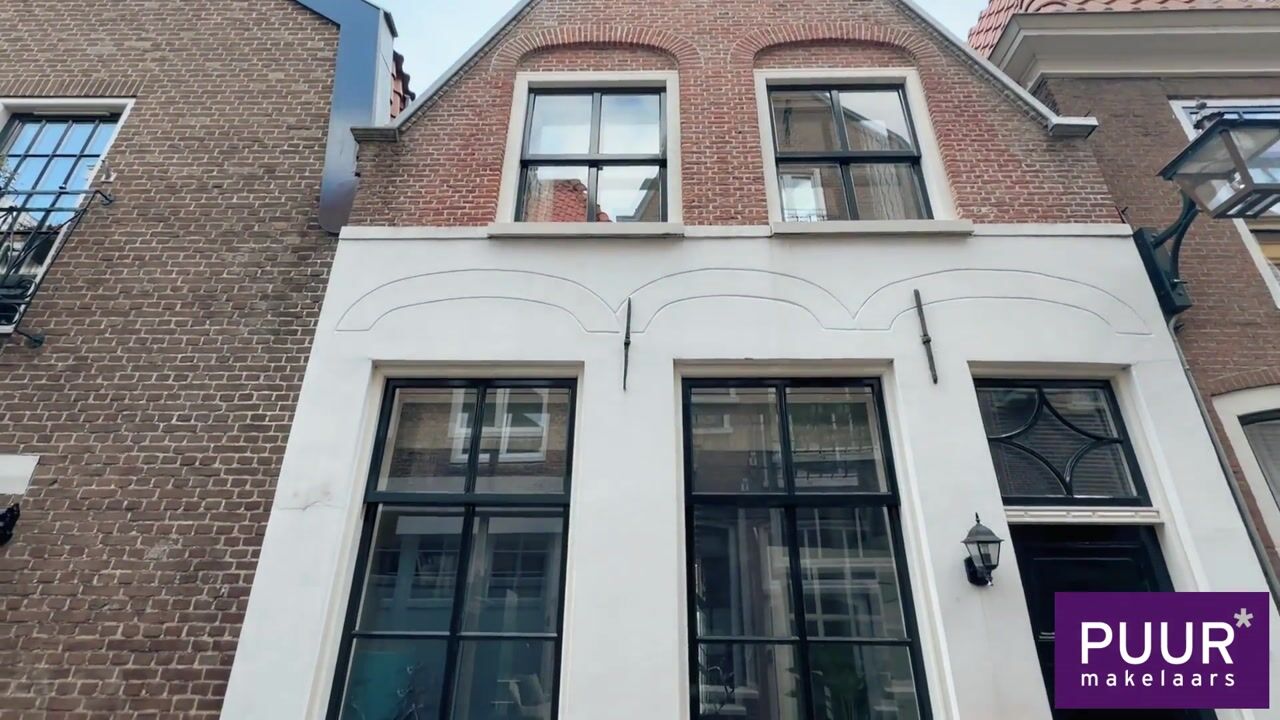
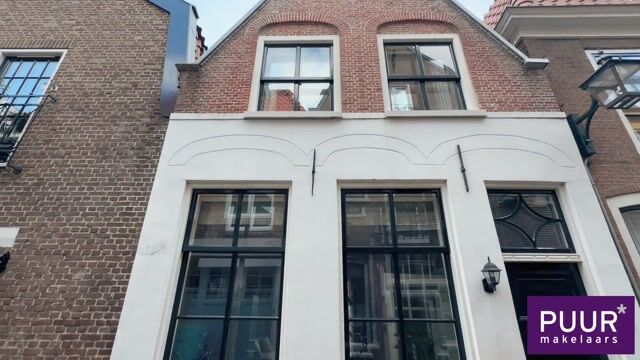
PUUR* woongeluk: in één van Haarlems mooiste historische straten in de Heilige Landen, daar staat dit 18e eeuwse sfeervolle zeer goed onderhouden monumentale stadshuis (woonoppervlakte ca. 95 m2) met 3 slaap/werkkamers, luxe badkamer, en stadstuin op het zuiden. Dit rijksmonument is gelegen in het historisch deel van het Haarlemse centrum in een autoluw straatje tussen het Groot Heiligland en het Klein Heiligland in en is volledig gerenoveerd met gebruik van hoogwaardige materialen en geheel in ere hersteld.
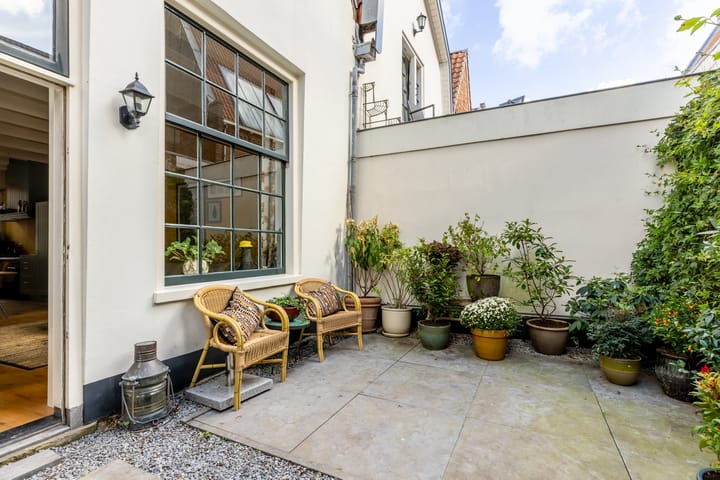
De achtertuin is een heerlijke stadstuin op het zuiden gelegen en biedt veel privacy en rust.
Goed om te weten:
* Stijlvol rijksmonument in het centrum van Haarlem
* Geheel gerenoveerd in 2008/2009
* Openbare ‘Brakeboerentuin’ om de hoek
* Nieuwe elektrische installatie (10 groepen) leidingwerk, etc.
* Binnenmuren zijn vernieuwd, geïsoleerd en (grotendeels) voorzien van dubbele beglazing/achterzetramen
* Dak gerenoveerd (2013), zinkwerk vervangen (2013)
* Begane grond voorzien van een betonnen vloer, gefundeerd op staal (laag risico)
* Gehele woning voorzien van eikenhouten vloeren
* Parkeren met een binnenstadvignet (direct verkrijgbaar)
* Zie voor de afmetingen en indeling de plattegronden
* Vloeroppervlakte ca. 104 m2
* Oplevering in overleg
Indeling
Begane grond: entree met vernieuwde meterkast, modern luxe toilet met fontein (Villeroy & Boch). De royale woonkeuken met keukeneiland is aan de voorzijde van de woning gelegen en is van alle hedendaagse gemakken voorzien. De keuken is voorzien van "Smeg" inbouwapparatuur t.w. groot roestvrijstalen fornuis met 6 pitten en ruime oven, vaatwasser, afzuigkap en koel-/vriescombinatie. De van timmermanshand afkomstige en hoogwaardig afgewerkte schouw maakt deze ruimte uniek.
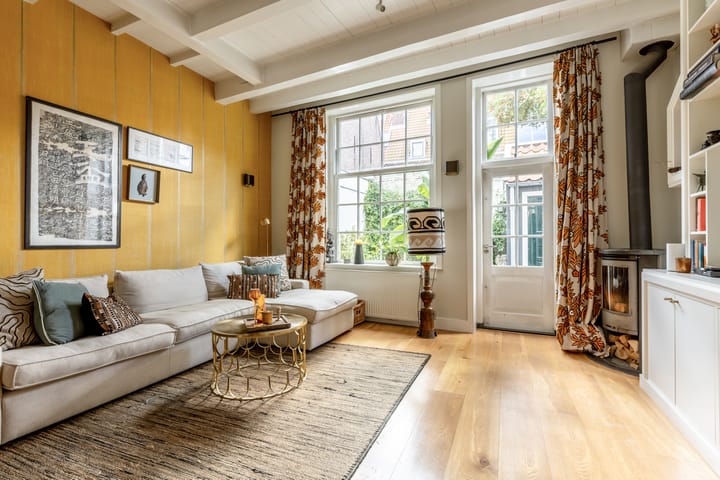
De sfeervolle woonkamer met Contura (spekstenen) houtkachel is aan de achterzijde van de woning gelegen en net als de woonkeuken voorzien van een eiken houten vloer. De gehele begane grond is voorzien van een authentiek hoog balken plafond (3.5m) en geïsoleerde en gestucte wanden.
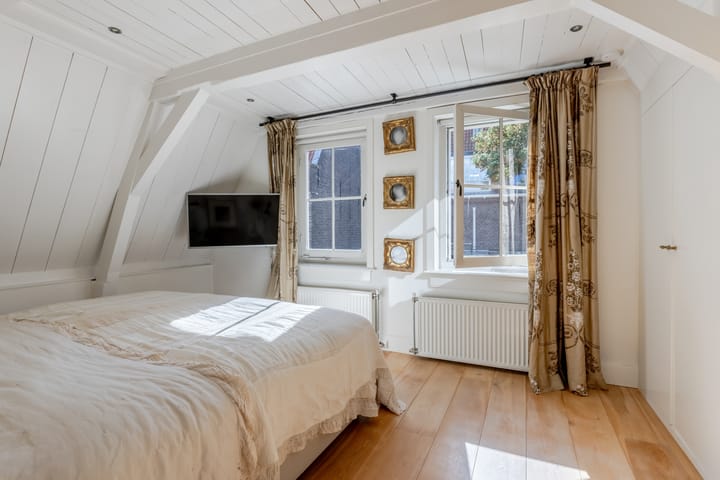
1e etage: overloop met toegang tot de verschillende vertrekken. Aan de achterzijde de hoofdslaapkamer met opmaat gemaakte kasten en balkenplafond met spanten in het zicht. De luxe badkamer is voorzien van een wastafelmeubel, design radiator, ligbad en inloopdouche. Het sanitair is van Villeroy & Boch. Separaat toilet met fonteint op de overloop. Aan de voorzijde van de woning is een ruime lichte 2e slaapkamer gelegen met balken plafond, welke tevens is voorzien van 2 inbouwkasten. De gehele eerste etage is voorzien van een eikenhouten vloer en geïsoleerde en gestucte wanden.
2e etage: charmante open ruimte, geïsoleerd met Velux dakramen, een wastafelmeubel en aparte zolderberging met cv installatie. De gehele 2e etage is voorzien van een eikenhouten vloer en geïsoleerd dak.
De brochure en overige stukken kunt u downloaden op onze eigen website.
*ENGLISH BELOW*
PUUR* residential bliss: Located on one of Haarlem’s most beautiful historic streets in the Heilige Landen neighborhood, this charming, 18th-century, exceptionally well-maintained historic townhouse (living area approx. 95 m²) features 3 bedrooms/studios, a luxurious bathroom, and a south-facing city garden. This nationally listed historic building is located in the historic part of downtown Haarlem on a low-traffic street between Groot Heiligland and Klein Heiligland. It has been completely renovated using high-quality materials and fully restored to its former glory.
The backyard is a lovely south-facing city garden that offers plenty of privacy and tranquility.
Good to know:
* Stylish national monument in the center of Haarlem
* Completely renovated in 2008/2009
* Public “Brakeboerentuin” park just around the corner
* New electrical system (10 circuits), wiring, etc.
* Interior walls have been renewed, insulated, and (largely) fitted with double-glazed windows or secondary glazing
* Roof renovated (2013), zinc flashing replaced (2013)
* Ground floor features a concrete slab, supported by steel (low risk)
* Oak flooring throughout the home
* Parking with an inner-city permit (available immediately)
* See the floor plans for dimensions and layout
* Floor area approx. 104 m²
* Closing date to be agreed upon
Layout
Ground floor: entryway with a renovated utility closet, modern luxury restroom with a sink (Villeroy & Boch). The spacious kitchen-dining area with a kitchen island is located at the front of the home and is equipped with all modern conveniences. The kitchen is equipped with “Smeg” built-in appliances, including a large stainless-steel stove with 6 burners and a spacious oven, a dishwasher, a range hood, and a fridge-freezer. The custom-built, high-quality fireplace makes this space unique.
The cozy living room, featuring a Contura (soapstone) wood-burning stove, is located at the rear of the house and, like the kitchen, features oak flooring. The entire ground floor features an authentic high beamed ceiling (3.5 m) and insulated, plastered walls.
First floor: landing with access to the various rooms. At the rear is the master bedroom with custom-built closets and a beamed ceiling with exposed rafters. The luxurious bathroom features a vanity, designer radiator, bathtub, and walk-in shower. The fixtures are by Villeroy & Boch. Separate toilet with a hand-washing basin on the landing. At the front of the house is a spacious, bright second bedroom with a beamed ceiling, which also features two built-in closets. The entire first floor has oak flooring and insulated, plastered walls.
2nd floor: charming open space, insulated with Velux skylights, a vanity unit, and a separate attic storage area with the central heating system. The entire 2nd floor features oak flooring and an insulated roof.
You can download the brochure and other documents from our website.
Highlights
AI-generated from the description
Monumental 18th-century townhouse
National monument in historic center, fully restored.
Luxury kitchen and living room
Spacious kitchen with Smeg appliances and cozy living room with wood stove.
Sunny south-facing city garden
Sheltered south-facing city garden with plenty of privacy.
Advertisement
Features
Transfer of ownership
- Listed since
- Acceptance
- Available in consultation
- Asking price
- € 850,000 kosten koper
- Asking price per m²
- € 8,947
- Status
- Available
Construction
- Year of construction
- Before 1906
- Kind of house
- Mansion, row house
- Building type
- Resale property
- Specific
- Protected townscape or village view (permit needed for alterations) and listed building (national monument)
Surface areas and volume
- Areas
- Living area
- 95 m²
- External storage space
- 1 m²
- Plot size
- 62 m²
- Volume in cubic meters
- 340 m³
Layout
- Number of rooms
- 4 rooms (3 bedrooms)
- Number of bath rooms
- 1 bathroom and 2 separate toilets
- Bathroom facilities
- Walk-in shower, bath, and washstand
- Number of stories
- 3 stories
Energy
- Energy label
- C
- Insulation
- Roof insulation, partly double glazed, insulated walls, floor insulation and secondary glazing
- Heating
- CH boiler
- Hot water
- CH boiler
- CH boiler
- Remeha terra (gas-fired combination boiler from 2022, in ownership)
Cadastral data
- HAARLEM D 161
- Cadastral map
- Area
- 62 m²
- Ownership situation
- Full ownership
Exterior space
- Location
- In centre
- Garden
- Back garden
- Back garden
- 19 m² (4.00 metre deep and 4.79 metre wide)
- Garden location
- Located at the south
Storage space
- Shed / storage
- Detached wooden storage
- Facilities
- Electricity and running water
Parking
- Type of parking facilities
- Paid parking, parking garage and resident's parking permits
Popularity
0x
Viewed
0x
Saved
22-10-2026
On Funda
Neighborhood

Heiliglanden
Haarlem- Residents
- 1,400
- Family with children
- 15%
- Avg. asking price / m²
- € 6,827
Discover the neighborhood
Curious about the housing supply, residents and local real estate agents?

Don’t want to forget this home?
Save it as a favorite. You’ll easily find it back and get notified when something changes.
