
New
De Constant Rebecqueplein 312518 RA Den HaagRond de Energiecentrale
€ 435,000 k.k.

- 80 m²living area
- 2bedrooms
- Aenergy label
Licht en royaal 3-kmr appartement met erker, vrij uitzicht en terras!
Description
Schedule your viewing today! You can easily schedule a viewing yourself via our website using the HouseApp viewing planner. If you enquire through Funda, you will automatically receive a link to the planner. Simply select the time that suits you best and you will receive an immediate confirmation.
WELCOME TO THE HAGUE
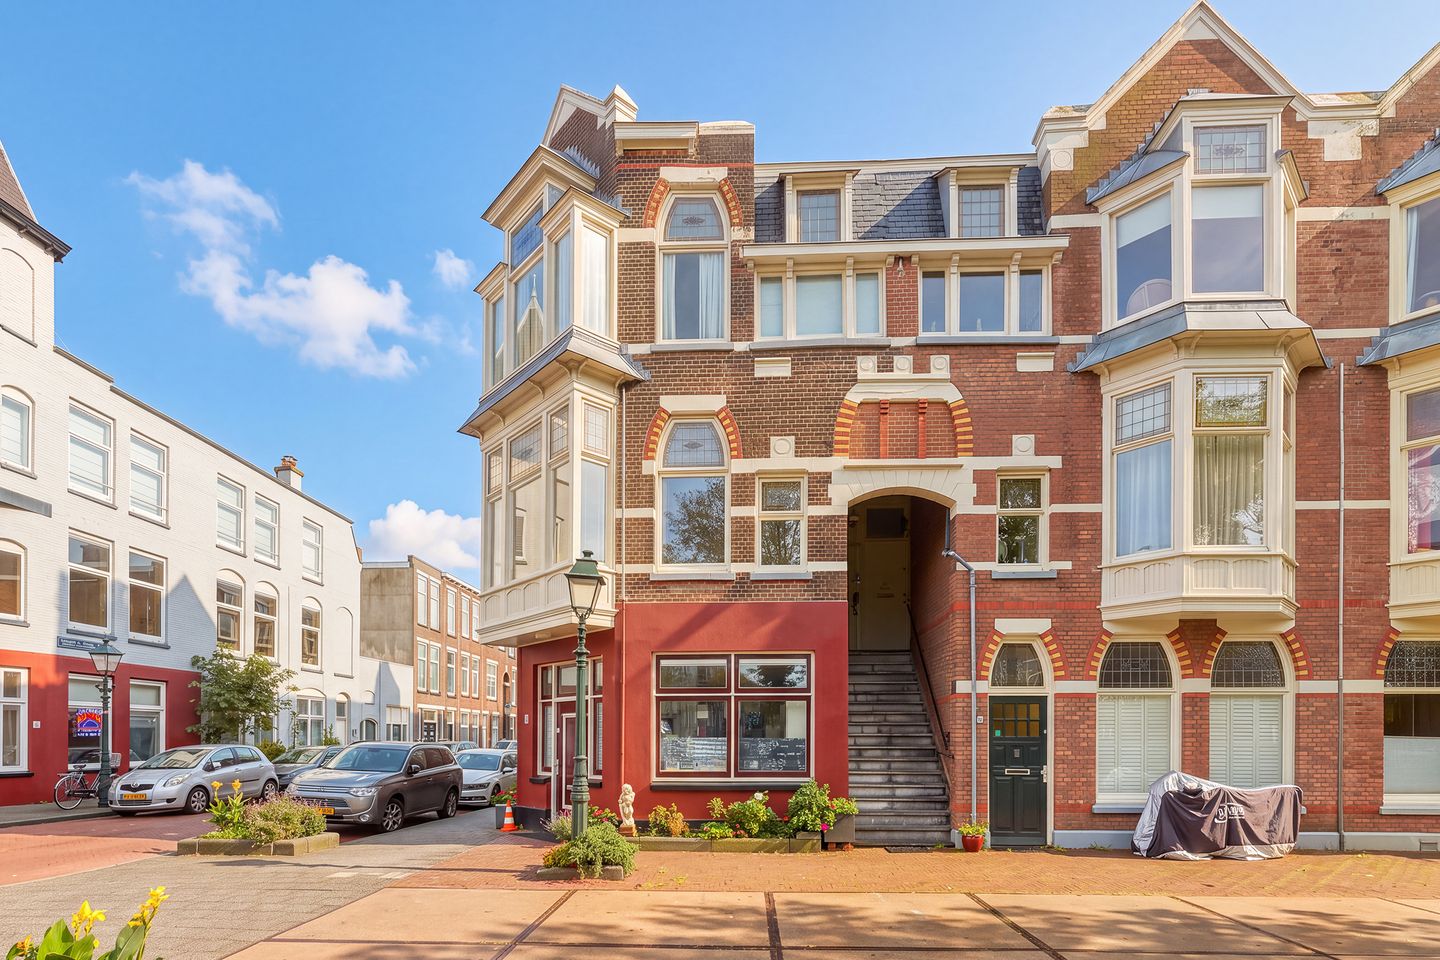
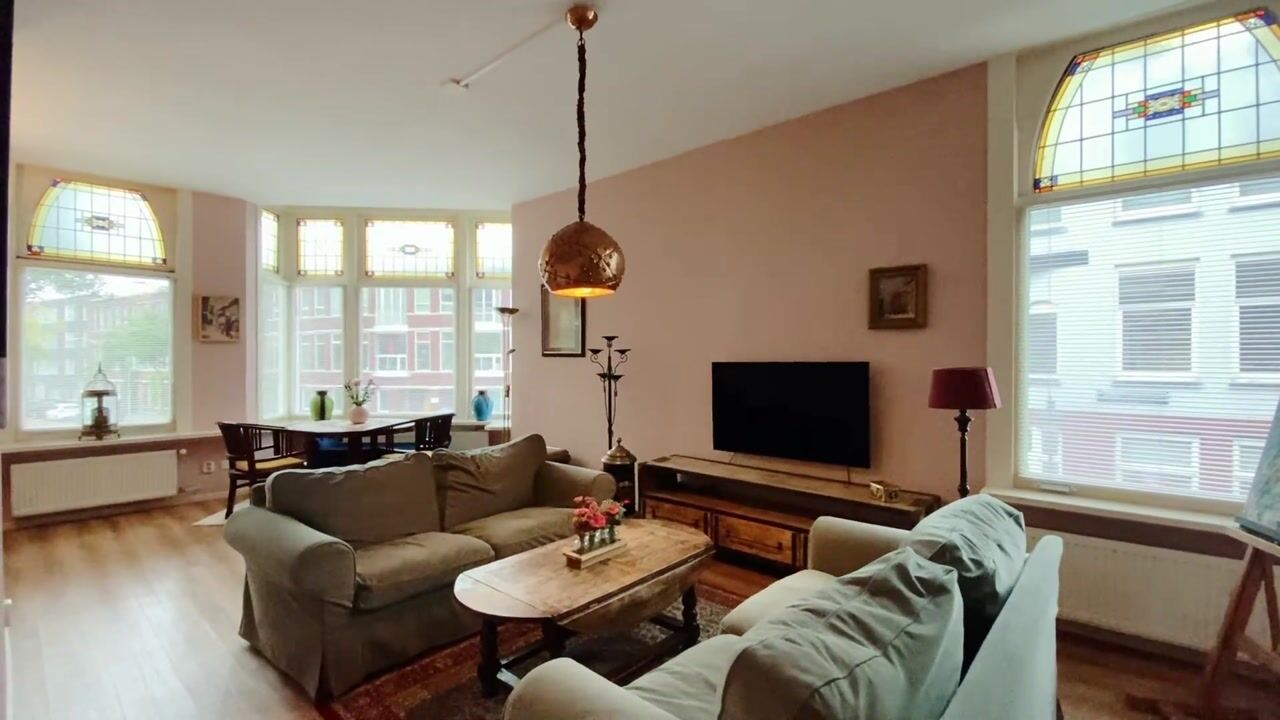
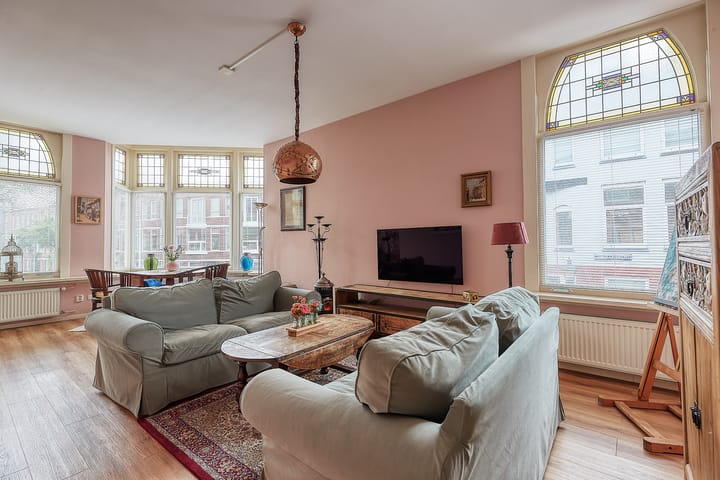
Situated on the edge of the Zeeheldenkwartier and The Hague city centre, this bright and well-maintained three-room apartment of approximately 80 m² is located on the first floor of a characteristic building dating from 1912. The apartment was completely renovated in 2017, while retaining its original features, including the beautiful stained-glass windows. The property offers a spacious living room with a characteristic bay window, two bedrooms, a separate kitchen and a sheltered terrace at the rear. From the living room, you can enjoy unobstructed views over a square with landscaped greenery. In terms of energy efficiency, this apartment has plenty to offer. With an energy label A, double glazing throughout and six privately owned solar panels, the property is energy-efficient.
NEIGHBOURHOOD – REGENTESSEKWARTIER
The apartment enjoys an attractive location in the Regentessekwartier, a popular and lively neighbourhood known for its characteristic architecture, charming streets and wide range of amenities. Here, you are within easy reach of both The Hague city centre and the beach. The vibrant Zeeheldenkwartier is also just around the corner. The surrounding area offers a diverse selection of shops, speciality stores, cafés and restaurants, as well as various cultural venues. Nearby cultural hotspots include Zaal 3, Nest, Flora and Theater De Regentes. For your daily shopping, Albert Heijn XL, Reinkenstraat and Weimarstraat are all within walking distance. There are also plenty of opportunities for relaxation and recreation, with De Verademing neighbourhood park, Koningsplein and the Palace Garden (Paleistuin) all located nearby. Playgrounds can also be found in the surrounding area. Accessibility is excellent, with several public transport connections nearby and convenient access to the main roads. An attractive residential setting where vibrant city life, culture and comfortable living come together.
LAYOUT
First floor
Upon entering, a vestibule with cloak area, leads into the hallway, which provides access to the various rooms.
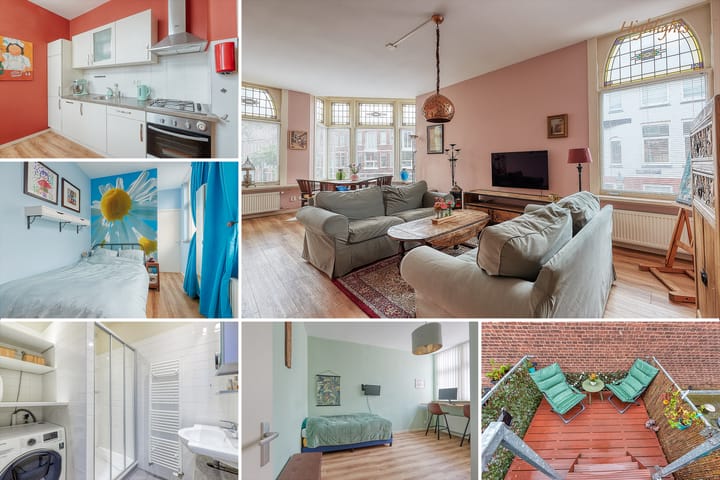
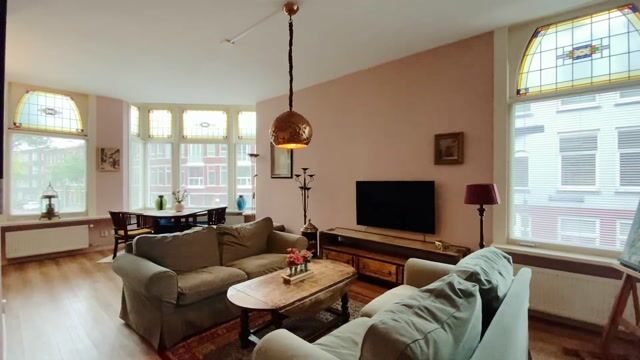
The spacious living room is situated at the front of the apartment and immediately stands out thanks to its large windows, characteristic bay window and unobstructed views over the square. The abundance of natural light and preserved original features give the room a warm and inviting atmosphere. There is ample space for a comfortable seating area, a generous dining table and, if desired, a home office area.
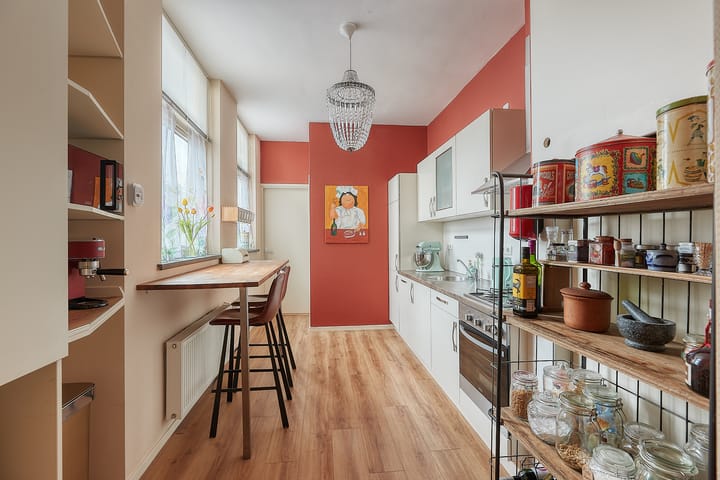
Centrally located in the apartment is the separate kitchen, fitted with various built-in appliances and a practical breakfast bar. The windows provide plenty of natural light, creating a bright and open feel.
The apartment offers two spacious bedrooms. The bedroom at the rear provides ample room for a double bed and wardrobe and offers direct access to the rear terrace. The second bedroom is equally spacious, with sufficient room for a double bed and wardrobe. Thanks to its generous dimensions, this room can easily be used as a full-sized bedroom, guest room or home office.
The bathroom is fitted with a shower, washbasin and washing machine connection.
The hallway also provides access to a separate toilet and a practical storage area.
INSULATION AND HEATING
The property has an energy label A and is fully fitted with double glazing. Heating and hot water are provided by a Remeha combination boiler. The apartment also benefits from six privately owned solar panels.
PARKING
Ample on-street parking is available. A residential parking permit and visitor parking permit can be applied for through the municipality.
HOMEOWNERS' ASSOCIATION (VvE)
The Homeowners' Association (VvE) is active and consists of three apartment rights. The current monthly contribution is € 75,00. A long-term maintenance plan (MJOP) has been prepared, and building insurance is in place.
HIGHLIGHTS
- Living area approximately 80.00 m² (in accordance with NEN 2580)
- Volume approximately 301.81 m³ (in accordance with NEN 2580)
- Freehold property
- Built in 1912
- Completely renovated in 2017
- Original features, including stained-glass windows
- Energy label A
- Six privately owned solar panels
- Double glazing throughout
- Bright living room with characteristic bay window and unobstructed views
- Two spacious bedrooms
- Separate kitchen with various built-in appliances and breakfast bar
- Spacious terrace
- Homeowners' Association contribution: € 75,00 per month (long-term maintenance plan available)
- Age-related clause applies
- Asbestos and lead clauses apply
- Asking price: € 435.000,00 costs payable by buyer (k.k.)
- Completion date by mutual agreement; short-term completion possible
- All documents relating to this apartment are available upon request from our office.
DISCLAIMER
This information has been compiled with the utmost care. Nevertheless, we cannot guarantee the completeness, accuracy or current validity of the information provided. All stated measurements and surface areas are indicative. No rights can be derived from this presentation. We warmly invite interested parties to view the property in person and recommend appointing an independent purchasing agent if desired.
Highlights
AI-generated from the description
Bright three-room apartment
Approx. 80 m², spacious living room and two bedrooms.
Terrace and open views
Sheltered rear terrace and open views over square.
Energy-efficient with solar panels
Energy label A, double glazing and 6 solar panels.
Advertisement
Features
Transfer of ownership
- Listed since
- Acceptance
- Available in consultation
- Asking price
- € 435,000 kosten koper
- Asking price per m²
- € 5,438
- Status
- Available
- VVE (Owners Association) contribution
- € 75.00 per month
Construction
- Type apartment
- Apartment with shared street entrance (apartment)
- Building type
- Resale property
- Year of construction
- 1912
- Specific
- Protected townscape or village view (permit needed for alterations)
- Type of roof
- Flat roof
Surface areas and volume
- Areas
- Living area
- 80 m²
- Exterior space attached to the building
- 9 m²
- Volume in cubic meters
- 302 m³
Layout
- Number of rooms
- 3 rooms (2 bedrooms)
- Number of bath rooms
- 1 bathroom and 1 separate toilet
- Bathroom facilities
- Shower and sink
- Number of stories
- 1 story
- Located at
- 1st floor
Energy
- Energy label
- A
- Insulation
- Double glazing
- Heating
- CH boiler
- Hot water
- CH boiler
- CH boiler
- Remeha hr (gas-fired combination boiler from 2016, in ownership)
Cadastral data
- 'S-GRAVENHAGE Y 3120
- Cadastral map
- Ownership situation
- Full ownership
Exterior space
- Location
- In residential district and unobstructed view
- Balcony/roof terrace
- Balcony present
Parking
- Type of parking facilities
- Paid parking, public parking and resident's parking permits
VVE (Owners Association) checklist
- Registration with KvK
- Yes
- Annual meeting
- Yes
- Periodic contribution
- Yes (€ 75.00 per month)
- Reserve fund present
- No
- Maintenance plan
- Yes
- Building insurance
- Yes
Popularity
941x
Viewed
48x
Saved
22-10-2026
On Funda
Neighborhood
Rond de Energiecentrale
Den Haag- Residents
- 6,810
- Family with children
- 23%
- Avg. asking price / m²
- € 5,160
Discover the neighborhood
Curious about the housing supply, residents and local real estate agents?

Don’t want to forget this home?
Save it as a favorite. You’ll easily find it back and get notified when something changes.
