


New
De Haal 731511 AM OostzaanDe Haal en De Heul en Noordeinde
€ 1,725,000 k.k.

- 248 m²living area
- 1,170 m²plot size
- 5bedrooms
- A+++energy label
Vrijstaand wonen met luxe, ruimte en landelijke charme!
Description
Detached Living in a Luxurious, Characterful Home in a Beautiful Location!!
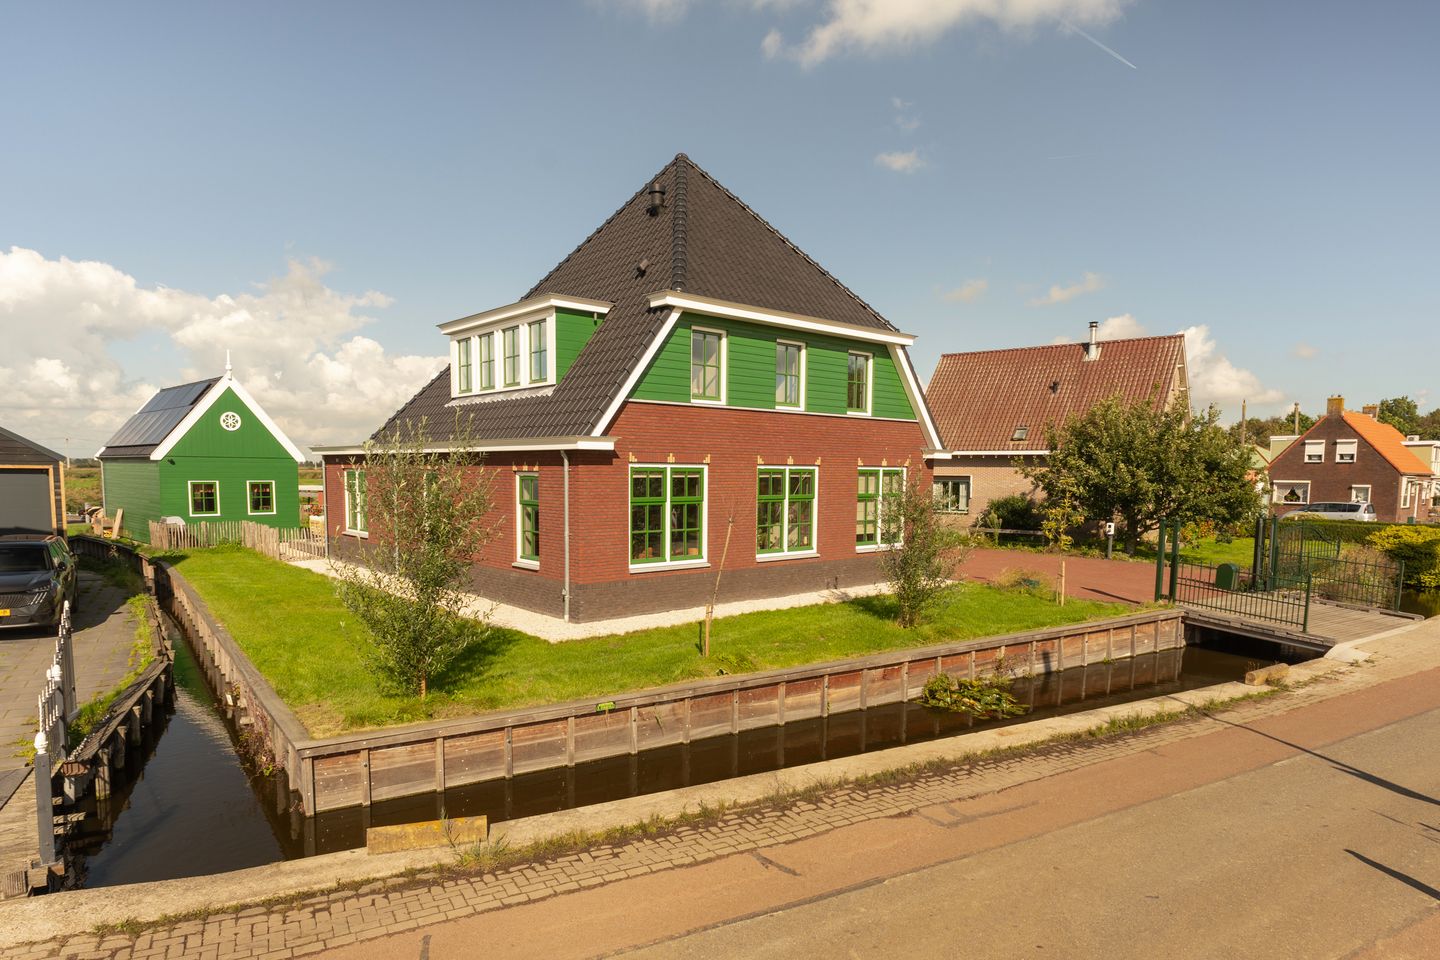
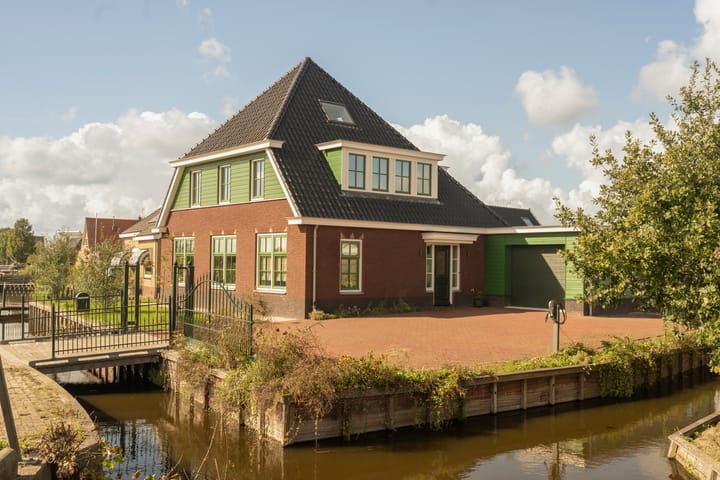
On the outskirts of Oostzaan stands this spacious, detached home, built in 2024, where space, comfort and a rural atmosphere come together naturally. A newly built home with the appearance and warmth of a traditional country house, combined with all the benefits of modern living.
With approximately 248 m², divided wiht the house of approximately 217 m² and studio/garden house of approximately 31 m² of living space and a plot measuring 1,170 m², the property offers plenty of room for everyday life. There is space for a generous living room, an inviting country-style kitchen, several bedrooms, two bathrooms and a comfortable home office. Everything has been designed with a sense of space, without ever feeling impersonal.
The outdoor setting is equally appealing. The house and plot enjoy an open, unobstructed position, with a generous garden surrounding the property and views of greenery from both the front and rear, overlooking two nature reserves, the Oostzanerveld and Het Twiske, as well as the surrounding waterways. With a private mooring and boat lift, the water is literally at your doorstep. The detached, insulated and heated studio of approximately 30 m² offers an additional range of possibilities: working, creating, welcoming guests or simply enjoying a private space separate from the main house.
Technically, the property is equally up to date. With an A+++ energy rating, a ground-source heat pump, underfloor heating and cooling, and 12 solar panels, the house is exceptionally energy-efficient.
This is a home for those who enjoy spacious, independent living and value quality and comfort, while simply wanting to enjoy a beautiful home in a wonderful setting. The tranquillity of the countryside, the water and the open space surrounding the property combine with the amenities of Oostzaan and the accessibility of Amsterdam, Zaandam and Purmerend.
Location and accessibility:
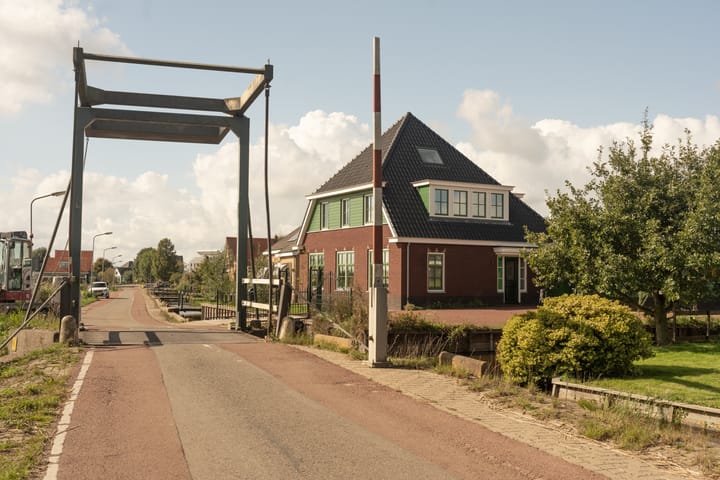
The location on De Haal is ideal for those who enjoy living in a peaceful, green setting while keeping everyday amenities and the city within easy reach. The property is situated on the outskirts of Oostzaan, along a characteristic village road that gives the area its distinctive rural charm. At the same time, the centre of Oostzaan and its everyday amenities are easily accessible. These include supermarkets, shops, restaurants and various other facilities.
The area is also well suited to families. Oostzaan has several primary schools, while various sports clubs and sporting facilities can be found in and around the village. Activities include football, korfball, gymnastics and a range of other sports.
However, the real appeal of this location lies in its immediate surroundings. Oostzaan is bordered on one side by the waterways and extensive meadows of the Oostzanerveld and on the other by the recreational area of Het Twiske. This nature and recreation area covers approximately 650 hectares, around one-third of which consists of water. The walking and cycling entrance to Het Twiske is approximately 150 metres from the front door. Visitors can enjoy walking and cycling, as well as swimming, boating, canoeing, surfing and sailing. This provides plenty of opportunities to enjoy the outdoors throughout the year.
The Oostzanerveld is also ideal for recreation on and around the water. Various boating routes can be accessed from Oostzaan, and the local network of small-boat routes runs through the village. This makes the area particularly attractive to those who enjoy boating, walking and cycling.
Despite its rural character, the property is excellently connected. The A8 and A10 motorways provide convenient access to Amsterdam, Zaandam and the surrounding region. The A7 also offers a quick connection from Oostzaan to the national motorway network. For public transport, bus route 111 operates between Zaandam and Amsterdam-Noord, with connections to trains, the metro and other regional public transport services.
This location therefore combines the best of both worlds: the peace, space and waterways of the countryside, together with the amenities of Oostzaan and the proximity of Amsterdam. It is an environment where everyday life can easily be complemented by a walk through the greenery, a cycle ride through Het Twiske or a boat trip along the waterways.
Layout:
Ground floor:
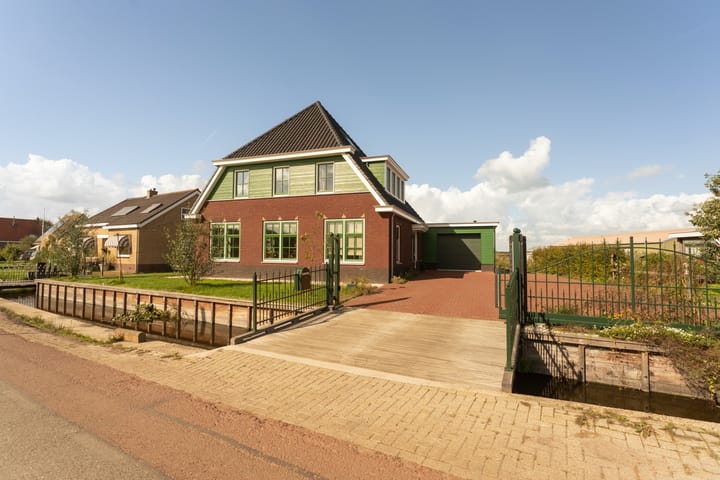
From the entrance to the property, the front garden provides ample off-street parking for several cars and can be secured with an electric sliding gate. The entrance to the house opens into a spacious hallway with a generous cloakroom. The hallway also contains the meter cupboard and provides access to the separate toilet with wall-hung toilet and hand basin, the study and the other rooms.
At the front of the house is a pleasant study with unobstructed views of Het Twiske. The spacious en-suite living area has a clear distinction between the living and cooking spaces. The generous living room is situated at the front, while the country-style kitchen is located at the rear. The kitchen is equipped with a Bertazzoni induction range cooker with double oven, extractor hood, dishwasher, refrigerator, freezer and combination steam oven. The spacious dining area connects beautifully with the kitchen. From the kitchen, there is direct access to the rear garden. Adjacent to the kitchen is a practical and generously sized utility room. It has connections for a washing machine and tumble dryer, as well as a sink with hot and cold water. There is also ample storage space. The integral, heated garage, fitted with an electric sectional door, is also located on this floor and can be accessed directly from the house.
A generous garden with a favourable sun orientation surrounds the property. At the rear, the open views extend across greenery and water. The waterside setting is enhanced by the new bank reinforcement and private mooring with boat lift, providing space to berth a boat. The garden also features a garden house, currently used as a studio. This outbuilding is insulated and has all the necessary utility connections, as well as air conditioning for both cooling and heating. It could easily be converted into a guest house or home office.
First floor:
The landing provides access to the various rooms and also features a practical under-stairs storage cupboard. This floor comprises three bedrooms and a bathroom fitted with a vanity unit, shower and toilet.
The master bedroom is spacious and bright, thanks to the abundance of natural light. This room also benefits from its own en-suite bathroom, featuring a bathtub, separate shower, toilet and a stylish vanity unit with two washbasins. A comfortable and private retreat within the home.
Attic:
The attic offers plenty of possibilities and can be arranged according to your needs as an additional bedroom, study or a combination of both. Practical storage space is also available.
Key features:
- Spacious detached home, architect-designed and built by Kuin BV, designed by Studio DWP
- Year of construction: 2024
- Living area approximately 217 m² , studio/garden house of approximately 31 m² (measurement report available)
- Plot size: 1,170 m²
- Studio/garden house of approximately 31 m²
- Large heated garage/storage space of approximately 37 m²
- Space to park several cars on the private property
- Electric vehicle charging point
- Generous, sunny garden
- Private mooring with boat lift.
- Boat available for purchase by separate agreement
- Fully insulated, A+++ energy rating
- Ground-source heat pump
- Heat recovery ventilation system (HRV)
- Underfloor heating and cooling
- 12 solar panels
- Transfer date by mutual agreement
Highlights
AI-generated from the description
Spacious garden on waterways
Generous sunny garden, open views and private mooring.
Exceptionally energy-efficient home
A+++ rating, ground-source heat pump, HRV and 12 solar panels.
On-site parking and charging
Multiple parking spaces, heated garage and EV charger.
Advertisement
Features
Transfer of ownership
- Listed since
- Acceptance
- Available in consultation
- Asking price
- € 1,725,000 kosten koper
- Asking price per m²
- € 6,956
- Status
- Available
Construction
- Kind of house
- Villa, detached residential property
- Building type
- Resale property
- Year of construction
- 2024
- Specific
- Partly furnished with carpets and curtains
- Type of roof
- Pyramid hip roof covered with roof tiles
Surface areas and volume
- Areas
- Living area
- 248 m²
- Other space inside the building
- 45 m²
- Plot size
- 1,170 m²
- Volume in cubic meters
- 1,062 m³
Layout
- Number of rooms
- 7 rooms (5 bedrooms)
- Number of bath rooms
- 2 bathrooms and 1 separate toilet
- Bathroom facilities
- Double sink, 2 walk-in showers, bath, 2 toilets, underfloor heating, and 2 washstands
- Number of stories
- 4 stories
- Facilities
- Air conditioning, mechanical ventilation, TV via cable, and solar panels
Energy
- Energy label
- A+++
- Insulation
- Completely insulated
- Heating
- Complete floor heating and heat pump
- Hot water
- Electrical boiler
Cadastral data
- OOSTZAAN L 515
- Cadastral map
- Area
- 1,170 m²
- Ownership situation
- Full ownership
Exterior space
- Location
- Alongside a quiet road, along waterway, alongside waterfront, rural and unobstructed view
- Garden
- Surrounded by garden
Storage space
- Shed / storage
- Detached brick storage
- Facilities
- Loft, electricity and running water
- Insulation
- Completely insulated
Garage
- Type of garage
- Attached brick garage
- Capacity
- 1 car
- Facilities
- Electrical door, electricity and heating
- Insulation
- Completely insulated
Parking
- Type of parking facilities
- Parking on private property
Popularity
0x
Viewed
0x
Saved
22-10-2026
On Funda
Neighborhood
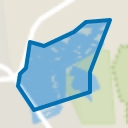
De Haal en De Heul en Noordeinde
Oostzaan- Residents
- 1,665
- Family with children
- 50%
- Avg. asking price / m²
- € 5,771
Discover the neighborhood
Curious about the housing supply, residents and local real estate agents?

Don’t want to forget this home?
Save it as a favorite. You’ll easily find it back and get notified when something changes.
