Rijksstraatweg 912024 DB HaarlemBurgemeesterskwartier
€ 849,000 k.k.

- 196 m²living area
- 226 m²plot size
- 3bedrooms
- Eenergy label
Description
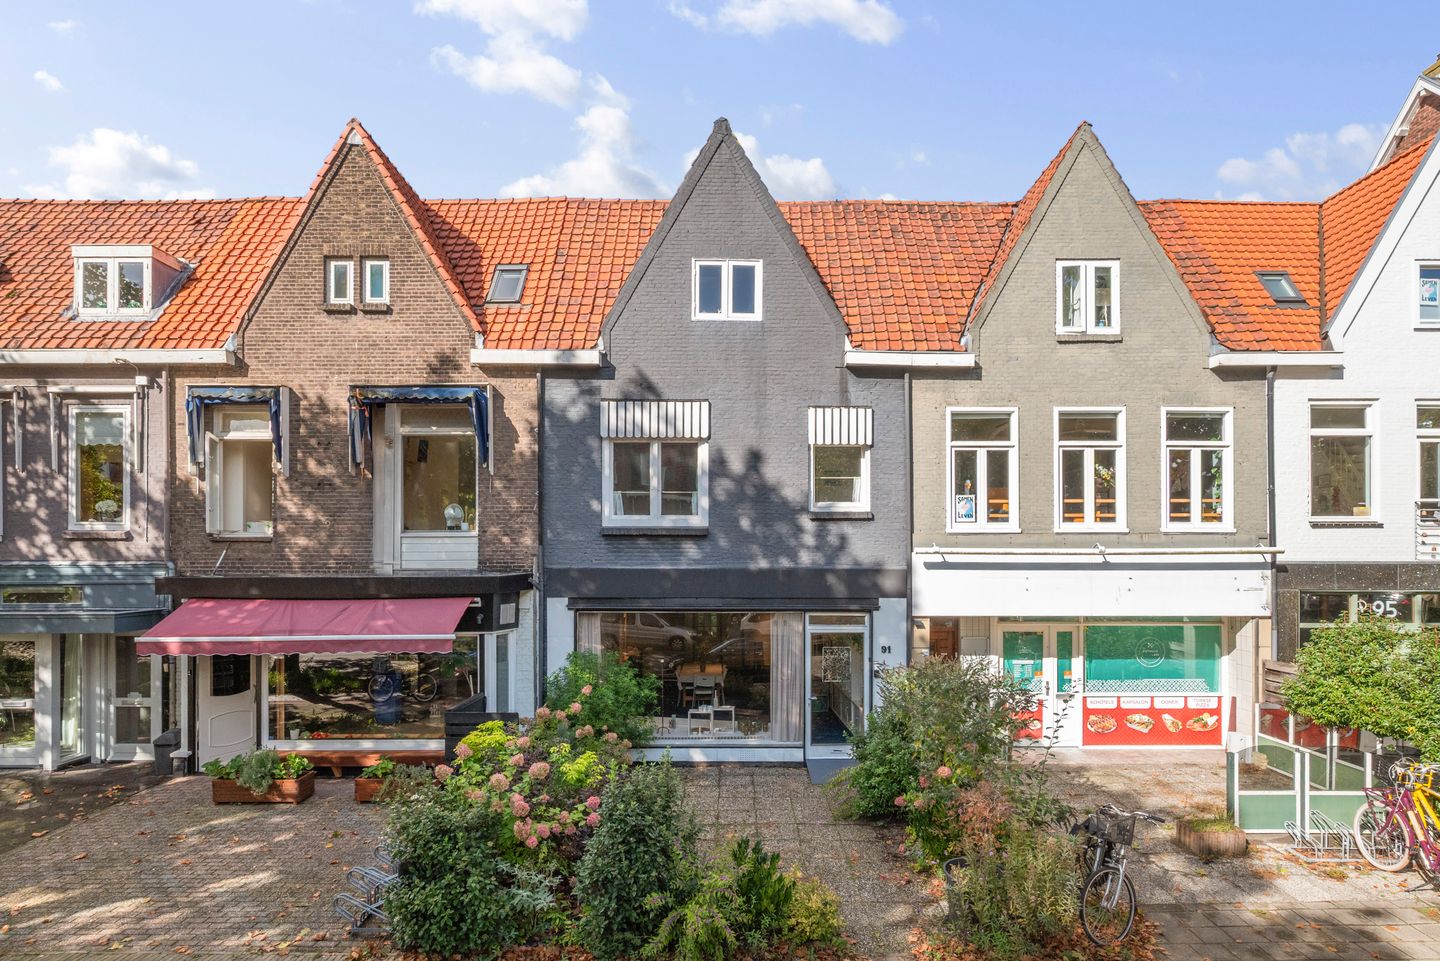
Characterful mixed-use property offering an impressive 196 m² of living space, generous proportions and endless possibilities for combining residential and commercial use!
Are you looking for a property that you can renovate and transform entirely to your own taste? Situated on Rijksstraatweg in Haarlem, this characterful mixed-use property, dating from 1924, stands on a 226 m² freehold plot. A distinctive property featuring a former retail space, multiple floors and spacious front and rear gardens. Perfect for anyone looking for a substantial family home or an opportunity to combine living and working under one roof.
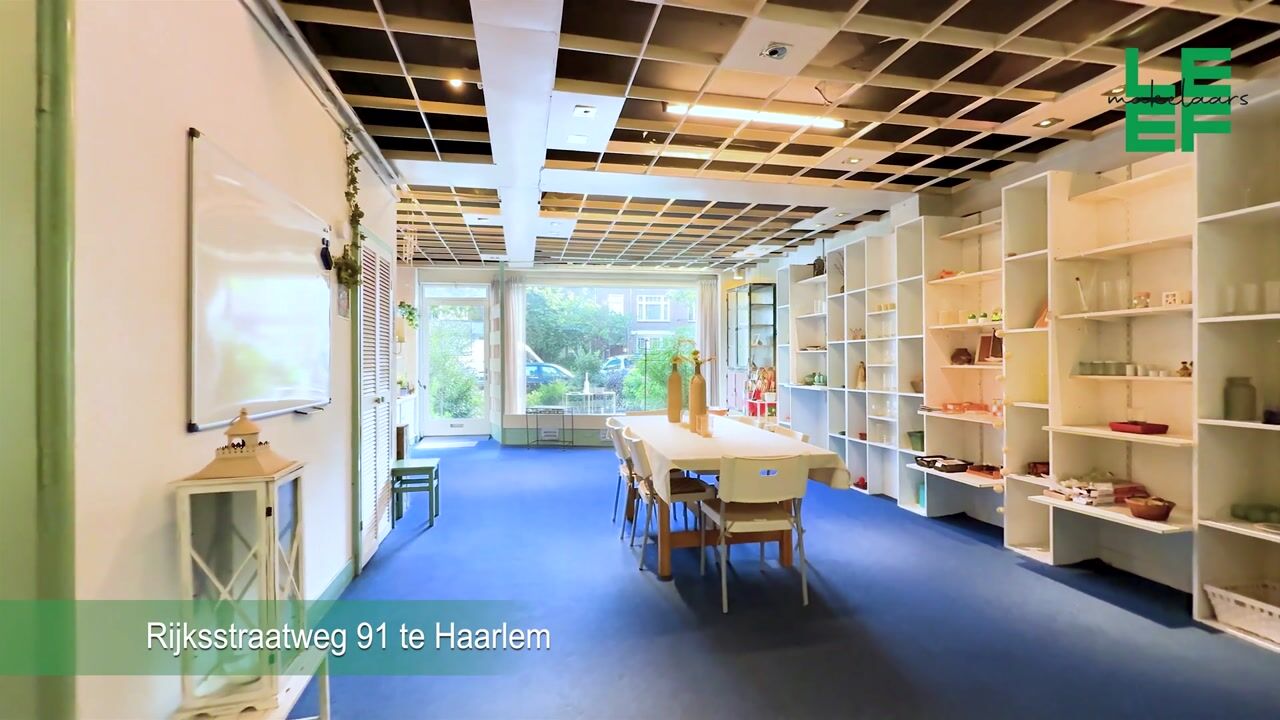
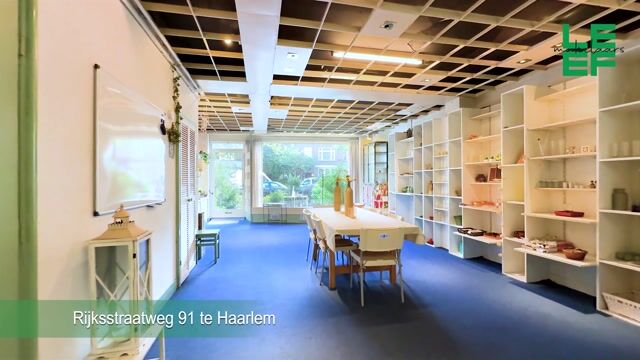
The former shop premises at the front offer excellent potential for a variety of uses, such as an office, professional practice, studio or retail space. Incorporating this area into the residential accommodation may also be an option.
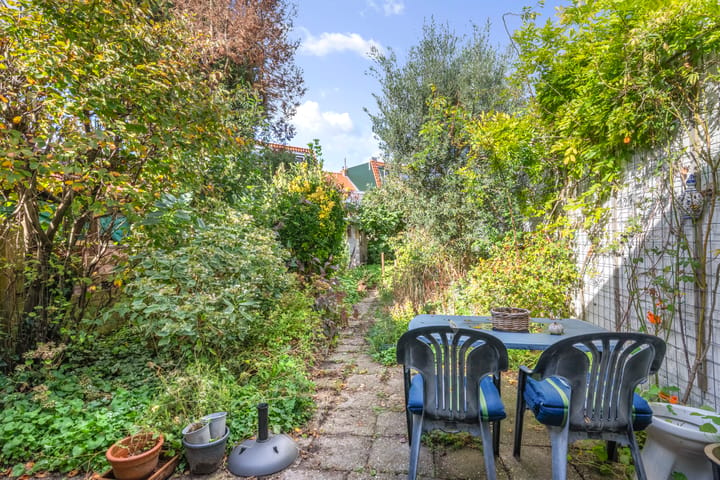
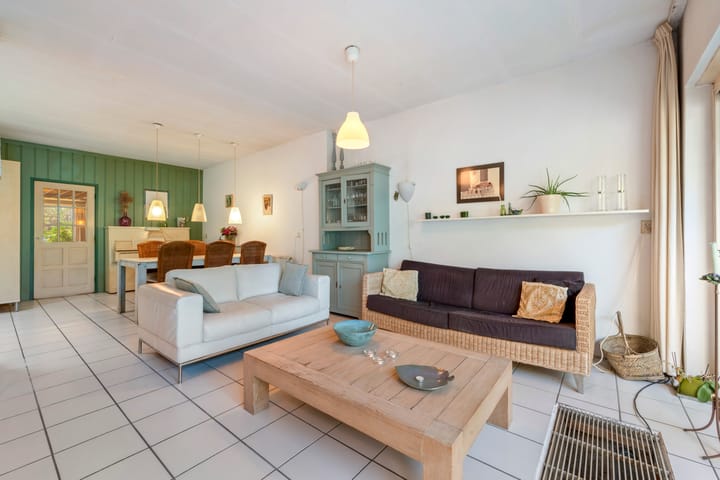
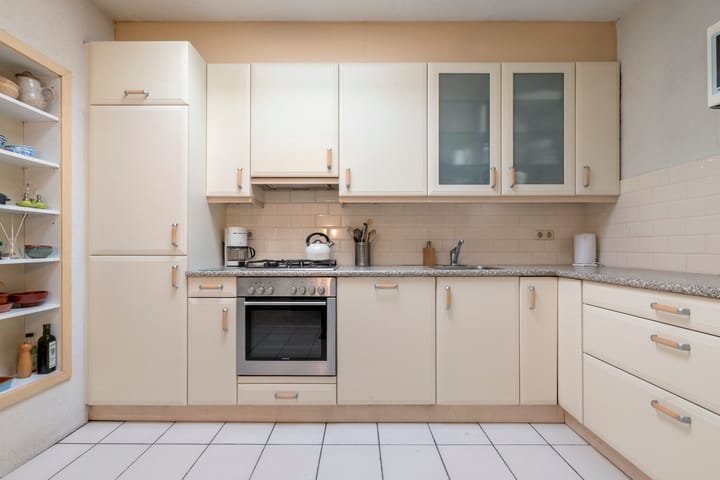
Adjoining the former retail space, the residential accommodation extends towards the rear of the property, featuring a spacious, garden-facing living room, dining area and open-plan kitchen. Sliding doors provide direct access to the deep rear garden, creating a seamless connection between indoor and outdoor living. The garden offers plenty of space to relax and enjoy the outdoors. A detached storage shed is also located at the rear of the garden.
The first floor comprises three bedrooms, a bathroom and a separate laundry room. Two of the bedrooms benefit from built-in wardrobes. A fixed staircase leads to the generous, largely open-plan attic floor, offering excellent opportunities to create a layout that suits your needs. Additional bedrooms, a home office or a hobby room are just some of the possibilities. There is also a practical loft storage area.
The property requires renovation and modernisation in several areas, presenting an exciting opportunity for buyers who are not afraid to take on a renovation project and create their ideal home or workspace.
The current zoning designation, 'Gemengd - 2' (Mixed Use - 2), permits residential use as well as various other uses on the ground floor, including offices, professional services, retail and certain business activities, subject to applicable planning regulations and any required approvals.
In short: a characterful mixed-use property with a surprisingly versatile layout, generous living space and outstanding potential for larger families or those wishing to combine residential and commercial use!
Key features:
- Characterful mixed-use property dating from 1924
- Approximately 196 m² of living space
- Excellent potential for larger families
- Ideal for working from home, a professional practice or studio
- Generous front and rear gardens
- Freehold plot measuring 226 m²
- Former retail space at the front of the property
- Spacious, garden-facing living room with open-plan kitchen
- Sliding doors opening onto the deep rear garden
- Three bedrooms on the first floor
- Generous attic floor offering flexible layout options and additional loft storage
- 'Gemengd - 2' (Mixed Use - 2) zoning with various permitted uses
- Excellent opportunity to renovate and modernise the property to your own specifications
- Building survey report available for inspection
Location
The property is situated on Rijksstraatweg in Haarlem, in a popular, family-friendly residential neighbourhood characterised by attractive period homes, wide avenues and plenty of greenery.
The immediate surroundings offer green spaces, playgrounds, childcare facilities, schools and various sports clubs. The park surrounding Huis te Zaanen, Schoterbos with its small zoo Artisklas, and the amenities along Planetenlaan, including a swimming pool, library and supermarket, are all within easy reach.
For everyday shopping, Soendaplein offers a large Albert Heijn supermarket, while the lively Cronjéstraat provides an extensive selection of shops. Various speciality food shops, restaurants and other cafés and dining establishments can also be found nearby.
Accessibility is excellent. Bus stops are located within a short distance, while Haarlem city centre, the railway station and the village of Bloemendaal are all easily reached by bicycle. The Schoterbrug, Randweg and A9 provide convenient connections to the surrounding road network. For a day at the beach, Bloemendaal aan Zee is approximately a 30-minute cycle ride away.
With a wide range of amenities, green spaces and recreational opportunities close at hand, this is a wonderful place to call home. A distinctive and versatile property in an attractive location, where a viewing is the best way to appreciate its full potential!
Good to know:
- Living area: 196 m² (according to the NEN measurement report)
- Built circa 1924
- Plot size: 226 m², freehold
- Shallow foundation (foundation on natural ground), according to information provided by the Municipality of Haarlem
- Zoning designation: 'Gemengd - 2' (Mixed Use - 2)
- Energy label E
- Predominantly fitted with double glazing
- Building survey completed; report available for inspection
- Civil-law notary to be appointed by the seller
- Completion date by mutual agreement
Highlights
AI-generated from the description
Spacious mixed-use home
Characterful 1924 property with approx. 196 m² living space.
Garden-facing living room
Spacious living room with dining area, open kitchen and sliders.
Deep front and rear gardens
226 m² plot with deep garden and detached storage shed.
Advertisement
Features
Transfer of ownership
- Listed since
- Acceptance
- Available in consultation
- Asking price
- € 849,000 kosten koper
- Asking price per m²
- € 4,332
- Status
- Available
Construction
- Kind of house
- Single-family home, row house
- Building type
- Resale property
- Year of construction
- 1922
- Specific
- Renovation project
- Type of roof
- Combination roof
- Quality marks
- Bouwkundige Keuring
Surface areas and volume
- Areas
- Living area
- 196 m²
- External storage space
- 3 m²
- Plot size
- 226 m²
- Volume in cubic meters
- 713 m³
Layout
- Number of rooms
- 5 rooms (3 bedrooms)
- Number of bath rooms
- 1 bathroom and 1 separate toilet
- Bathroom facilities
- Shower and sink
- Number of stories
- 2 stories
- Facilities
- Outdoor awning
Energy
- Energy label
- E
- Insulation
- Partly double glazed
- Heating
- CH boiler
- Hot water
- CH boiler
- CH boiler
- Nefit (gas-fired combination boiler from 2021, in ownership)
Cadastral data
- SCHOTEN B 6513
- Cadastral map
- Area
- 226 m²
- Ownership situation
- Full ownership
Exterior space
- Location
- Alongside busy road
- Garden
- Back garden and front garden
- Back garden
- 85 m² (16.00 metre deep and 5.33 metre wide)
- Garden location
- Located at the northwest
Storage space
- Shed / storage
- Detached wooden storage
Parking
- Type of parking facilities
- Public parking
Popularity
741x
Viewed
13x
Saved
22-10-2026
On Funda
Neighborhood

Burgemeesterskwartier
Haarlem- Residents
- 1,380
- Family with children
- 44%
- Avg. asking price / m²
- € 5,517
Discover the neighborhood
Curious about the housing supply, residents and local real estate agents?

Don’t want to forget this home?
Save it as a favorite. You’ll easily find it back and get notified when something changes.
