New
Ary Schefferstraat 492597 VN Den HaagUilennest
€ 550,000 k.k.

- 79 m²living area
- 2bedrooms
- Denergy label
Description
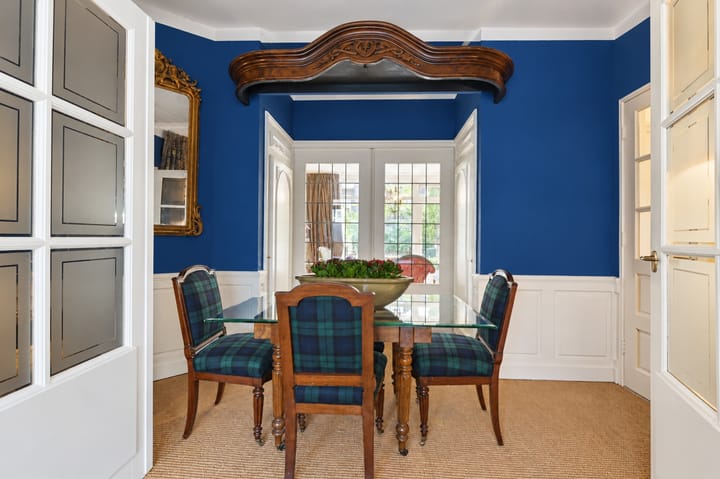
Sfeervol en goed onderhouden 3/4 kamer parterre appartement aan rustige straat in het Benoordenhout met voor- en achtertuin gelegen op het zuidoosten. Centrale ligging ten opzichte van openbaar vervoer, uitvalswegen, Park Clingendael, Haagse bos en scholen. De Van Hoytemastraat met een verscheidenheid aan mooie winkels bevindt zich op loopafstand. Het Scheveningse strand is op de fiets of met het OV goed bereikbaar. For English, see below.
Indeling:
Gezamenlijke entree; kleine trap naar de overloop;
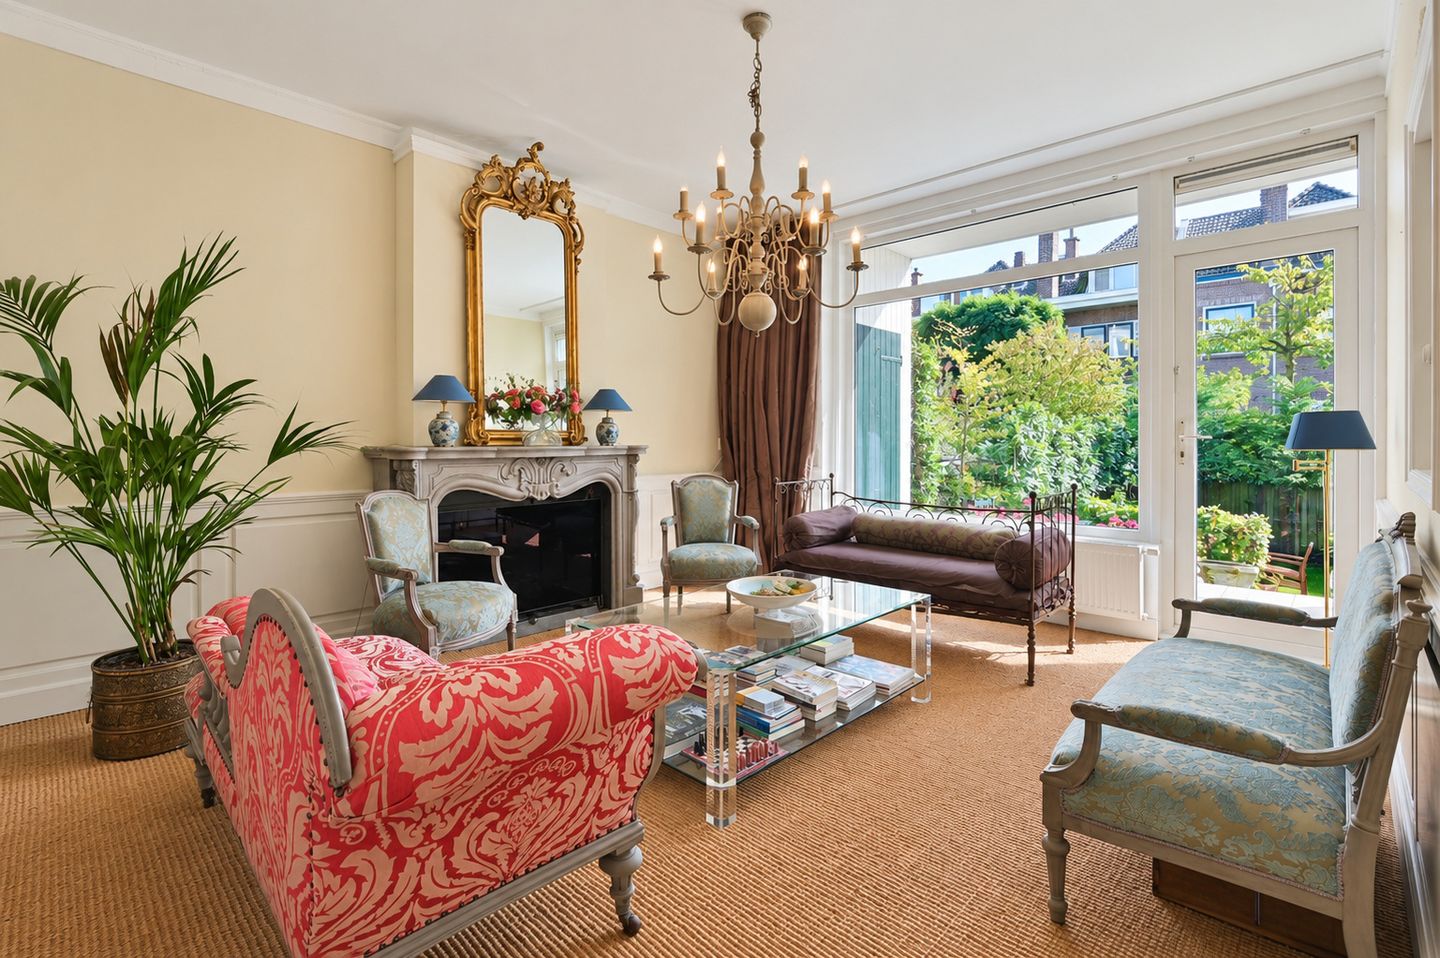
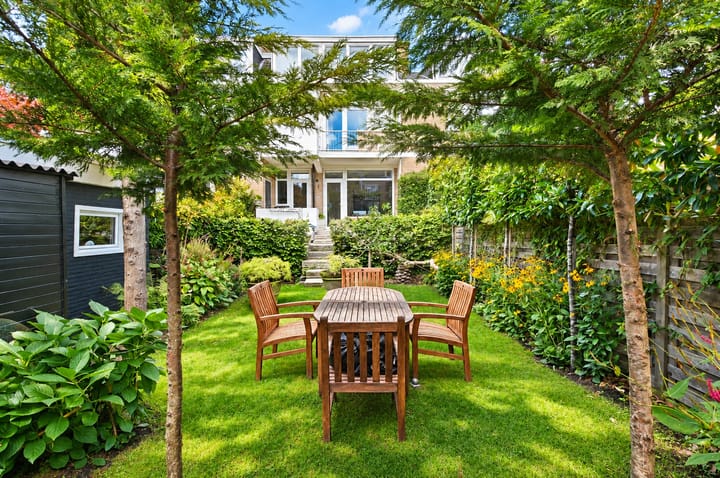
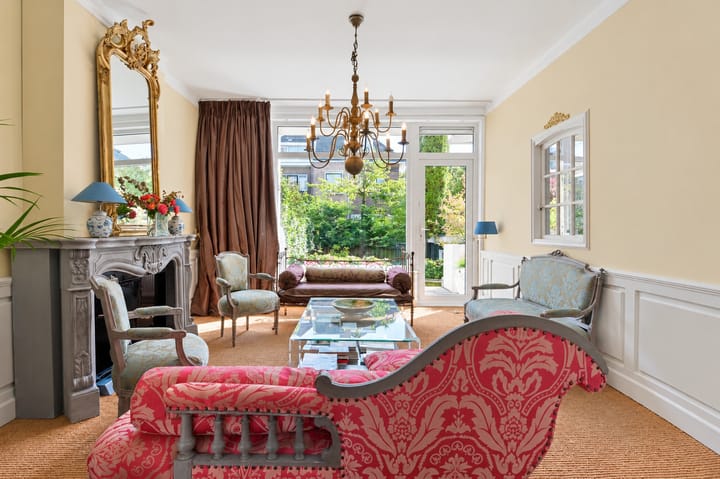
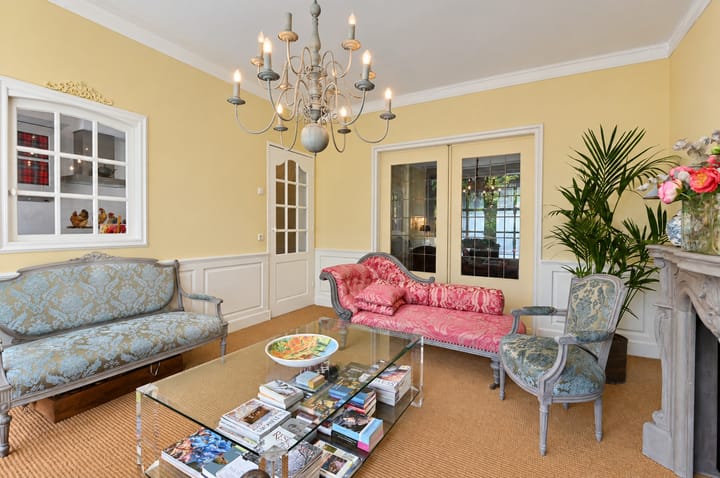
Entree appartement, hal met marmeren vloer, trapkast met meterkast, modern toilet met fontein, moderne badkamer met inloopdouche en wastafel met meubel, sfeervolle woonkamer aan de achterzijde met sisal vloerbedekking, fraaie schouw en glazen pui met deur naar de achtertuin, sierlijsten aan het plafond en wandpanelen, dubbele deuren met glas in lood ramen naar de tussenkamer voorzien van vaste kasten, dubbele deuren naar voorslaapkamer met vrijstaand bad, voorzijslaapkamer met wastafel en eigen douche, fraaie keuken met marmeren vloer, hardstenen aanrecht en porseleinen wasbak, inductiekookplaat, combioven, vaatwasser, RVS afzuigkap, ontbijttafel en deur naar terras voorzien van twee diepe kasten met daarin de combi CV-ketel en de wasmachineaansluiting, enkele treden naar de diepe (ca. 15 meter) achtertuin. In de achtertuin een gazon, lage bomen, achterom middels zijentree, schuur en een tuinkamer.
Aanvullende informatie:
- Eigen grond
- Woonoppervlak ca. 80 m2
- Actieve VvE, bijdrage € 142,-- per maand
- Blokverwarming en eigen CV-ketel
- Ouderdom- en materialenclausulen zullen in NVM koopovereenkomst worden opgenomen
-------
Charming and well-maintained three- to four-room ground-floor apartment situated on a quiet street in Benoordenhout, featuring a front garden and a south-east-facing rear garden. Centrally located in relation to public transport, major access roads, Park Clingendael, Haagse Bos and various schools. The Van Hoytemastraat, with its wide variety of attractive shops, is within walking distance. Scheveningen beach is easily accessible by bicycle or public transport.
Layout:
Shared entrance; a short flight of stairs leading to the landing.
Entrance to the apartment, hallway with marble flooring, under-stairs cupboard housing the meter cupboard, modern toilet with hand basin, modern bathroom with walk-in shower and vanity unit, and an inviting living room at the rear featuring sisal flooring, an attractive fireplace surround and a glazed façade with a door opening onto the rear garden. Decorative ceiling mouldings and wall panelling add character to the room. Double doors with stained-glass panels lead to the intermediate room, which features built-in cupboards. Double doors open onto the front bedroom, which features a freestanding bathtub. A second bedroom at the front includes a washbasin and private shower.
The attractive kitchen features marble flooring, a natural stone worktop and porcelain sink, induction hob, combination oven, dishwasher, stainless steel extractor hood, breakfast table and a door opening onto the terrace. Two deep cupboards house the combination central heating boiler and washing machine connection. A few steps lead down to the deep rear garden (approximately 15 metres long).
The rear garden features a lawn, low trees, rear access via a side entrance, a storage shed and a garden room.
Additional information:
- Freehold property.
- Living area: approximately 80 m².
- Active Owners' Association (VvE); monthly contribution of €142.
- Communal block heating and an individual central heating boiler.
- Age and materials clauses will be included in the NVM purchase agreement.
Advertisement
Features
Transfer of ownership
- Listed since
- Acceptance
- Available in consultation
- Asking price
- € 550,000 kosten koper
- Asking price per m²
- € 6,962
- Status
- Available
- VVE (Owners Association) contribution
- € 142.00 per month
Construction
- Type apartment
- Ground-floor apartment (apartment)
- Building type
- Resale property
- Year of construction
- 1958
- Specific
- Protected townscape or village view (permit needed for alterations)
- Type of roof
- Gable roof
Surface areas and volume
- Areas
- Living area
- 79 m²
- Other space inside the building
- 1 m²
- External storage space
- 7 m²
- Volume in cubic meters
- 314 m³
Layout
- Number of rooms
- 4 rooms (2 bedrooms)
- Number of bath rooms
- 1 bathroom and 1 separate toilet
- Bathroom facilities
- Walk-in shower and washstand
- Number of stories
- 1 story
- Located at
- Ground floor
Energy
- Energy label
- D
- Heating
- CH boiler
- Hot water
- CH boiler and central facility
- CH boiler
- Remeha Avanta (gas-fired combination boiler from 2022, in ownership)
Cadastral data
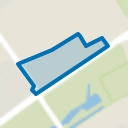
- 'S-GRAVENHAGE X 4904
- Cadastral map
- Ownership situation
- Full ownership
Exterior space
- Location
- Alongside a quiet road and in residential district
- Garden
- Back garden
- Back garden
- 77 m² (14.60 metre deep and 5.24 metre wide)
- Garden location
- Located at the southeast with rear access
Storage space
- Shed / storage
- Detached wooden storage
Parking
- Type of parking facilities
- Paid parking and resident's parking permits
VVE (Owners Association) checklist
- Registration with KvK
- Yes
- Annual meeting
- Yes
- Periodic contribution
- Yes (€ 142.00 per month)
- Reserve fund present
- Yes
- Maintenance plan
- Yes
- Building insurance
- Yes
Popularity
0x
Viewed
0x
Saved
22-10-2026
On Funda
Neighborhood
Uilennest
Den Haag- Residents
- 2,320
- Family with children
- 23%
- Avg. asking price / m²
- € 5,564
Discover the neighborhood
Curious about the housing supply, residents and local real estate agents?

Don’t want to forget this home?
Save it as a favorite. You’ll easily find it back and get notified when something changes.
