
New
Waddenweg 2672134 XL HoofddorpHoofddorp Floriande West
€ 525,000 k.k.

- 120 m²living area
- 2bedrooms
- Aenergy label
Ruime, lichte maisonnette met 2 badkamers en energielabel A
Description
--English text below--
RUIME, LICHTE MAISONNETTE MET TWEE BADKAMERS EN ENERGIELABEL A
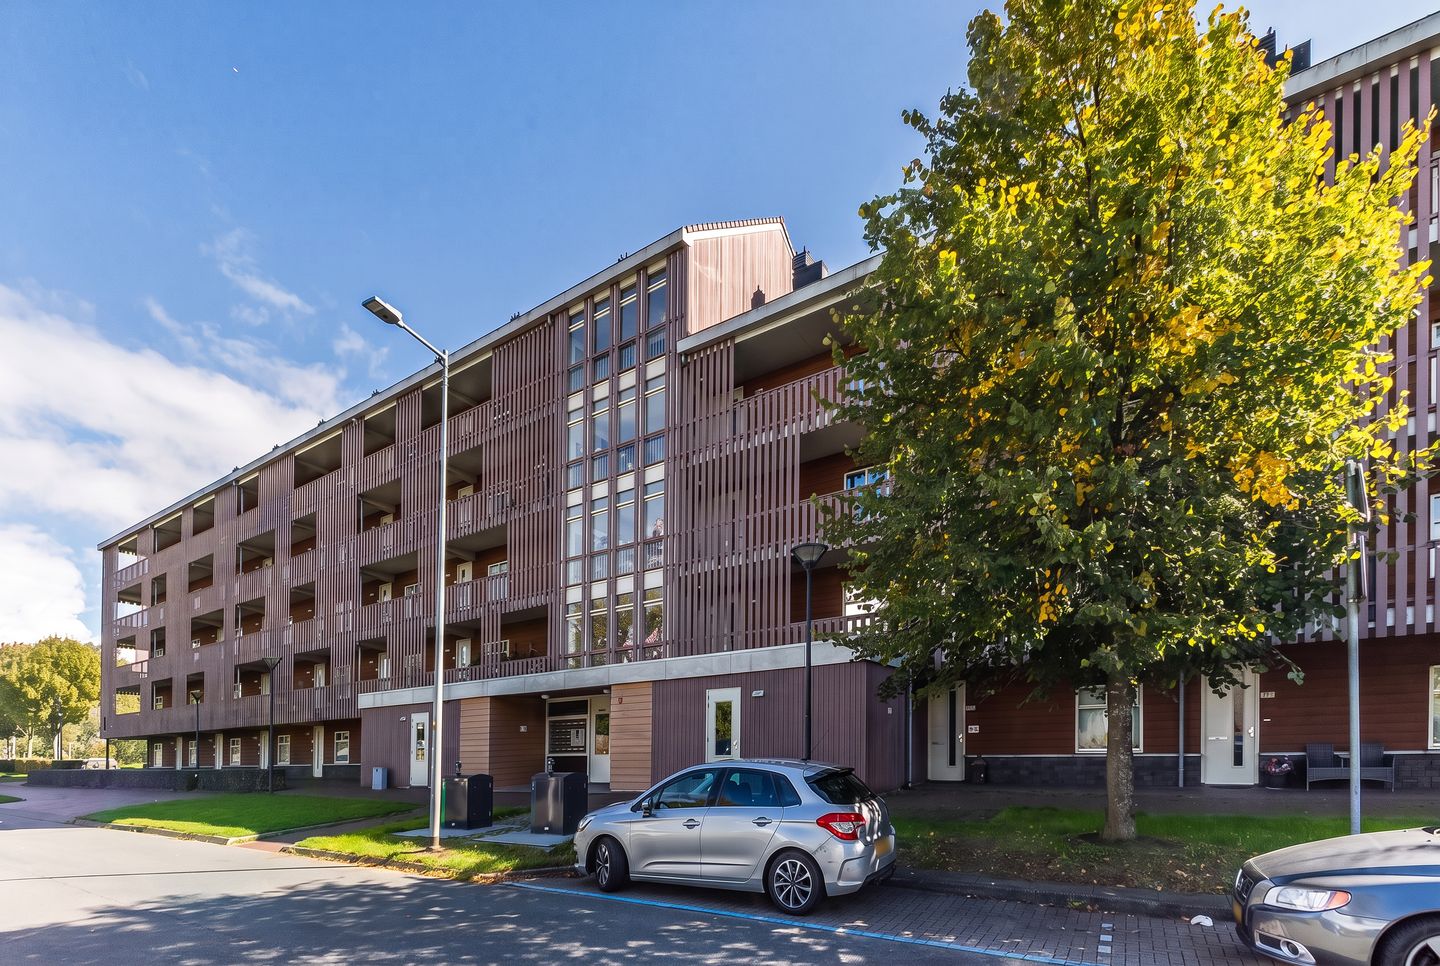
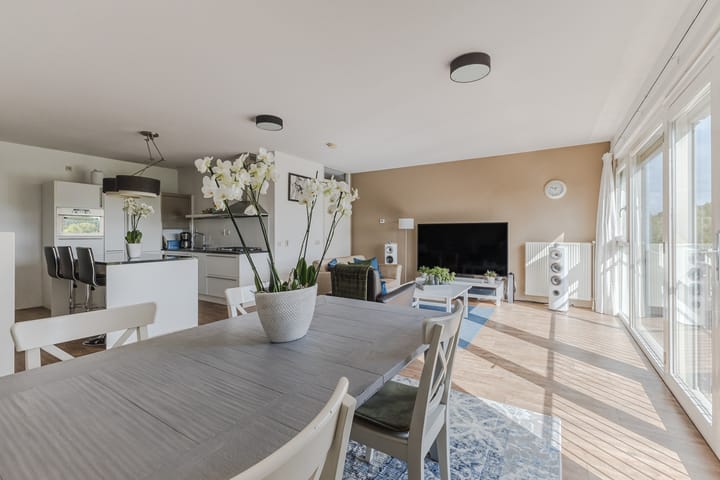
Deze prachtige maisonnette van circa 120 m² heeft veel te bieden. Gelegen op de derde en vierde verdieping beschikt de woning over een royale woonkamer, een open keuken met keukeneiland, twee slaapkamers en twee luxe badkamers. Dankzij de aanwezigheid van zowel een slaapkamer als een badkamer op de eerste woonlaag zijn de belangrijkste woonfuncties op hetzelfde niveau beschikbaar, levensloopbestendig dus!
Bovendien biedt de bovenverdieping mogelijkheden om, indien gewenst, een derde slaapkamer te realiseren. De woning beschikt over bijzonder veel bergruimte en heeft een fantastisch uitzicht over het groen. Een energielabel A maakt het geheel extra aantrekkelijk.
LOCATIE
De woning ligt in Floriande West, met groen, water en veel voorzieningen in de directe omgeving. Winkels, scholen, waaronder 2 internationale scholen, openbaar vervoer en sportfaciliteiten zijn dichtbij. Dat geldt ook voor medische voorzieningen, zoals fysiotherapie- en tandartspraktijken en het Spaarne Gasthuis. De uitvalswegen richting Amsterdam, Haarlem, Schiphol en Den Haag zijn goed bereikbaar. Een prettige combinatie van een groene woonomgeving en dagelijks gemak.
De woning is onderdeel van een appartementencomplex met een actief bestuur en een gezonde Vereniging van Eigenaren (VvE), waardoor het onderhoud van het complex professioneel wordt verzorgd en je met een gerust gevoel kunt wonen.
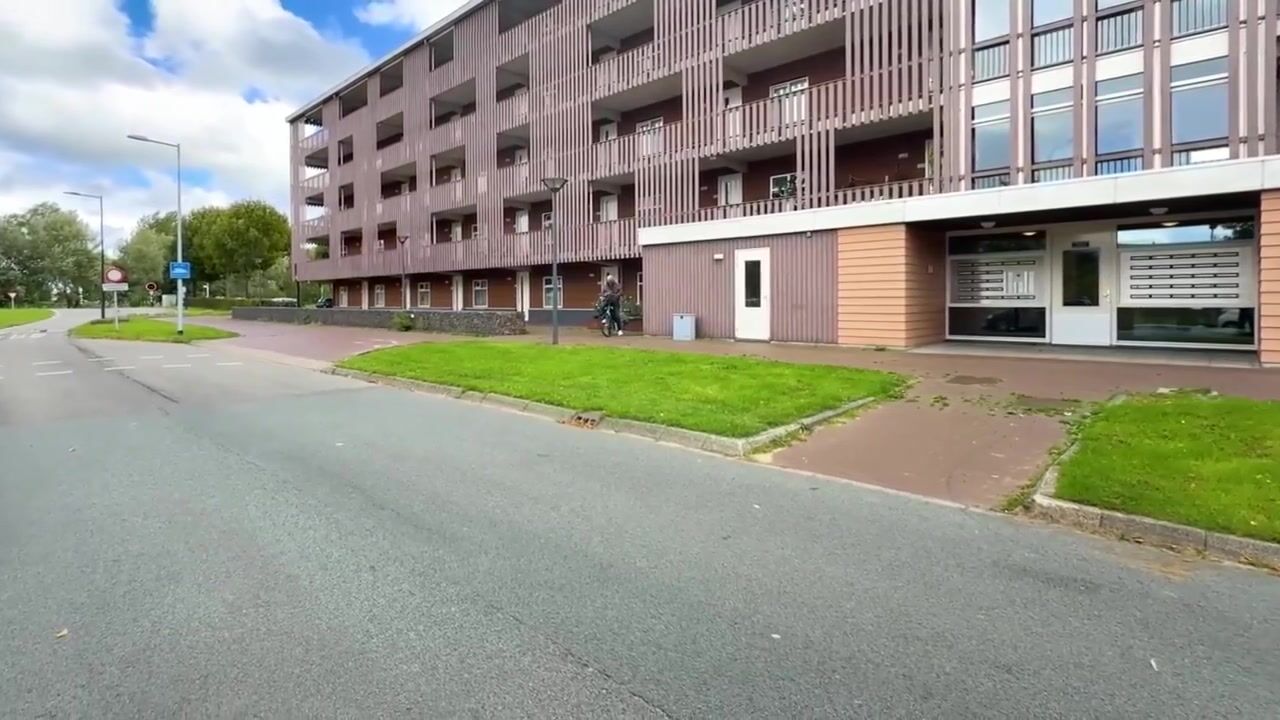
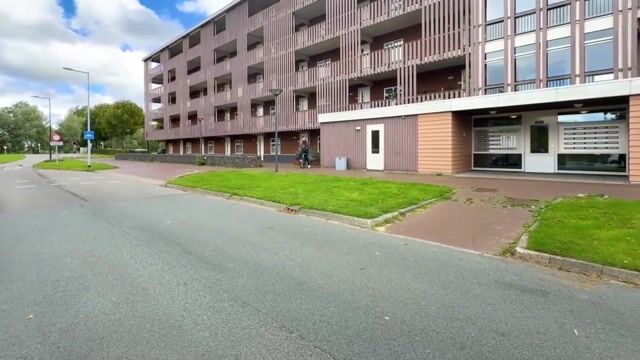
Aan beide zijden van het gebouw zijn ruime parkeermogelijkheden aanwezig. Parkeren vindt plaats met een vergunning, waarvan de kosten circa € 82,- per twee jaar bedragen. Daarnaast zijn er in de directe omgeving meerdere laadpunten voor elektrische auto’s beschikbaar.
INDELING
Begane grond
Centrale entree met bellentableau en lift naar de derde verdieping. Op de begane grond beschikt de woning over een eigen berging, ideaal voor het stallen van fietsen en het opbergen van extra spullen.
Derde verdieping
Bij binnenkomst vind je in de lange hal de meterkast, de badkamer en de cv-ruimte met aansluitingen voor de wasmachine en wasdroger. De badkamer is voorzien van een douche, wastafelmeubel en toilet.
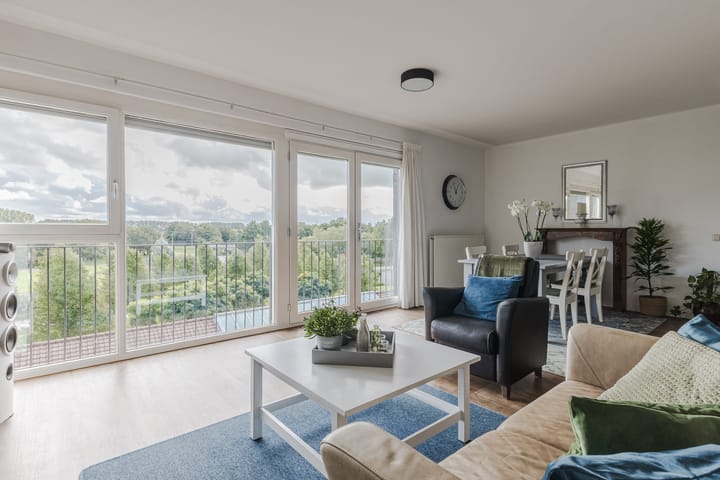
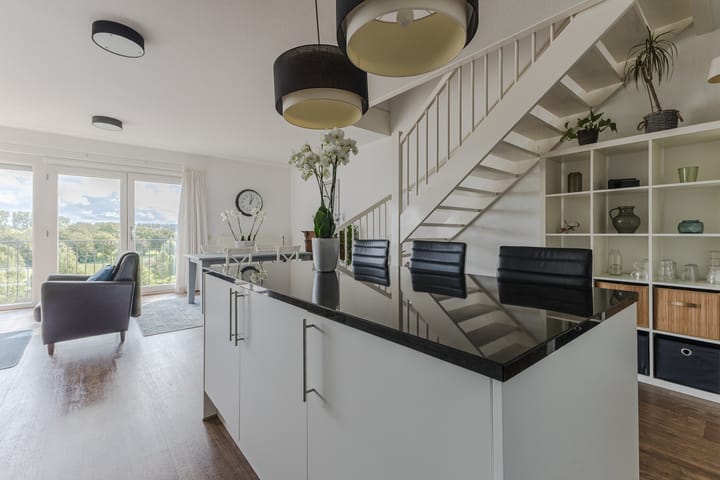
Vanuit de hal kom je in de ruime, lichte woonkamer met openslaande deuren en een heel mooi uitzicht over het groen en de omgeving. Verder vind je op deze verdieping de gezellige open keuken met keukeneiland en zitplaatsen, en toegang tot de slaapkamer.
Vierde verdieping
Via de vaste open trap bereik je de bovenste verdieping met een zeer ruime overloop met glazen toegangsdeur. Vervolgens betreed je de master bedroom met een mooi hoog plafond en de royale, luxe badkamer uit 2023. Deze beschikt over een ligbad, een afzonderlijke inloopdouche, twee wastafels en een toilet. Ook vind je op deze verdieping aan weerszijden praktische opbergmogelijkheden.
KENMERKEN
Royale maisonnette van circa 120 m², verdeeld over twee woonlagen
Energielabel A
Gezellig keukeneiland met zitplaatsen
Twee luxe badkamers
Fantastisch uitzicht over het groen vanuit de woonkamer
Twee slaapkamers, met mogelijkheden voor een derde slaapkamer;
Master bedroom met hoog plafond
Zeer veel bergruimte
Buitenzonwering woonkamer uit 2022
Eigen berging op de begane grond
Appartementencomplex met lift
Actieve en gezonde Vereniging van Eigenaren
Parkeervergunning volgens opgave circa € 82,- per twee jaar
Servicekosten volgens opgave circa € 299,-, inclusief voorschot waterkosten.
Enthousiast geworden en benieuwd of deze woning bij je past? Maak een afspraak en kom het zelf ervaren aan de Waddenweg 267 in Hoofddorp.
SPACIOUS, LIGHT-FILLED MAISONETTE WITH TWO BATHROOMS AND ENERGY LABEL A
This beautiful maisonette of approximately 120 m² has plenty to offer. Situated on the third and fourth floors, the property features a spacious living room, an open-plan kitchen with an island, two bedrooms and two luxurious bathrooms. With both a bedroom and a bathroom located on the lower living level, all essential living facilities are conveniently available on one floor, making the property suitable for comfortable living at any stage of life!
Furthermore, the upper floor offers the possibility of creating a third bedroom, if desired. The property also benefits from an exceptional amount of storage space and fantastic views over the surrounding greenery. An energy label A makes this home even more attractive.
LOCATION
The property is situated in Floriande West, a pleasant residential neighbourhood surrounded by greenery, water and a wide range of amenities. Shops, schools, including two international schools, public transport and sports facilities are all nearby. Medical facilities, such as physiotherapy and dental practices, as well as the Spaarne Gasthuis hospital, are also within easy reach.
Major roads providing convenient access to Amsterdam, Haarlem, Schiphol Airport and The Hague are easily accessible. An attractive combination of peaceful, green surroundings and everyday convenience.
The property forms part of an apartment complex with an active board and a financially healthy Homeowners' Association (VvE), ensuring that the building is professionally maintained and residents can enjoy peace of mind.
Ample parking is available on both sides of the building. Parking is permit-based, with costs of approximately €82 every two years. Several charging points for electric vehicles are also available in the immediate vicinity.
LAYOUT
Ground floor
Communal entrance with an intercom system and lift access to the third floor. The property also benefits from a private, spacious storage room on the ground floor, ideal for bicycles and additional storage.
Third floor
Upon entering, the long hallway provides access to the meter cupboard, bathroom and central heating/utility room, which includes connections for a washing machine and tumble dryer. The bathroom is fitted with a shower, washbasin with vanity unit and toilet.
From the hallway, you enter the spacious, light-filled living room, featuring French doors and beautiful views over the greenery and surrounding area. This floor also offers a welcoming open-plan kitchen with a kitchen island and seating area, as well as access to the bedroom.
Fourth floor
An open staircase leads to the upper floor, where you arrive at a very spacious landing with a glass door. Beyond this is the master bedroom, featuring an attractive high ceiling, and the generous, luxurious bathroom, renovated in 2023.
The bathroom is equipped with a bathtub, separate walk-in shower, two washbasins and a toilet. Practical storage spaces can also be found on both sides of this floor.
KEY FEATURES
Spacious maisonette of approximately 120 m², arranged over two floors
Energy label A
Inviting kitchen island with seating
Two luxurious bathrooms
Fantastic views over the greenery from the living room
Two bedrooms, with the possibility of creating a third bedroom
Master bedroom with high ceiling
Abundant storage space throughout
External sun shading in the living room, installed in 2022
Private storage room on the ground floor
Apartment complex with lift
Active and financially healthy Homeowners' Association (VvE)
Parking permit costs approximately €82 every two years, according to information provided
Service charges approximately €299, including an advance payment for water consumption, according to information provided
Interested in discovering whether this could be your new home? Arrange a viewing and experience everything this wonderful property has to offer at Waddenweg 267 in Hoofddorp.
Highlights
AI-generated from the description
Spacious bright living room
Bright living room with French doors and green views.
Comfortable single-level living
Bedroom and bathroom on lower level, two-floor layout.
Fantastic green views
Views over surrounding greenery from the living room.
Advertisement
Features
Transfer of ownership
- Service charges
- € 295 per month
- Listed since
- Acceptance
- Available in consultation
- Asking price
- € 525,000 kosten koper
- Asking price per m²
- € 4,375
- Status
- Available
Construction
- Type apartment
- Maisonnette (apartment)
- Building type
- Resale property
- Year of construction
- 2006
- Specific
- Partly furnished with carpets and curtains
- Type of roof
- Gable roof
Surface areas and volume
- Areas
- Living area
- 120 m²
- External storage space
- 3 m²
- Volume in cubic meters
- 418 m³
Layout
- Number of rooms
- 3 rooms (2 bedrooms)
- Number of bath rooms
- 2 bathrooms
- Bathroom facilities
- 2 showers, 2 toilets, double sink, and bath
- Number of stories
- 2 stories
- Facilities
- Outdoor awning, skylight, optical fibre, elevator, and mechanical ventilation
Energy
- Energy label
- A
- Heating
- CH boiler
- Hot water
- CH boiler
- CH boiler
- Remeha Tzerra (gas-fired from 2017, in ownership)
Cadastral data
- HAARLEMMERMER AD 7344
- Cadastral map
- Ownership situation
- Full ownership
Exterior space
- Location
- In residential district, open location and unobstructed view
Storage space
- Shed / storage
- Built-in
- Facilities
- Electricity
Parking
- Type of parking facilities
- Public parking and resident's parking permits
VVE (Owners Association) checklist
- Registration with KvK
- Yes
- Annual meeting
- Yes
- Periodic contribution
- Yes
- Reserve fund present
- Yes
- Maintenance plan
- Yes
- Building insurance
- Yes
Popularity
0x
Viewed
0x
Saved
22-10-2026
On Funda
Neighborhood
Hoofddorp Floriande West
Hoofddorp- Residents
- 10,090
- Family with children
- 51%
- Avg. asking price / m²
- € 5,074
Discover the neighborhood
Curious about the housing supply, residents and local real estate agents?

Don’t want to forget this home?
Save it as a favorite. You’ll easily find it back and get notified when something changes.
