
New
Starnmeerstraat 372493 WJ Den HaagRietbuurt
€ 795,000 k.k.

- 142 m²living area
- 230 m²plot size
- 5bedrooms
- Aenergy label
Lichte ruime hoekwoning met vijf slaapkamers, garage en vrij uitzicht
Description
Bright and spacious corner house with five bedrooms, a garage and unobstructed views to the front
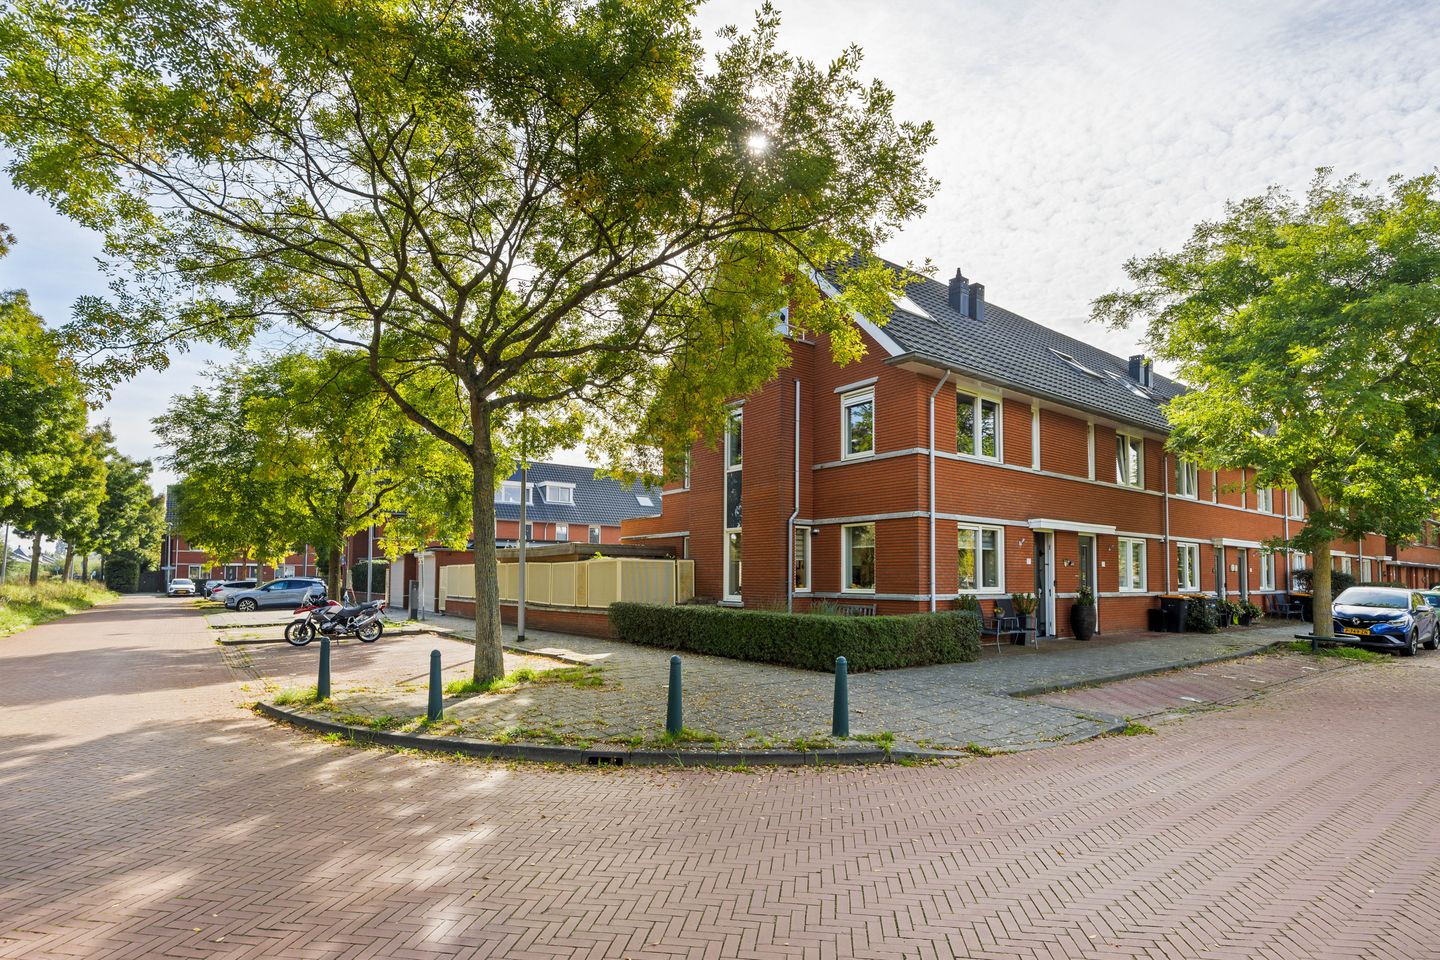
In this extended, energy-efficient corner house in the Rietbuurt, you can enjoy generous space, an abundance of natural light and a range of extras. In addition to five bedrooms, the property offers a sunny garden, an inviting covered seating area, a garage with an attached brick shed, an additional wooden shed, solar panels and unobstructed views.
Interested already? Visit Makelaarscentrum-Leidschenveen.nl and book your own viewing. Quick, easy and whenever it suits you (24/7).
Enjoy spending time together, surrounded by space and light
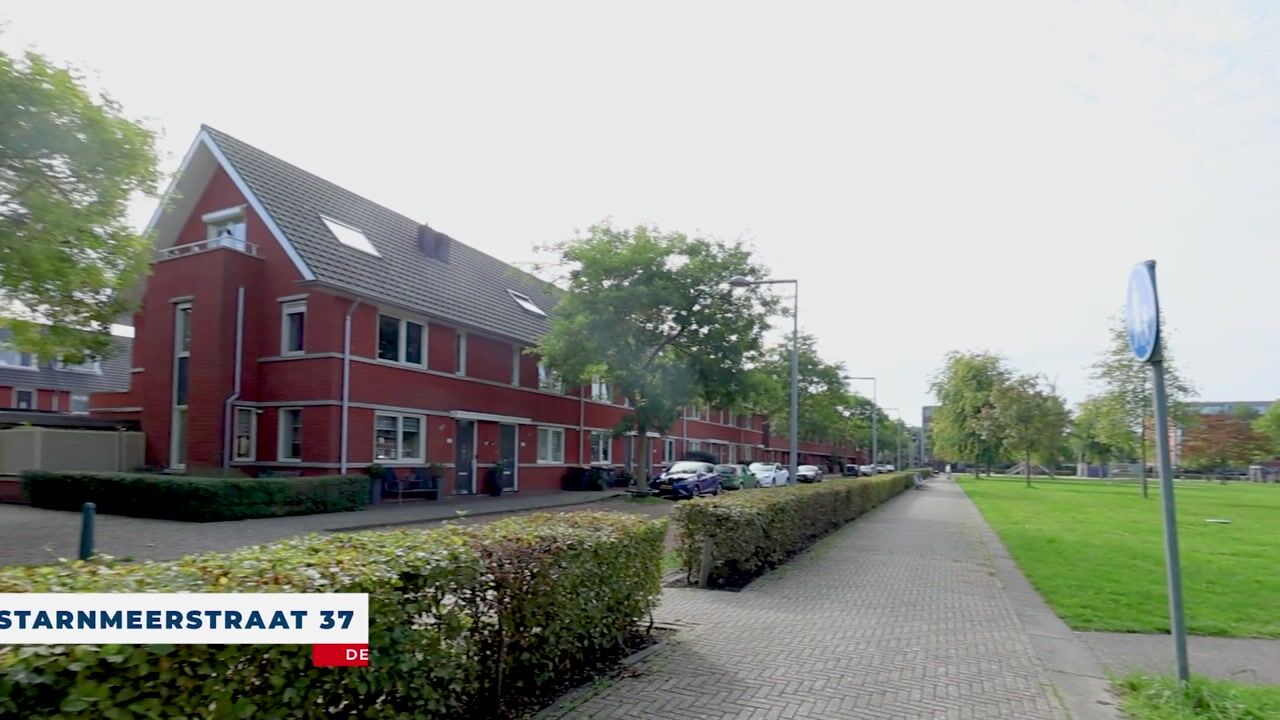
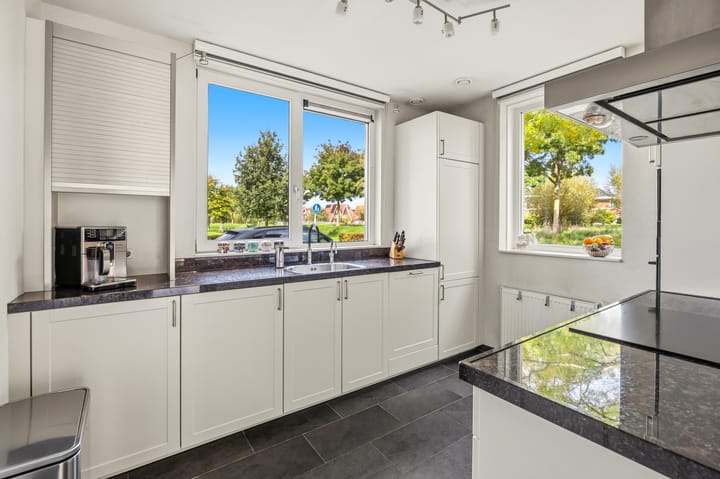
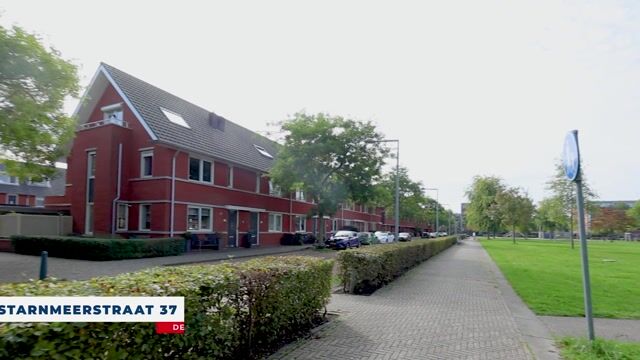
You enter the house through a spacious hallway, finished with anthracite-coloured tiles that continue into the next room: the kitchen. The kitchen features a peninsula, creating a distinct space that remains connected to the living room. Here, you immediately experience the benefits of a corner house: windows on three sides provide plenty of natural light and views of a park with a play area and trees, the dike and other greenery.
The kitchen is fitted with attractive granite worktops, wide drawers and cupboards, and various built-in appliances. The induction hob, oven and Quooker tap were replaced a few years ago. While cooking, you can still be part of the convivial atmosphere in the living room. You can also let your gaze wander across the surroundings or enjoy watching your children play on the grassy area opposite the house.
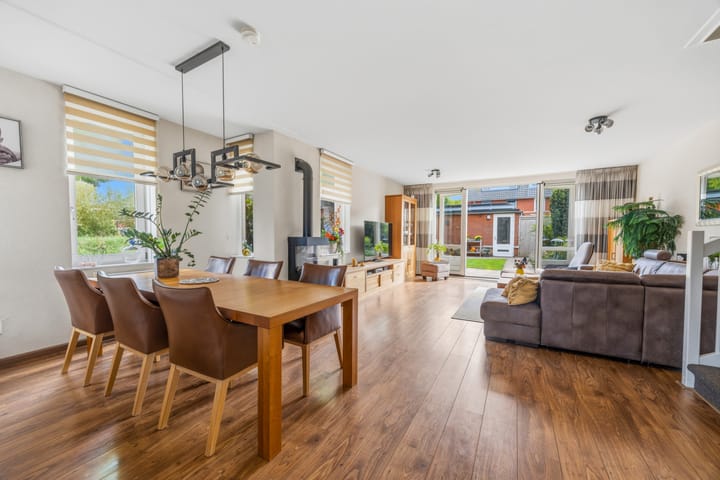
The living room is pleasantly spacious and has a neat laminate floor. On the right is the open wooden staircase, while the gas stove on the left is a real focal point. As the weather outside gets cooler, the temptation to light the stove and bring extra warmth and atmosphere into the home grows ever stronger.
At the extended rear of the house, large windows and French doors connect the interior with the garden.
First floor: three comfortable bedrooms and a bathroom
The wooden staircase takes you to the first floor, where there are three bedrooms, all with laminate flooring. The two largest rooms make the most of the corner position and have windows on two sides.
The well-maintained bathroom is also on this floor. It features a wide vanity unit with a double basin and mirrored cabinet above, a walk-in shower, a bathtub, a tall towel cupboard, a designer radiator and the second toilet.
Second floor: two bedrooms, one with a balcony and walk-in wardrobe
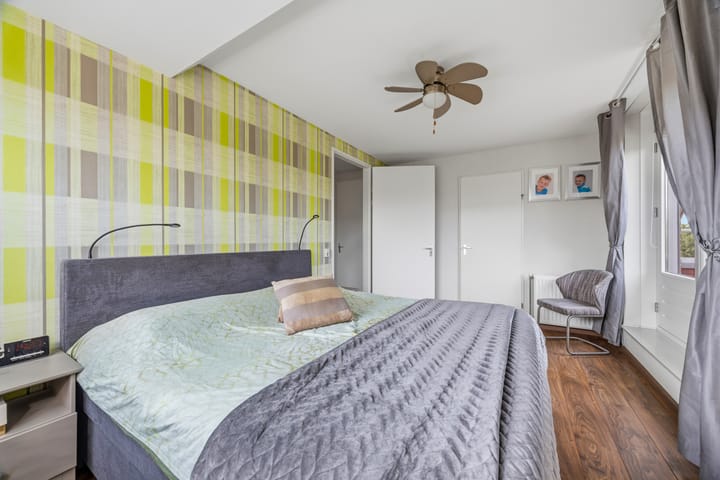
On the second floor, you will find two more bedrooms, both overlooking the rear garden. The larger bedroom has a dormer window, French doors opening onto a balcony and a walk-in wardrobe, as well as a large Velux roof window that brings in plenty of light. The fifth bedroom, currently used as a study, also has a dormer window.
There is a separate room for the technical equipment (including the central-heating boiler and mechanical ventilation unit) and the laundry appliances. The landing has a hatch with a pull-down ladder leading to the spacious attic storage area, which also houses the inverter for the solar panels. There is plenty of storage space here!
Good to know: all bedroom windows at the rear are fitted with manually operated roller shutters. The French doors leading to the main bedroom’s balcony have an electrically operated roller shutter.
Enjoy time together in the inviting rear garden with covered seating area
The rear garden is all about spending quality time with family and friends. It features a small lawn, a raised flower bed filled with plants and shrubs, and a paved terrace around the lawn where you can create several seating areas. An electrically operated awning is mounted on the rear façade.
A few years ago, an attractive wooden canopy was also built, with an open section and a more sheltered area equipped with patio heaters. You can sit outside here and enjoy each other’s company for almost the whole year.
Be sure to take a look at the side garden too, where a cheerful surprise awaits. Honestly, how often do you see chickens roaming around in the middle of an urban neighbourhood?
Spacious multi-purpose garage and two sheds
At the back of the garden, you will find the garage, which can be accessed from both the street and the garden. It has an electrically operated roller door with remote control. There is room for your car, cargo bike or motorbike, but you could also turn it into a workshop or use it for another purpose. Attached to the garage is a brick shed for tools and similar items. The adjacent wooden shed is ideal for storing bicycles, garden tools and other belongings.
Excellent, central location
This corner house is situated in a spacious, leafy neighbourhood. Shops, childcare facilities and schools are nearby; the British School is just around the corner. Playgrounds and a petting farm are within walking distance, as is public transport. The A4, A12 and A13 motorways are just a few minutes away by car. By bicycle, you can reach the city or the green countryside in no time.
The value of local knowledge
Are you familiar with this area, or would this be your first time living here? No need to worry: our local estate agent knows this neighbourhood inside out. He lives and works locally, knows the area thoroughly and understands exactly what makes this location so special. Please feel free to ask any questions, so you can get a good feel for what it is like to live in this lovely place.
Summary:
• In a green setting, with unobstructed views to the front
• Living area 142 m², volume 391 m³, measured in accordance with NEN 2580
• Plot size 230 m²; leasehold paid off in perpetuity (no additional costs)
• Entrance hall with toilet; tiled floor continues into the kitchen
• Semi-open kitchen with peninsula, granite worktops, Quooker tap, ample storage and various updated built-in appliances
• Extended living room with side bay window, laminate flooring, gas stove and French doors to the garden
• Three bright bedrooms on the first floor
• Spacious bathroom with wide vanity unit, double basin and mirrored cabinet, walk-in shower, bathtub, designer radiator, tall towel cupboard and second toilet
• Bedrooms with laminate flooring; landing and staircase carpeted
• Second floor with large bedroom featuring a dormer window, balcony and walk-in wardrobe, plus a smaller bedroom/study
• Separate room for technical equipment, including a central-heating boiler (Remeha Tzerra Ace 28c Hybrid-ready, 2021) and mechanical ventilation unit
• Landing with laminate flooring and pull-down ladder to a wooden attic storage area (also housing the solar panel inverter)
• Attractive rear garden with lawn, paved terraces and a raised, planted border
• Semi-open wooden canopy with patio heaters
• Garage with a brick shed and an additional wooden shed
• Exterior painting carried out in 2026
• Nine solar panels on the house roof installed in 2014 (9 × 250 Wp, inverter from 2020), plus eight solar panels with micro-inverters on the garage roof (8 × 400 Wp, installed in 2022). No warranty remains.
• Central location close to all amenities and public transport
• Easy access to the A4, A12 and A13 motorways, just a few minutes’ drive away
• Completion by mutual agreement
•
Has this property caught your interest?
Don’t wait too long. Visit Makelaarscentrum-Leidschenveen.nl and book your own viewing. Quick, easy and whenever it suits you — 24 hours a day, 7 days a week. That, too, is the strength of a local specialist.
This information has been compiled with care. No rights may be derived from its accuracy. All stated measurements and surface areas are indicative. The property has been measured in accordance with the Measurement Instructions, based on the standards set out in NEN 2580. The general terms and conditions of sale can be found on our website. We operate in accordance with the General Consumer Terms and Conditions of Vastgoed Nederland.
If you have any questions about this property or our services, please feel free to contact us. You may, of course, also engage your own buying agent. A buying agent represents your interests and can save you considerable time, money and worry.
Highlights
AI-generated from the description
Bright living with bay
Extended living room with side bay and French doors.
Sunny garden with canopy
Garden with terraces, lawn and wooden canopy with heaters.
Energy-efficient with solar
Energy-efficient corner house with 17 solar panels and rear shutters.
Advertisement
Features
Transfer of ownership
- Listed since
- Acceptance
- Available in consultation
- Asking price
- € 795,000 kosten koper
- Asking price per m²
- € 5,599
- Status
- Available
Construction
- Kind of house
- Mansion, corner house
- Building type
- Resale property
- Year of construction
- 2009
- Specific
- With carpets and curtains
- Type of roof
- Gable roof covered with roof tiles
- Quality marks
- Energie Prestatie Advies
Surface areas and volume
- Areas
- Living area
- 142 m²
- Other space inside the building
- 1 m²
- Exterior space attached to the building
- 2 m²
- External storage space
- 27 m²
- Plot size
- 230 m²
- Volume in cubic meters
- 391 m³
Layout
- Number of rooms
- 6 rooms (5 bedrooms)
- Number of bath rooms
- 1 bathroom and 1 separate toilet
- Bathroom facilities
- Double sink, walk-in shower, bath, toilet, and washstand
- Number of stories
- 3 stories
- Facilities
- Skylight, optical fibre, mechanical ventilation, rolldown shutters, flue, and solar panels
Energy
- Energy label
- A
- Insulation
- Energy efficient window, insulated walls and completely insulated
- Heating
- CH boiler and gas heater
- Hot water
- CH boiler
- CH boiler
- Remeha Tzerra Ace 28c Hybrid-ready (gas-fired combination boiler from 2021, in ownership)
Cadastral data
- 'S-GRAVENHAGE BE 5600
- Cadastral map
- Area
- 230 m²
- Ownership situation
- Long-term lease
- Fees
- Bought off for eternity
Exterior space
- Location
- Alongside a quiet road, sheltered location, in residential district and unobstructed view
- Garden
- Back garden and side garden
- Back garden
- 109 m² (12.00 metre deep and 9.10 metre wide)
- Garden location
- Located at the southeast with rear access
Storage space
- Shed / storage
- Attached wooden storage
- Facilities
- Electricity
Garage
- Type of garage
- Detached brick garage
- Capacity
- 1 car
- Facilities
- Electrical door, electricity and running water
Parking
- Type of parking facilities
- Public parking
Popularity
0x
Viewed
0x
Saved
23-10-2026
On Funda
Neighborhood

Rietbuurt
Den Haag- Residents
- 2,715
- Family with children
- 63%
- Avg. asking price / m²
- € 5,096
Discover the neighborhood
Curious about the housing supply, residents and local real estate agents?

Don’t want to forget this home?
Save it as a favorite. You’ll easily find it back and get notified when something changes.
