New
Houtrustlaan 382566 ZV Den HaagVogelwijk
€ 865,000 k.k.

- 132 m²living area
- 4bedrooms
- Eenergy label
Description
Houtrustlaan 38, Vogelwijk
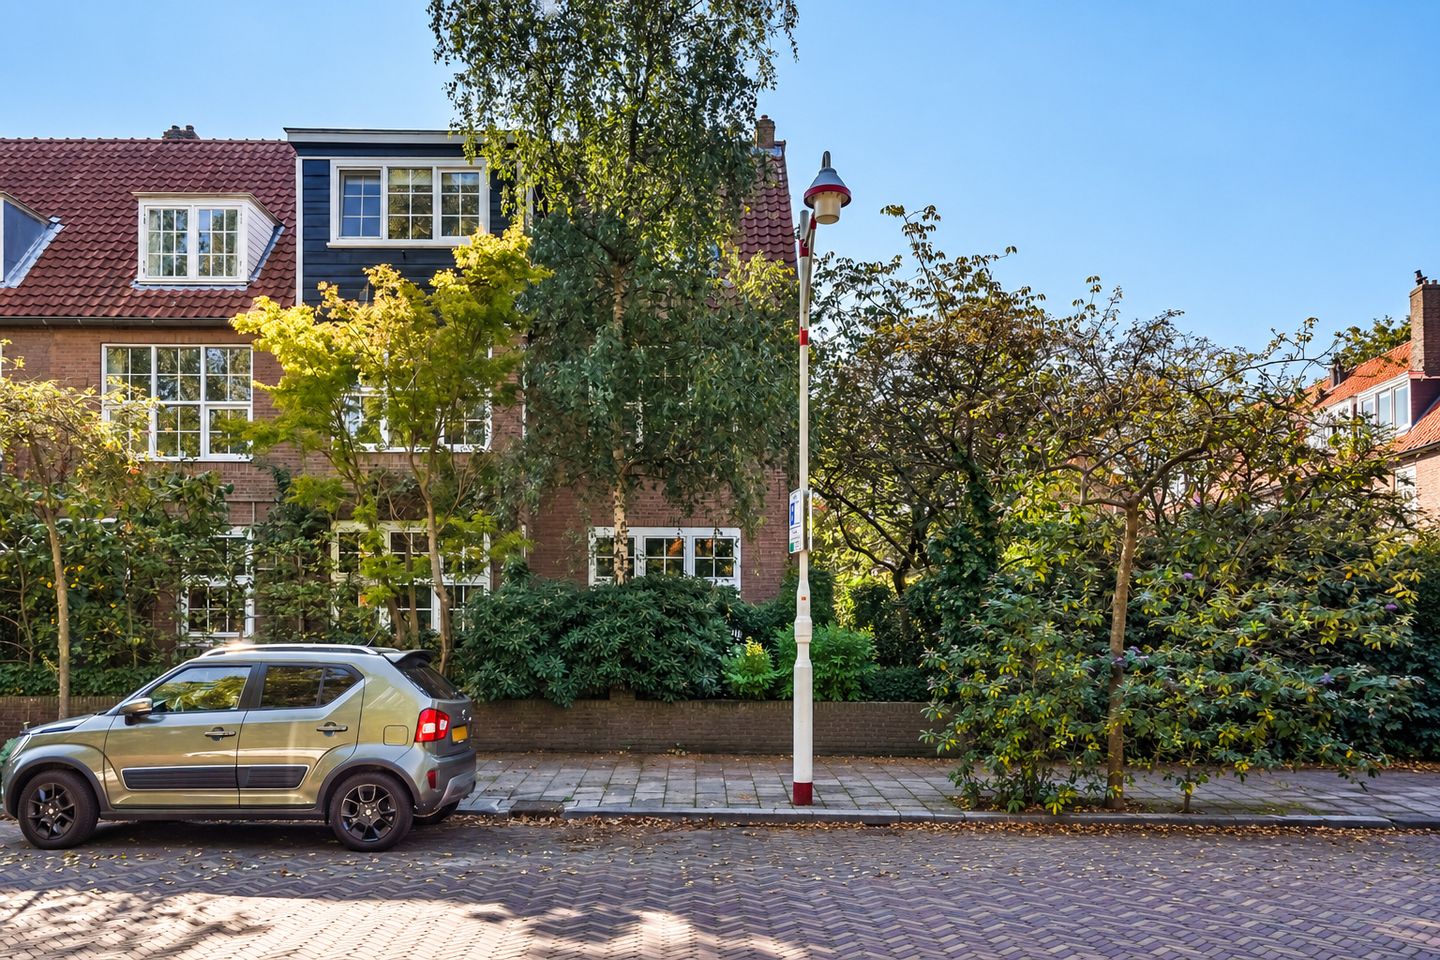
Aan de rand van de Vogelwijk, nabij het Statenkwartier, bos, strand, zee en duinen, zo te betrekken dubbel bovenhuis met vrij en zonnige achtertuin op het zuidwesten.
INDELING:
Entree aan de zijgevel, vestibule met toegang naar een kelder. Trap naar de 1e verdieping.
1e VERDIEPING
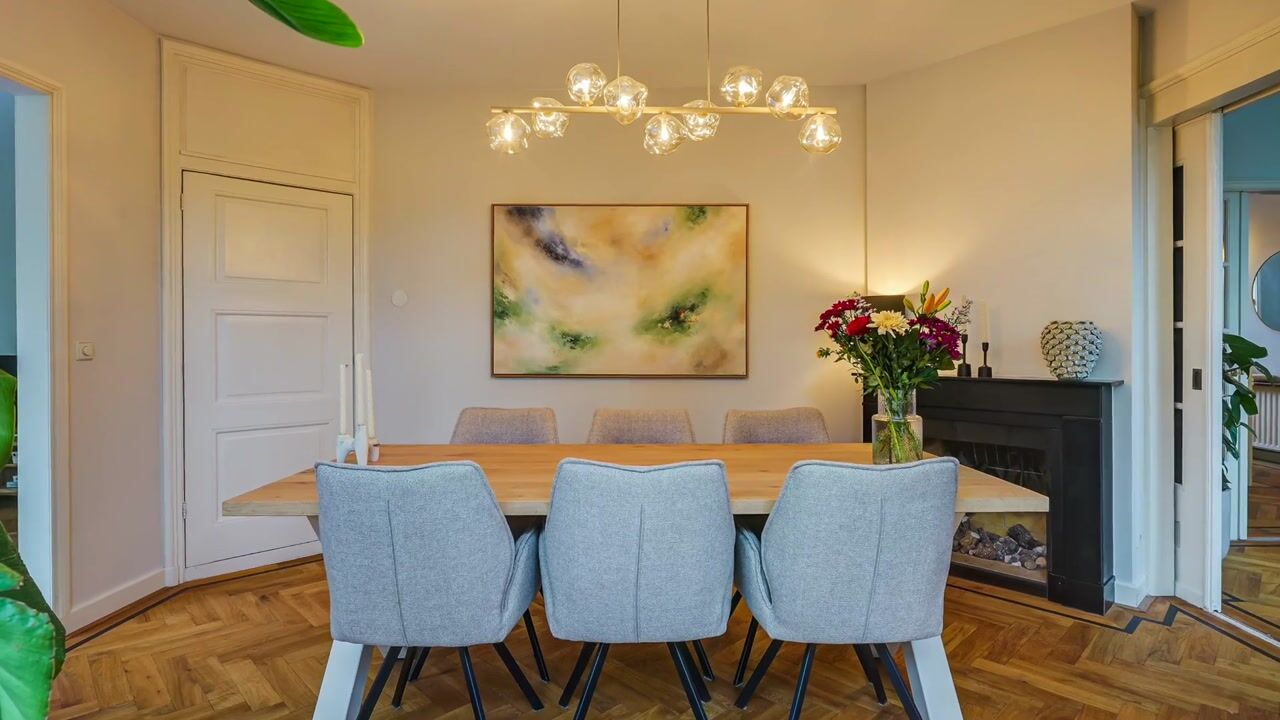
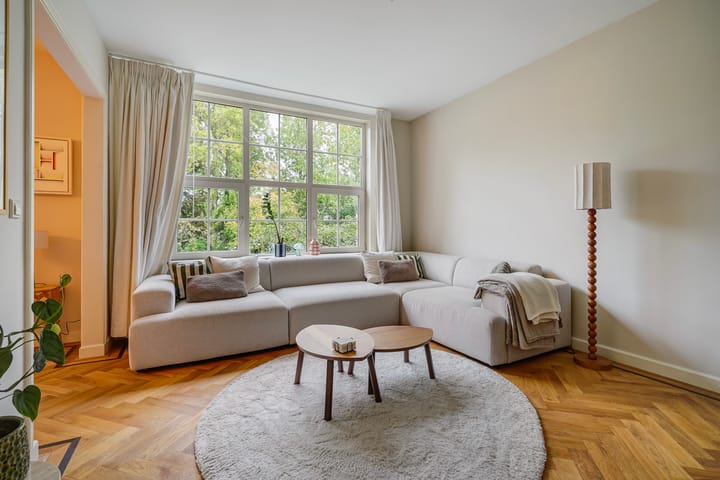
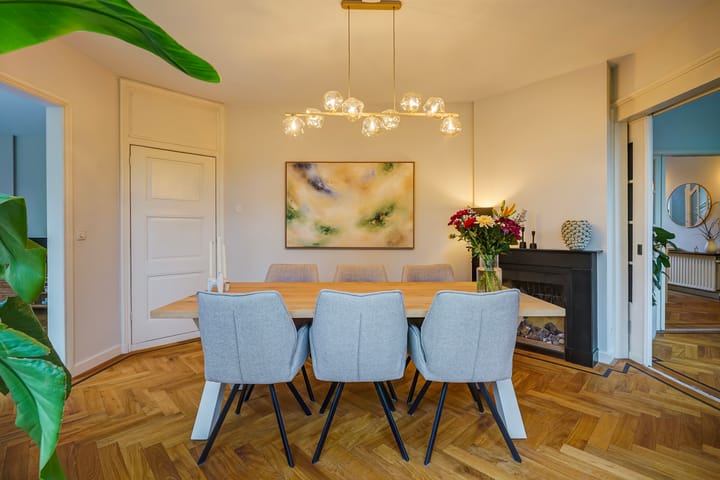
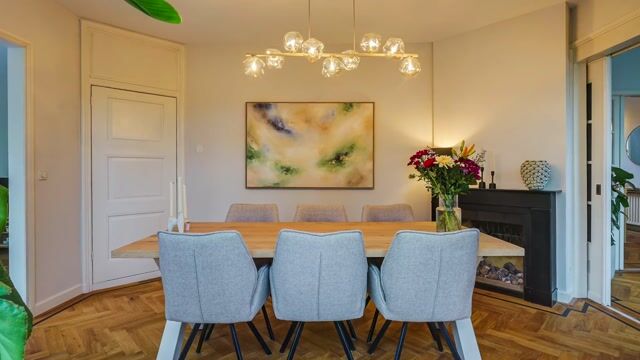
Riante overloop met eiken visgraat parketvloer met een bies doorgelegd in de dubbele kamer ensuite met een schuifseparatie voorzien van roedeverdeling, marmeren schouw met gashaard, voorerker, vaste kast en prachtig vrij uitzicht.
Van oorsprong is de woon-/eetkamer ingedeeld als kamer ensuite met de hoofdslaapkamer.
Brede en lichte keuken met aan weerskanten een keukenblok voorzien van een natuurstenen aanrechtblad, 1¼ spoelbak met douchekraan, vaatwasser, 5-pits gasfornuis, afzuigkap, koel-/vrieskast, magnetron en oven.
Modern toilet met fontein, riante badkamer (voorheen slaap- en badkamer) voorzien van natuurstenen badkamermeubel, ligbad, inloopdouche en wasmachine/droger opstelling.
2e VERDIEPING
Overloop met eikenhouten vloerdelen en de mogelijkheid om een 2e badkamer te creëren. Achterslaapkamer met dakkapel, ruime voorslaapkamer met erker, 2e toilet, 2e voorslaapkamer met dak- en zijraam en een vaste trap naar een vide voorzien van 2 dakramen en bergruimte.
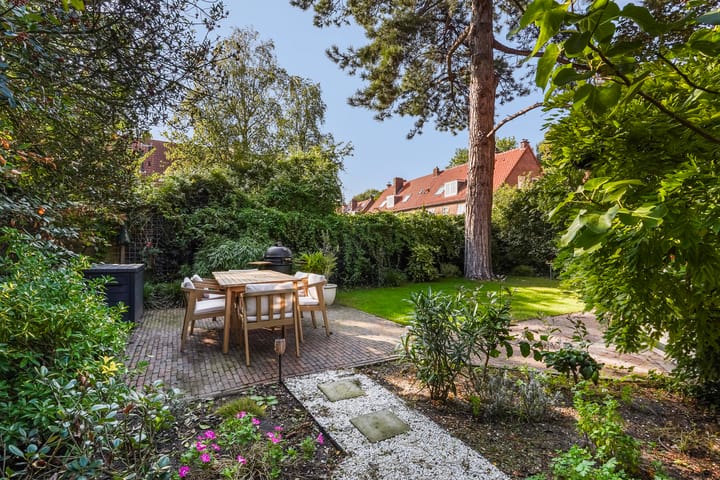
Vanuit de zijtuin toegang naar een vrij gelegen en zonnige achtertuin op het zuidwesten voorzien van een houten berging opgedeeld in 2 ruimten en met elektra.
Voor de afmetingen van de kamers verwijzen wij u naar de plattegronden.
BIJZONDERHEDEN
Gelegen op eeuwigdurende erfpachtgrond, waarvan de canon is afgekocht.
Aanvaarding in overleg.
Rioolheffing 2026 € 195,40 per jaar.
1/2e aandeel in de gemeenschap.
Geen actieve V.V.E., deze dient geactiveerd te worden.
Elektra 10 groepen met 3 aardlekschakelaars.
Verwarming middels c.v.-combiketel, merk Vaillant, bouwjaar 2025.
Warmwatervoorziening middels c.v.-combiketel.
De onderhoudssituatie van het sanitair en de keuken is uitstekend/goed.
De onderhoudssituatie is zowel binnen als buiten goed.
Het appartement is voorzien van kunststof en houten kozijnen met dubbel glas.
Gemeentelijk beschermd stadsgezicht.
Koper is vrij in notariskeuze, echter wel in regio Haaglanden.
De lood- /asbest- en ouderdomsclausules zijn van toepassing.
Bouwjaar 1919.
Woonoppervlakte ca. 132 m².
De inhoud van het appartement is ca. 480 m³.
Model NVM-koopakte van toepassing.
NABIJ
De gezellige winkelstraten Fahrenheitstraat en Frederik Hendriklaan vindt u op loopafstand. Ook de Haagse binnenstad is eenvoudig te bereiken per fiets of openbaar vervoer. Liever de rust van de duinen en het strand opzoeken? Ook hier kunt u eenvoudig naartoe lopen.
Verschillende (basis)scholen, de Europese/International School of The Hague en diverse sportmogelijkheden vindt u om de hoek van deze woning.
KADASTRALE INFORMATIE
Gemeente : ’s-Gravenhage
Sectie : AO
Nummer : 2730
Appartementsindex : -2
De Meetinstructie is gebaseerd op de NEN2580. De Meetinstructie is bedoeld om een meer eenduidige manier van meten toe te passen voor het geven van een indicatie van de gebruiksoppervlakte. De Meetinstructie sluit verschillen in meetuitkomsten niet volledig uit, door bijvoorbeeld interpretatieverschillen,afrondingen of beperkingen bij het uitvoeren van de meting.
Interesse in dit huis? Schakel direct uw eigen NVM-aankoopmakelaar in.
Uw NVM-aankoopmakelaar komt op voor uw belang en bespaart u tijd, geld en zorgen.
Adressen van collega NVM-aankoopmakelaars in Haaglanden vindt u op Funda.
##########################################################
Located on the edge of the Vogelwijk district—near the Statenkwartier, forests, the beach, the sea, and the dunes—this move-in-ready, two-story upper house features an unobstructed, sunny, southwest-facing back garden.
LAYOUT
Entrance via the side of the building; vestibule with access to a cellar. Stairs leading to the first floor.
FIRST FLOOR
Spacious landing with oak herringbone parquet flooring (featuring a decorative border) that extends into the double-en-suite living/dining area. This space includes sliding doors with classic muntin detailing, a marble fireplace with a gas insert, a bay window at the front, built-in cabinetry, and a beautiful, unobstructed view. Originally, the living/dining area was configured as an en-suite room connected to the primary bedroom.
A wide, light-filled kitchen features cabinetry along both sides, topped with natural stone countertops. It is equipped with a 1¼-bowl sink with a pull-down spray faucet, a dishwasher, a 5-burner gas stove, an extractor hood, a refrigerator/freezer, a microwave, and an oven.
Modern toilet with a small sink; a generously sized bathroom (formerly a bedroom and bathroom) featuring a natural stone vanity, a bathtub, a walk-in shower, and connections for a washing machine and dryer.
SECOND FLOOR
Landing with oak flooring, offering the potential to create a second bathroom. Includes a rear bedroom with a dormer window, a spacious front bedroom with a bay window, a second toilet, and another front bedroom with both a roof window and a side window. A fixed staircase leads to a mezzanine (loft) area, which includes two skylights and additional storage space.
Access from the side garden leads to a private, sunny, southwest-facing back garden, which includes a wooden shed divided into two sections and equipped with electricity.
For the dimensions of the rooms please refer to the floor plans.
SPECIAL FEATURES
Eternal lease-hold land which the rent charge has been bought off.
Acceptance in agreement.
Sewerage charges 2026 € 195,40 per year.
1/2 share in the community.
No active V.V.E., this will still have to be activated.
Electricity 10 groups with 3 circuit breakers.
Central heating system, brand Vaillant, built in 2025.
Hot water is supplied by central heating system.
The condition of the bathroom and the kitchen is excellent/good.
The condition of the interior as well as the exterior is good.
The apartment has wooden and synthetic window frames with double/single glazing.
Part of the conservation area of the village or town ( beschermd stads- of
The buyer is free to choose a notary, but must be located in the Haaglanden region.
The lead-/asbestos and age clauses will be applied.
Built in 1919.
Living surface approx. 132 m².
The volume of the apartment approx. 480 m³.
NVM model deed applicable.
NEAR
The nice shopping districts Fahrenheitstraat and Frederik Hendriklaan are just a walking distance away. Also, the city centre of The Hague is easily accessible by car or public transport. If you prefer the quietness of the dunes and the beach you can also access them easily by foot.
Different schools, including the European/International School of The Hague are in close vicinity. If you are looking for sport facilities there are multiple options close by.
The measurement instruction is based on NEN2580. The measurement instruction is intended to apply a more uniform way of measuring for giving an indication of the use surface. The measurement instruction can not completely close differences in measurement results, for example by differences in interpretation, rounding or limitations in the performance of the measurement.
Highlights
AI-generated from the description
Sunny southwest-facing garden
Private southwest garden with wooden shed and power.
Stylish ensuite living room
Double en-suite room with herringbone floor, bay window and gas fire.
Prime spot near beach and city
Edge of Vogelwijk, near dunes, beach, sea and shops.
Advertisement
Features
Transfer of ownership
- Listed since
- Acceptance
- Available in consultation
- Asking price
- € 865,000 kosten koper
- Asking price per m²
- € 6,553
- Status
- Available
Construction
- Type apartment
- Upstairs apartment (double upstairs apartment)
- Building type
- Resale property
- Year of construction
- 1919
- Specific
- Protected townscape or village view (permit needed for alterations)
- Type of roof
- Gable roof covered with roof tiles
Surface areas and volume
- Areas
- Living area
- 132 m²
- Other space inside the building
- 10 m²
- External storage space
- 11 m²
- Volume in cubic meters
- 480 m³
Layout
- Number of rooms
- 6 rooms (4 bedrooms)
- Number of bath rooms
- 1 bathroom and 2 separate toilets
- Bathroom facilities
- Walk-in shower, bath, and washstand
- Number of stories
- 2 stories
- Facilities
- Skylight
- Located at
- 2nd floor
Energy
- Energy label
- E
- Insulation
- Double glazing
- Heating
- CH boiler and gas heater
- Hot water
- CH boiler
- CH boiler
- Vaillant (gas-fired combination boiler from 2025, in ownership)
Cadastral data
- 'S-GRAVENHAGE AO 2730
- Cadastral map
- Ownership situation
- Municipal long-term lease
- Fees
- Bought off for eternity
Exterior space
- Location
- On the edge of a forest, alongside a quiet road, in wooded surroundings, in residential district and unobstructed view
- Garden
- Back garden and side garden
- Back garden
- 151 m² (10.30 metre deep and 14.65 metre wide)
- Garden location
- Located at the southwest
Storage space
- Shed / storage
- Detached wooden storage
- Facilities
- Electricity
Parking
- Type of parking facilities
- Paid parking and resident's parking permits
VVE (Owners Association) checklist
- Registration with KvK
- Yes
- Annual meeting
- No
- Periodic contribution
- No
- Reserve fund present
- No
- Maintenance plan
- No
- Building insurance
- No
Popularity
856x
Viewed
57x
Saved
23-10-2026
On Funda
Neighborhood
Vogelwijk
Den Haag- Residents
- 5,440
- Family with children
- 46%
- Avg. asking price / m²
- € 6,648
Discover the neighborhood
Curious about the housing supply, residents and local real estate agents?

Don’t want to forget this home?
Save it as a favorite. You’ll easily find it back and get notified when something changes.
