New
Zeesluisweg 90-K2583 DS Den HaagVissershaven
€ 475,000 k.k.

- 93 m²living area
- 2bedrooms
- Benergy label
Description
General Property Information:
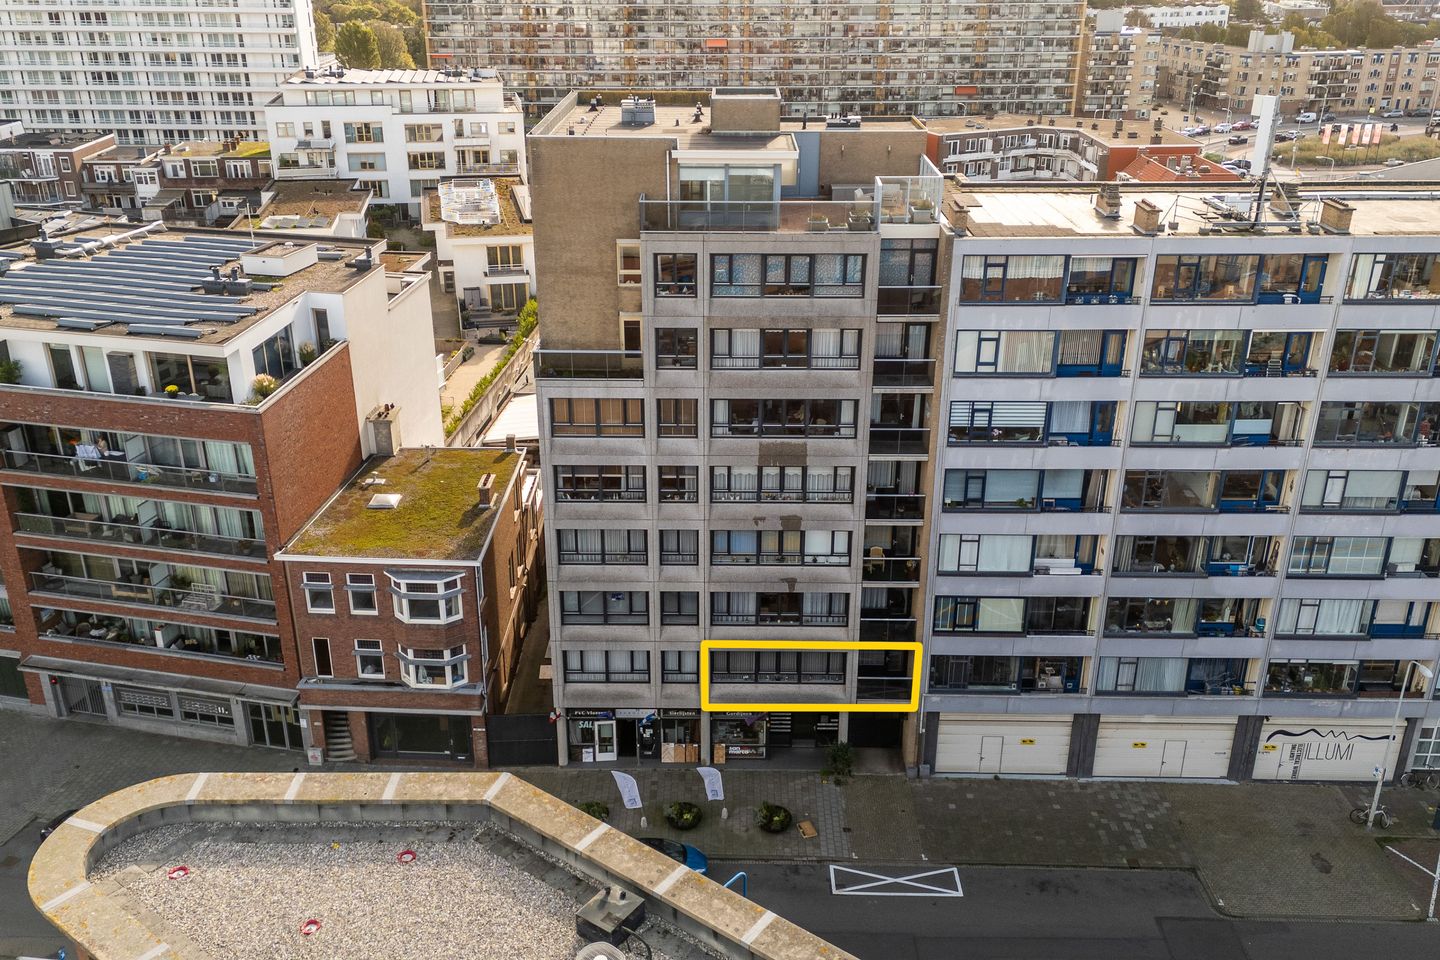
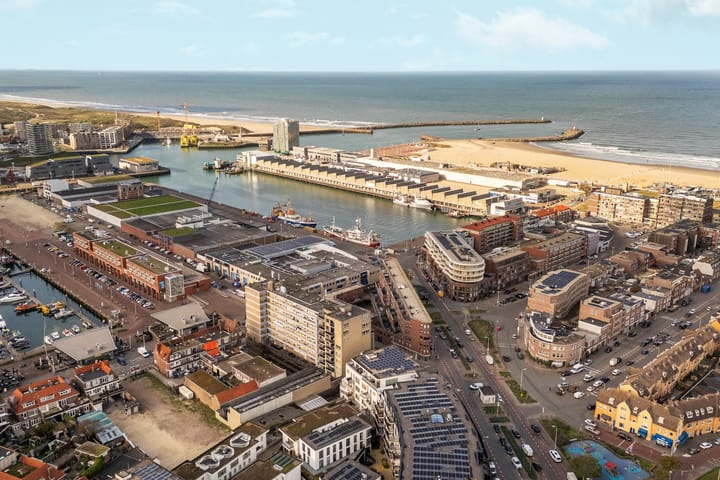
Spacious three-room apartment located in the luxurious and modern “Harbour Residence” building.
The apartment is situated on the first floor and features a sunny balcony at the front and rear, as well as a private parking space in the underground car park.
Beautifully located between the 1st and 2nd inner harbours, with various restaurants nearby and, of course, within walking distance of the beach, the sea and the Scheveningen boulevard. Public transport to The Hague city centre and the railway stations also stops just around the corner, with tram lines 1, 11 and 17 and bus routes 22 and 28.
Layout:
Secure entrance with video intercom system, spacious and bright hallway with lift / stairs to the residential floor or to the underground car park.
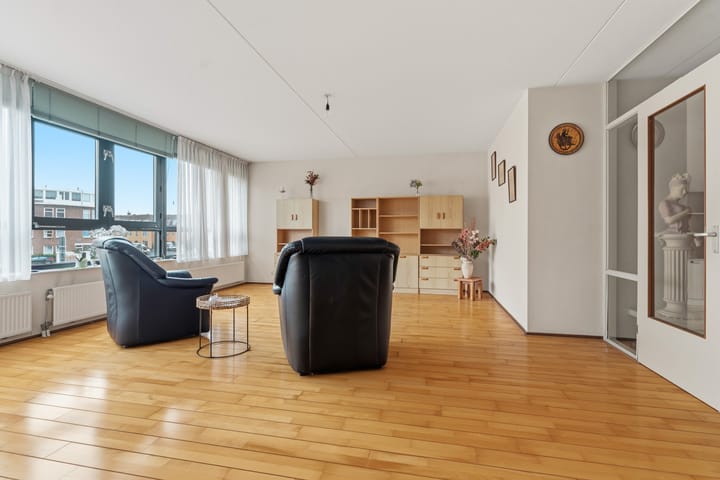
This spacious and bright apartment of approximately 93 m² is located on the first floor and features a generous living room, open-plan kitchen, two bedrooms and two balconies. Thanks to the large windows and the favourable positioning of the balconies, you can enjoy the sunshine at different times of the day.
From the entrance, you enter the spacious hallway, which provides access to the various rooms. The hallway also contains a practical storage cupboard housing the central heating boiler and washing machine connection, as well as a separate toilet with a small washbasin.
The spacious living room is characterised by its pleasant natural light and generous layout. The large windows create a pleasant atmosphere and provide access to the balcony, where you can enjoy the afternoon and evening sun. The parquet flooring extends throughout the apartment and gives the property a warm and well-maintained appearance.
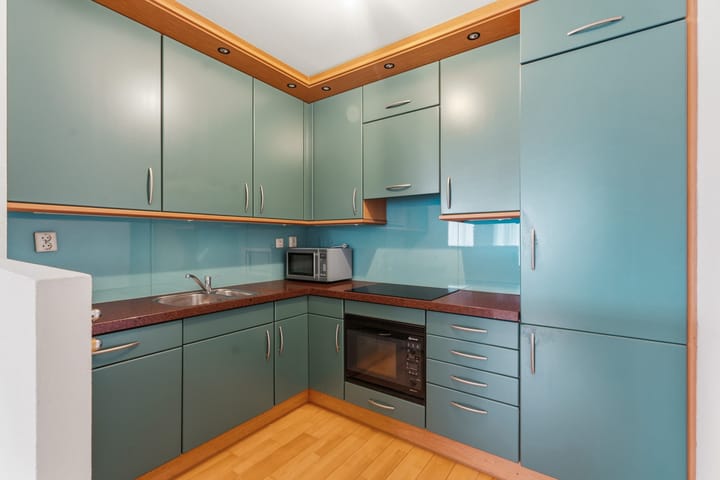
The open-plan kitchen connects nicely with the living room and is equipped with various built-in appliances, including a combination oven, induction hob, extractor hood and fridge-freezer. The kitchen also has various lower and upper cabinets.
The bathroom is neatly finished and features a bathtub, a separate shower and a vanity unit with washbasin.
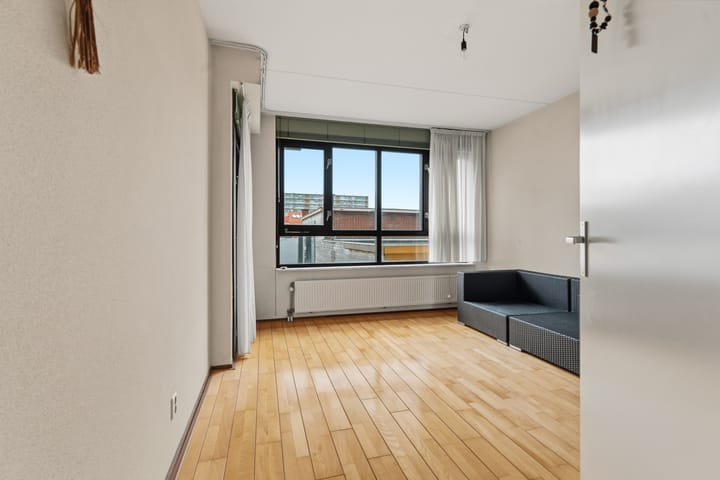
The apartment has two bedrooms. The second room is ideal for use as a bedroom, home office or study and provides access to a balcony. The spacious master bedroom is located at the rear of the apartment and also has access to a balcony, where you can enjoy the morning and afternoon sun.
A private parking space in the secure underground car park and a spacious storage unit (suitable for bicycles) in the basement.
Measurements:
For detailed measurements, please refer to the floor plans.
Handover:
By mutual agreement / available at short notice.
Cadastral Information:
Apartment:
Municipality of The Hague, section AK, number 10448, apartment index 9, representing a 10/267th share in the common property.
Parking Space:
Municipality of The Hague, section AK, number 10448, apartment index 25, representing a 1/267th share in the common property.
What You Should Definitely Know:
- Year of construction: approximately 1998
- Living area: approximately 93 m²
- Total volume: approximately 304 m³
- Energy label B
- The property is situated on leasehold land, with the ground rent bought off in perpetuity.
- The property is heated by a Remeha Avanta central heating boiler, manufactured in 2016.
- The window frames are made of wood with double glazing, while the windows above the doors are single-glazed.
- A private parking space in the secure underground car park and paid parking on public roads from 1:00 p.m. to midnight (a parking permit can be requested from the Municipality of The Hague).
- An inventory of movable items is available and will form part of the purchase agreement.
- Active Owners’ Association (VvE): monthly contribution of €275. The VvE documents are available for inspection.
- A comprehensive “Property Sale Questionnaire” is available for inspection.
- The buyer is free to choose their own notary, provided the notary operates within the Haaglanden region.
- The purchase agreement will be concluded using an NVM purchase agreement, with additional clauses included where applicable. The text of the NVM purchase agreement, as well as any additional clauses, is available for inspection.
- Interested in this property? Engage your own NVM-certified buying agent immediately.
- Your NVM-certified buying agent will represent your interests and save you time, money and worry. Addresses of fellow NVM-certified buying agents in Haaglanden can be found on Funda.
Advertisement
Features
Transfer of ownership
- Listed since
- Acceptance
- Available in consultation
- Asking price
- € 475,000 kosten koper
- Asking price per m²
- € 5,108
- Status
- Available
- VVE (Owners Association) contribution
- € 275.00 per month
Construction
- Type apartment
- Mezzanine (apartment)
- Building type
- Resale property
- Year of construction
- 1998
- Type of roof
- Flat roof
Surface areas and volume
- Areas
- Living area
- 93 m²
- Exterior space attached to the building
- 12 m²
- External storage space
- 7 m²
- Volume in cubic meters
- 304 m³
Layout
- Number of rooms
- 3 rooms (2 bedrooms)
- Number of bath rooms
- 1 bathroom and 1 separate toilet
- Bathroom facilities
- Shower, bath, and washstand
- Number of stories
- 1 story
- Facilities
- Elevator
Energy
- Energy label
- B
- Insulation
- Mostly double glazed
- Heating
- CH boiler
- Hot water
- CH boiler
- CH boiler
- Remeha Avanta (2016, in ownership)
Cadastral data
- 'S-GRAVENHAGE AK 10448
- Cadastral map
- Ownership situation
- Municipal long-term lease
- Fees
- Bought off for eternity
- 'S-GRAVENHAGE AK 10448
- Cadastral map
- Ownership situation
- Municipal long-term lease
- Fees
- Bought off for eternity
Exterior space
- Location
- In residential district
- Balcony/roof terrace
- Balcony present
Storage space
- Shed / storage
- Storage box
Parking
- Type of parking facilities
- Parking garage
VVE (Owners Association) checklist
- Registration with KvK
- Yes
- Annual meeting
- Yes
- Periodic contribution
- Yes (€ 275.00 per month)
- Reserve fund present
- Yes
- Maintenance plan
- Yes
- Building insurance
- Yes
Popularity
0x
Viewed
0x
Saved
23-10-2026
On Funda
Neighborhood

Vissershaven
Den Haag- Residents
- 4,895
- Family with children
- 23%
- Avg. asking price / m²
- € 6,315
Discover the neighborhood
Curious about the housing supply, residents and local real estate agents?

Don’t want to forget this home?
Save it as a favorite. You’ll easily find it back and get notified when something changes.
