Open Views, an Exceptionally Well-Designed Layout and a Peaceful Location on a Cul-de-Sac
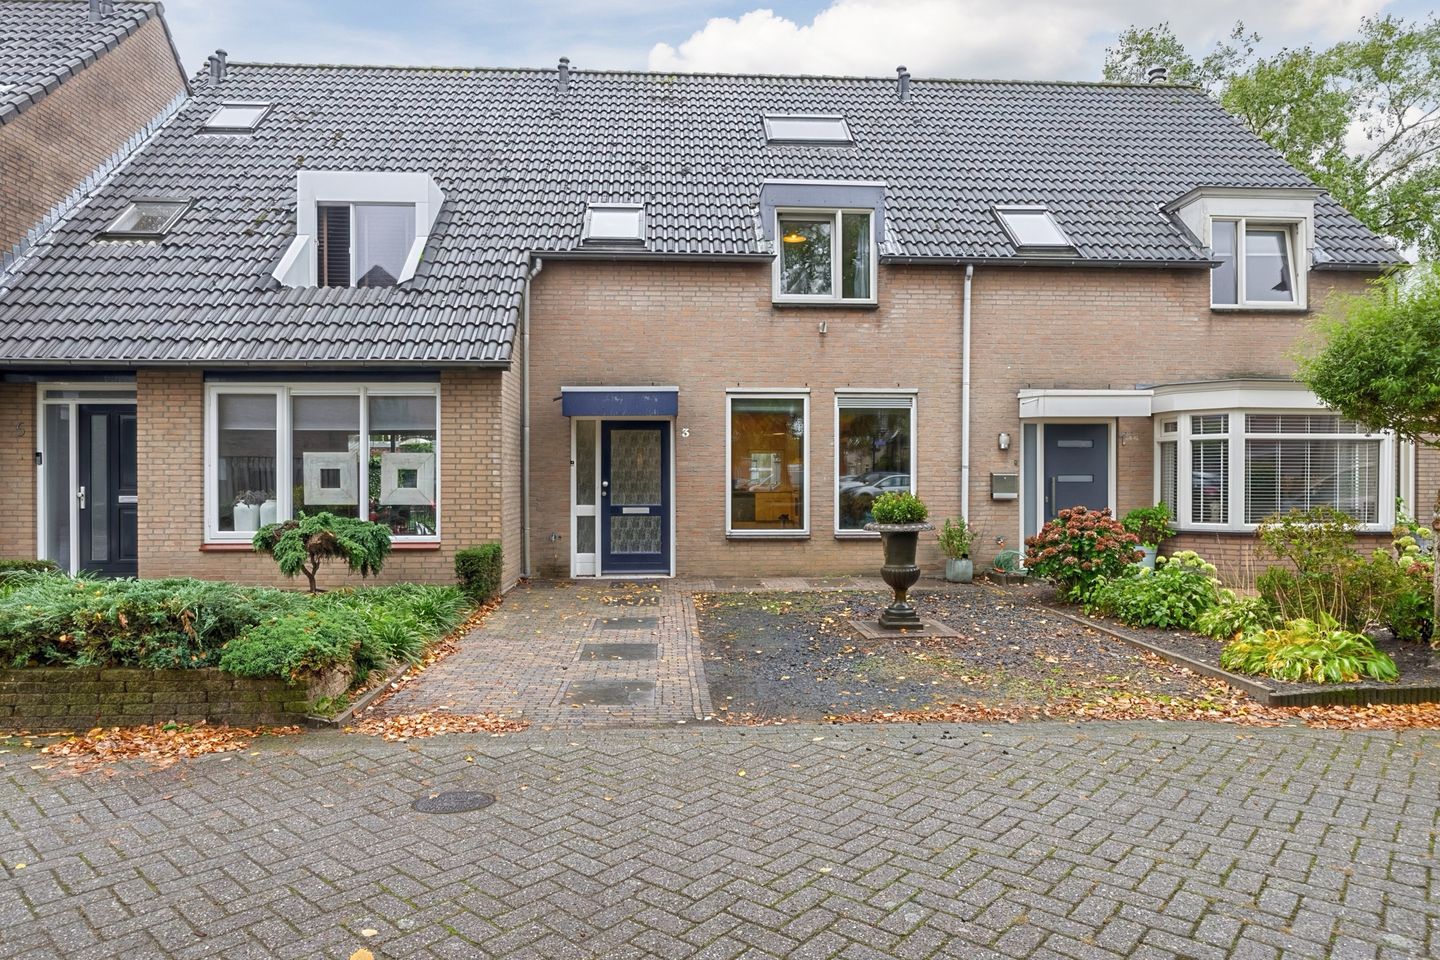
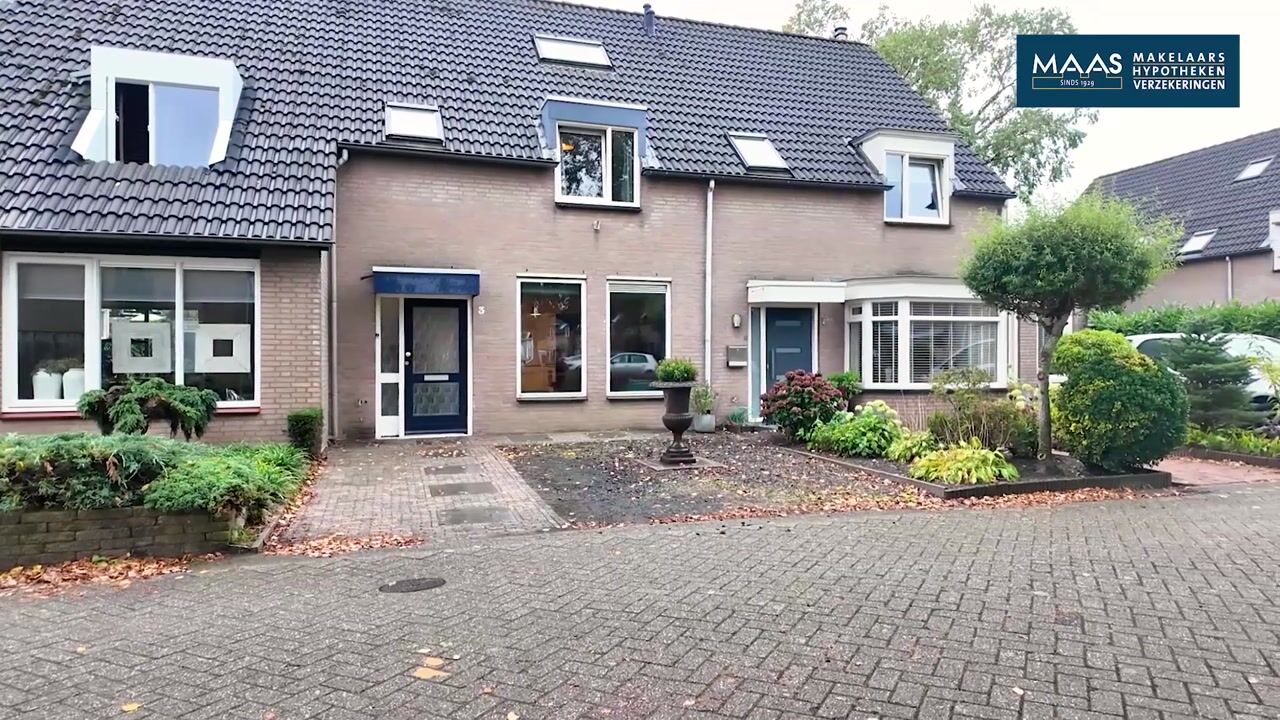
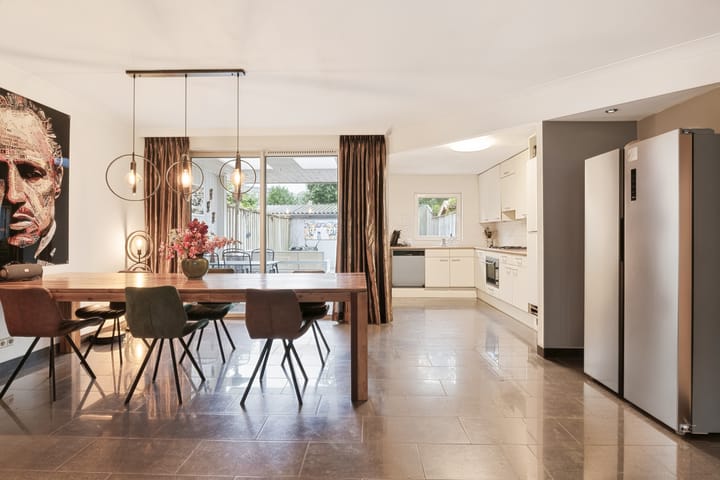
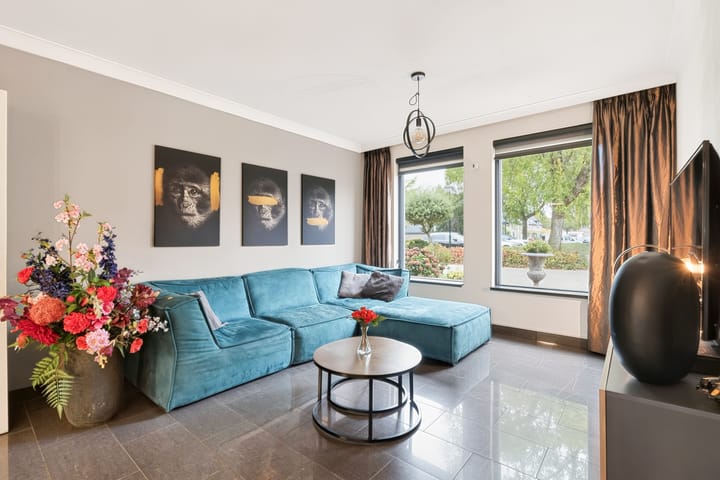
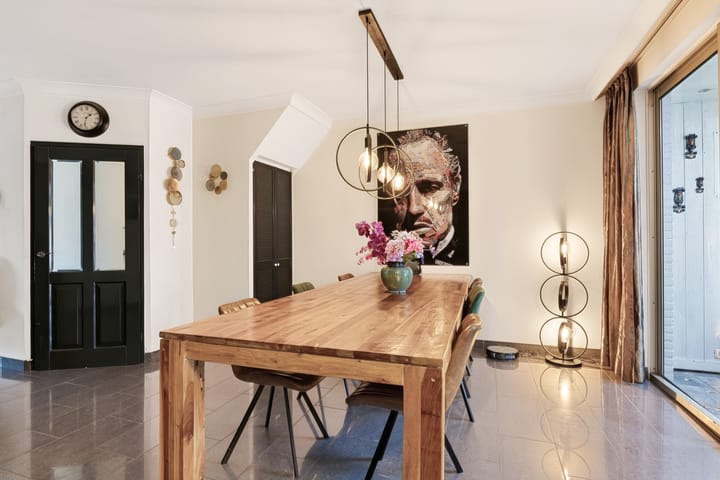
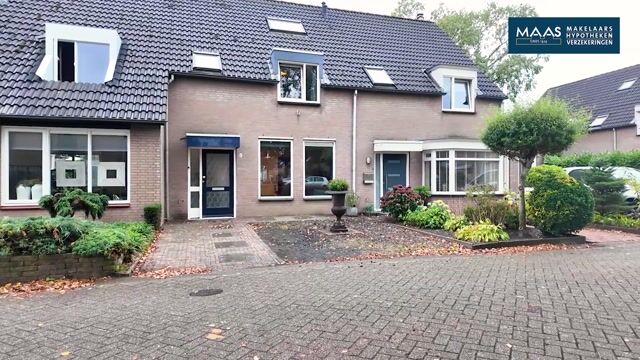
This mid-terrace home is truly unique, primarily thanks to its impressive width of approximately 5.60 metres, measured internally. This provides ample space for a generous living area without compromising on the size of the dining area.
The impressive width of this attractive home is also evident in the three bedrooms on the first floor. The same applies to the second floor, where you could potentially create the largest bedroom of all, with an area of approximately 20 m².
While the kitchen may be somewhat dated, this is more than made up for by the modernised toilet and the contemporary finish of the bathroom. And to complete the picture, the attractive south-facing rear garden is certainly worth mentioning.
Finally, this mid-terrace home is situated in a particularly pleasant residential neighbourhood. The street is peaceful, with no through traffic, and the small square at the front creates an added sense of space. Behind this lovely home, there is also a large, safe play area for children, which is inaccessible to cars.
The charming village of Gerwen boasts a very active community life, with clubs and activities for all ages. Various amenities, including a primary school, childcare facilities and sports facilities such as football and tennis, are within walking distance. Nature lovers will also be spoilt for choice, with several beautiful natural areas surrounding the village.
The lively centre of Nuenen, with its shops, restaurants and cultural activities, is closer than you might think — just 10 to 15 minutes away by bicycle. Thanks to its central location between Eindhoven and Helmond, the property also benefits from excellent connections to the wider region.
General Features
- Exceptionally well-designed mid-terrace home with an impressive width of 5.60 metres;
- Attractive location on a small, intimate square with parking spaces and plenty of greenery;
- Quiet cul-de-sac;
- A safe, car-free playground at the rear, ideal for families with young children;
- Entrance hall with cloakroom area and meter cupboard;
- Renovated toilet room with a wall-hung toilet and hand basin;
- Versatile Z-shaped living room with tiled flooring, stairs to the first floor and sliding doors;
- Semi-open-plan kitchen with a comfortable L-shaped layout and integrated appliances;
- South-facing rear garden with an attractive covered terrace, decorative paving and rear access;
- Detached brick storage shed with electricity;
- Lobby with a door leading to the landing on the first floor;
- Three bedrooms with distinctive layouts, all featuring dormer windows;
- Modernised bathroom with a walk-in shower with rainfall showerhead, wall-hung toilet, washbasin with vanity unit, designer radiator and roof window;
- Fixed staircase to the attic floor;
- Spacious attic bedroom with two Velux roof windows;
- Roof, cavity wall and floor insulation;
- Almost all window frames are fitted with double glazing, partly HR glazing;
- Neat finishes to the floors, walls and ceilings throughout the property;
- Heating and hot water provided by a rented high-efficiency central heating combi boiler (Intergas Kombi Kompakt HR, manufactured in 2021);
- Excellent location close to a wide range of amenities in both Gerwen and Nuenen.
Highlights
AI-generated from the description
Wide, well-planned home
Mid-terrace home approx. 5.60 m wide with Z-shaped lounge.
Sunny garden with canopy
South-facing rear garden with covered terrace and rear access.
Good insulation and HR boiler
Roof, cavity wall and floor insulation, double glazing and 2021 HR boiler.
Advertisement
Features
Transfer of ownership
Listed since
Acceptance
Available in consultation
Asking price
€ 450,000 kosten koper
Asking price per m²
€ 3,947
Status
Available
Construction
Kind of house
Single-family home, row house
Building type
Resale property
Year of construction
1983
Type of roof
Gable roof covered with roof tiles
Surface areas and volume
Areas
Living area
114 m²
Exterior space attached to the building
9 m²
External storage space
8 m²
Plot size
153 m²
Volume in cubic meters
399 m³
Layout
Number of rooms
5 rooms (4 bedrooms)
Number of bath rooms
1 bathroom and 1 separate toilet
Bathroom facilities
Walk-in shower, toilet, and washstand
Number of stories
2 stories and an attic
Facilities
Skylight, optical fibre, mechanical ventilation, and sliding door
Energy
Energy label
B
Insulation
Roof insulation, mostly double glazed, energy efficient window, insulated walls and floor insulation
Heating
CH boiler
Hot water
CH boiler
CH boiler
Intergas Kombi Kompakt HRE 36/30 A (gas-fired combination boiler from 2021, to rent)