Royaal wonen met zonnige tuin, eigen oprit en garage!
Description
# Spacious living with a large, sunny garden, private driveway and garage!
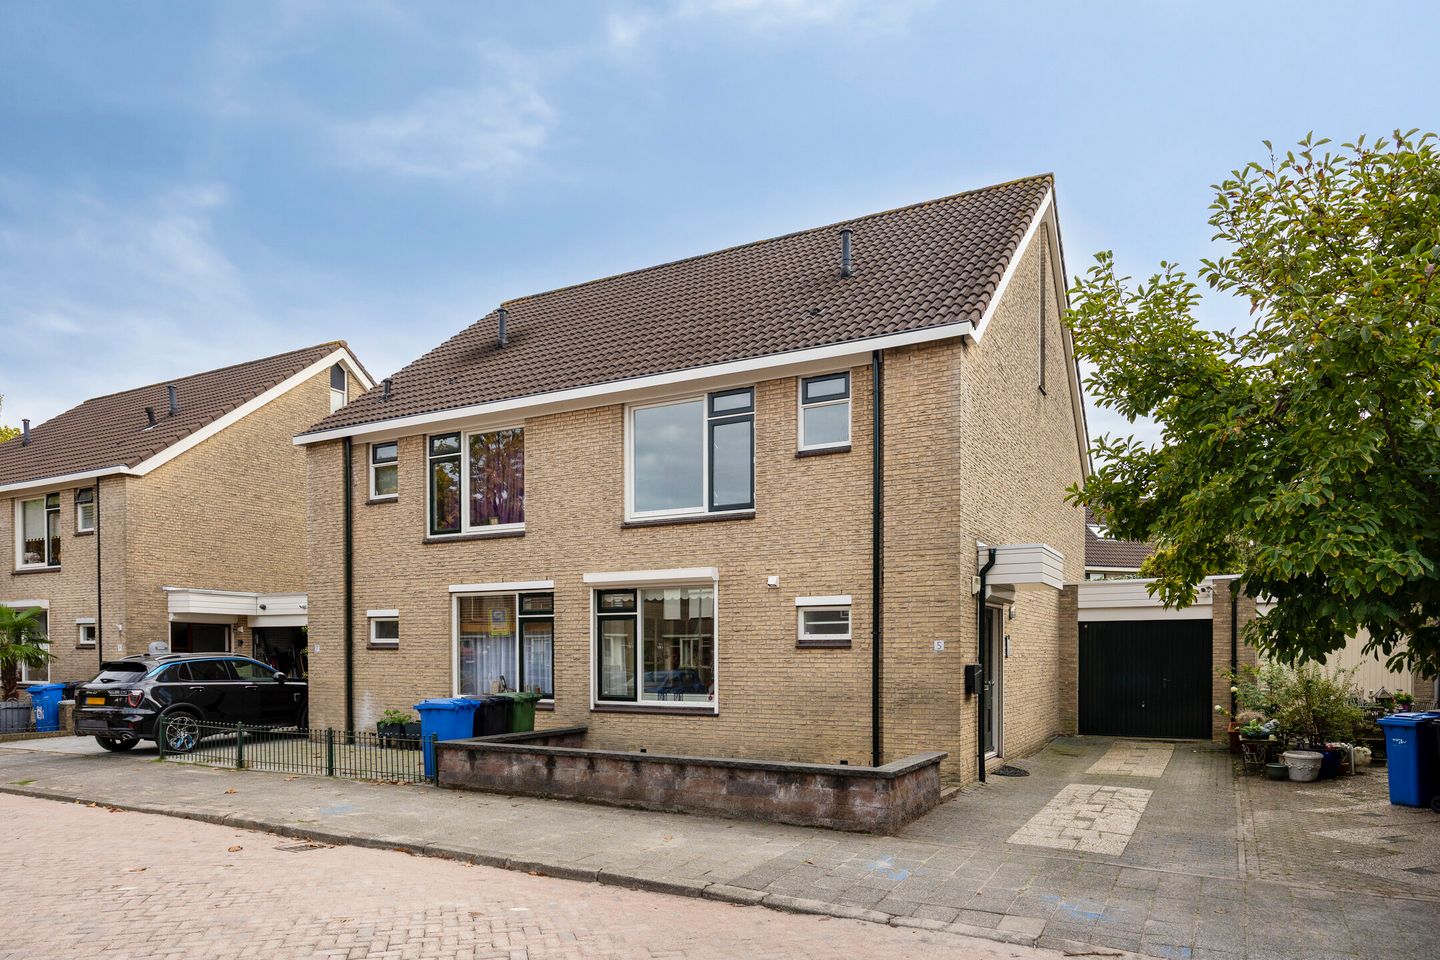
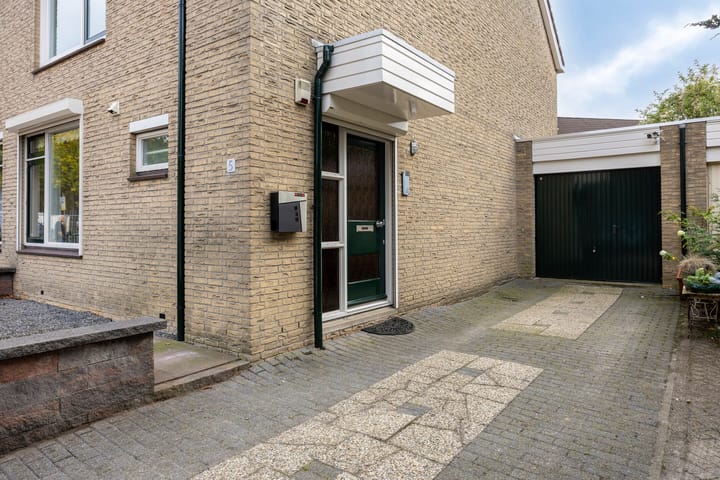
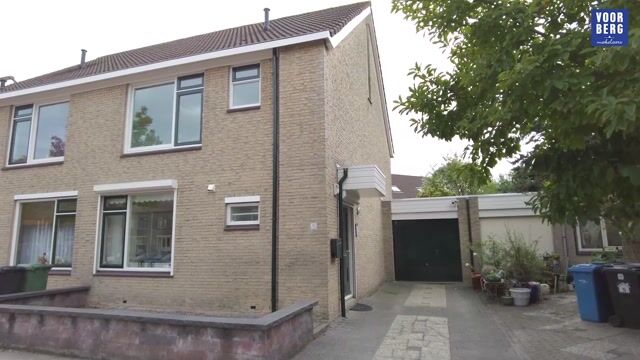
Situated in a quiet and pleasant residential neighbourhood, this spacious link-detached house offers 144 m² of living space, a private driveway, garage and an exceptionally generous west-facing rear garden. The property features three bedrooms, a spacious attic floor and an A+ energy rating. The attic offers the opportunity to easily create two additional bedrooms. A wonderful family home with plenty of space, both indoors and outdoors.
Parts of the property are somewhat dated, providing an excellent opportunity to modernise the interior entirely according to your own taste and preferences.
**Ground floor**
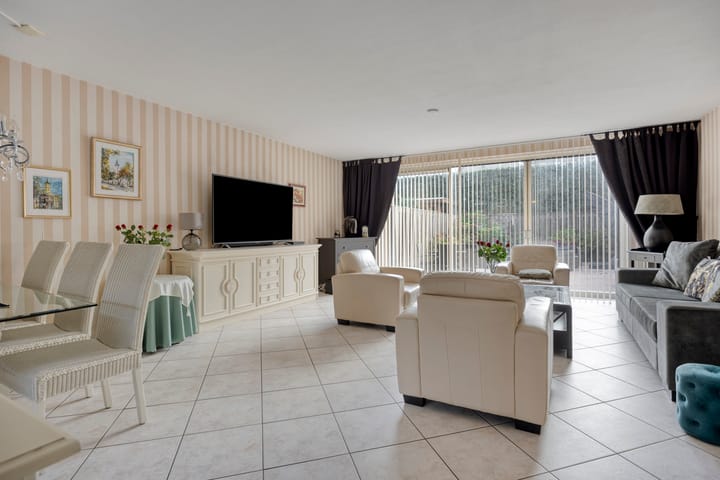
The entrance leads into the spacious living room, which features wide sliding doors at the rear opening directly onto the garden. This creates a pleasant connection between indoor and outdoor living. The living room offers ample space for a comfortable seating area and a large dining table.
The open-plan kitchen is equipped with various built-in appliances. Both the living room and kitchen benefit from underfloor heating.
**First and second floors**
The first floor accommodates three bedrooms and a bathroom fitted with a bathtub, shower, washbasin and toilet.
The second floor consists of a spacious, open-plan attic. This floor offers excellent possibilities for creating additional bedrooms, a home office or a hobby room. With a revised layout, this space could provide a wide range of additional uses.
**A generously sized rear garden**
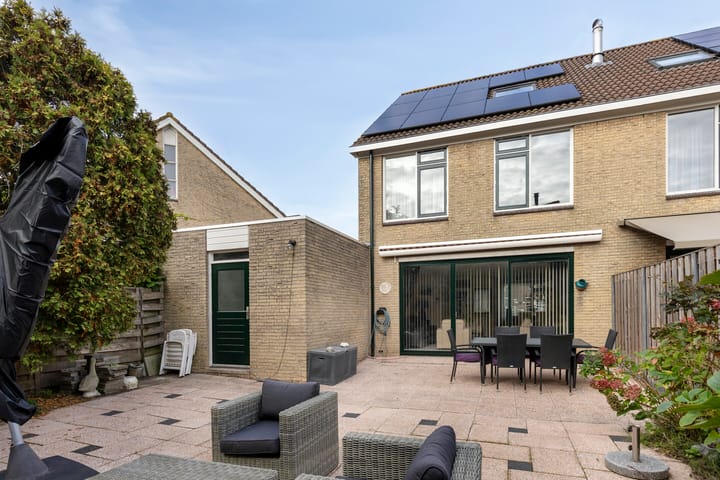
The large, west-facing rear garden is undoubtedly one of the property's most attractive features. Thanks to its generous dimensions, there is plenty of room for several seating areas, a large outdoor dining table or a lovely play area for children. It is also the perfect place to enjoy the afternoon and evening sun.
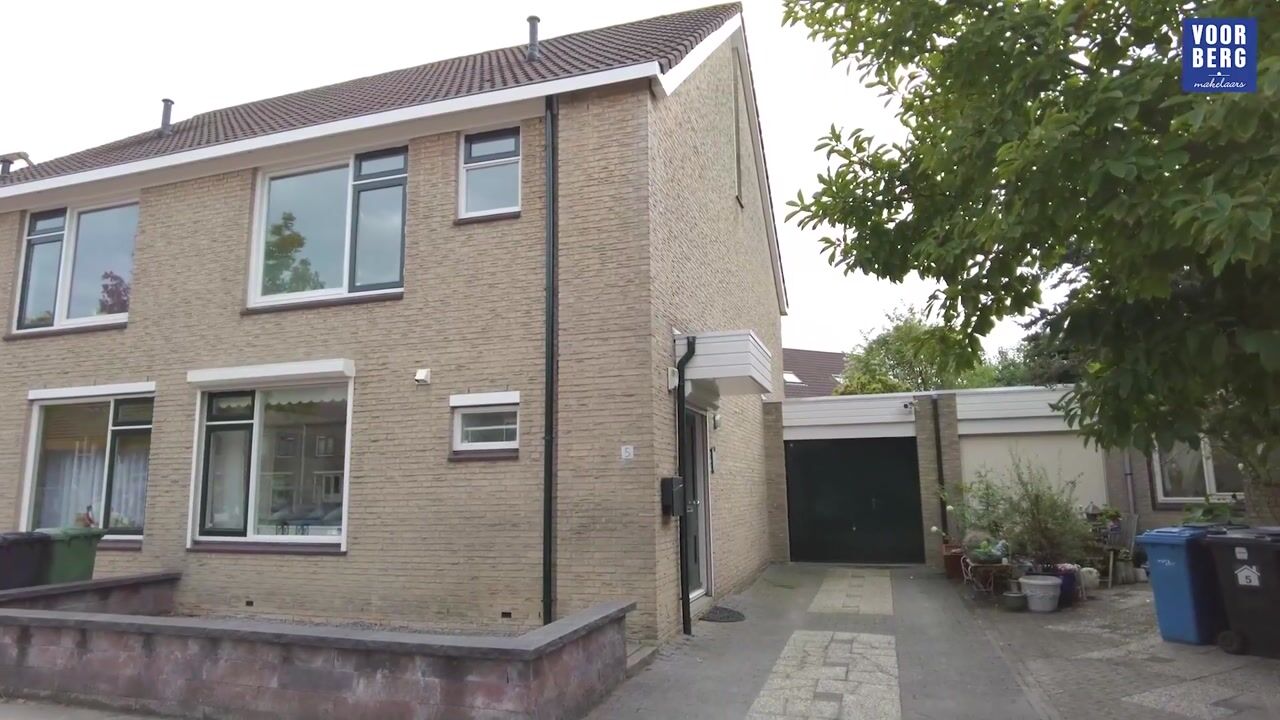
At the front, the property features a front garden and a private driveway. The garage provides additional space for a car, bicycles, tools or extra storage.
**Peaceful living with all amenities close by**
Scharster 5 is situated in a quiet residential neighbourhood in Rotterdam-Prins Alexander, with shops, schools, public transport and sports facilities nearby. Major roads are also easily accessible, providing convenient connections to Rotterdam city centre and surrounding towns and cities.
A wonderful combination of space, tranquillity and accessibility, with the opportunity to transform this property into a home that perfectly suits your wishes.
**Key features:**
- Link-detached house;
- Built in 1987;
- Freehold property;
- Living area of 144 m²;
- Plot size of 221 m²;
- Gross volume of 573 m³;
- Three bedrooms on the first floor;
- Spacious attic floor with potential for additional rooms;
- Generous living room with wide sliding doors;
- Open-plan kitchen with built-in appliances;
- Underfloor heating in the living room and kitchen;
- Bathroom with bathtub, shower, washbasin and toilet;
- Exceptionally spacious west-facing rear garden;
- Private driveway and 18 m² garage;
- 13 solar panels installed in 2023;
- Energy rating A+;
- Heating and hot water supplied
Highlights
AI-generated from the description
Large sunny rear garden
Exceptionally spacious west-facing garden with ample seating.
Private driveway and garage
Front garden, private drive and 18 m² garage for storage.