
New
Kamperweg 608162 EP EpeEpe Noord
€ 2,850,000 k.k.

- 348 m²living area
- 2,538 m²plot size
- 5bedrooms
- A+++energy label
Wonen aan een van de allermooiste en meest exclusieve lanen van Epe
Description
Kamperweg 60, Epe – Ultieme luxe en absolute rust in een ecologisch meesterwerk
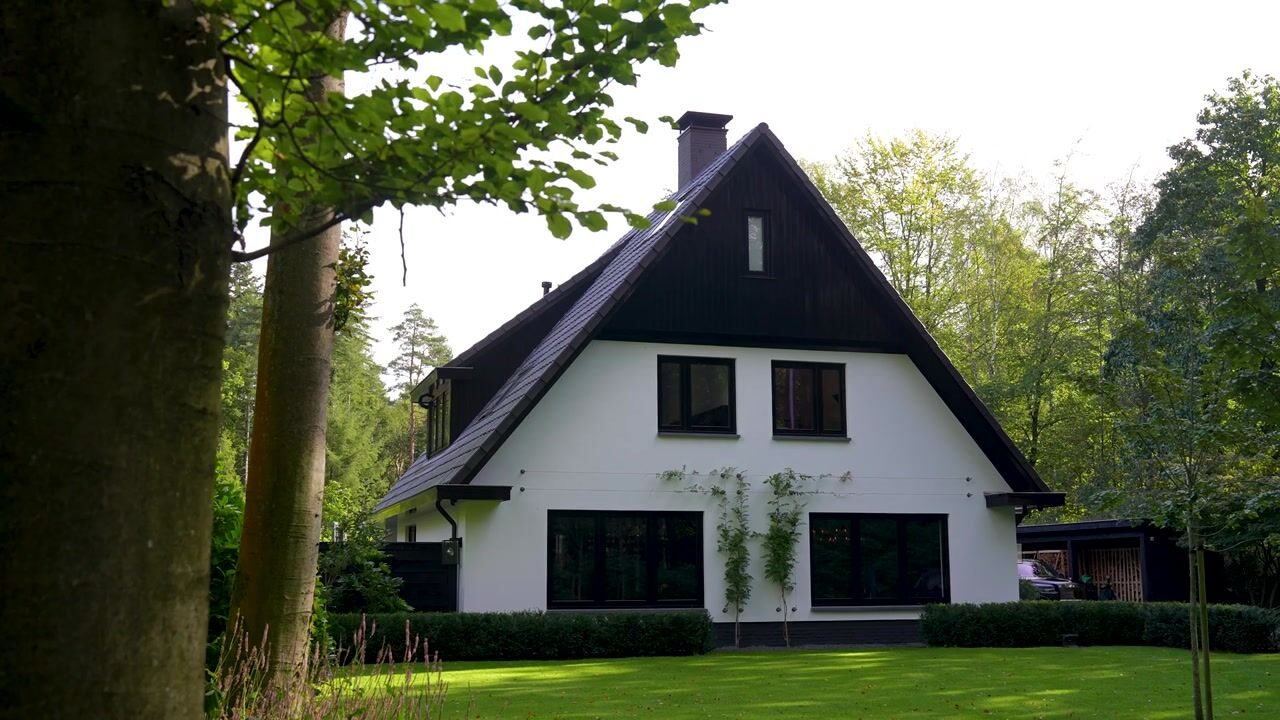
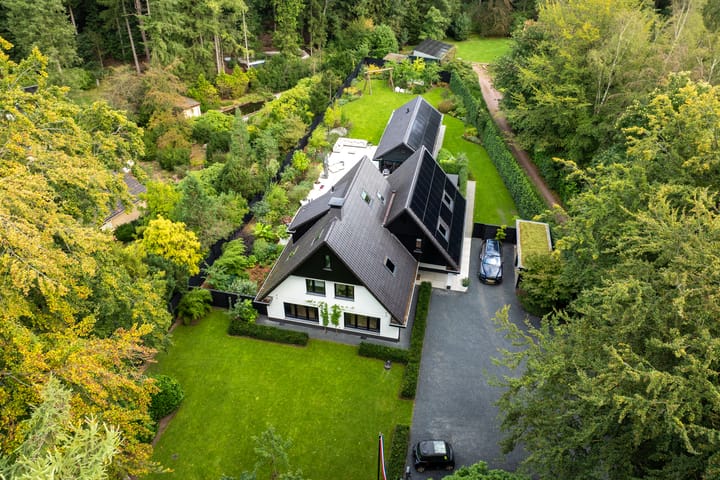
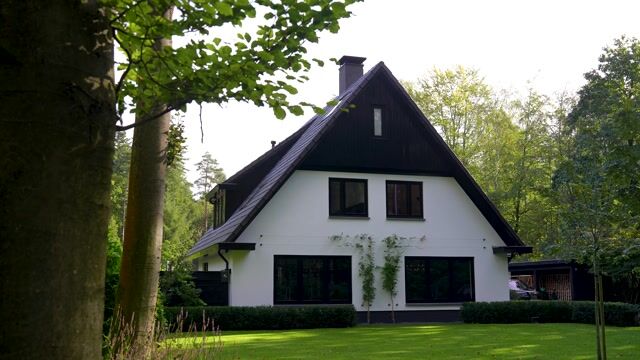
Wonen aan een van de allermooiste en meest exclusieve lanen van Epe, verscholen in het groen en omringd door kapitale landhuizen. Dit in nieuwstaat verkerende landhuis/villa uit 2008 biedt een zeldzame combinatie van 348 m² aan pure luxe, ultiem comfort en een grensverleggend niveau van verduurzaming. Gelegen op slechts 50 meter van de ingang van het bos, ervaart u hier een extreme stilte en privacy, terwijl de villa zelf is getransformeerd tot een hypermodern, gasloos en zelfvoorzienend droomhuis.
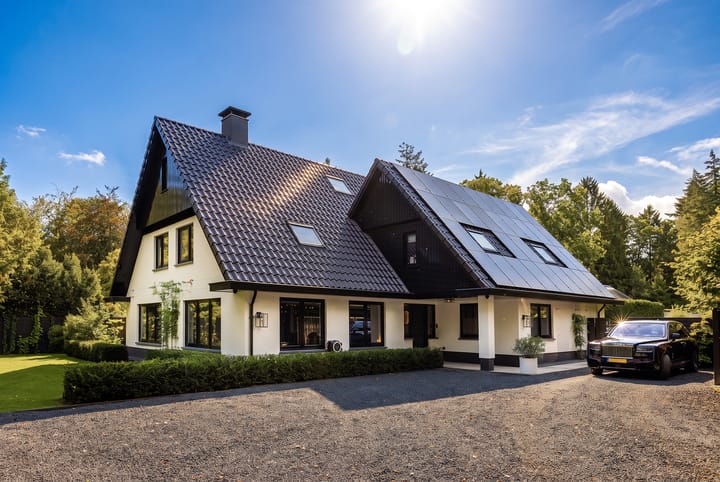
De afgelopen twee jaar is deze villa met een uitzonderlijk hoog budget compleet vernieuwbouwd, ingrijpend uitgebreid en esthetisch geperfectioneerd. Met een Energielabel A+++, 58 zonnepanelen, een geavanceerd Sigenergy-accusysteem (54 kWh) en een back-up noodaggregaat bent u hier volledig voorbereid op de toekomst en geniet u van extreem lage energielasten.
De Highlights van deze unieke villa:
Duurzaam & Autonoom: Volledig gasloos, voorzien van 4 aardwarmtebronnen gekoppeld aan een nieuwe Stiebel Eltron brine-water warmtepomp. De 58 zonnepanelen in combinatie met de 54 kWh accu en een professionele laadpaal maken dit een ecologisch meesterwerk.
Exclusief Buitenleven:
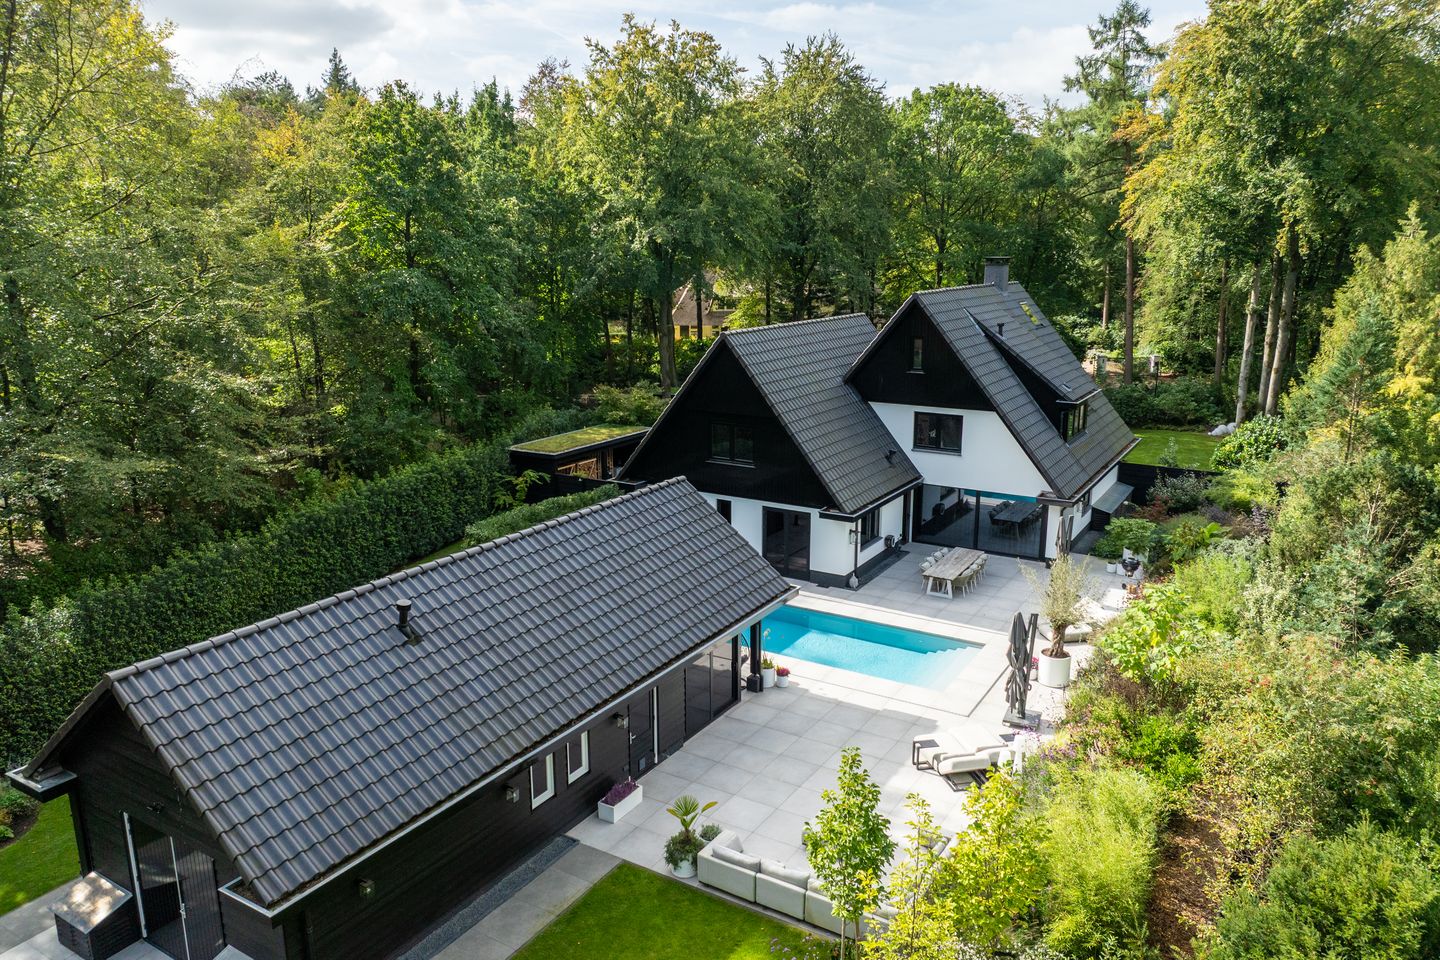
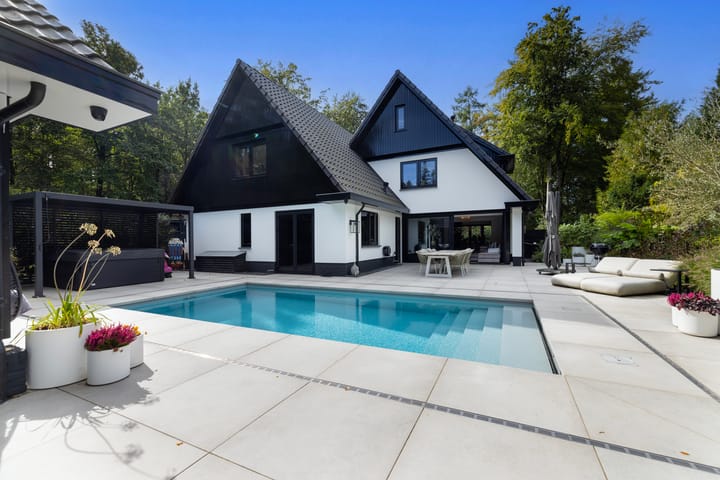
Een volledig nieuw aangelegde, zonovergoten tuin voorzien van een hoogwaardig zoutwaterzwembad met rvs-jetstream en ledverlichting. Daarnaast beschikt de buitenruimte over een luxe jacuzzi onder een overkapping en een groot terras met exclusieve Italiaanse designtegels.
Doordacht en Comfortabel:
De tuin is uitgerust met een automatische beregeningsinstallatie, sfeervolle avondverlichting en een professioneel drainagesysteem om overvloedige regenval feilloos te reguleren. Verschillende duurzame overkappingen zijn ambachtelijk gebouwd met hout van eigen terrein.
High-End Beveiliging:
Uw privacy en veiligheid zijn mede gegarandeerd dankzij een professioneel alarmsysteem met 25 vast bekabelde camera’s en een back-up over meerdere harde schijven.
Een luxueus café!
Indeling van de villa
Begane grond:
Bij binnenkomst ervaart u direct de monumentale opzet en de hoogwaardige afwerking. De riante en lichte woonkamer vormt het hart van het huis, uitgerust met een nieuwe, zeer efficiënte houtkachel en een geavanceerd airco-systeem (voor zowel koelen als verwarmen). De gehele vloer is voorzien van comfortabele vloerverwarming. Gelijkvloers wonen is hier perfect mogelijk dankzij een royale, luxe slaapkamer op de begane grond. Voor wie houdt van ontspanning en entertainment is dit de ultieme verdieping: u vindt hier een prachtige binnensauna voor uw wellness-momenten én een extreem luxe privé-kroeg, voorzien van airco en alle denkbare barfaciliteiten.
Eerste verdieping & Zolder:
Op de eerste verdieping bevinden zich drie zeer royale slaapkamers, allemaal voorzien van individueel regelbare airconditioners (koelen en verwarmen). De badkamers zijn van absolute hotelkwaliteit; de hoofdbadkamer beschikt over een extra boiler speciaal voor het riante ligbad, zodat u altijd geniet van optimaal warmtecomfort. Daarnaast is er een praktische, aparte waskamer aanwezig. De zolderverdieping biedt ruimte aan de vijfde grote slaapkamer, die momenteel schitterend is ingericht als een rustig, representatief thuiskantoor.
Bijgebouwen & Parkeren:
Op het royale perceel bevindt zich een grote, solide schuur met een ruime bergzolder, ideaal voor opslag of hobby. Er is ruimschoots gelegenheid voor parkeren op eigen terrein achter de beveiligde toegangspoort.
Magisch in de avonduren
Luxe en rust zijn hier het toverwoord. Hoewel de villa overdag indrukwekkend is, raden wij een bezichtiging in de avonduren ten zeerste aan. Wanneer de automatische tuinverlichting en de led-accenten van het zwembad aangaan, verandert het geheel in een sfeervol, feeëriek privé-resort.
Bijzonderheden:
Woonoppervlakte: 348 m²
Kavel 2538 m², volledig benut als tuin!
Extreem hoge woontevredenheid van 86,8 punten, uit 100. Men voelt zich hier extreem veilig.
Bouwjaar: 2008 (compleet vernieuwbouwd en uitgebreid in 2024-2026)
Energielabel A+++ (volledig gasloos, aardwarmte, 58 panelen, 54 kWh accu)
Inclusief een enorme, gebruiksklare voorraad eikenhout voor de houtkachel
Turn-key optie: Het gehele interieur van de villa, evenals de luxe terrasmeubels, zijn eventueel ter overname beschikbaar.
for english below
Kamperweg 60, Epe – Ultimate Luxury and Absolute Tranquillity in an Eco-Friendly Masterpiece
Live on one of the most beautiful and exclusive avenues in Epe, tucked away in lush greenery and surrounded by magnificent country estates. This beautifully maintained country house/villa, originally built in 2008, offers a rare combination of 348 m² of pure luxury, ultimate comfort and a pioneering approach to sustainability. Located just 50 metres from the entrance to the forest, the property offers exceptional peace, quiet and privacy, while the villa itself has been transformed into a state-of-the-art, fully electric and largely self-sufficient dream home.
Over the past two years, this villa has undergone an extensive and exceptionally high-budget renovation, including substantial extensions and meticulous aesthetic improvements. With an A+++ energy rating, 58 solar panels, an advanced Sigenergy battery storage system (54 kWh) and a backup emergency generator, this property is fully equipped for the future while benefiting from exceptionally low energy costs.
Highlights of This Unique Villa
Sustainable and Energy Independent
Completely gas-free, the property is equipped with four geothermal boreholes connected to a new Stiebel Eltron brine-to-water heat pump. The 58 solar panels, combined with the 54 kWh battery storage system and a professional EV charging station, make this an ecological masterpiece.
Exclusive Outdoor Living
The completely redesigned, sun-drenched garden features a high-quality saltwater swimming pool with a stainless-steel counter-current jet system and LED lighting. The outdoor area also includes a luxurious jacuzzi beneath a covered pavilion and a spacious terrace finished with exclusive Italian designer tiles.
Thoughtfully Designed for Comfort
The garden is equipped with an automatic irrigation system, atmospheric evening lighting and a professional drainage system designed to manage heavy rainfall efficiently. Several sustainable covered structures have been handcrafted using timber sourced from the property itself.
High-End Security
Your privacy and security are further enhanced by a professional alarm system with 25 hardwired security cameras and a backup system using multiple hard drives.
A Luxurious Private Bar!
Layout of the Villa
Ground Floor
Upon entering, you are immediately struck by the villa's impressive proportions and high-quality finishes. The spacious, light-filled living room forms the heart of the home and features a new, highly efficient wood-burning stove and an advanced air-conditioning system for both cooling and heating. Underfloor heating extends throughout the entire floor.
Single-level living is perfectly possible thanks to a generously proportioned, luxurious bedroom on the ground floor.
For those who appreciate relaxation and entertainment, this floor offers the ultimate experience. It features a beautiful indoor sauna for private wellness moments, as well as an exceptionally luxurious private bar, complete with air conditioning and every bar facility imaginable.
First Floor and Attic
The first floor features three exceptionally spacious bedrooms, each equipped with individually controlled air-conditioning units for both heating and cooling.
The bathrooms are finished to the highest hotel standards. The principal bathroom features an additional hot-water boiler dedicated to the generous bathtub, ensuring consistently comfortable bathing temperatures.
There is also a practical, separate laundry room.
The attic level accommodates the fifth spacious bedroom, currently beautifully furnished as a peaceful and professional home office.
Outbuildings and Parking
The generous grounds include a large, solid outbuilding with a spacious loft, ideal for storage or hobbies. There is ample parking on the private grounds, behind the secured entrance gate.
Magical in the Evening
Luxury and tranquillity are the defining features of this exceptional property. Although the villa is impressive during the day, we highly recommend viewing it in the evening.
As the automatic garden lighting and the pool's LED accents illuminate the grounds, the entire property is transformed into an atmospheric, enchanting private resort.
Key Features
- Living area: 348 m²
- Plot size: 2,538 m², entirely landscaped as a garden
- Exceptional residential satisfaction:A score of 86.8 out of 100, reflecting an outstanding sense of safety and security
- Year of construction:2008, comprehensively renovated, rebuilt and extended between 2024 and 2026
- Energy rating:A+++ — fully gas-free, geothermal heating, 58 solar panels and 54 kWh battery storage
- Included: A substantial, ready-to-use supply of oak logs for the wood-burning stove
- Turnkey option:The entire interior of the villa, together with the luxury terrace furniture, is available for purchase by separate agreement.
Highlights
AI-generated from the description
Eco-friendly and energy-free
All-electric, geothermal, 58 panels, 54 kWh battery, A+++
Resort-style private garden
Saltwater pool, jacuzzi, Italian terrace tiles and lighting
Wellness and private bar
Indoor sauna, luxury private bar with AC and full facilities
Advertisement
Features
Transfer of ownership
- Listed since
- Acceptance
- Available in consultation
- Asking price
- € 2,850,000 kosten koper
- Asking price per m²
- € 8,190
- Status
- Available
Construction
- Kind of house
- Villa, detached residential property
- Building type
- Resale property
- Year of construction
- 2008
- Specific
- Partly furnished with carpets and curtains
- Type of roof
- Gable roof covered with roof tiles
Surface areas and volume
- Areas
- Living area
- 348 m²
- External storage space
- 40 m²
- Plot size
- 2,538 m²
- Volume in cubic meters
- 1,218 m³
Layout
- Number of rooms
- 6 rooms (5 bedrooms)
- Number of bath rooms
- 2 bathrooms and 1 separate toilet
- Bathroom facilities
- Sauna, 2 walk-in showers, 2 baths, and 2 toilets
- Number of stories
- 3 stories
- Facilities
- Air conditioning, alarm installation, balanced ventilation system, skylight, mechanical ventilation, passive ventilation system, flue, and sauna
Energy
- Energy label
- A+++
- Insulation
- Completely insulated
Cadastral data
- EPE EN OENE A 2033
- Cadastral map
- Area
- 2,538 m²
- Ownership situation
- Full ownership
Exterior space
- Location
- On the edge of a forest, alongside a quiet road, sheltered location, outside the built-up area, in wooded surroundings and rural
- Garden
- Surrounded by garden
Storage space
- Shed / storage
- Detached wooden storage
- Facilities
- Loft, electricity, heating and running water
Parking
- Type of parking facilities
- Parking on private property
Popularity
0x
Viewed
0x
Saved
22-10-2026
On Funda
Neighborhood

Epe Noord
Epe- Residents
- 1,170
- Family with children
- 22%
- Avg. asking price / m²
- € 4,935
Discover the neighborhood
Curious about the housing supply, residents and local real estate agents?

Don’t want to forget this home?
Save it as a favorite. You’ll easily find it back and get notified when something changes.
