
New
Jan Steenstraat 592162 BM LisseSchildersbuurt
€ 515,000 k.k.

- 125 m²living area
- 153 m²plot size
- 4bedrooms
- Benergy label
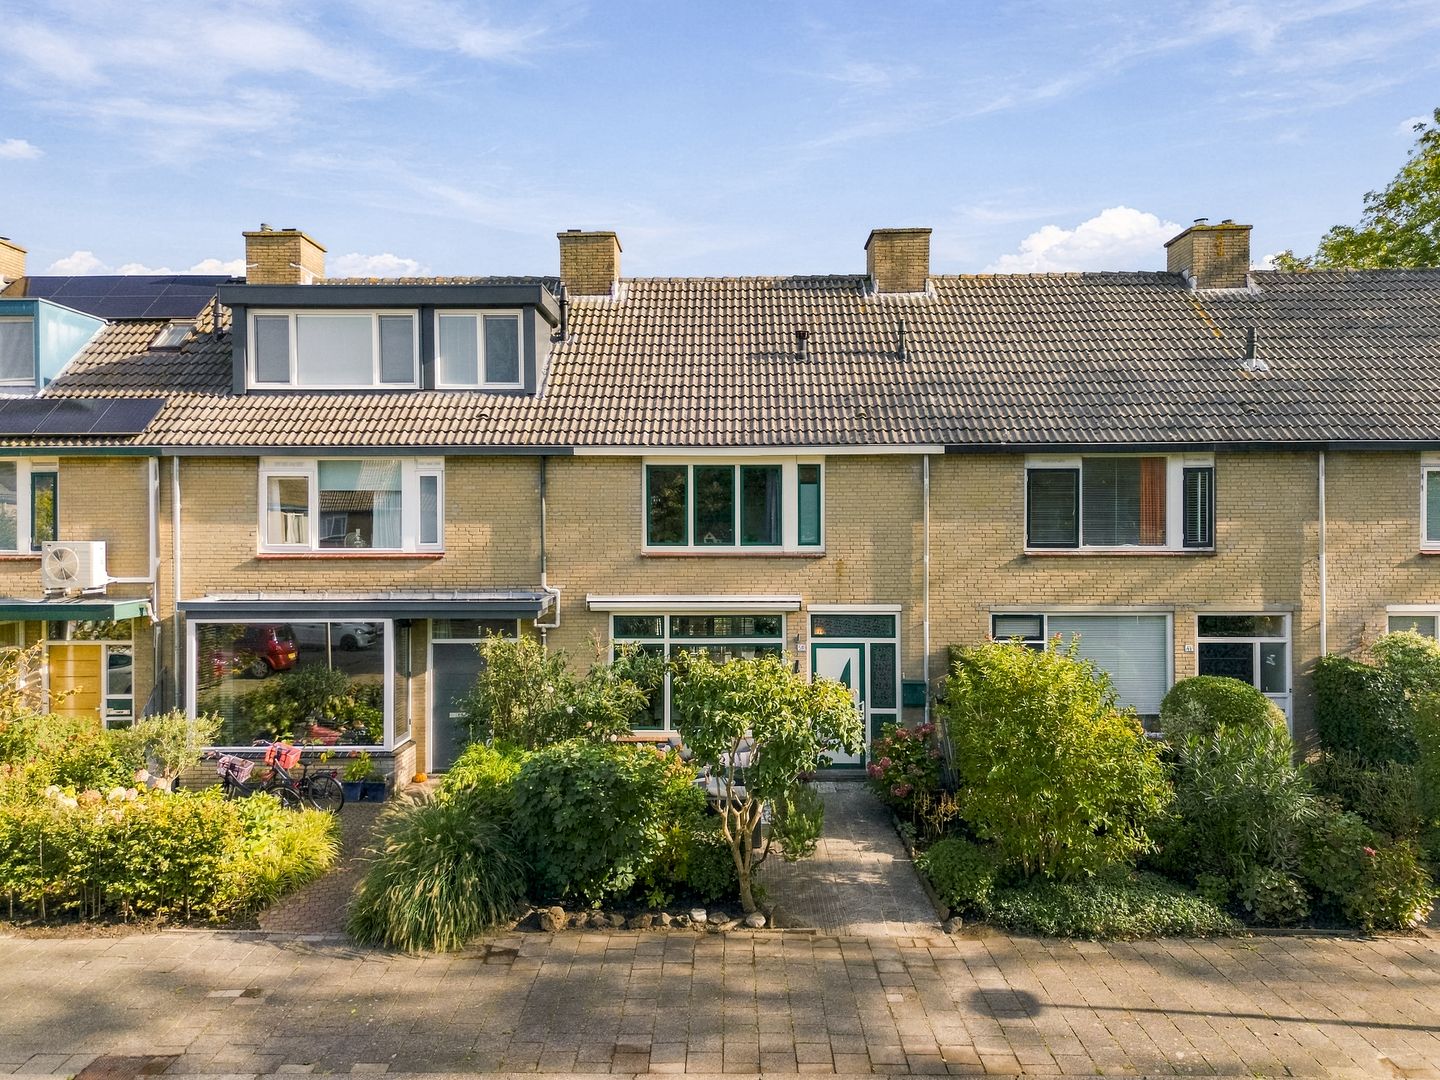
Ruim gezinshuis met voor- en zonnige achtertuin en vrij uitzicht.
Description
* English text below
Vrij en heerlijk rustig wonen aan een groen hofje in de ruim en groen opgezette Schildersbuurt!
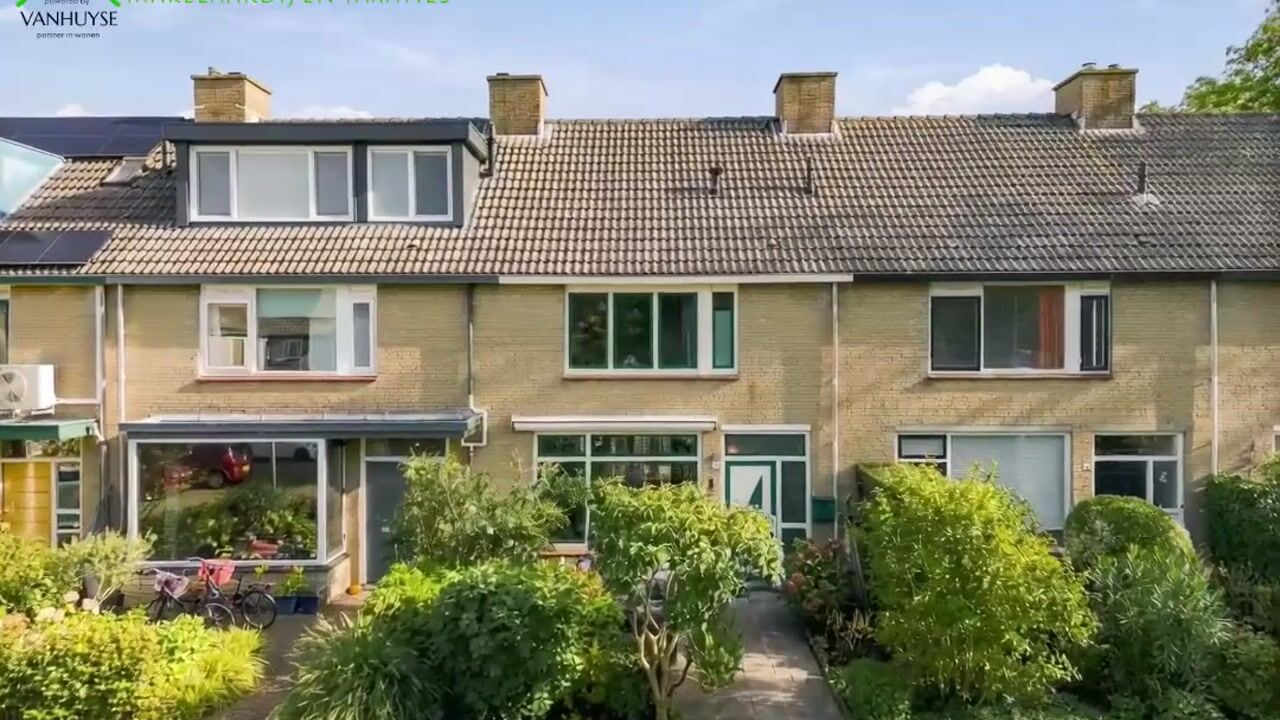
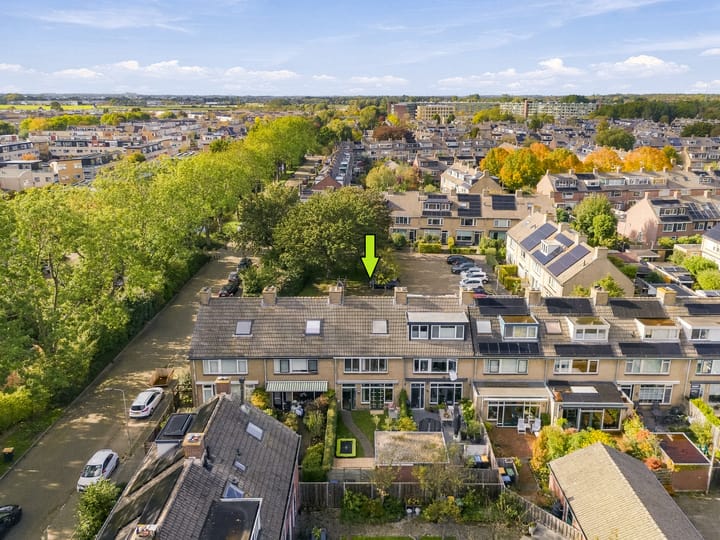
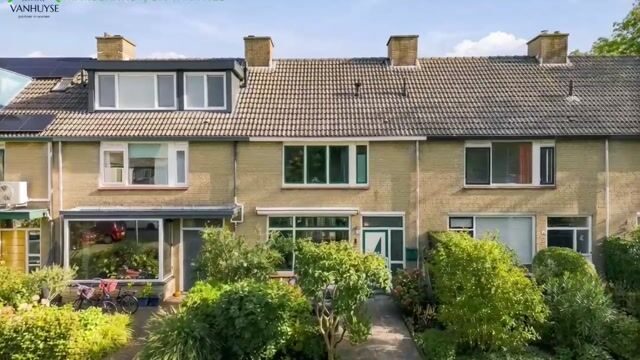
In de rustige, kindvriendelijke Poelpolder ligt deze goed onderhouden eengezinswoning met voortuin en zonnige achtertuin met vrijstaande stenen schuur en achterom. De woning is geheel voorzien van onderhoudsarme kunststof kozijnen met HR++-glas. De vrije ligging aan een ‘hofje’ is heel fijn, met aan de voorzijde vrij uitzicht op een plantsoen met een speeltuintje. Door deze ligging heb je geen doorgaand verkeer en is er ruim voldoende (gratis) parkeergelegenheid voor de deur. Doordat de woning maar liefst 6m breed is, heb je op dit moment de beschikking over 4 ruime slaapkamers. Door het plaatsen van een dakkapel aan de voorzijde kan vrij eenvoudig een 5e slaapkamer gerealiseerd worden.
Energielabel B
De woning is voorzien van spouwmuurisolatie, HR++-glas en bodemisolatie d.m.v. eps-parels. Hierdoor heeft de woning recent een mooi energielabel B gekregen. Met dit label kun je meer hypotheek krijgen.
Kom kijken!
Ben jij al enthousiast geworden over dit leuke gezinshuis op deze mooie locatie? Maak dan snel een afspraak voor een bezichtiging met de VanHuyse Makelaar Arno Weidema en ervaar het zelf. Je bent van harte welkom in jouw nieuwe huis!
Kenmerken
- Woonoppervlakte ca. 125m2, perceeloppervlakte ca. 153m2, inhoud ca. 425m3
- Bouwjaar ca. 1969
- Prima geïsoleerd: Kunststof kozijnen met HR++-glas, spouwmuurisolatie en bodemisolatie
- Energielabel B geldig tot 07-10-2036
- Verwarming en warm water d.m.v. cv-combiketel (Atag uit 2018) en close-in boiler in de keuken
- Uitgebreide groepenkast (8 groepen + aardlekschakelaar)
- Krachtstroom (3-fase) is aanwezig, dus je bent voorbereid voor een inductiekookplaat, warmtepomp, laadpaal en/of krachtige thuisbatterij
- Veel privacy met vrij uitzicht aan de voorzijde en geen directe achterburen
- Ruime gratis parkeergelegenheid voor de deur
- Veel uitbreidingsmogelijkheden, zoals aanbouw en dakkapellen
- Oplevering in overleg
Indeling
Begane grond:
- voortuin op het noordwesten met elektrisch zonnescherm. Hier kan je vanaf de middag tot zonsondergang van de zon genieten.
- zeer ruime entree/hal met modern hangend toilet met fonteintje en trapkast.
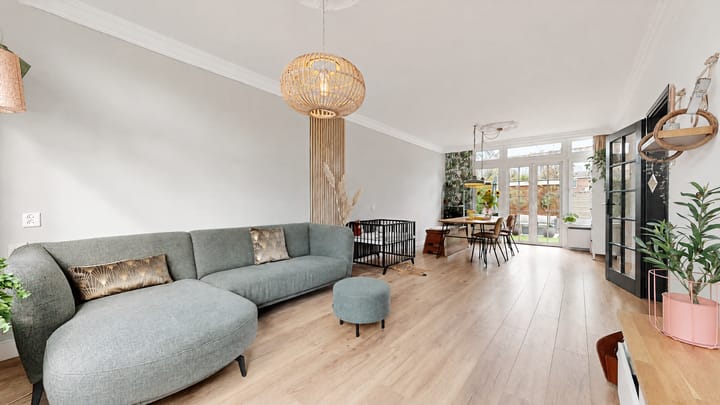
- zeer lichte doorzonwoonkamer met grote raampartijen en glad gestuukte wanden en plafond met sierlijsten. Via de openslaande deuren heb je toegang tot:
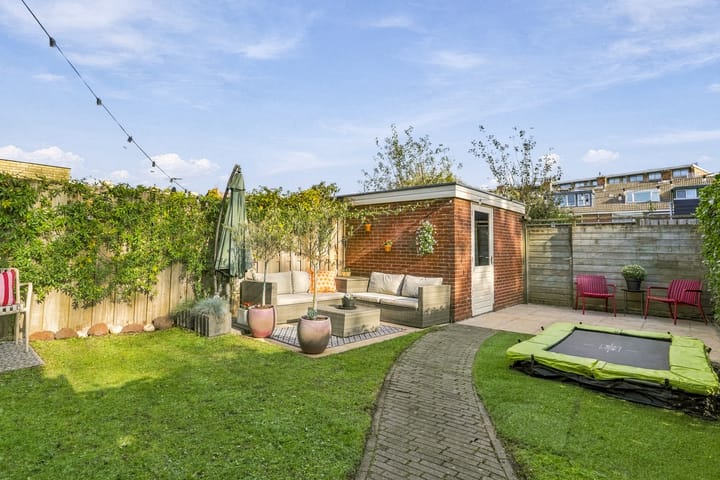
- zonnige achtertuin op het zuidoosten waar je van zonsopgang tot het begin van de avond van de zon kunt genieten. Achterin de tuin staat een vrijstaande stenen schuur met elektra en welke ook via de achterom is te bereiken.
- de open keuken in hoekopstelling bevindt zich aan de achterzijde. De keuken is voorzien van allerhande inbouwapparatuur: vaatwasser, koel-/vriescombinatie, 5-pits gaskookplaat met afzuigkap, oven en magnetron. Al heeft de keuken misschien een iets gedateerde uitstraling, functioneert zij prima en is zij heel praktisch. Vanuit de keuken is er ook toegang tot de achtertuin.
1e verdieping:
- ruime overloop.
- 1 slaapkamer aan de voorzijde.
- 2 slaapkamers aan de achterzijde waarvan de grote slaapkamer met elektrisch rolluik
- gemoderniseerde badkamer met ligbad, aparte douchecabine, wastafelmeubel en 2e hangend toilet.
2e verdieping
- overloop met opstelling cv-ketel en wasmachine-/droger aansluiting
- 1 grote slaapkamer aan de achterzijde
- via deze slaapkamer is er toegang tot een grote bergkamer aan de voorzijde. Door het plaatsen van een dakkapel aan de voorzijde kan van deze bergkamer redelijk eenvoudig een 5e slaapkamer worden gerealiseerd.
Locatie
Het dorp Lisse vormt samen met het aan de overkant van de Ringvaart gelegen dorp Lisserbroek een prachtige woonomgeving met alle gewenste voorzieningen binnen handbereik. Zo ligt het buurtwinkelcentrum Poelmarkt op slechts 850m en is dus prima te voet of per fiets te bereiken. Met o.a. een Jumbo supermarkt, een warme bakker en een slager kunt u hier prima terecht voor uw dagelijkse boodschappen.
Wilt u iets uitgebreider shoppen en/of lunchen/dineren, dan ligt het gezellige 'Dorpshart Lisse' op slechts 2.0km. Hier treft u een zeer uitgebreid winkelaanbod met div. supermarkten, grote winkelketens, boutiques en het bekende horecaplein 'Het Vierkant' met tal van uitstekende restaurants, cafés en zonnige terrassen. Voor een cultureel avondje uit of een goede film wandel je zo binnen bij Cultuurhuis Floralis.
Ideaal voor gezinnen
Voor gezinnen is er een ruim aanbod van (buitenschoolse) kinderopvang, basisscholen en ook voortgezet onderwijs. Diverse basisscholen en peuter-/kinderopvang locaties liggen op nog geen 500m loopafstand terwijl het Fioretti-college, dat een uitgebreid aanbod van voortgezet onderwijs heeft, op zo’n 11 minuten fietsen ligt.
Met een kleine speeltuin letterlijk voor de deur en 5 grotere speeltuinen en een voetbalveldje binnen 500m is deze buurt een paradijs om buiten te spelen.
Lisse heeft ook een bruisend verenigingsleven met een scala aan sportclubs en sportscholen op loop- en fietsafstand is er voor ieder wat wils.
Recreatie
Met de Ringvaart op slechts 200m kan je in de zomer heerlijk bootjes kijken, zwemmen of picknicken.
Even je benen strekken kan in het nabijgelegen Mondriaanpark (500m) of pak de fiets richting het prachtige Keukenhofbos voor een heerlijke boswandeling tussen de eeuwenoude bomen. Ook de uitgestrekte polders richting de Lisserpoelmolen liggen om de hoek. Zin in een dagje strand of duinen? Binnen 40 minuten fietsen sta je op het strand of in natuurgebied Hollands Duin.
Bereikbaarheid
De bereikbaarheid met de auto is goed. Binnen 11 minuten zit je op de A44 en binnen een kwartier op de A4.
English text
Enjoy peaceful, open living in a leafy cul-de-sac in the spacious and green Schildersbuurt neighbourhood!
Located in the quiet, family-friendly Poelpolder neighbourhood, this well-maintained family home features a front garden and a sunny rear garden with a detached brick storage shed and rear access. The property is fitted throughout with low-maintenance uPVC window frames and HR++ double glazing. The home’s open position in a small, residential courtyard is a real bonus, with unobstructed views of a green space and a small playground to the front. There is no through traffic, and ample free parking is available right outside the door.
With an impressive width of 6 metres, the house currently offers four spacious bedrooms. By adding a dormer window to the front roof slope, a fifth bedroom could be created relatively easily.
Energy rating B
The property benefits from cavity wall insulation, HR++ double glazing and ground insulation using EPS beads. Thanks to these energy-saving measures, the house has recently been awarded a good energy rating of B. This rating may also allow you to borrow more for your mortgage.
Come and take a look!
Already excited about this lovely family home in such a great location? Then arrange a viewing with VanHuyse estate agent Arno Weidema and come and see it for yourself. You are very welcome to discover your new home!
Key features
- Living area: approx. 125 m²; plot size: approx. 153 m²; volume: approx. 425 m³
- Year of construction: approx. 1969
- Good insulation: uPVC window frames with HR++ double glazing, cavity wall insulation and ground insulation
- Energy rating B, valid until 7 October 2036
- Central heating and hot water supplied by a combination boiler (Atag, 2018) and close-in boiler in the kitchen
- Extensive electrical distribution board with 8 circuits and an RCD
- Three-phase electricity supply, so the property is ready for an induction hob, heat pump, EV charging point and/or a high-capacity home battery
- Plenty of privacy, with unobstructed views to the front and no immediate neighbours at the rear
- Ample free parking directly outside the property
- Numerous possibilities for extending the house, including a rear extension and dormer windows
- Transfer date by mutual agreement
Layout
Ground floor
- Front garden: Facing northwest and fitted with an electric sun awning. Enjoy the sunshine from the afternoon until sunset.
- Entrance hall: Very spacious, with a modern wall-hung toilet and washbasin, plus a storage cupboard beneath the stairs.
- Living room: A very bright, through-living room with large windows, smoothly plastered walls and ceiling, and decorative mouldings. French doors open onto:
- Rear garden: A sunny southeast-facing garden where you can enjoy the sunshine from sunrise until early evening. At the rear of the garden is a detached brick storage shed with electricity, which can also be accessed via the rear entrance.
- Open-plan kitchen: Situated at the rear of the house in an L-shaped layout. It is equipped with a range of built-in appliances, including a dishwasher, fridge-freezer, five-burner gas hob with extractor hood, oven and microwave. Although the kitchen may look slightly dated, it is fully functional and very practical. There is also direct access to the rear garden from the kitchen.
First floor
- Spacious landing.
- One bedroom at the front.
- Two bedrooms at the rear of which the master bedroom has an electric roller shutter.
- Updated bathroom with a bathtub, separate shower enclosure, vanity unit and second wall-hung toilet.
Second floor
- Landing with the central heating boiler and connections for a washing machine and tumble dryer.
- One large bedroom at the rear.
- This bedroom provides access to a large storage room at the front. By adding a dormer window to the front roof slope, this room could be converted into a fifth bedroom relatively easily.
Location
The village of Lisse, together with Lisserbroek on the opposite side of the Ringvaart canal, offers a wonderful residential environment with all the amenities you need close at hand. The local Poelmarkt shopping centre is just 850 metres away and easily accessible on foot or by bicycle. With a Jumbo supermarket, traditional bakery and butcher, it is ideal for your everyday shopping.
For a wider choice of shops or somewhere to enjoy lunch or dinner, the charming Dorpshart Lisse town centre is just 2 km away. Here you will find an extensive range of shops, including several supermarkets, major retail chains and independent boutiques. The well-known hospitality square Het Vierkant is also nearby, offering a wide selection of excellent restaurants, cafés and sunny outdoor terraces. For a cultural evening out or a good film, simply head to Cultuurhuis Floralis.
Ideal for families
Families will appreciate the wide choice of childcare facilities, including after-school care, primary schools and secondary education. Several primary schools and nursery and childcare facilities are within a 500-metre walk, while Fioretti College, which offers a comprehensive range of secondary education, is approximately 11 minutes away by bicycle.
With a small playground literally on your doorstep, plus five larger playgrounds and a small football pitch within 500 metres, this neighbourhood is a paradise for children who love playing outdoors.
Lisse also has a vibrant community life, with a wide range of sports clubs and gyms within walking and cycling distance, offering something for everyone.
Leisure and recreation
With the Ringvaart canal just 200 metres away, summer is the perfect time to watch the boats go by, go for a swim or enjoy a picnic by the water.
For a pleasant walk, head to the nearby Mondriaanpark (500 metres away), or hop on your bicycle to the beautiful Keukenhof woods for a relaxing walk among centuries-old trees. The expansive polders towards the Lisserpoelmolen windmill are also just around the corner.
Fancy a day at the beach or among the dunes? Within 40 minutes by bicycle, you can reach the beach or the Hollands Duin nature reserve.
Accessibility
The property is conveniently located for travel by car. The A44 motorway can be reached within approximately 11 minutes, and the A4 within 15 minutes.
Use more natural UK property terminologyMake the opening headline more persuasive
Highlights
AI-generated from the description
Leafy cul-de-sac with play area
Quiet cul-de-sac with green, playground and open views.
Sunny front and rear gardens
Two gardens with sun from sunrise to sunset.
Well-insulated energy rating B
HR++ glazing, wall and floor insulation, rating B to 2036.
Advertisement
Features
Transfer of ownership
- Listed since
- Acceptance
- Available in consultation
- Asking price
- € 515,000 kosten koper
- Asking price per m²
- € 4,120
- Status
- Available
Construction
- Kind of house
- Single-family home, row house
- Building type
- Resale property
- Year of construction
- 1969
- Type of roof
- Gable roof covered with roof tiles
Surface areas and volume
- Areas
- Living area
- 125 m²
- External storage space
- 8 m²
- Plot size
- 153 m²
- Volume in cubic meters
- 425 m³
Layout
- Number of rooms
- 6 rooms (4 bedrooms)
- Number of bath rooms
- 1 bathroom and 1 separate toilet
- Bathroom facilities
- Shower, bath, toilet, and washstand
- Number of stories
- 3 stories
- Facilities
- Outdoor awning, optical fibre, mechanical ventilation, and TV via cable
Energy
- Energy label
- B
- Insulation
- Double glazing, energy efficient window and insulated walls
- Heating
- CH boiler
- Hot water
- CH boiler and electrical boiler
- CH boiler
- Atag (gas-fired combination boiler from 2018, in ownership)
Cadastral data
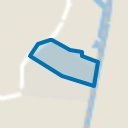
- LISSE E 1182
- Cadastral map
- Area
- 153 m²
- Ownership situation
- Full ownership
Exterior space
- Location
- Alongside a quiet road, in residential district and unobstructed view
- Garden
- Back garden and front garden
- Back garden
- 59 m² (9.70 metre deep and 6.10 metre wide)
- Garden location
- Located at the southeast with rear access
Storage space
- Shed / storage
- Detached brick storage
- Facilities
- Electricity
- Insulation
- No insulation
Parking
- Type of parking facilities
- Public parking
Popularity
0x
Viewed
0x
Saved
22-10-2026
On Funda
Neighborhood
Schildersbuurt
Lisse- Residents
- 1,800
- Family with children
- 34%
Discover the neighborhood
Curious about the housing supply, residents and local real estate agents?

Don’t want to forget this home?
Save it as a favorite. You’ll easily find it back and get notified when something changes.
