
New
De Surmontstraat 121181 RX AmstelveenElsrijk West
€ 995,000 k.k.

- 118 m²living area
- 146 m²plot size
- 4bedrooms
- Aenergy label
Description
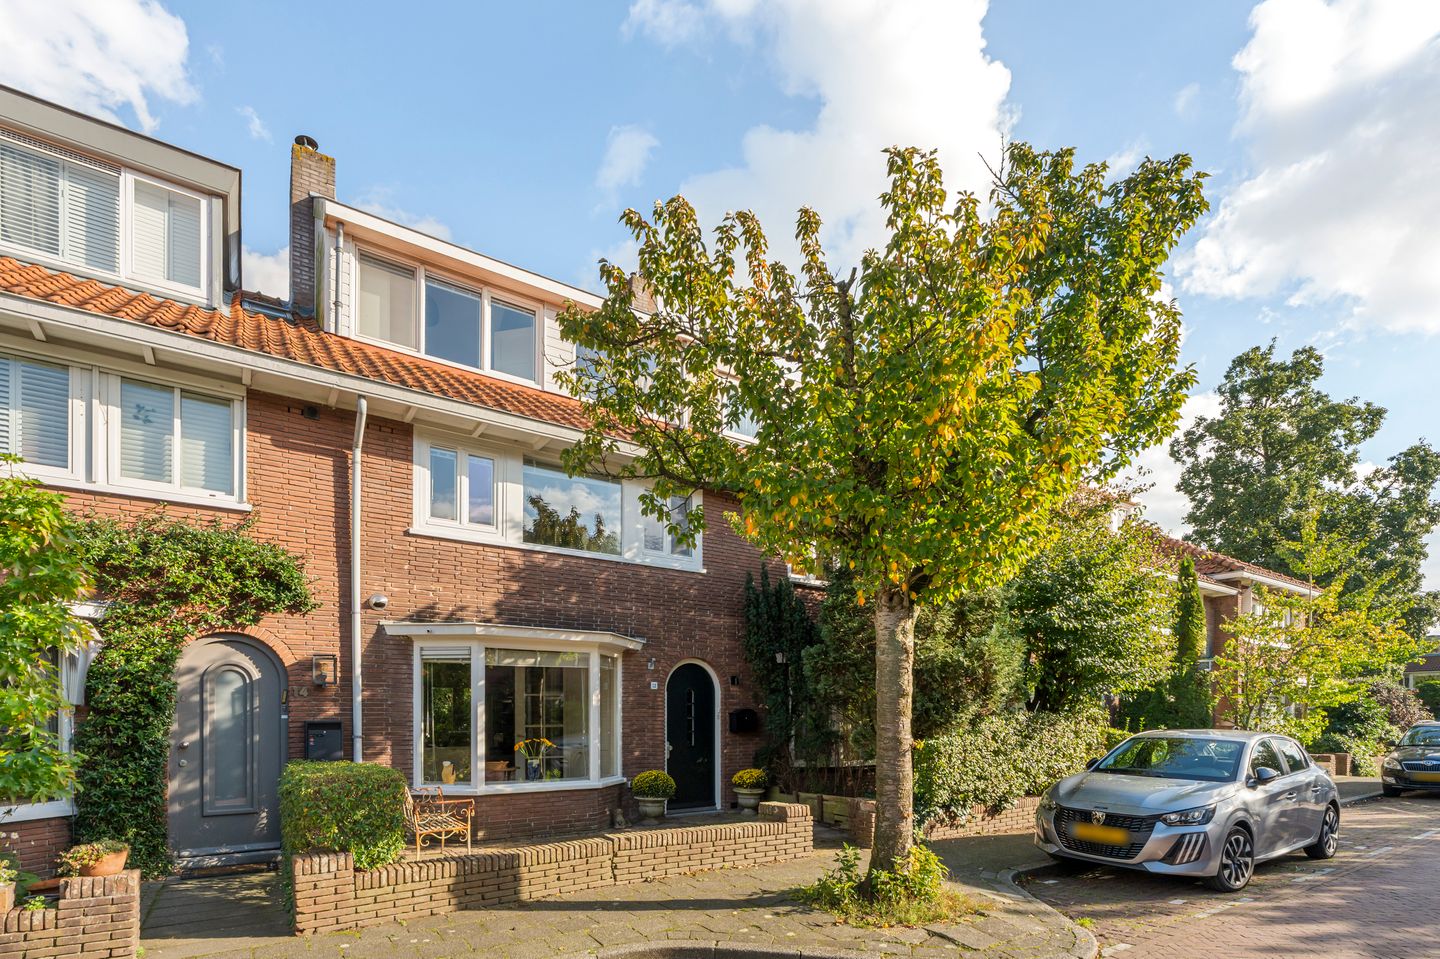
Looking for a spacious and characterful 1930s home in one of Amstelveen’s most sought-after neighbourhoods?
This charming property in the popular Elsrijk neighbourhood offers a wonderful blend of original 1930s features, generous and light-filled living spaces, and modern-day comfort. Thanks to the rear extension and raised roofline, the house offers a surprising amount of living space, including four bedrooms, a separate study and a delightful rear garden. An ideal family home in a peaceful, leafy setting, with Amsterdam within easy reach.
The Neighbourhood
The property is situated on a charming residential street in Elsrijk, a highly desirable neighbourhood known for its green surroundings, attractive 1930s houses and welcoming community atmosphere. Here, you can enjoy the peace and space of Amstelveen, while the vibrant city of Amsterdam is never far away.
The nearby Amsterdamseweg is within walking distance and offers a variety of independent shops and local amenities, including a French bakery, an Asian grocery store and inviting cafés. Stadshart Amstelveen, with its extensive range of shops, department stores such as De Bijenkorf and a selection of restaurants, is also just a short distance away.
There is an excellent choice of childcare facilities, primary schools and secondary schools in the surrounding area. The beautifully landscaped De Braak and Broersepark parks are close by, while Amsterdamse Bos is easily accessible for walks, cycling and outdoor activities with the family.
The property also benefits from excellent transport links, with convenient access to Amsterdam, public transport and the main roads leading to the A9, A10 and A4 motorways.
The Property
Ground Floor
The entrance, with space for coats, leads into a spacious hallway with a staircase to the upper floors and a separate cloakroom with a washbasin.
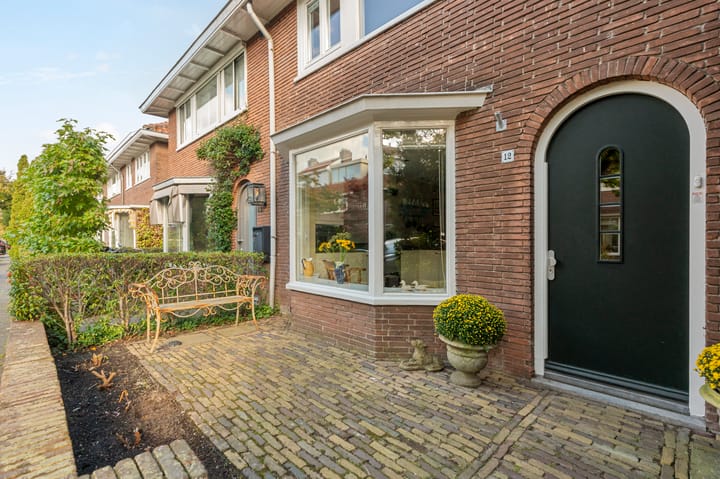
At the front of the house is the generous open-plan kitchen, where the original-style bay window creates a wonderful sense of light, character and space. The kitchen offers ample cupboard space and a range of integrated appliances, including a large oven, a combination microwave oven, a dishwasher and a Quooker boiling-water tap.
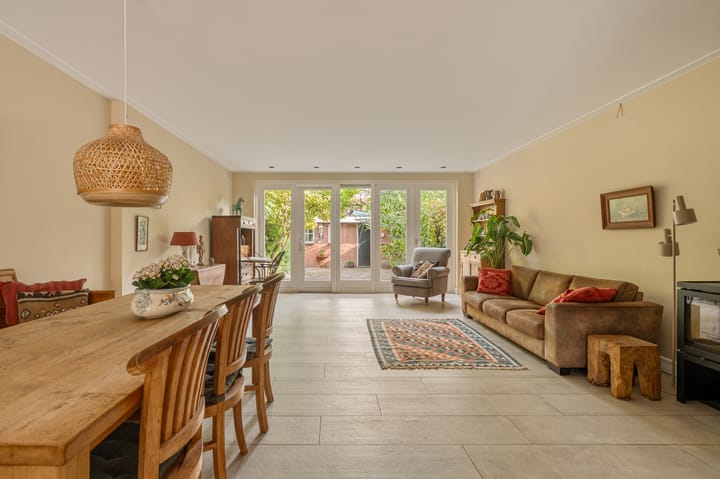
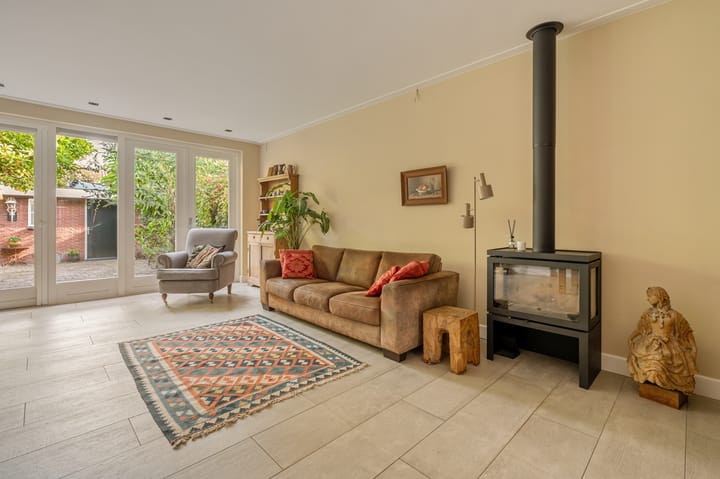
The open-plan layout creates a natural flow between the kitchen, dining area and sitting room. To the rear, the spacious extended living room features a charming wood-burning stove and views over the leafy rear garden. Double French doors provide a seamless connection between indoor and outdoor living.
The sheltered rear garden enjoys plenty of sunshine and an easterly aspect. At the far end of the garden is a generous storage shed of approximately 14 m², offering a variety of potential uses, such as a workshop or hobby room.
The garden can also be conveniently accessed via a rear gate.
The kitchen and living room feature an attractive wood-effect ceramic tiled floor with underfloor heating.
### First Floor
The first floor comprises three bedrooms, positioned at the front and rear of the house.
The contemporary bathroom is fitted with a walk-in shower, vanity unit, WC, heated towel rail and practical storage space.
A separate cupboard on the landing houses the connections for the washing machine and tumble dryer.
Second Floor
Thanks to the raised roofline, the second floor offers a surprising amount of additional space. It comprises a generous fourth bedroom with bespoke fitted wardrobes, as well as a separate study or home office. This room also has the necessary connections in place should you wish to install a second bathroom.
A practical loft storage area provides additional space for belongings.
Key Features
- Characterful 1930s house with a rear extension and raised roofline, both designed to complement the original style of the property.
- Energy rating A, with solar panels installed.
- Generous open-plan living space with an inviting wood-burning stove.
- Underfloor heating in the kitchen and living room.
- Four bedrooms plus a separate study or home office.
- Modern kitchen with a comprehensive range of integrated appliances and a Quooker boiling-water tap.
- Beautifully landscaped, sheltered and sunny east-facing rear garden.
- Spacious storage shed of approximately 14 m² and convenient rear access.
- Dedicated washing machine and tumble dryer connections in a fitted cupboard on the first floor.
- Central heating and hot water provided by a gas-fired central heating boiler.
- Bedrooms equipped with TV and network connections.
- Tilt-and-turn windows, double glazing and insect screens.
A Wonderful Family Home in Elsrijk
A welcoming, move-in-ready family home combining period character, surprisingly generous living space and an attractive location in Elsrijk. Here, the charm of the 1930s blends effortlessly with modern-day comfort, while the leafy surroundings and friendly neighbourhood atmosphere of Amstelveen offer a wonderful quality of life, with the city of Amsterdam always close at hand.
The property has been measured in accordance with the NEN 2580 measurement standard. This measurement protocol is intended to provide a more consistent method of measuring and indicating the usable floor area. However, differences in measurement results cannot be entirely ruled out, for example due to differences in interpretation, rounding or limitations encountered during the measurement process.
This information has been compiled by Ramón Mossel Makelaardij o.g. B.V. with due care. However, we accept no liability whatsoever for any omissions, inaccuracies or other errors, nor for any consequences arising therefrom. All dimensions and floor areas stated are indicative only.
The purchaser is responsible for carrying out their own due diligence in respect of all matters relevant to them. In relation to this property, Ramón Mossel Makelaardij o.g. B.V. acts on behalf of the seller. We recommend that you appoint an NVM/MVA estate agent to advise and assist you throughout the purchasing process. If you choose not to engage professional representation, you acknowledge that, under the law, you consider yourself sufficiently knowledgeable to assess all relevant matters independently.
The NVM General Consumer Terms and Conditions apply.
Highlights
AI-generated from the description
Charming 1930s features
Characterful 1930s house with original-style details
Generous living and kitchen
Open-plan living with modern kitchen and wood stove
Sunny garden with shed
Landscaped, sheltered garden with 14 m² storage shed
Advertisement
Features
Transfer of ownership
- Listed since
- Acceptance
- Available in consultation
- Asking price
- € 995,000 kosten koper
- Asking price per m²
- € 8,432
- Status
- Available
Construction
- Kind of house
- Single-family home, row house
- Building type
- Resale property
- Year of construction
- 1938
- Type of roof
- Gable roof covered with roof tiles
Surface areas and volume
- Areas
- Living area
- 118 m²
- External storage space
- 14 m²
- Plot size
- 146 m²
- Volume in cubic meters
- 415 m³
Layout
- Number of rooms
- 6 rooms (4 bedrooms)
- Number of bath rooms
- 1 bathroom and 1 separate toilet
- Bathroom facilities
- Walk-in shower, toilet, sink, and washstand
- Number of stories
- 4 stories
- Facilities
- Mechanical ventilation and passive ventilation system
Energy
- Energy label
- A
- Insulation
- Double glazing
- Heating
- CH boiler and partial floor heating
- Hot water
- CH boiler
- CH boiler
- Gas-fired combination boiler from 2013, in ownership
Cadastral data
- AMSTELVEEN H 4952
- Cadastral map
- Area
- 146 m²
- Ownership situation
- Full ownership
Exterior space
- Location
- In residential district
- Garden
- Back garden and front garden
- Back garden
- 49 m² (8.98 metre deep and 5.50 metre wide)
- Garden location
- Located at the east with rear access
Storage space
- Shed / storage
- Detached brick storage
- Facilities
- Electricity
- Insulation
- Double glazing
Parking
- Type of parking facilities
- Paid parking, public parking and resident's parking permits
Popularity
0x
Viewed
0x
Saved
23-10-2026
On Funda
Neighborhood
Elsrijk West
Amstelveen- Residents
- 3,420
- Family with children
- 49%
- Avg. asking price / m²
- € 7,632
Discover the neighborhood
Curious about the housing supply, residents and local real estate agents?

Don’t want to forget this home?
Save it as a favorite. You’ll easily find it back and get notified when something changes.
