New
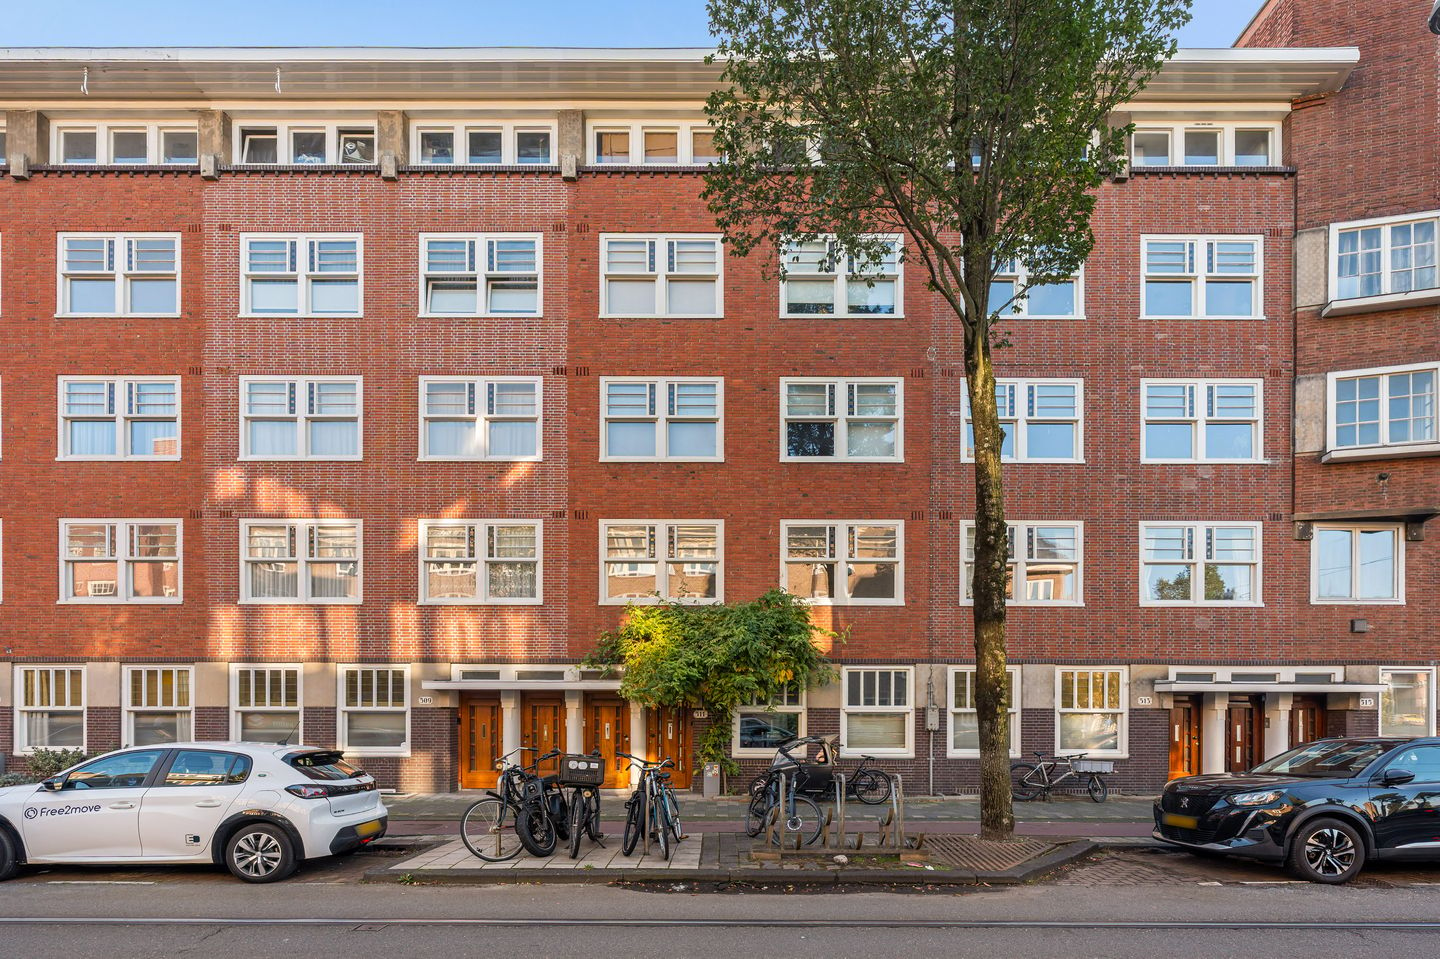
Admiraal De Ruijterweg 511-11055 MJ AmsterdamBosleeuw
€ 475,000 k.k.

- 61 m²living area
- 2bedrooms
- Aenergy label
Description
NIEUW IN DE VERKOOP - Admiraal de Ruijterweg 511-1
Welkom aan de Admiraal de Ruijterweg 511-1. Dit volledig en hoogwaardig gerenoveerde appartement combineert een eigentijdse afwerking met een prettige en praktische indeling. De woning beschikt over een royale woonkamer, moderne open keuken, twee slaapkamers, een luxe badkamer en een heerlijk balkon. Dankzij de renovatie en het energielabel A is dit een appartement waar je zonder grote investeringen direct comfortabel kunt wonen.
Indeling
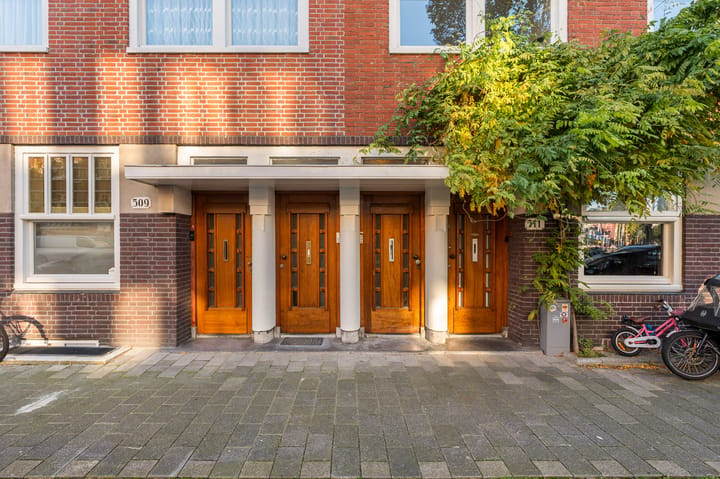
Via het gemeenschappelijke trappenhuis bereik je de entree van het appartement op de eerste verdieping. Vanuit de hal zijn vrijwel alle vertrekken toegankelijk en is de woning overzichtelijk en praktisch ingedeeld.
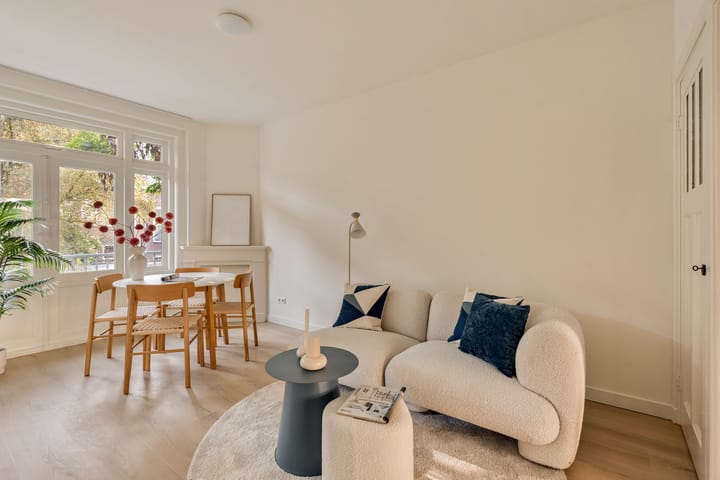
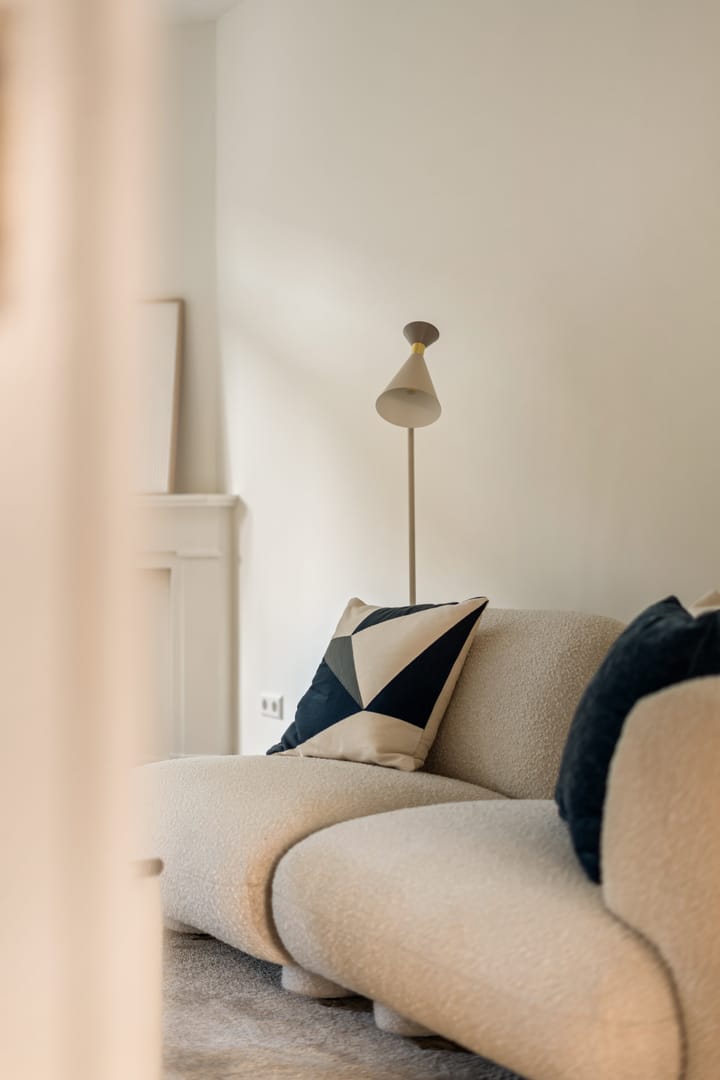
Aan de achterzijde bevindt zich de ruime woonkamer. Dankzij de grote raampartijen valt hier veel natuurlijk daglicht binnen en ontstaat een prettige, lichte leefruimte. De woonkamer staat in directe verbinding met de moderne keuken, waardoor een open en ruimtelijk geheel is ontstaan. De keuken is volledig vernieuwd en uitgevoerd in een eigentijdse stijl, met voldoende werk- en bergruimte en diverse inbouwapparatuur.
Vanuit de keuken is er toegang tot het balkon. Het balkon en biedt een fijne plek om buiten te zitten, te ontbijten of na een lange dag even te ontspannen.
Aan de voorzijde van de woning bevinden zich twee slaapkamers. De ruime hoofdslaapkamer is circa 15,7 m² en biedt volop ruimte voor een groot bed en een royale kast. De tweede slaapkamer is circa 8,3 m² en leent zich uitstekend als slaap-, werk- of logeerkamer.
De badkamer is eveneens volledig gerenoveerd en modern afgewerkt. De ruimte beschikt over een inloopdouche, wastafel en toilet en is uitgevoerd in een rustige, tijdloze stijl.
De woning beschikt daarnaast over meerdere praktische ingebouwde kasten en bergruimtes, waardoor de beschikbare vierkante meters optimaal worden benut. De combinatie van de hoogwaardige renovatie, de praktische indeling en het energielabel A maakt dit een instapklaar appartement waar comfort en uitstraling mooi samenkomen.
Omgeving
De Admiraal de Ruijterweg ligt in het populaire Amsterdam West, op de grens van de levendige wijken De Baarsjes en Oud-West. De omgeving staat bekend om de combinatie van een gezellige, stedelijke sfeer, een grote variatie aan horeca en winkels en uitstekende bereikbaarheid.
Voor de dagelijkse boodschappen zijn er diverse supermarkten en winkels in de directe omgeving. Ook voor een goede koffie, lunch of diner is er volop keuze. De Jan Evertsenstraat, De Clercqstraat en het Mercatorplein liggen op korte afstand en bieden een breed aanbod aan winkels, cafés en restaurants. Voor wie graag de stad in trekt, zijn onder andere de Ten Katemarkt, De Hallen en het centrum van Amsterdam eenvoudig per fiets bereikbaar.
Ook aan groen is geen gebrek. Het Erasmuspark en het Westerpark zijn dichtbij en bieden volop mogelijkheden om te wandelen, sporten of in het weekend te genieten van de buitenlucht.
De bereikbaarheid is uitstekend. Diverse tram- en busverbindingen bevinden zich op korte loopafstand en bieden onder meer verbindingen richting Amsterdam Centraal Station en Station Sloterdijk. Met de fiets bereik je het centrum van Amsterdam in korte tijd. Ook met de auto is de woning goed bereikbaar via de A10 en de belangrijkste uitvalswegen.
VvE
Het appartementsrecht maakt onderdeel uit van een kleinschalige vereniging van eigenaars bestaande uit 4 leden. De VvE wordt professioneel beheerd door Parel VvE Beheer. De bijdrage bedraagt momenteel € 47,34,- per maand.
Erfpacht
De woning is gelegen op gemeentelijk erfpachtgrond, de huidige canon bedraagt momenteel € 380,23 huidige tijdvak loopt tot en met 31-07-2049. Hierna is de erfpacht eeuwigdurend afgekocht.
Uitgangspunten:
- Vraagprijs: € 475.000,- kosten koper;
- Volledig gerenoveerd;
- Energielabel A;
- VVE bijdrage € 47,34,- per maand;
- Woonoppervlakte 61 m² conform NEN 2580 meetrapport;
- Niet-zelfbewoningsclausule;
- Levering in overleg;
- Notaris: keuze koper.
Voor inlichtingen of het maken van een afspraak voor een bezichtiging:
Visch & van Zeggelaar Amsterdam 020 - 20 91 911
Deze informatie is door ons met de nodige zorgvuldigheid samengesteld. Onzerzijds wordt echter geen enkele aansprakelijkheid aanvaard voor enige onvolledigheid, onjuistheid of anderszins, dan wel de gevolgen daarvan. Alle opgegeven maten en oppervlakten zijn indicatief. Koper heeft zijn eigen onderzoek plicht naar alle zaken die voor hem of haar van belang zijn. Met betrekking tot deze woning is de makelaar adviseur van verkoper. Wij adviseren u een deskundige (NVM-)makelaar in te schakelen die u begeleidt bij het aankoopproces. Indien u specifieke wensen heeft omtrent de woning, adviseren wij u deze tijdig kenbaar te maken aan uw aankopend makelaar en hiernaar zelfstandig onderzoek te (laten) doen. Indien u geen deskundige vertegenwoordiger inschakelt, acht u zich volgens de wet deskundige genoeg om alle zaken die van belang zijn te kunnen overzien. Van toepassing zijn de NVM voorwaarden.
-------------------------------------------------------------------
NEW TO THE MARKET – Admiraal de Ruijterweg 511-1
Welcome to Admiraal de Ruijterweg 511-1. This fully and high-quality renovated apartment combines contemporary finishes with a practical and well-designed layout. The property features a generous living room, modern open-plan kitchen, two bedrooms, a luxurious bathroom and a spacious balcony. Thanks to the recent renovation and energy label A, this is a turnkey apartment offering a high level of comfort without the need for major additional investment.
Layout
The apartment is accessed via the communal staircase, with the entrance located on the first floor. From the hallway, all rooms are easily accessible, creating a practical and well-organised layout.
At the rear of the apartment is the spacious living room. The large windows allow plenty of natural light to enter, creating a bright and inviting living space. The living room flows directly into the modern kitchen, creating an open and spacious feel. The kitchen has been completely renovated and features a contemporary design, ample worktop and storage space, and various built-in appliances.
The kitchen provides direct access to the balcony, offering a pleasant outdoor space for enjoying breakfast, having a coffee or relaxing at the end of the day.
At the front of the apartment are two bedrooms. The spacious master bedroom measures approximately 15.7 m² and offers ample space for a large bed and generous wardrobe. The second bedroom measures approximately 8.3 m² and is ideally suited as a bedroom, home office or guest room.
The bathroom has also been fully renovated and finished to a high standard. It features a walk-in shower, washbasin and toilet and has been designed in a calm and timeless style.
In addition, the apartment benefits from several built-in cupboards and practical storage spaces, ensuring that the available space is used efficiently. The combination of the high-quality renovation, practical layout and energy label A makes this a truly turnkey home where comfort and style come together.
Location
Admiraal de Ruijterweg is located in popular Amsterdam West, on the border of the lively De Baarsjes and Oud-West neighbourhoods. The area is known for its vibrant urban atmosphere, wide range of cafés, restaurants and shops, as well as its excellent accessibility.
For daily shopping, a variety of supermarkets and local shops can be found close by. There is also an excellent selection of cafés, lunch spots and restaurants in the surrounding area. Jan Evertsenstraat, De Clercqstraat and Mercatorplein are all within easy reach and offer a wide range of shops, cafés and restaurants. For those looking to explore the city, the Ten Katemarkt, De Hallen and Amsterdam city centre are all easily accessible by bicycle.
The area also offers plenty of green space. Erasmuspark and Westerpark are both nearby and provide ample opportunities for walking, exercising or enjoying the outdoors.
The apartment is very well connected by public transport, with several tram and bus routes within walking distance, providing easy connections to Amsterdam Central Station and Amsterdam Sloterdijk. The city centre can be reached within a short cycling distance, while the A10 ring road and other major arterial roads are also easily accessible by car.
Owners' Association (VvE)
The apartment forms part of a small Owners' Association (VvE) consisting of four members. The VvE is professionally managed by Parel VvE Beheer. The current monthly contribution is €47.34.
Ground Lease
The property is situated on municipal leasehold land. The current ground rent (canon) amounts to €380.23 per year, with the current leasehold period running until 31-07-2049. Following this period, the leasehold has been bought off in perpetuity.
Key features
- Asking price: €475,000 buyer's costs (k.k.);
- Fully renovated to a high standard;
- Energy label A;
- Owners' Association contribution: €47.34 per month;
- Living area: 61 m², in accordance with NEN 2580 measurement report;
- Non-owner-occupancy clause applies;
- Transfer date in consultation;
- Notary of buyer's choice.
For further information or to arrange a viewing:
Visch & van Zeggelaar Amsterdam +31 (0)20 - 20 91 911
This information has been compiled by us with due care. However, no liability is accepted for any incompleteness, inaccuracies or otherwise, nor for the consequences thereof. All stated dimensions and surface areas are indicative. The buyer has a duty to conduct their own investigations into all matters that are relevant to them. With regard to this property, the estate agent acts as the seller's advisor. We recommend engaging a qualified (NVM) estate agent to assist you throughout the purchase process. If you have specific requirements or wishes regarding the property, we recommend communicating these to your buying agent in good time and conducting, or commissioning, independent research into these matters. If you choose not to appoint a professional representative, you are deemed by law to be sufficiently knowledgeable to assess all relevant matters yourself. The NVM terms and conditions apply.
Highlights
AI-generated from the description
Bright living with kitchen
Spacious, bright living room with modern open kitchen.
Lovely outdoor balcony
Balcony off the kitchen, great for relaxing.
High-end and turnkey
Fully renovated apartment with energy label A.
Advertisement
Features
Transfer of ownership
- Listed since
- Acceptance
- Available in consultation
- Asking price
- € 475,000 kosten koper
- Asking price per m²
- € 7,787
- Status
- Available
- VVE (Owners Association) contribution
- € 47.34 per month
Construction
- Type apartment
- Mezzanine (apartment)
- Building type
- Resale property
- Year of construction
- 1925
- Type of roof
- Flat roof covered with asphalt roofing
Surface areas and volume
- Areas
- Living area
- 61 m²
- Exterior space attached to the building
- 6 m²
- Volume in cubic meters
- 207 m³
Layout
- Number of rooms
- 3 rooms (2 bedrooms)
- Number of bath rooms
- 1 bathroom
- Bathroom facilities
- Walk-in shower, toilet, sink, and washstand
- Number of stories
- 1 story
- Facilities
- Mechanical ventilation, passive ventilation system, and TV via cable
Energy
- Energy label
- A
- Insulation
- Roof insulation, double glazing, insulated walls and floor insulation
- Heating
- CH boiler and complete floor heating
- Hot water
- CH boiler
- CH boiler
- Gas-fired, in ownership
Cadastral data
- SLOTEN NOORD-HOLLAND N 627
- Cadastral map
- Ownership situation
- Municipal ownership encumbered with long-term leaset
- Fees
- € 380.23 per year with option to purchase
Exterior space
- Balcony/roof terrace
- Balcony present
Parking
- Type of parking facilities
- Paid parking, public parking and resident's parking permits
VVE (Owners Association) checklist
- Registration with KvK
- Yes
- Annual meeting
- Yes
- Periodic contribution
- Yes (€ 47.34 per month)
- Reserve fund present
- Yes
- Maintenance plan
- Yes
- Building insurance
- Yes
Popularity
0x
Viewed
0x
Saved
23-10-2026
On Funda
Neighborhood

Bosleeuw
Amsterdam- Residents
- 5,980
- Family with children
- 24%
- Avg. asking price / m²
- € 7,314
Discover the neighborhood
Curious about the housing supply, residents and local real estate agents?

Don’t want to forget this home?
Save it as a favorite. You’ll easily find it back and get notified when something changes.
