New
Van Pallandtvliet 212992 WR BarendrechtMolenvliet 1
€ 525,000 k.k.

- 109 m²living area
- 166 m²plot size
- 4bedrooms
- Cenergy label
Description
MOVE-IN READY, STYLISH AND WONDERFULLY SPACIOUS LIVING IN A GREAT CORNER LOCATION! A luxury kitchen with island, a bright living room with herringbone flooring, plenty of space and an unobstructed view at the front: Van Pallandtvliet 21 has everything you need to fall in love with it straight away!
YESS! YOU DON’T WANT TO MISS THIS – THE HIGHLIGHTS AT A GLANCE:
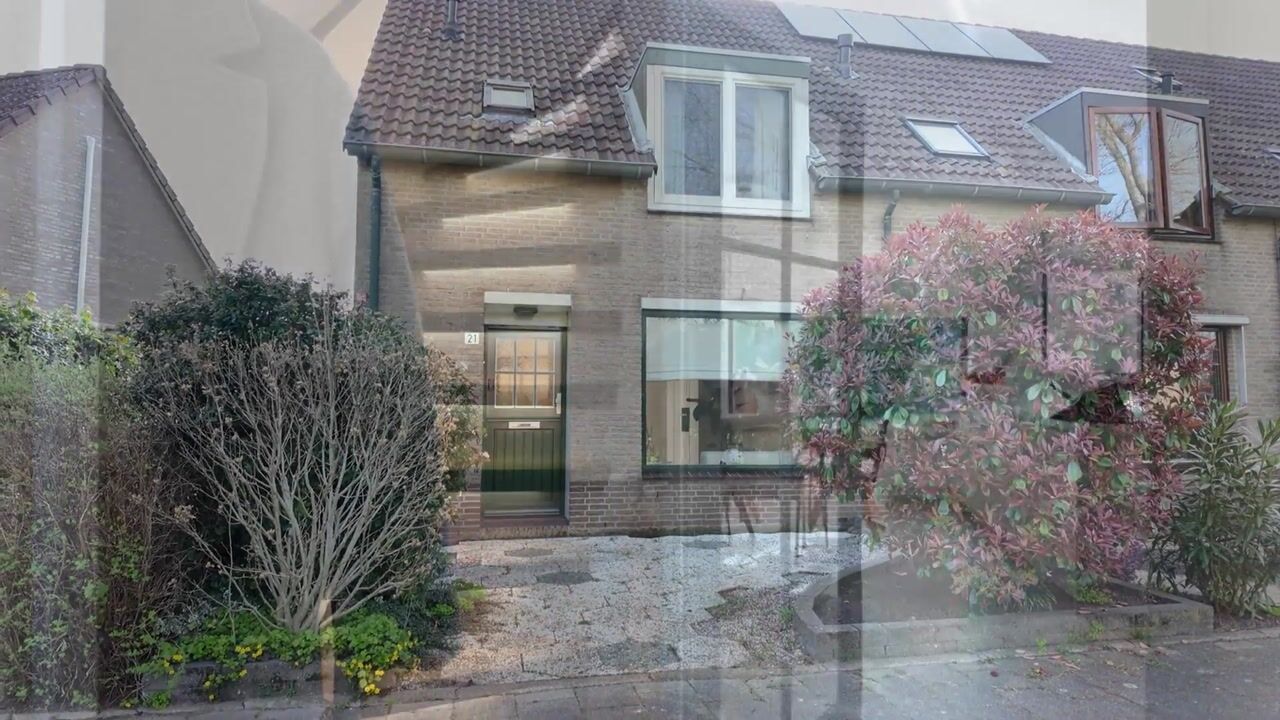
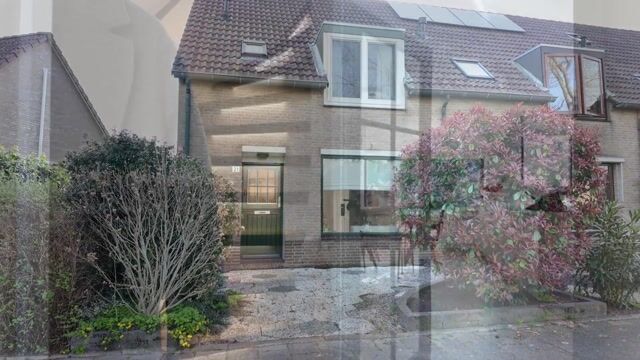
1. Stylish and move-in ready end-of-terrace home with a modern and well-maintained finish;
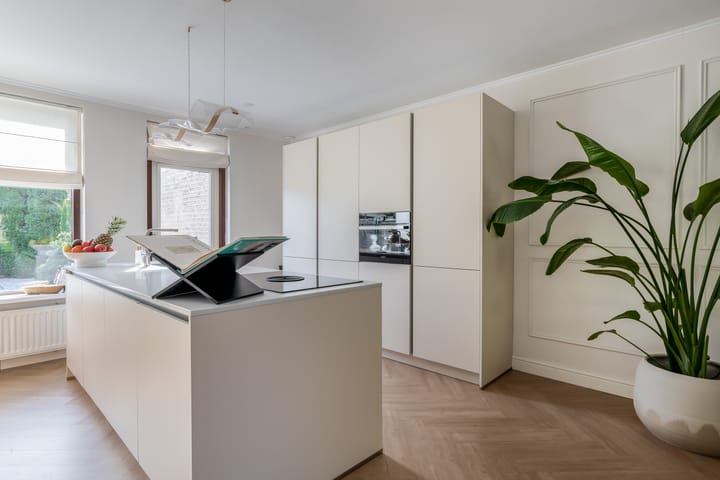
2. Beautiful open-plan kitchen with island and plenty of worktop and cupboard space;
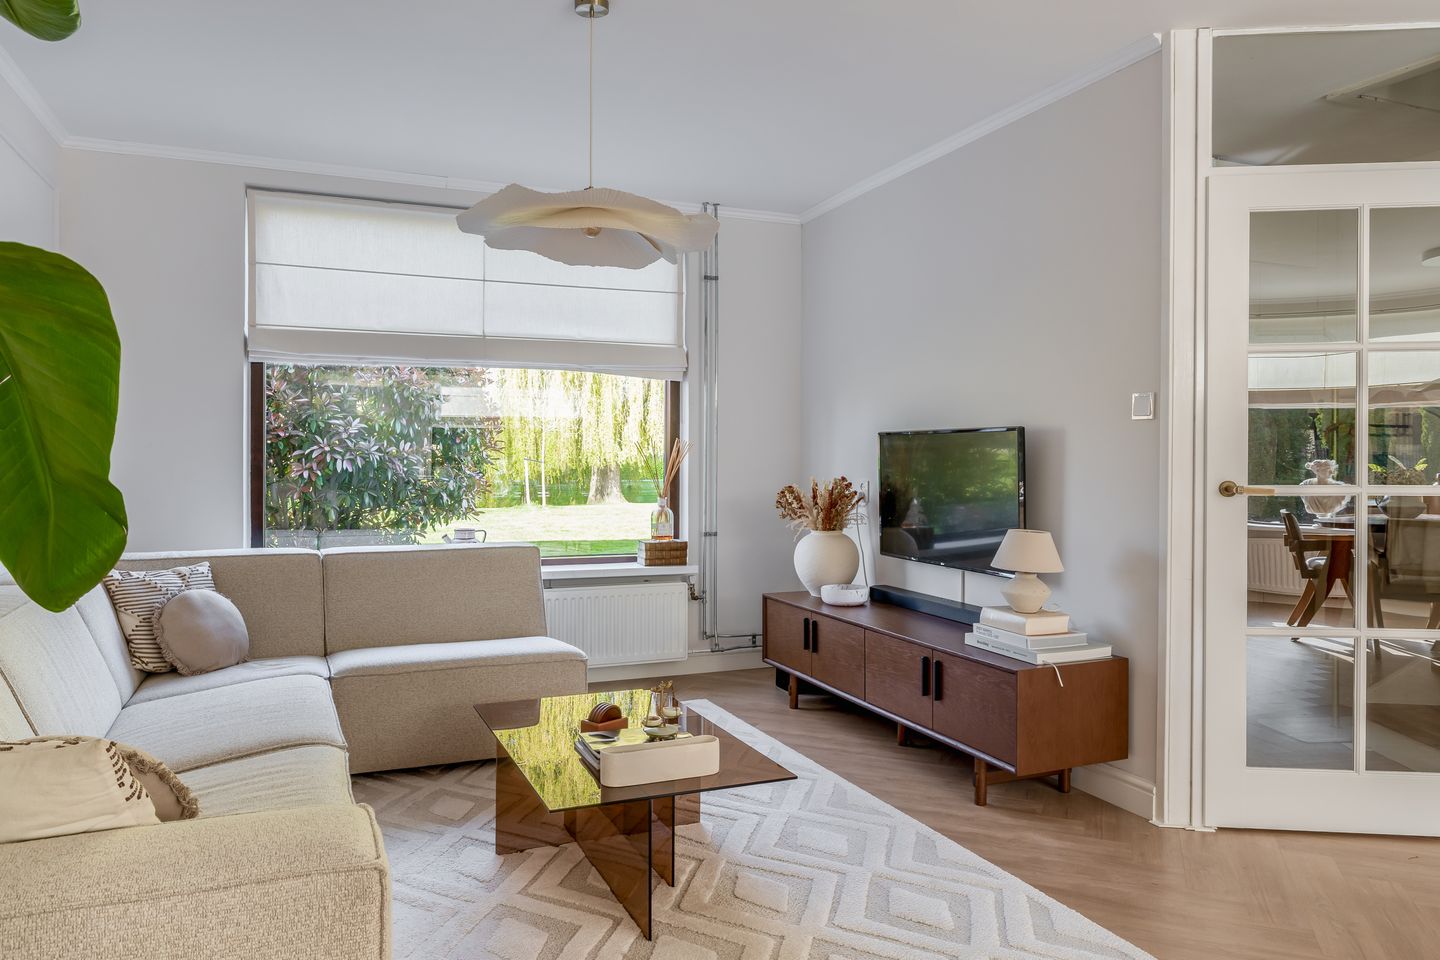
3. Spacious and wonderfully bright living room with large windows and attractive herringbone flooring;
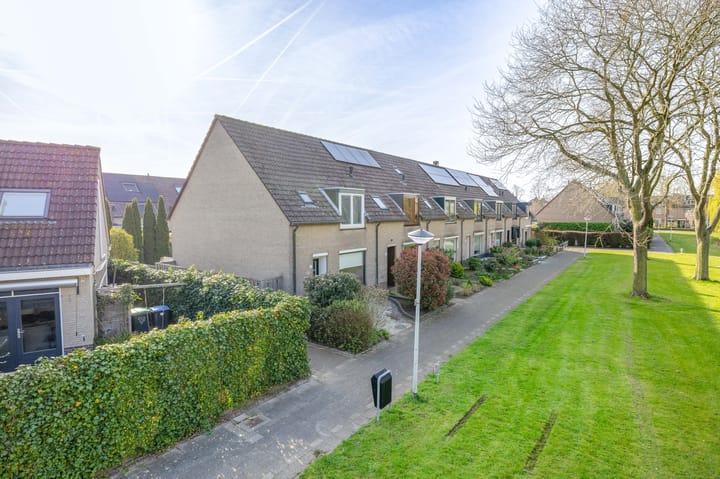
4. Great corner position with an unobstructed view at the front, providing extra natural light and a wonderful sense of space;
5. No fewer than five rooms, offering plenty of possibilities for sleeping, working from home or accommodating guests;
6. Fantastic walk-in wardrobe with plenty of space for your entire wardrobe;
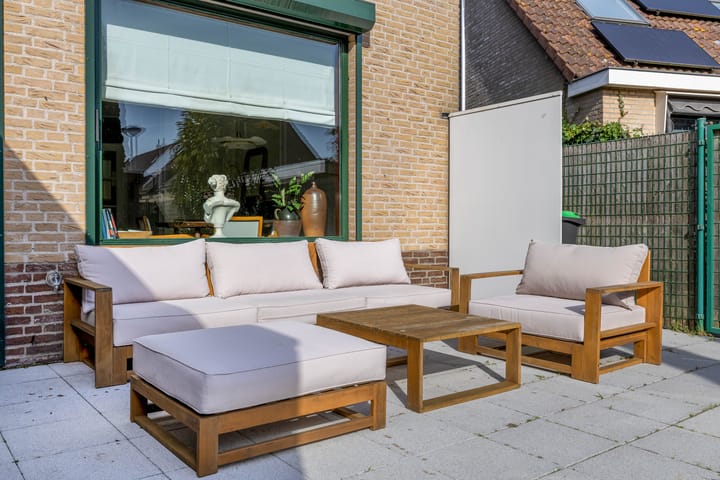
7. Attractive and well-maintained rear garden with plenty of room to enjoy outdoor living;
8. Practical storage shed and convenient rear access;
9. Located in the green and family-friendly Molenvliet neighbourhood, with schools, playgrounds and shops nearby;
10. Excellent accessibility towards Rotterdam, Dordrecht and the surrounding region thanks to public transport and the nearby A15 and A29 motorways.
Are you getting that YESS feeling after reading these highlights? We would be delighted to invite you for a viewing of this lovely home!
THE LOCATION:
Van Pallandtvliet 21 is pleasantly situated in the popular and family-friendly Molenvliet neighbourhood of Barendrecht. Here you can enjoy peaceful living surrounded by plenty of greenery, while all your everyday amenities are within easy reach.
For your daily shopping, Molenvliet shopping centre is nearby, while schools, playgrounds, sports clubs and public transport are also just a short distance away. With the A15 and A29 motorways close by, Rotterdam, Dordrecht and other destinations in the region are easily accessible.
And it is precisely the location of this property that makes it even more appealing: thanks to its corner position and unobstructed view at the front, you can enjoy an open outlook and a wonderful sense of space and light.
THE LAYOUT:
Ground floor:
You enter the property through the hallway, where you will find the meter cupboard, modern toilet and staircase leading to the first floor.
From the hallway, you enter the spacious and bright living room. The large windows provide plenty of natural daylight and, thanks to the unobstructed view at the front, the room has a wonderfully open and spacious feel. The attractive herringbone flooring and sleek wall finishes complete the stylish look.
At the rear of the property you will find perhaps one of the home’s biggest eye-catchers: the beautiful open-plan kitchen with island. Cooking and entertaining come together perfectly here! There is plenty of worktop and cupboard space, and from the kitchen you can enjoy a pleasant view of the rear garden.
From the rear of the property, you can step straight into the well-maintained garden. There is plenty of room for a comfortable lounge set, a large outdoor dining table or a nice play area. At the rear of the garden, you will also find a practical storage shed for bicycles and gardening equipment, as well as convenient rear access.
First floor:
On the first floor, you will find several pleasant rooms that can be used entirely according to your own needs, whether as bedrooms, children’s rooms, a home office or guest room.
And then there is the walk-in wardrobe… we have to admit, we are a little jealous! A wonderful space where clothes, shoes and accessories can all be stored neatly and stylishly.
The bathroom is also located on this floor and has a neat and practical finish.
Second floor:
The second floor once again surprises with additional space. Here you will find a generous room that is perfectly suitable as a bedroom, home office or hobby room. The landing also accommodates, among other things, the central heating boiler and washing machine connection.
DIMENSIONS:
For the dimensions and exact layout, please refer to the floor plans.
PROPERTY DETAILS:
• End-of-terrace home with an attractive and unobstructed position at the front;
• Fully fitted with double glazing;
• Practical external storage shed;
• Energy label C;
• Central heating system: Vaillant, installed in 2008;
• Year of construction: 1984;
• Living area approximately 109 m²;
• External storage area approximately 5 m²;
• Transfer date: by mutual agreement.
The Measurement Instruction is based on NEN2580. The Measurement Instruction is intended to provide a more consistent method of measuring in order to give an indication of the usable floor area. Differences in measurement results cannot be entirely excluded, for example due to differences in interpretation, rounding or limitations encountered when carrying out the measurements.
All information provided should be regarded as an invitation to make an offer or enter into negotiations. No rights can be derived from the property information provided.
Are you just as excited about this property as we are? Feel free to call, email or message us to arrange a viewing, or leave your details via this website!
Highlights
AI-generated from the description
Bright living with herringbone floor
Spacious living room with large windows and herringbone floor.
Corner position with open view
Great corner location with open front view and lots of light.
Move-in ready spacious corner home
Stylish end-of-terrace with five rooms and walk-in wardrobe.
Advertisement
Features
Transfer of ownership
- Listed since
- Acceptance
- Available in consultation
- Asking price
- € 525,000 kosten koper
- Asking price per m²
- € 4,817
- Status
- Available
Construction
- Kind of house
- Single-family home, corner house
- Building type
- Resale property
- Year of construction
- 1984
- Type of roof
- Gable roof covered with roof tiles
Surface areas and volume
- Areas
- Living area
- 109 m²
- External storage space
- 5 m²
- Plot size
- 166 m²
- Volume in cubic meters
- 375 m³
Layout
- Number of rooms
- 5 rooms (4 bedrooms)
- Number of bath rooms
- 1 bathroom and 1 separate toilet
- Bathroom facilities
- Shower, toilet, and sink
- Number of stories
- 3 stories
- Facilities
- Skylight, mechanical ventilation, and passive ventilation system
Energy
- Energy label
- C
- Insulation
- Roof insulation and double glazing
- Heating
- CH boiler
- Hot water
- CH boiler
- CH boiler
- Vailant (gas-fired combination boiler from 2008, in ownership)
Cadastral data
- BARENDRECHT B 2738
- Cadastral map
- Area
- 166 m²
- Ownership situation
- Full ownership
Exterior space
- Location
- In residential district
- Garden
- Back garden and front garden
- Back garden
- 82 m² (11.50 metre deep and 7.16 metre wide)
- Garden location
- Located at the east with rear access
Parking
- Type of parking facilities
- Public parking
Popularity
0x
Viewed
0x
Saved
23-10-2026
On Funda
Neighborhood

Molenvliet 1
Barendrecht- Residents
- 1,650
- Family with children
- 35%
- Avg. asking price / m²
- € 4,371
Discover the neighborhood
Curious about the housing supply, residents and local real estate agents?

Don’t want to forget this home?
Save it as a favorite. You’ll easily find it back and get notified when something changes.
