New
R. J. Schimmelpennincklaan 18-G2517 JN Den HaagZorgvliet
€ 700,000 k.k.

- 98 m²living area
- 2bedrooms
- Benergy label
Description
Luxury corner apartment with stunning views in leafy Zorgvliet
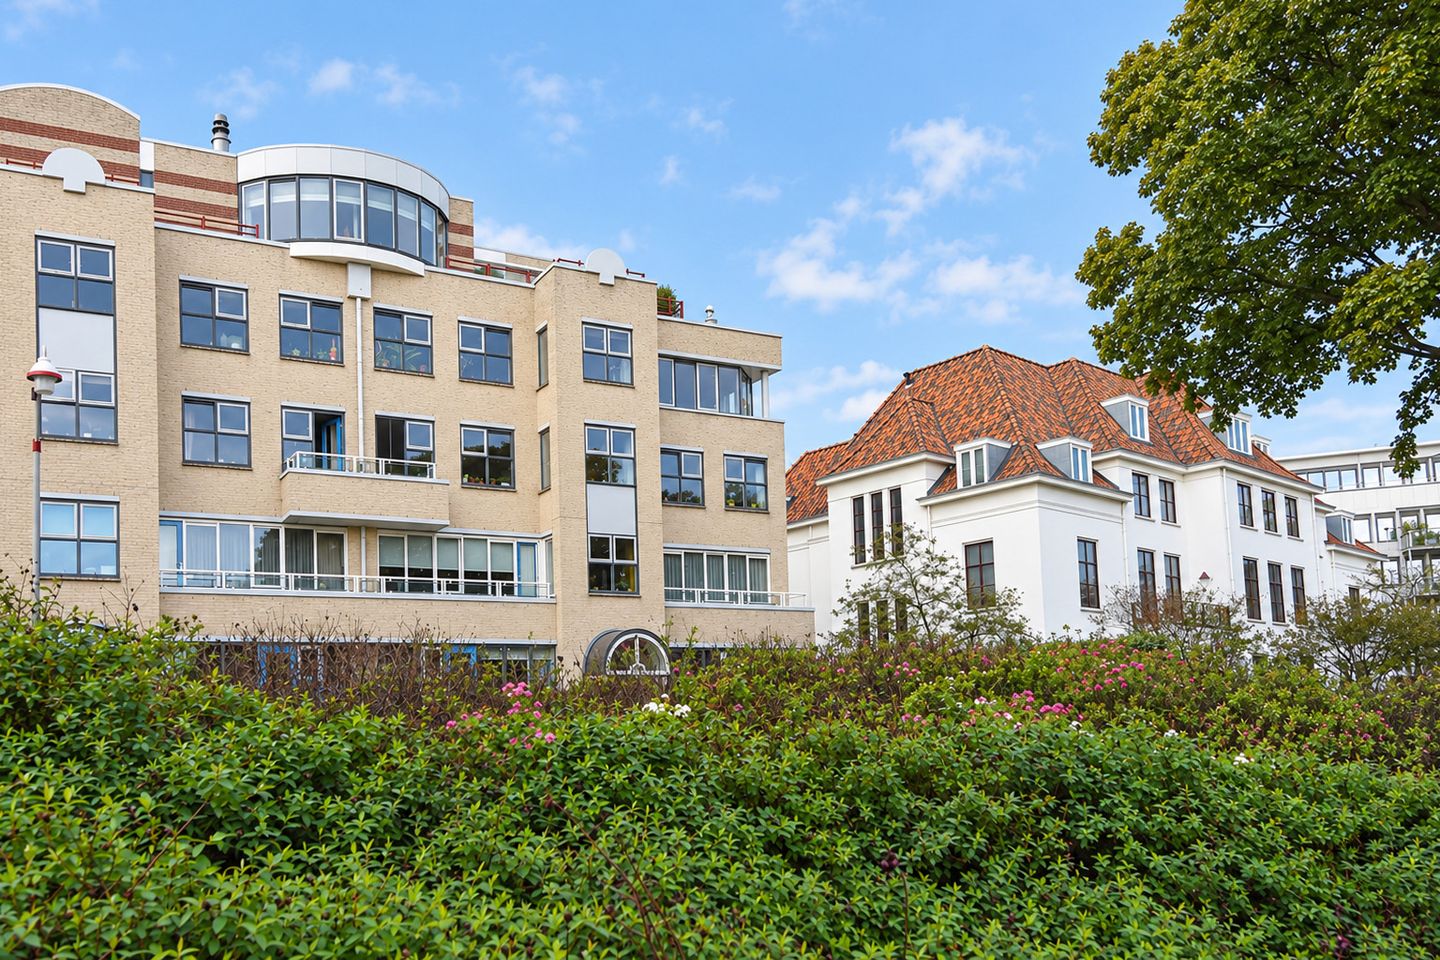
Situated in a beautiful location in the sought-after Zorgvliet neighbourhood, this luxuriously renovated corner apartment occupies the 4th floor of the stylish Embassy Gardens apartment complex.
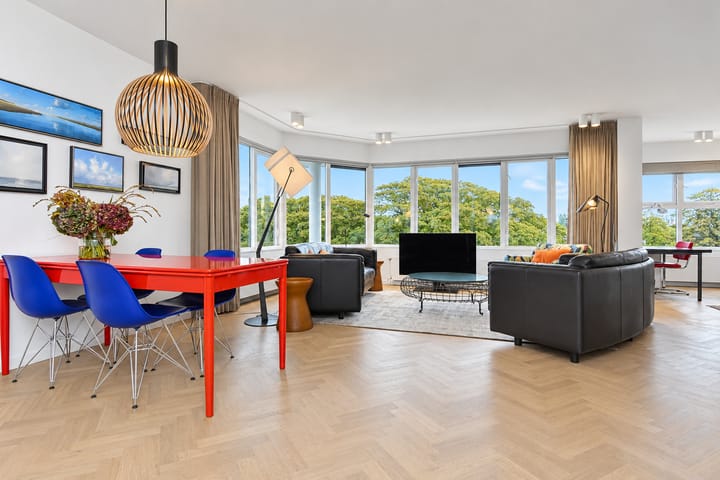
The unique corner position allows an abundance of natural light to flood in and offers attractive, uninterrupted views over the water and greenery.
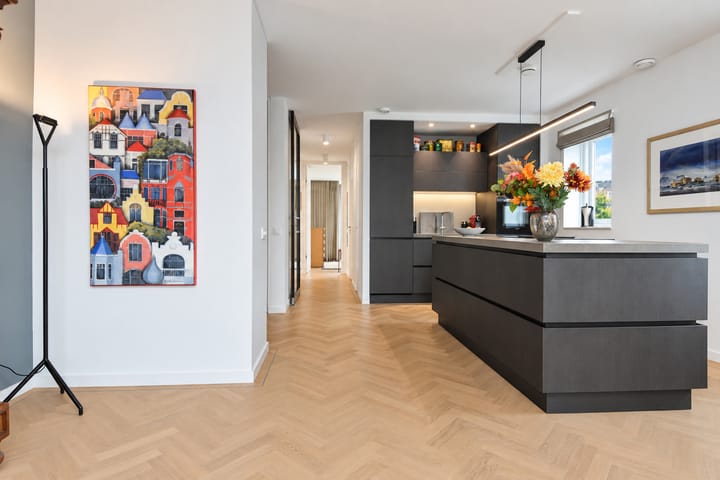
The spacious living and dining room has a playful layout and elegant herringbone parquet flooring. The luxurious open-plan kitchen with cooking island blends beautifully with the living space. The apartment was extensively renovated to a high standard in 2018/2019, with great attention to detail, and features 2 bedrooms, a spacious balcony with open views and a luxurious bathroom with underfloor heating.
A private parking space with charging facility and a spacious storage room are located on the lower ground floor. The ground lease has been bought out in perpetuity.
A particularly complete and luxurious apartment in an attractive location, where light, space and comfort come together.
Location
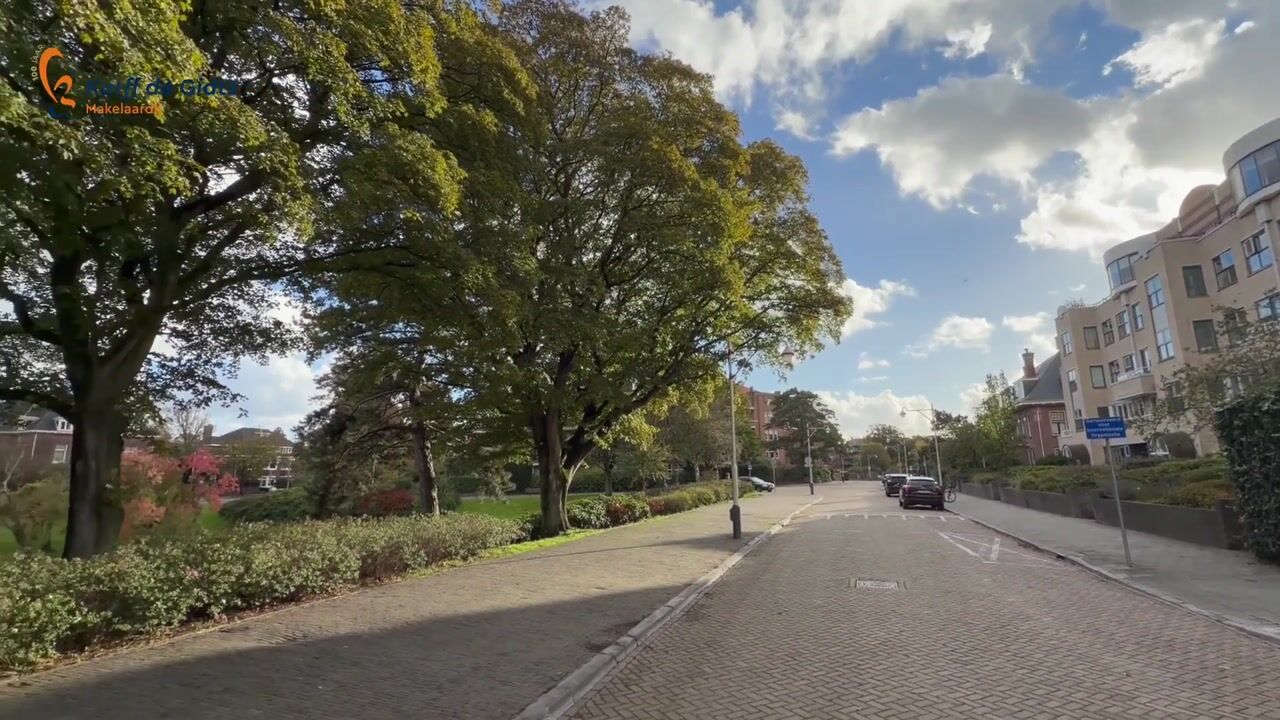
Beautifully situated in the leafy Zorgvliet neighbourhood, home to numerous international organisations and expats. The spacious layout and the modern and monumental villas, including the many embassies, give the neighbourhood its distinguished character. Ideally located within walking distance of the Museon, the Kunstmuseum and the lively restaurants and shops along Reinkenstraat and Frederik Hendriklaan. The harbour and Scheveningen beach are within cycling distance, and the area is excellently connected by numerous bus and tram stops. Also conveniently located near the International Zone (including Eurojust and the International Criminal Court), with both a public primary school and a gymnasium within walking distance.
What you'd like to know about R. J. Schimmelpennincklaan 18 G:
- living area of 98.3 m², measured in accordance with the industry-wide measurement guidelines (based on the NEN 2580 standard);
- ground lease has been bought out in perpetuity;
- private parking space with charging facility;
- energy label B;
- apartment completely renovated internally to a very high standard in 2018/2019;
- cavity wall insulation installed in 2025;
- roof renewed and insulated in 2025;
- wooden window frames with new HR++ glazing;
- Remeha high-efficiency combi boiler, installed in 2024;
- electrical installation with 7 circuits and an RCD;
- the monthly owners’ association (HOA) fee is €400, consisting of a regular contribution of €307 and an additional contribution of €93 (prior to the sustainability improvements);
- year of construction: 1986;
- Zorgvliet is a protected townscape of national importance;
- video intercom system;
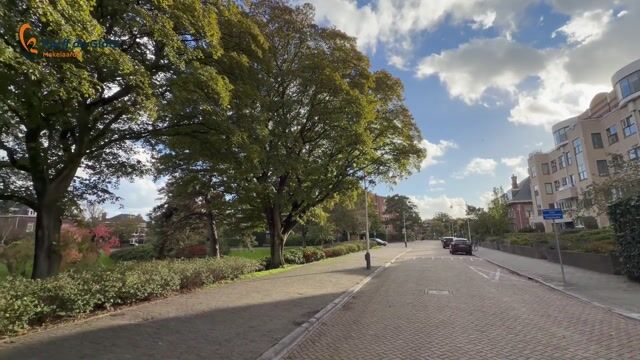
- please also take a look at our area video;
- terms and conditions of sale apply;
- the purchase agreement to be drawn up will be based on the NVM model agreement;
- due to the age of the property, an age clause and materials clause will be included in the purchase agreement.
Layout
From the secure entrance, take the lift to the 4th floor.
You enter this beautiful apartment into a very spacious living and dining room with a playful layout. Thanks to its unique corner position, the apartment enjoys an abundance of natural light and offers fantastic views over the water and extensive greenery. The living room features beautiful herringbone parquet flooring with a decorative border.
The beautiful, luxurious open-plan kitchen features a cooking island with an induction hob and integrated extraction. The kitchen appliances include a fridge-freezer combination, a dishwasher and a combination microwave oven.
2 bedrooms are located at the rear, with access to a delightful balcony offering open views. There is an ideal walk-in wardrobe and a separate storage cupboard housing the central heating combi boiler.
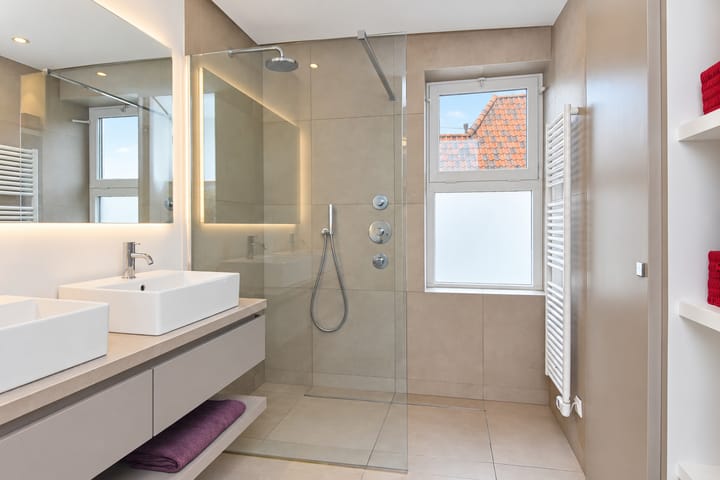
Large, luxurious bathroom with a walk-in shower featuring both an overhead rain shower and a hand shower, an elegant vanity unit with 2 washbasins, a heated towel rail and 2 built-in cupboards with connections for a washing machine and tumble dryer, as well as underfloor heating.
Separate luxurious toilet with washbasin.
On the lower ground floor, you will find a private parking space with its own charging facility and a large private storage room.
Interested in this property? Immediately engage your own NVM purchasing agent. Your NVM agent will represent your interests and save you time, money, and worry.
Addresses of fellow NVM purchasing agents in the Haaglanden region can be found on Funda.
Cadastral description: Municipality of ‘s-Gravenhage, section N, number 8366 A-23
Delivery date: in consultation
Highlights
AI-generated from the description
Bright living with island kitchen
Corner apartment with herringbone floor and luxury kitchen
Balcony with open views
Spacious balcony overlooking water and greenery
Parking with charging point
Private parking with charger and large storage room
Advertisement
Features
Transfer of ownership
- Listed since
- Acceptance
- Available in consultation
- Asking price
- € 700,000 kosten koper
- Asking price per m²
- € 7,143
- Status
- Available
- VVE (Owners Association) contribution
- € 400.00 per month
Construction
- Type apartment
- Apartment with shared street entrance (apartment)
- Building type
- Resale property
- Year of construction
- 1986
- Specific
- Protected townscape or village view (permit needed for alterations) and partly furnished with carpets and curtains
Surface areas and volume
- Areas
- Living area
- 98 m²
- Exterior space attached to the building
- 8 m²
- External storage space
- 6 m²
- Volume in cubic meters
- 340 m³
Layout
- Number of rooms
- 4 rooms (2 bedrooms)
- Number of bath rooms
- 1 bathroom and 1 separate toilet
- Bathroom facilities
- Shower, double sink, and underfloor heating
- Number of stories
- 1 story
- Facilities
- Outdoor awning and mechanical ventilation
- Located at
- 4th floor
Energy
- Energy label
- B
- Insulation
- Completely insulated
- Heating
- CH boiler
- Hot water
- CH boiler
- CH boiler
- Remeha (gas-fired combination boiler from 2024, in ownership)
Cadastral data
- 'S-GRAVENHAGE N 8366
- Cadastral map
- Ownership situation
- Municipal long-term lease
- Fees
- Bought off for eternity
- 'S-GRAVENHAGE N 8366
- Cadastral map
- Ownership situation
- Municipal long-term lease
- Fees
- Bought off for eternity
Exterior space
- Location
- Alongside a quiet road, alongside waterfront, sheltered location, in wooded surroundings, in residential district and unobstructed view
- Garden
- Sun terrace
- Sun terrace
- 8 m² (3.45 metre deep and 2.20 metre wide)
- Garden location
- Located at the west
- Balcony/roof terrace
- Balcony present
Garage
- Type of garage
- Underground parking and parking place
Parking
- Type of parking facilities
- Paid parking and public parking
VVE (Owners Association) checklist
- Registration with KvK
- Yes
- Annual meeting
- Yes
- Periodic contribution
- Yes (€ 400.00 per month)
- Reserve fund present
- Yes
- Maintenance plan
- No
- Building insurance
- Yes
Popularity
0x
Viewed
0x
Saved
23-10-2026
On Funda
Neighborhood
Zorgvliet
Den Haag- Residents
- 715
- Family with children
- 20%
- Avg. asking price / m²
- € 6,859
Discover the neighborhood
Curious about the housing supply, residents and local real estate agents?

Don’t want to forget this home?
Save it as a favorite. You’ll easily find it back and get notified when something changes.
