New
Spanjaardstraat 111-B013025 TM RotterdamBospolder
€ 350,000 k.k.

- 81 m²living area
- 1bedroom
- Cenergy label
Description
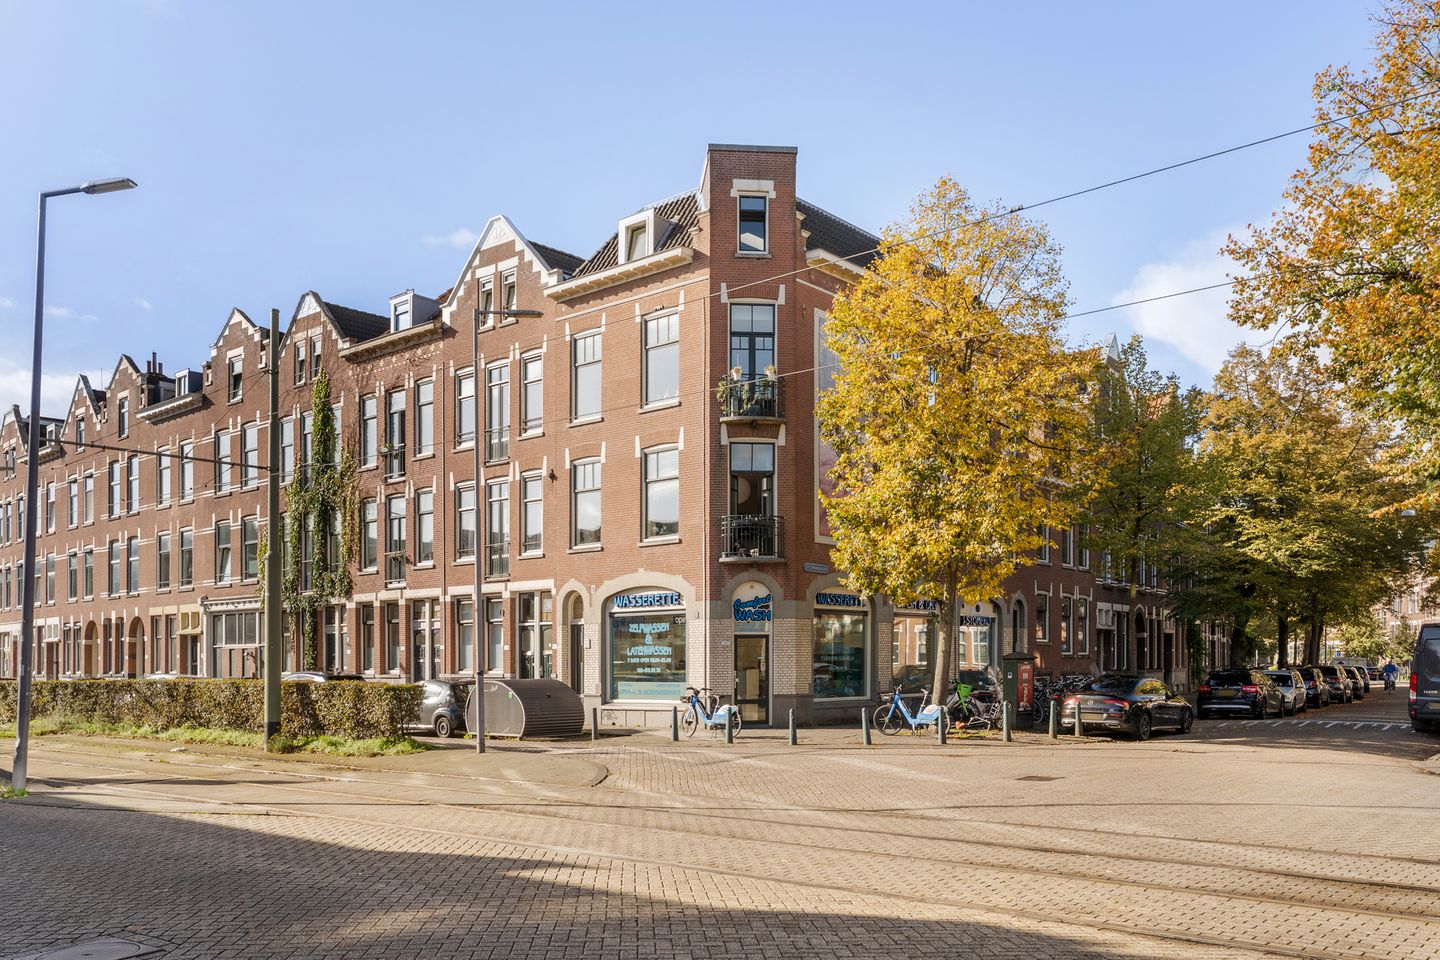
Bright and inviting living in a distinctive corner building. Large windows, a spacious living room and a bathroom designed for relaxing: this apartment at Spanjaardstraat 111-B01 has a lot to offer. Situated on the first floor of a characterful corner building, the apartment offers approximately 81 m² of living space. The open-plan kitchen, spacious bedroom and French balcony make this an appealing home for anyone who enjoys generous space with Rotterdam’s city life close by.
The apartment was fully renovated in 2025. The kitchen and bathroom were renewed, and the rest of the interior was refurbished. The bathroom was custom-made and finished with microcement. The living room’s layout also offers the possibility of creating a second bedroom.
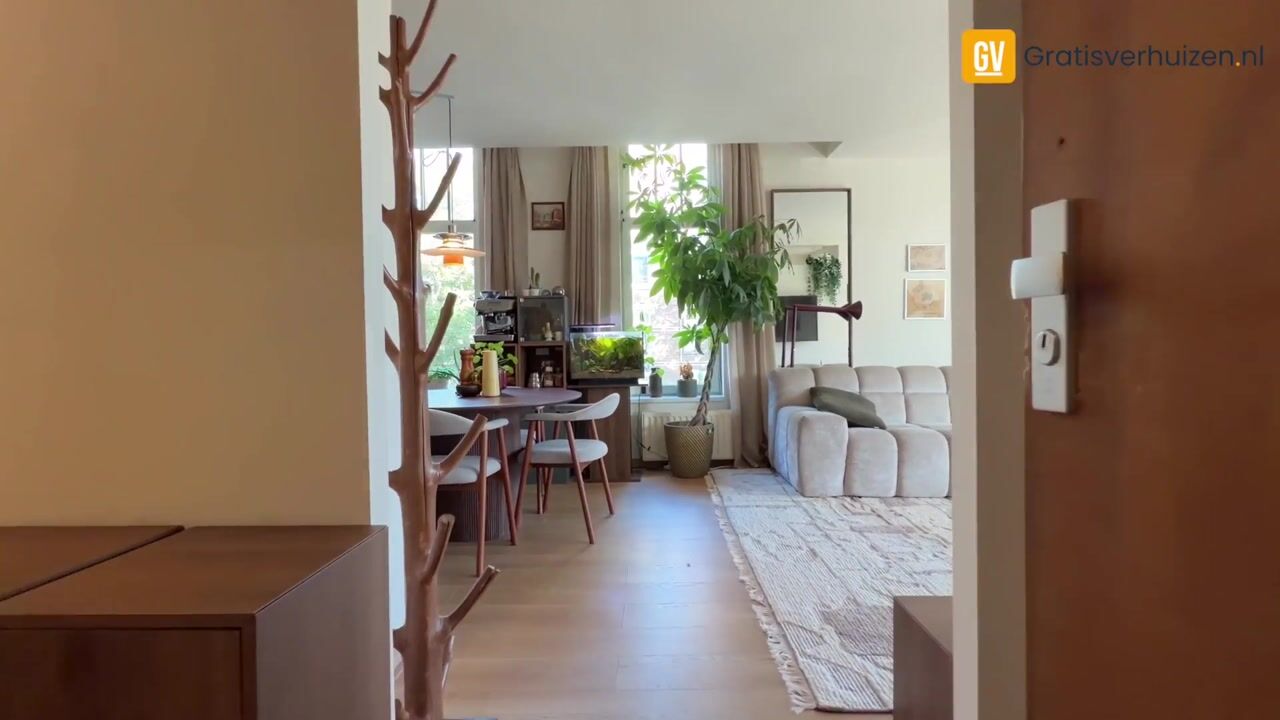
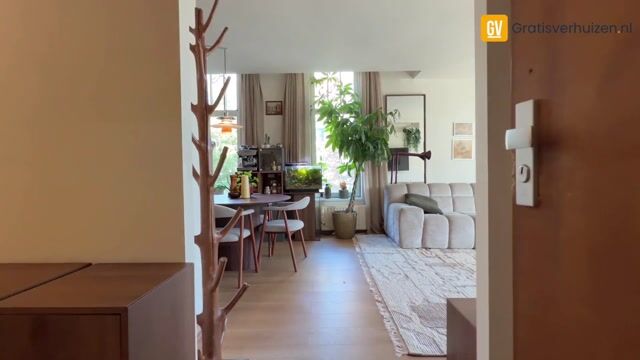
Entrance: You enter the apartment through a long hallway that leads to the different rooms. The hallway includes a practical storage cupboard and a separate toilet with a small washbasin. There is also built-in storage elsewhere in the apartment, giving you space to keep everyday items neatly out of sight.
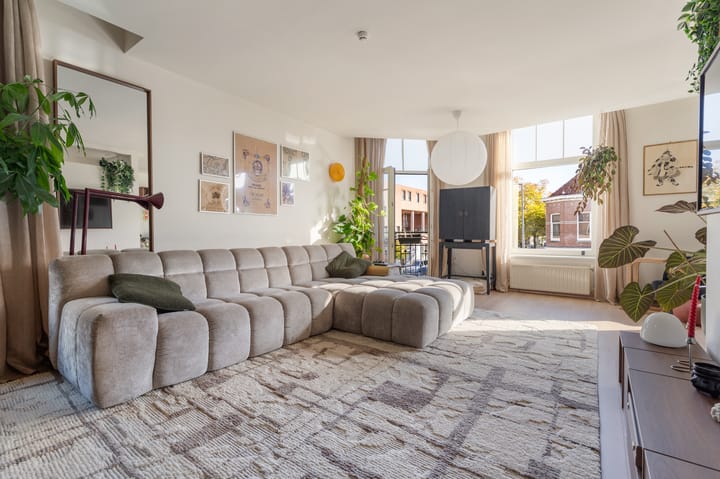
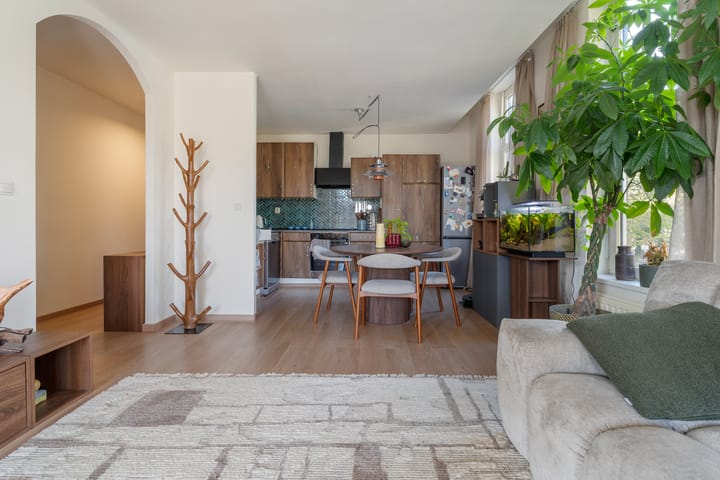
Living room: The living room immediately stands out for its many tall windows and natural light from two sides. Its corner position gives the space an open feel, with views of the surrounding streets and trees. The light wood-effect flooring and calm wall finishes provide a welcoming backdrop for your own style.
There is plenty of room for a large seating area, a dining table and an additional reading or work space. An alcove with an arched opening adds a playful detail to the living area. Double doors in the angled corner of the façade open onto the French balcony. Open them on a sunny day and let the fresh air in. The spacious layout also makes it possible to create a second bedroom.
Open-plan kitchen: The kitchen connects directly to the dining area, bringing cooking and spending time together naturally into one space. The corner layout combines wood-effect fronts with a dark countertop and a green herringbone tile backsplash. The large white sink adds a distinctive touch. The kitchen is equipped with a hob, extractor hood, built-in oven and dishwasher. Upper and lower cabinets provide practical storage. There is room for a dining table by the window, making it a lovely spot for breakfast or dinner with friends.
Bedroom: The bedroom is accessed from the hallway and has two large windows. There is enough room for a double bed and a spacious wardrobe. The light finishes and natural daylight give the room a pleasant feel.
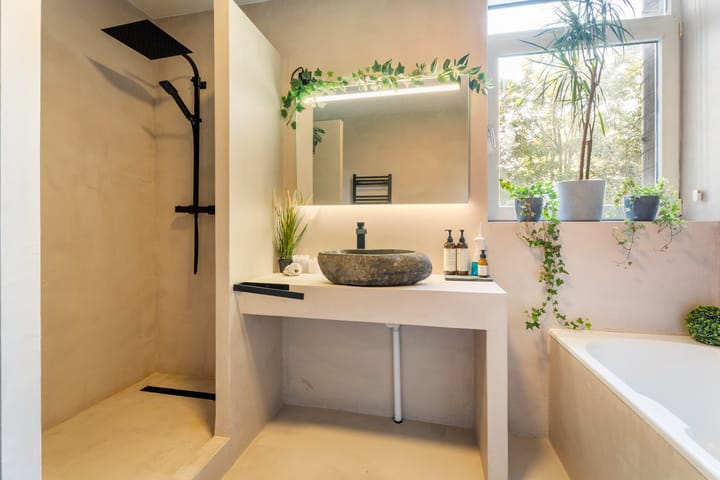
Bathroom: Fully renovated in 2025, the bathroom was custom-made and finished with microcement. Its warm tones and black accents create a contemporary feel. It includes both a bathtub and a separate walk-in shower with a rainfall showerhead and handheld shower. The striking basin and wide illuminated mirror complete the look.
A window provides natural light. There is also a recessed space for the washing machine, with room for shelves above. The bathroom combines comfort with everyday practicality.
Location
The apartment is in Bospolder, in Rotterdam-West. Shops on Schiedamseweg and public transport are nearby. The tram stop is right outside the building, with a direct journey to Rotterdam Centraal taking around 15 minutes. Key destinations are also easy to reach by metro: Beurs is approximately 7 minutes away and Schiedam Centraal around 4 minutes. You can also reach other parts of Rotterdam easily by bicycle.
Historic Delfshaven is nearby too. Take a walk along the water and past the old buildings, then stop at one of the local cafés or restaurants for coffee, a drink or an evening out.
Key features
- Approximately 81 m² of living space;
- Located on the first floor of a characterful corner building;
- Fully renovated in 2025, including the kitchen and bathroom;
- Custom-made bathroom finished with microcement;
- Spacious living room with natural light from two sides;
- Double doors opening onto a French balcony;
- Possibility of creating a second bedroom;
- Open-plan kitchen with a corner layout and green tile backsplash;
- One spacious bedroom;
- Bathroom with a bathtub and separate walk-in shower;
- Separate toilet with a small washbasin;
- Built-in storage and space for a washing machine;
- Tram stop right outside; Rotterdam Centraal is around 15 minutes away;
- Around 7 minutes by metro to Beurs and around 4 minutes to Schiedam Centraal;
- Shops, public transport and historic Delfshaven nearby.
Would you like to experience the natural light and space for yourself? Arrange a viewing of Spanjaardstraat 111-B01 and discover what it would be like to live here.
You can request a viewing by email or telephone.
This information has been compiled with care. GratisVerhuizen Makelaardij accepts no liability for its accuracy, and no rights may be derived from the information provided. This information should not be regarded as an offer or quotation.
Highlights
AI-generated from the description
Bright spacious living room
Corner position with tall windows and light from two sides.
French balcony with doors
Double doors in the façade opening to French balcony.
Public transport and Delfshaven
Tram outside, metro and historic Delfshaven nearby.
Advertisement
Features
Transfer of ownership
- Listed since
- Acceptance
- Available in consultation
- Asking price
- € 350,000 kosten koper
- Asking price per m²
- € 4,321
- Status
- Available
- VVE (Owners Association) contribution
- € 95.00 per month
Construction
- Type apartment
- Apartment with shared street entrance (apartment)
- Building type
- Resale property
- Year of construction
- 1912
Surface areas and volume
- Areas
- Living area
- 81 m²
- Volume in cubic meters
- 260 m³
Layout
- Number of rooms
- 2 rooms (1 bedroom)
- Number of bath rooms
- 1 bathroom and 1 separate toilet
- Bathroom facilities
- Shower, double sink, and bath
- Number of stories
- 1 story
- Facilities
- Mechanical ventilation and TV via cable
Energy
- Energy label
- C
- Insulation
- Completely insulated
- Heating
- CH boiler
- Hot water
- CH boiler
- CH boiler
- Gas-fired combination boiler, in ownership
Cadastral data
- DELFSHAVEN H 5260
- Cadastral map
- Ownership situation
- Full ownership
Exterior space
- Location
- In residential district
Parking
- Type of parking facilities
- Public parking
VVE (Owners Association) checklist
- Registration with KvK
- Yes
- Annual meeting
- Yes
- Periodic contribution
- Yes (€ 95.00 per month)
- Reserve fund present
- Yes
- Maintenance plan
- Yes
- Building insurance
- Yes
Popularity
0x
Viewed
0x
Saved
26-10-2026
On Funda
Neighborhood

Bospolder
Rotterdam- Residents
- 7,565
- Family with children
- 32%
- Avg. asking price / m²
- € 4,491
Discover the neighborhood
Curious about the housing supply, residents and local real estate agents?

Don’t want to forget this home?
Save it as a favorite. You’ll easily find it back and get notified when something changes.
