Why buy someone else’s taste?
A kitchen you choose yourself. Flooring that suits your interior. Space for the whole family, without having to strip out an entire property first. At Spanker 17, the foundations are already in place. The rest? You can make it entirely your own!
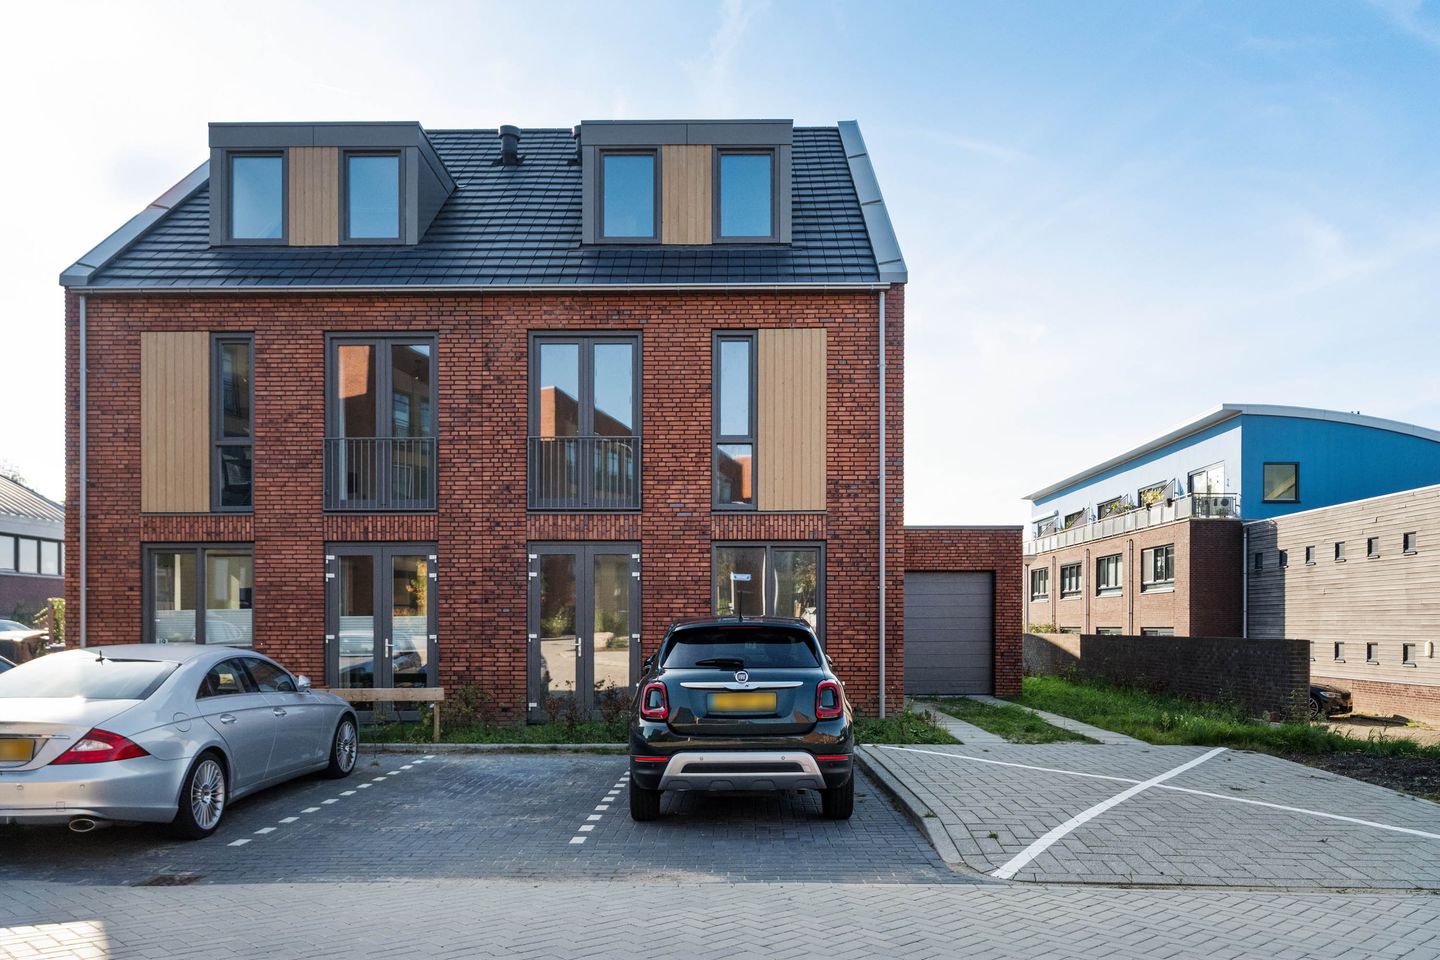
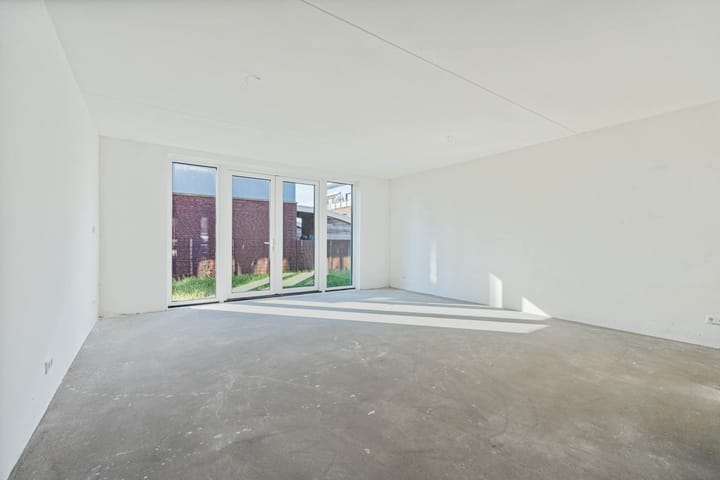
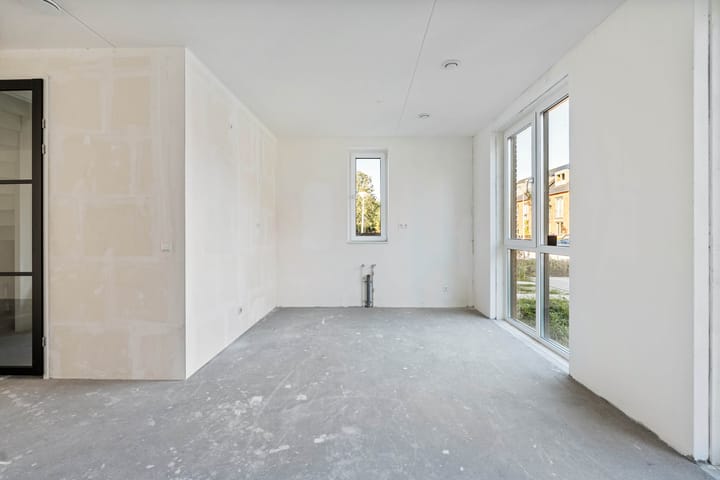
Located in the new Braassemzicht residential development in Oude Wetering, this semi-detached house was built in 2025 and offers approximately 177 m² of living space, an attached garage and a plot measuring 260 m². The property was delivered in shell condition, meaning that the kitchen, bathroom and other interior finishes still need to be completed. In return, you have the freedom to finish the property entirely to your own taste, without first having to remove or replace existing fittings and finishes.
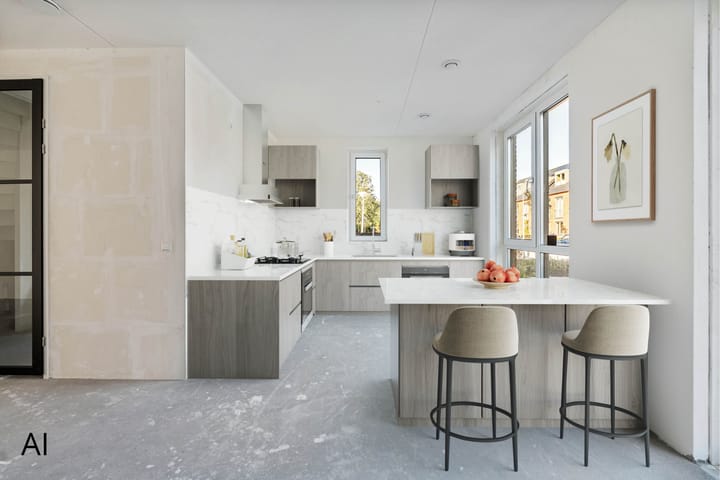
Thanks to the rear extension, the ground floor offers generous living space. There is ample room for a spacious seating area, a large dining table and an open-plan kitchen, potentially featuring a cooking island. French doors at the rear provide access to the garden. With the kitchen and other interior finishes yet to be installed, you can decide how best to arrange the available space and which materials to use.
The first floor comprises three bedrooms and a designated space for the bathroom. The second floor consists of a large, open-plan area that can be further configured to suit your needs. Possibilities include a home office, hobby room or additional bedrooms. This flexibility also makes the property well suited to changing needs in the future.
The outdoor space can also be landscaped to your own preferences. The 260 m² plot offers plenty of scope for a combination of a terrace, greenery and space for children to play. The attached garage is ideal for storing bicycles and other belongings. In addition, the property offers private parking on the driveway.
Although the interior still requires finishing, the technical infrastructure is already in place. Built in 2025, Spanker 17 features modern, energy-efficient installations, including a ground-source heat pump, underfloor heating, active cooling and a mechanical ventilation system with heat recovery. Combined with the high level of insulation and insulating glazing, this gives the property an A+++ energy rating. This is a significant advantage over an existing property where the technical installations and insulation may also need to be upgraded.
Spanker 17 is situated in Braassemzicht, a new residential development in Oude Wetering. The homes are characterised by contemporary architecture, combining varied façade designs, brickwork and modern detailing. The development connects with the existing built-up area of Oude Wetering, allowing you to benefit from the amenities available in the village and neighbouring Roelofarendsveen.
For everyday shopping, there are several options nearby, including De Meerkreuk shopping centre and the shops in Roelofarendsveen. Schools, childcare facilities and sports amenities are also close at hand. These include football, tennis, swimming and various fitness facilities. Oude Wetering is also known for its location near the Braassemermeer lake. The surrounding area offers plenty of opportunities for boating, sailing, walking and cycling. There are also various restaurants and other dining establishments in the area.
Another major advantage is the property's central location within the Randstad conurbation. The nearby A4 and A44 motorways provide convenient access to Leiden, Amsterdam, The Hague and Schiphol Airport. This makes Oude Wetering an attractive place to live for those working in the region who would prefer not to live in one of the larger cities themselves.
Spanker 17 is not a move-in-ready home. However, for those looking for a spacious, energy-efficient new-build property and who would like to choose their own interior design and finishes, this home offers an exciting opportunity. The foundations are in place. The finishing touches are yours to decide.
Highlights
AI-generated from the description
Spacious semi-detached home
Approx. 177 m² living space, built 2025, rear extension.
Private garden, garage, drive
260 m² plot with attached garage and private driveway.
Highly energy-efficient systems
Ground-source heat pump, underfloor heating, cooling, MVHR and A+++ label.
Advertisement
Features
Transfer of ownership
Listed since
Acceptance
Available in consultation
Asking price
€ 775,000 kosten koper
Asking price per m²
€ 4,379
Status
Available
Construction
Kind of house
Single-family home, double house
Building type
Resale property
Year of construction
2025
Type of roof
Gable roof covered with roof tiles
Quality marks
SWK Garantiecertificaat and Woningborg Garantiecertificaat