
New
Weesperzijde 123-21091 EP AmsterdamWeesperzijde-Midden/Zuid
€ 2,250,000 k.k.

- 164 m²living area
- 6bedrooms
- A++++energy label
Turn key dubbel bovenhuis, uitzicht over de Amstel mét dakterras!
Description
Spectacular living on the Amstel in a beautifully renovated two-level upper-floor apartment of approximately 165 m², complete with a rooftop terrace and situated on freehold land! The apartment was renovated to an exceptionally high standard in 2022, combining refined design with sustainable features, resulting in an outstanding A++++ energy rating.
Did you know you can also schedule a viewing yourself? Simply click the blue button and receive a link to book your appointment directly.
Situated in one of Amsterdam’s most sought-after residential locations, directly overlooking the Amstel River, this exceptional and fully renovated two-level upper-floor apartment offers approximately 165 m² of luxurious living space. A home where architecture, elegance and comfort come together, complemented by phenomenal views across the Amstel and the entire Amstel Canal. Located on freehold land and completely renovated in 2022 with meticulous attention to detail and the finest materials, this turnkey residence offers an exceptional standard of living with international appeal.
LAYOUT
The apartment is accessed via a private entrance on the first floor. The entrance hall is elegantly separated from the living area by a glass partition and features a separate guest toilet with washbasin and space for coats and storage. Upon entering, the spectacular views across the Amstel River and the entire Amstel Canal immediately capture your attention, creating a living painting that changes throughout the day. Thanks to its elevated position and expansive windows, the apartment is exceptionally bright and filled with natural light.
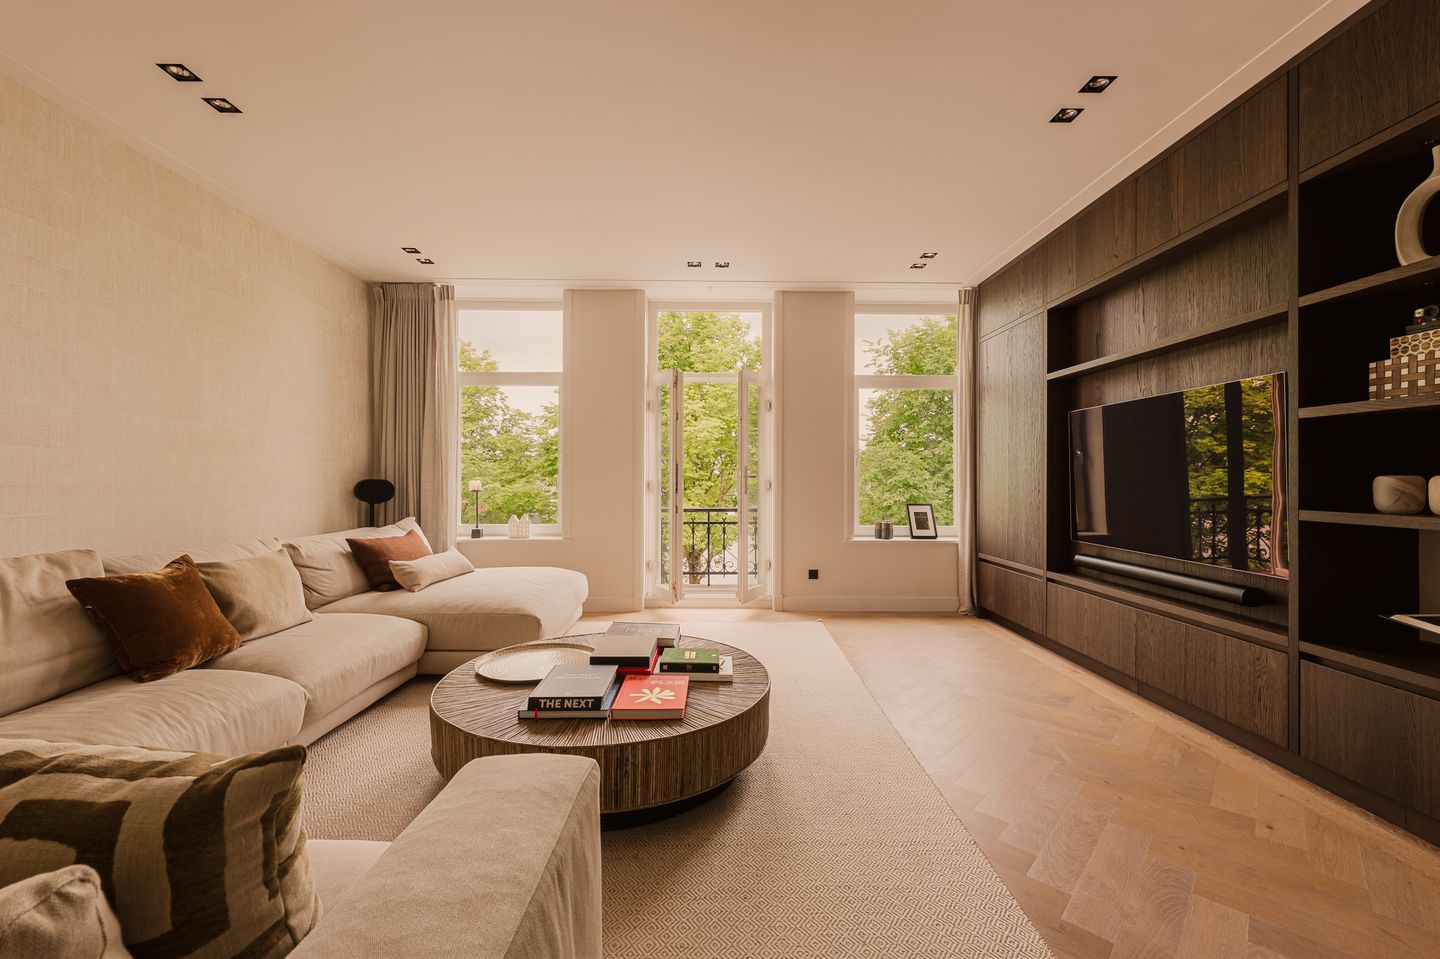
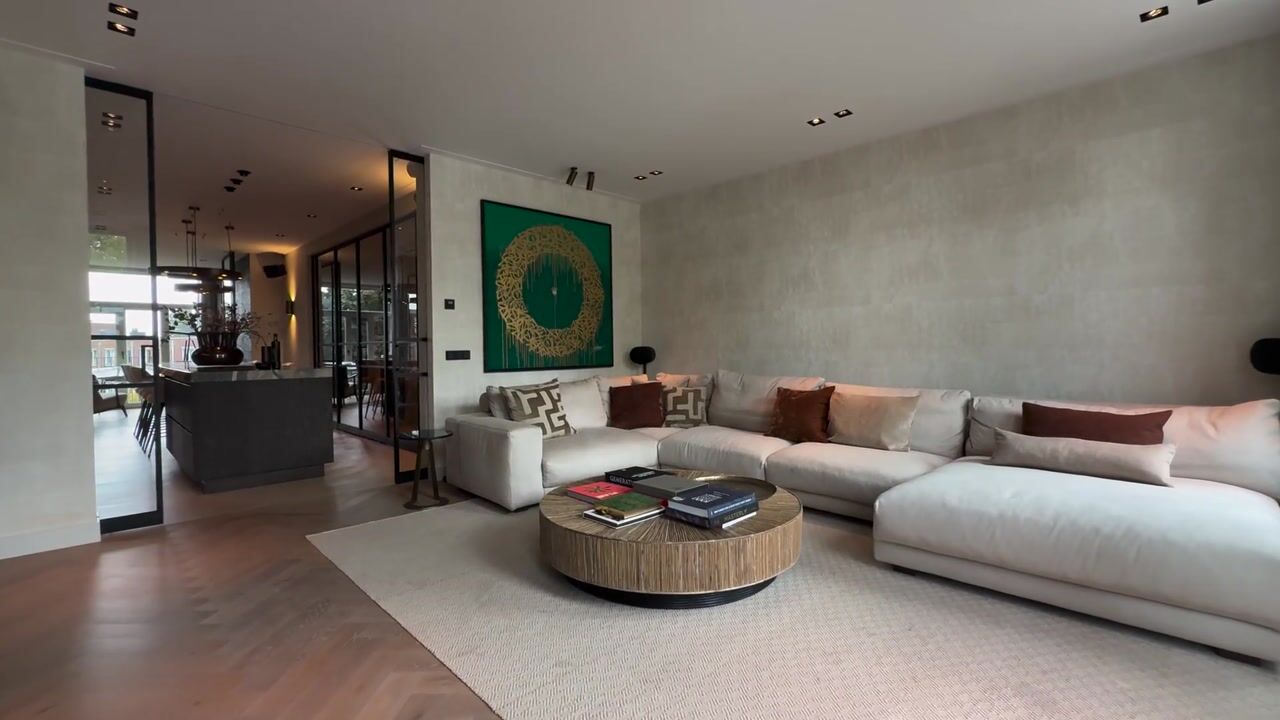
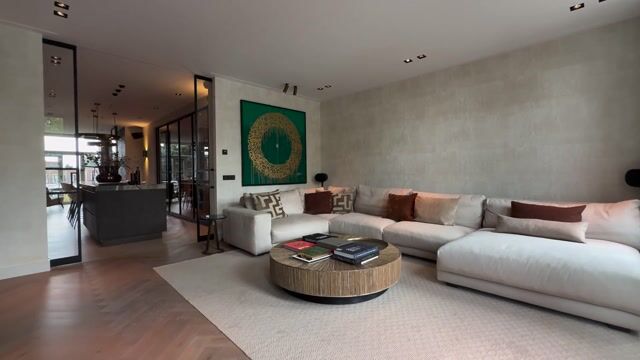
The living room at the front of the property exudes warmth and elegance, featuring beautiful herringbone wooden flooring, smoothly plastered walls and ceilings with recessed spotlights, tasteful wallpaper and a bespoke walnut cabinetry wall. Sliding doors allow the living room to be connected to or separated from the spacious kitchen and dining area. French doors open onto the balcony, offering lovely views of the trees and the lively, recently renovated Weesperzijde promenade.
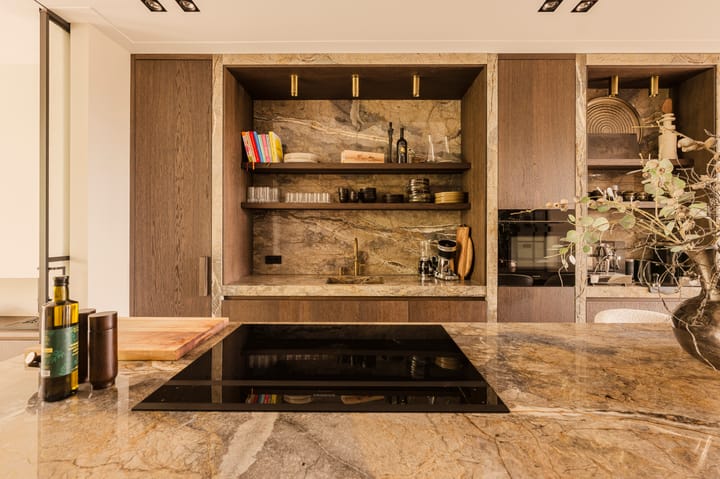
At the heart of the apartment lies the impressive kitchen and dining area, which can be enclosed by elegant steel-framed doors. The luxurious bespoke kitchen is equipped with an extensive range of integrated appliances, including a refrigerator, freezer, dishwasher, steam oven, combination oven/microwave, induction hob with integrated extraction system, wine climate cabinet and a Quooker tap with sparkling water function. Walnut cabinetry, a marble worktop and a seamless poured floor create a timeless and inviting atmosphere. The generously proportioned, elongated kitchen island also provides a natural setting for a large dining table.
At the rear of the apartment is an inviting study with unobstructed views of greenery. This delightful room is one of the owners’ favourite spaces. French doors opening onto a Juliet balcony make it the perfect place to enjoy a cup of coffee in the morning sunshine. The room also features bespoke walnut cabinetry and a built-in desk and can be closed off with steel-framed doors.
An oak-clad staircase leads to the bedroom floor. The landing provides access to a separate toilet with washbasin and bidet function, several built-in storage cupboards and a practical utility cupboard accommodating the washing machine and dryer.
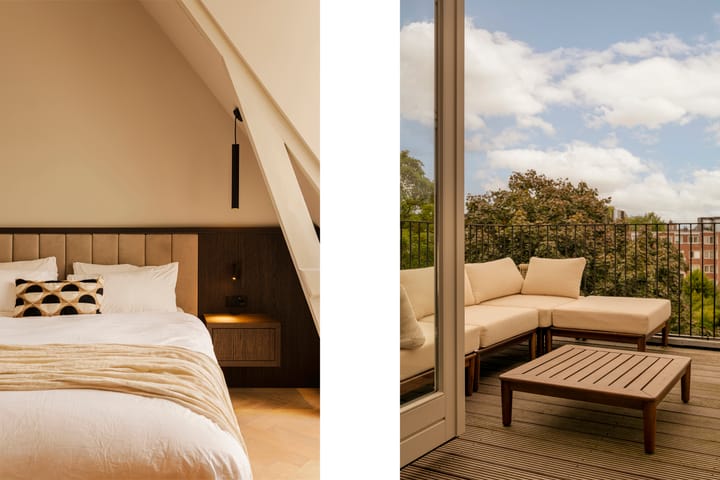
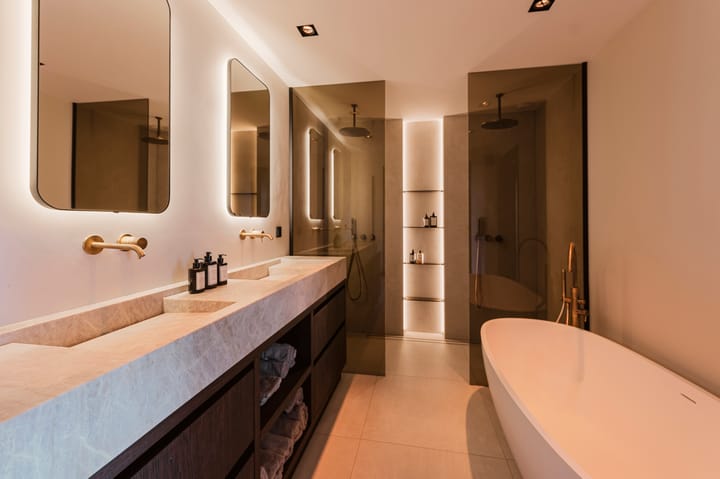
The spacious master bedroom is situated at the quiet rear of the property and is characterised by impressive ceiling heights of approximately 3.52 metres. Directly adjoining the bedroom is the sunny rooftop terrace, offering a wonderful private outdoor retreat. The luxurious en-suite bathroom features a double marble vanity, bathtub and a generously sized double walk-in shower with a recessed niche and dark glass partitions. A spacious walk-in wardrobe with fitted cabinetry completes the suite.
Between the master bedroom and bathroom is a generously sized dressing room with bespoke fitted wardrobes.
The second bedroom, also situated at the rear, features built-in storage and its own walk-in shower and washbasin. The bedrooms are equipped with integrated air conditioning, ensuring a comfortable indoor climate even during warm summer days.
The third bedroom is currently arranged as a children's room and stands out for its playful split-level layout, high ceilings and bespoke bed with integrated storage drawers and fitted wardrobes.
The fourth room is multifunctional and perfectly suited for use as a children's bedroom, home office or guest room.
In addition to the main living accommodation, the property benefits from a spacious attic storage area with a height of approximately 1.26 metres, ideal for storing seasonal belongings and other items out of sight. Accessible from the dressing room, this space provides ample room for suitcases, seasonal items and personal belongings.
HOMEOWNERS’ ASSOCIATION (VVE)
The property forms part of a small, active homeowners’ association consisting of six members. The administration is managed internally, and the monthly service charges amount to €323.05. In recent years, various maintenance and renovation works have been carried out, including façade repairs and painting, replacement of the front window frames, partial renewal of the roofing and rainwater drainage system, and refurbishment of the communal staircase. In addition, the structural anchors have been inspected through pull-out testing, and the electrical installation has been renewed. Painting of the front façade was completed in early 2026.
LOCATION
Weesperzijde is one of Amsterdam’s most desirable residential neighbourhoods, renowned for its characteristic architecture, beautiful views over the Amstel River and relaxed atmosphere. Popular local destinations for coffee, lunch, drinks or dinner include De Ysbreeker, Hesp, Café Weesper and Bam Boa. The Amstel waterfront provides the perfect setting for leisurely walks, running or enjoying one of the many inviting terraces, while both De Pijp and Amsterdam’s city centre are just a short bicycle ride away. Wibautstraat metro station and Amsterdam Amstel railway station are conveniently located nearby, and the A10 ring road is easily accessible. The unique combination of waterfront living, tranquillity and a central location has made Weesperzijde one of Amsterdam’s most sought-after neighbourhoods for many years.
KEY FEATURES
- Two-level upper-floor apartment of approximately 164 m²;
- Situated on freehold land;
- Completely renovated to an exceptionally high standard in 2022;
- Energy label A++++;
- Integrated air conditioning in the bedrooms;
- Traditional light switches connected to a customisable home automation system;
- Spacious attic storage area with a height of approximately 1.1 metres;
- New window frames and roof windows throughout the property;
- Herringbone wooden flooring and bespoke walnut cabinetry;
- Both a balcony and a sunny rooftop terrace;
- Four bedrooms/multifunctional rooms and a separate home office;
- Phenomenal views across the Amstel River and the entire Amstel Canal;
- A parking space in the underground parking garage on Marcusstraat is available for separate purchase, approximately a three-minute walk from the property;
- A recently conducted preliminary foundation assessment indicates a low foundation risk. The report is available as part of the property documentation;
- An age-related clause applies.
DISCLAIMER
This information has been compiled with due care. However, no rights may be derived from its contents. All stated measurements and surface areas are indicative only. Buyers are responsible for conducting their own due diligence into all matters relevant to their purchase. We recommend engaging an independent estate agent to represent your interests.
NEN 2580 MEASUREMENT CLAUSE
The usable floor area has been calculated in accordance with the NEN 2580 measurement standard established by the Dutch real estate industry. As a result, the stated area may differ from that of comparable properties and/or figures published in older references. This is primarily due to the measurement methodology used. The buyer acknowledges having been sufficiently informed about the aforementioned measurement standard.
Highlights
AI-generated from the description
Balcony and roof terrace
Balcony on the Amstel and sunny private roof terrace.
Luxurious bespoke kitchen
Walnut, marble, poured floor and high-end appliances with island.
Highly sustainable renovation
2022 renovation with A++++ rating and home automation.
Advertisement
Features
Transfer of ownership
- Listed since
- Acceptance
- Available in consultation
- Asking price
- € 2,250,000 kosten koper
- Asking price per m²
- € 13,720
- Status
- Available
- VVE (Owners Association) contribution
- € 323.00 per month
Construction
- Type apartment
- Upstairs apartment (double upstairs apartment)
- Building type
- Resale property
- Year of construction
- 1887
- Specific
- Protected townscape or village view (permit needed for alterations)
- Type of roof
- Combination roof covered with asphalt roofing and roof tiles
Surface areas and volume
- Areas
- Living area
- 164 m²
- Exterior space attached to the building
- 12 m²
- Volume in cubic meters
- 441 m³
Layout
- Number of rooms
- 8 rooms (6 bedrooms)
- Number of bath rooms
- 2 bathrooms and 2 separate toilets
- Bathroom facilities
- Double sink, 2 walk-in showers, bath, underfloor heating, and 2 washstands
- Number of stories
- 2 stories and a loft
- Facilities
- Air conditioning, skylight, smart home, french balcony, mechanical ventilation, passive ventilation system, TV via cable, and solar panels
- Located at
- 2nd floor
Energy
- Energy label
- A++++
- Insulation
- Completely insulated
- Heating
- Electric heating, fireplace, complete floor heating and heat pump
Cadastral data
- AMSTERDAM W 7551
- Cadastral map
- Ownership situation
- Full ownership
Exterior space
- Location
- Alongside a quiet road, along waterway, alongside waterfront, sheltered location, in centre, in residential district, open location and unobstructed view
- Garden
- Sun terrace
- Sun terrace
- 10 m² (3.42 metre deep and 3.00 metre wide)
- Garden location
- Located at the east
- Balcony/roof terrace
- Roof terrace present and balcony present
Garage
- Type of garage
- Not yet present but possible
Parking
- Type of parking facilities
- Paid parking and resident's parking permits
VVE (Owners Association) checklist
- Registration with KvK
- Yes
- Annual meeting
- Yes
- Periodic contribution
- Yes (€ 323.00 per month)
- Reserve fund present
- No
- Maintenance plan
- No
- Building insurance
- Yes
Popularity
0x
Viewed
0x
Saved
23-10-2026
On Funda
Neighborhood

Weesperzijde-Midden/Zuid
Amsterdam- Residents
- 3,240
- Family with children
- 17%
- Avg. asking price / m²
- € 9,357
Discover the neighborhood
Curious about the housing supply, residents and local real estate agents?

Don’t want to forget this home?
Save it as a favorite. You’ll easily find it back and get notified when something changes.
