New
Poldermolen 1206003 BB WeertMolenakker
€ 469,000 k.k.

- 113 m²living area
- 163 m²plot size
- 3bedrooms
- Aenergy label
Open House
- Saturday, October 31 from 12:00 PM to 1:00 PM
Description
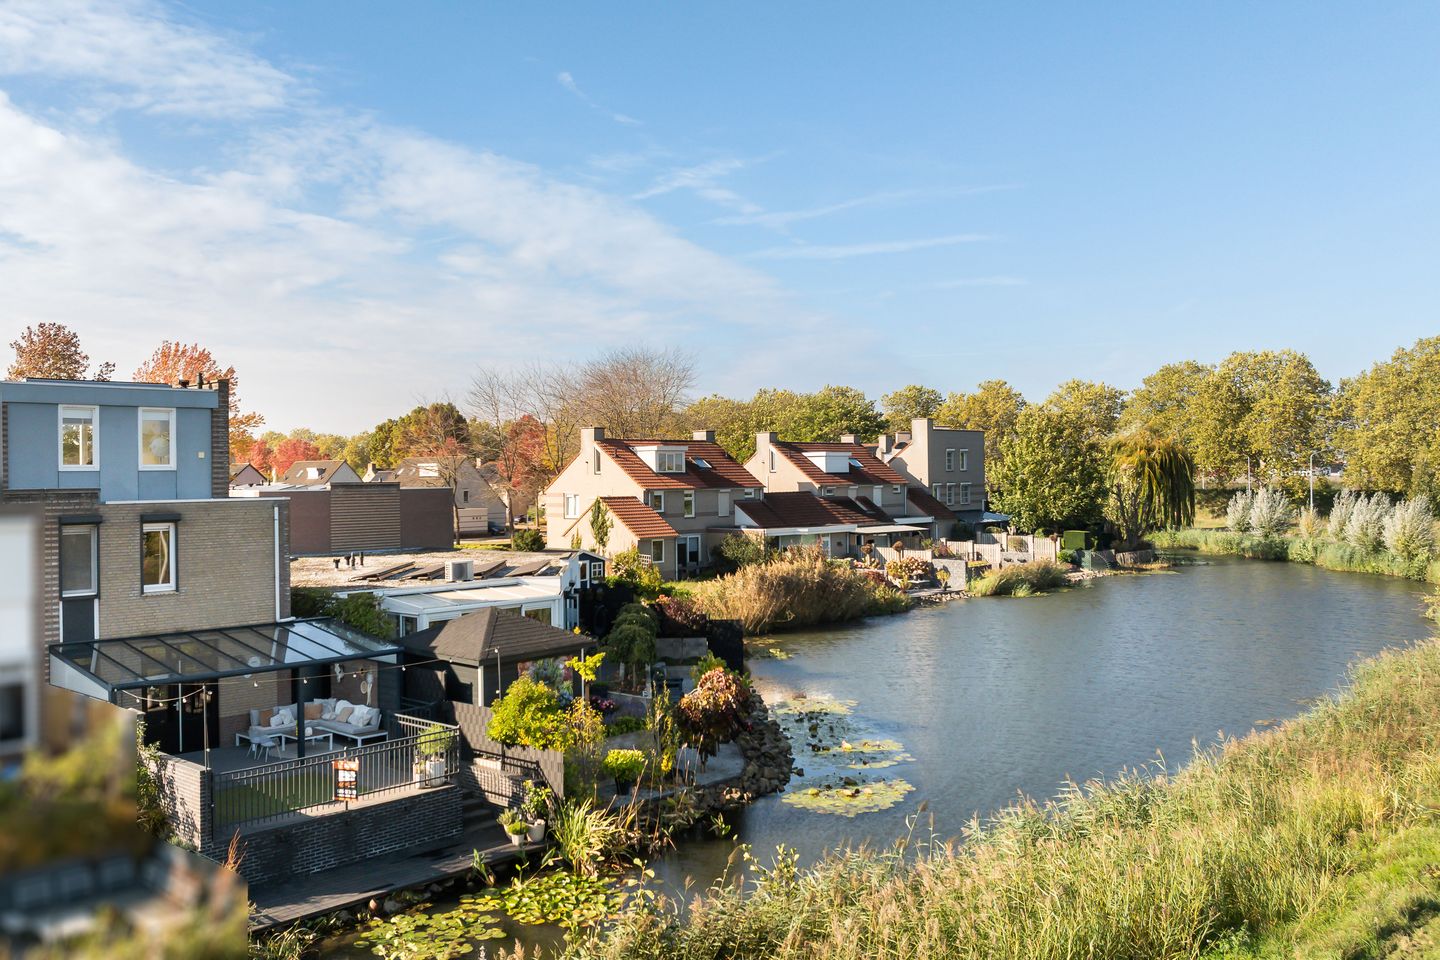
A fantastic opportunity in a beautiful waterside location! This move-in-ready corner house with an Energy Label A, an in-house garage, a low-maintenance back garden with a spacious covered terrace and a lovely roof terrace has so much to offer! An added bonus: purchase with NHG and 0% stamp duty is possible, subject to conditions, thanks to the first-time buyer exemption!
- Well-maintained corner house with an in-house garage, 3 bedrooms (4 possible) and a low-maintenance back garden with a spacious covered terrace and a lovely waterside location.
- Situated in a quiet and child-friendly residential area in the Molenakker neighbourhood, opposite a large green space and playground, close to two primary schools, a supermarket and the well-known neighbourhood park.
- Fully insulated as standard (roof, floor and cavity wall insulation) and fitted with hardwood window frames with double glazing and 10 solar panels (2021), resulting in an energy rating of A.
- The property has been modernised in various areas over the years and is truly ready to move into.
- Weert town centre and the NS Intercity station are just a few minutes’ walk away.
- From Weert’s NS Intercity station, the bustling centre of Eindhoven (Brainport) can be reached within 16 minutes, whilst there are also fast connections to destinations including Roermond and Maastricht.
- Thanks to the good links to the A2 motorway (Maastricht – Eindhoven) and the main roads towards Helmond (N266) and Venlo (N275), destinations such as the High Tech Campus Eindhoven and ASML can be reached within approximately 35 minutes.
Layout
Entrance
The driveway leads to the entrance on the side of the property. A covered rear passageway provides access to the garden.
Hallway
Spacious hallway with meter cupboard, cloakroom and toilet. The hallway provides access to the living room and the garage. The living room is accessed via a stylish black door with glass panelling. The hallway and living room feature laminate flooring (2020).
Living room
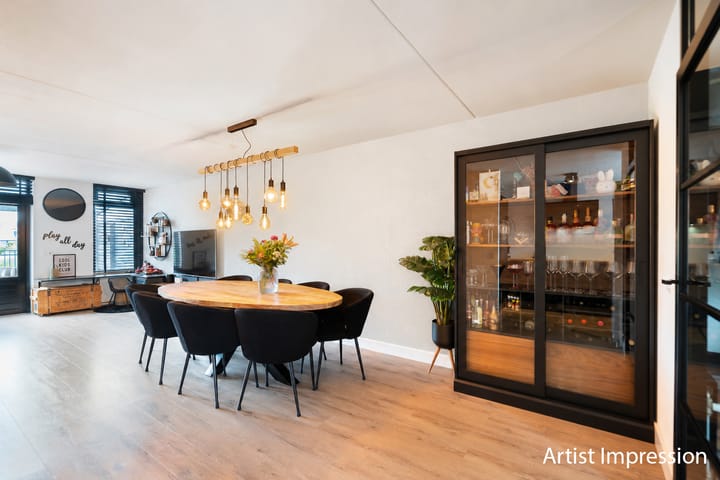
The living room comprises a spacious seating area at the rear and a dining area with a semi-open-plan kitchen at the front. French doors provide access to the garden. The windows at the front and the French doors at the rear allow plenty of natural light to flood in and create a pleasant connection with the outdoors. From the living room, you can access the central hallway with the staircase leading to the first floor.
Kitchen
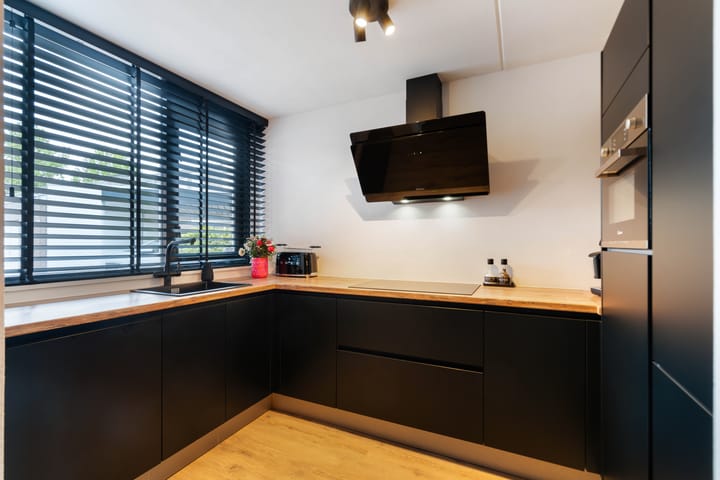
The kitchen features a modern corner unit comprising various wall and base units, drawers and a worktop with a black sink (including a black boiling-water tap) and an induction hob. The kitchen also features an angled extractor hood, a combi-oven, a fridge and a dishwasher.
Toilet
Fully tiled toilet with a modern wall-hung toilet and a washbasin.
Garage
Spacious garage with plenty of practical storage space, electrical points and lighting. The garage features a wall of sliding cupboards and is ideal for installing an extra fridge and/or freezer. An electrically operated sectional door provides access to the front courtyard.
Hallway
From the living room, a stylish black glass-panelled door leads to the hallway. The staircase to the first floor is accessed via this hallway. The staircase to the first floor is fitted with lighting. The hallway also features a spacious stair cupboard with plenty of practical storage space.
Landing
The landing provides access to three bedrooms, the bathroom and the staircase leading to the second floor. The landing and bedrooms are finished with the same laminate flooring.
First Bedroom
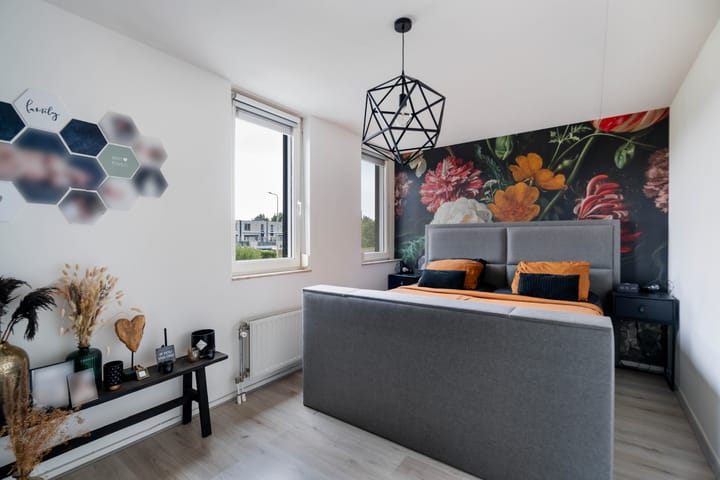
Spacious (master) bedroom, situated at the rear of the property. The room features a built-in wall-to-wall and floor-to-ceiling sliding wardrobe and offers sufficient space for a double bed. The windows that open are fitted with roller shutters.
2nd Bedroom
The 2nd bedroom is situated on the right-hand side at the front of the house. The room offers sufficient space for a (double) bed, a wardrobe and/or a chest of drawers, but is also suitable as a dressing room, home office or hobby room. The window, which opens, is fitted with a roller shutter.
3rd Bedroom
The third bedroom is furnished as a dressing room, but also offers sufficient space for a bed and a wardrobe. The room is also suitable as a home office or hobby room. The window, which opens, is fitted with a roller shutter.
Bathroom
Fully tiled bathroom with a bath, shower, toilet, designer radiator and a washbasin with matching vanity unit and a mirror with lighting. The shower is fitted with a glass door and a thermostatic mixer tap with a sliding rail, hand shower and rain shower head.
Second Floor
Multifunctional Room
The multi-purpose room features a wall-to-wall and floor-to-ceiling sliding wardrobe; it is currently fitted out as a gym but can also be used as an extra bedroom. A spacious recess houses the white goods connections, the central heating boiler and mechanical ventilation units, and the solar panel inverter. The room provides access to the spacious roof terrace.
Roof terrace
The roof terrace enjoys excellent sun exposure, offers plenty of privacy and provides a lovely view of the surrounding area.
Garden
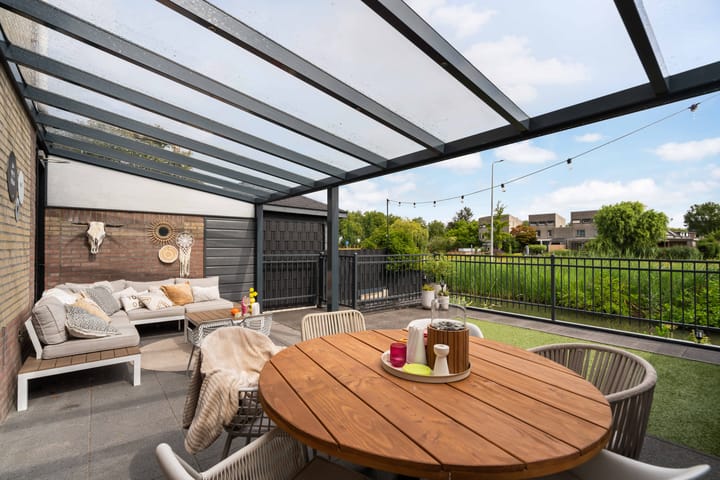
French doors lead from the living room out onto the low-maintenance garden. The garden comprises a spacious, tiled, covered terrace and an artificial grass lawn. The terrace offers views of the water behind the property and the surrounding area. The garden is equipped with an outside tap, electricity and lighting. A lockable gate provides access to the driveway via a covered rear passageway. A few steps lead down to the lower-level decking on the waterside. The decking has been replaced in recent years with low-maintenance composite decking boards. The upper and lower sections are separated by a decorative fence with a pedestrian gate.
Driveway
To the left of the front of the house is a spacious driveway with space to park a car on the property. The driveway is fitted with attractive wall lighting.
Location
Situated in a quiet, child-friendly residential area in the Molenakker neighbourhood, close to two primary schools, a supermarket and the well-known neighbourhood park. Weert town centre and the NS Intercity station are just a few minutes’ walk away. From Weert’s NS Intercity station, the bustling centre of Eindhoven (Brainport) can be reached in 16 minutes, whilst there are also fast connections to Roermond and Maastricht, amongst other destinations. Thanks to the good links to the A2 motorway (Maastricht – Eindhoven) and the main roads towards Helmond (N266) and Venlo (N275), destinations such as the High Tech Campus Eindhoven and ASML can be reached in around 35 minutes.
Highlights
AI-generated from the description
Garden and roof terrace waterside
Low-maintenance garden, decking and roof terrace by water
Bright living room with kitchen
Bright living with French doors and modern corner kitchen
Energy label A with solar panels
Fully insulated, double glazing and 10 solar panels (2021)
Advertisement
Features
Transfer of ownership
- Listed since
- Acceptance
- Available in consultation
- Asking price
- € 469,000 kosten koper
- Asking price per m²
- € 4,150
- Status
- Available
Construction
- Kind of house
- Single-family home, corner house
- Building type
- Resale property
- Year of construction
- 1993
- Type of roof
- Flat roof covered with asphalt roofing
Surface areas and volume
- Areas
- Living area
- 113 m²
- Other space inside the building
- 17 m²
- Exterior space attached to the building
- 36 m²
- Plot size
- 163 m²
- Volume in cubic meters
- 447 m³
Layout
- Number of rooms
- 5 rooms (3 bedrooms)
- Number of bath rooms
- 1 bathroom and 1 separate toilet
- Bathroom facilities
- Shower, bath, toilet, sink, and washstand
- Number of stories
- 3 stories
- Facilities
- Optical fibre, mechanical ventilation, rolldown shutters, TV via cable, and solar panels
Energy
- Energy label
- A
- Insulation
- Roof insulation, double glazing, energy efficient window, insulated walls and floor insulation
- Heating
- CH boiler
- Hot water
- CH boiler
- CH boiler
- Pro Line HRC 24/CW4 (gas-fired combination boiler from 2008, in ownership)
Cadastral data
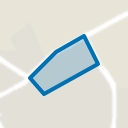
- WEERT C 2254
- Cadastral map
- Area
- 163 m²
- Ownership situation
- Full ownership
Exterior space
- Location
- Alongside a quiet road, alongside waterfront and in residential district
- Garden
- Back garden and front garden
- Balcony/roof terrace
- Roof terrace present
Garage
- Type of garage
- Built-in
- Capacity
- 1 car
- Facilities
- Electrical door and electricity
Parking
- Type of parking facilities
- Parking on private property and public parking
Popularity
896x
Viewed
17x
Saved
23-10-2026
On Funda
Neighborhood
Molenakker
Weert- Residents
- 2,850
- Family with children
- 39%
- Avg. asking price / m²
- € 3,800
Discover the neighborhood
Curious about the housing supply, residents and local real estate agents?

Don’t want to forget this home?
Save it as a favorite. You’ll easily find it back and get notified when something changes.
