
New
Nieuwe Keizersgracht 4741018 VG AmsterdamWeesperbuurt
€ 925,000 k.k.

- 108 m²living area
- 2bedrooms
- Aenergy label
Licht en royaal appartement met prachtig uitzicht over de gracht!
Description
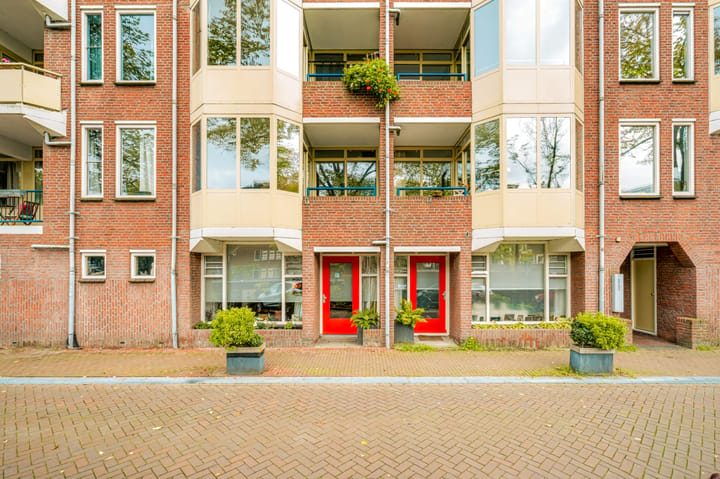
Spacious and well-laid-out 3-room apartment of approximately 108 m², featuring two generously sized bedrooms, a bright living room with a characteristic bay window, a kitchen, bathroom, two balconies and a private storage room. The property is situated on freehold land, directly along the Nieuwe Keizersgracht canal, offering beautiful views over the water, in an attractive location in the centre of Amsterdam, close to the Amstel River and the popular Plantage neighbourhood.
The apartment offers generous living space, a practical layout and large windows that allow plenty of natural light to enter. From the living room, you can enjoy beautiful views over the canal, creating a wonderful waterside living experience, while the bedrooms overlook the green communal gardens. With its spacious living room, two well-proportioned bedrooms and outdoor spaces, the apartment offers excellent opportunities for comfortable living in a truly special location in the city.
THE LAYOUT
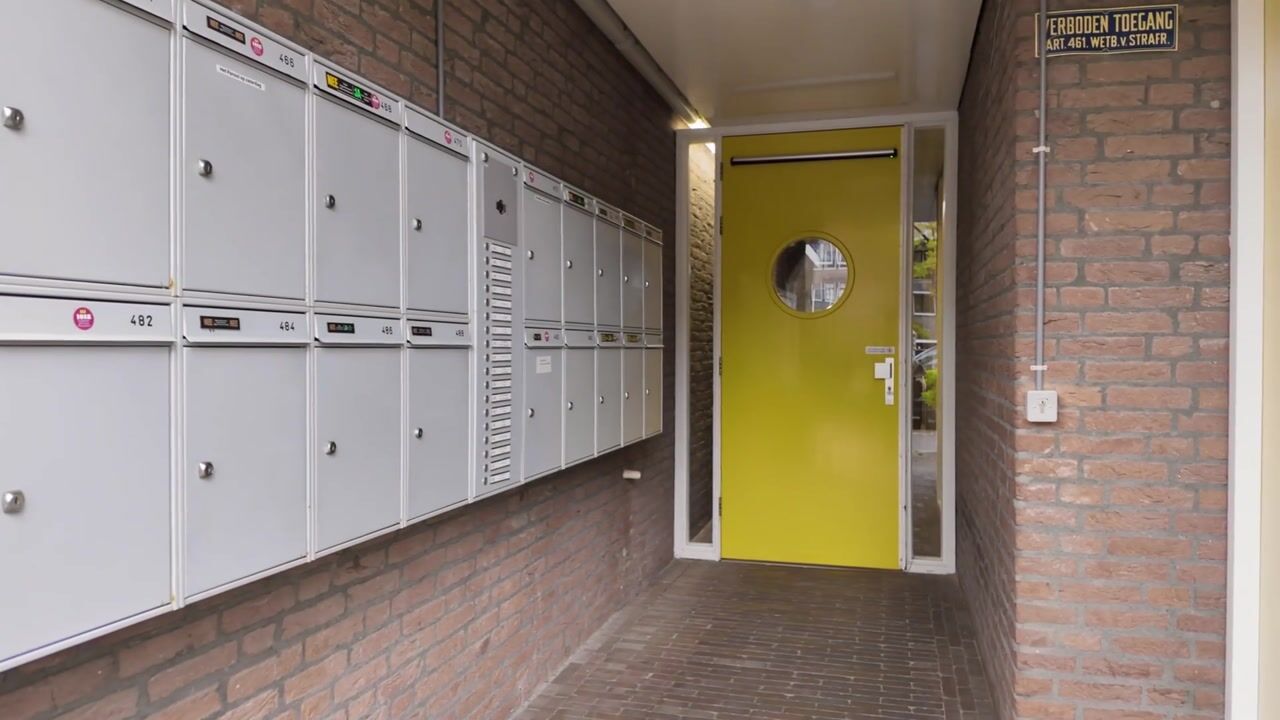
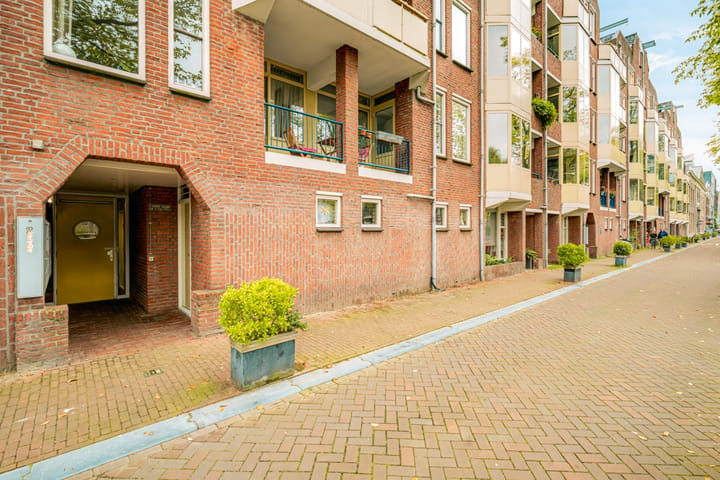
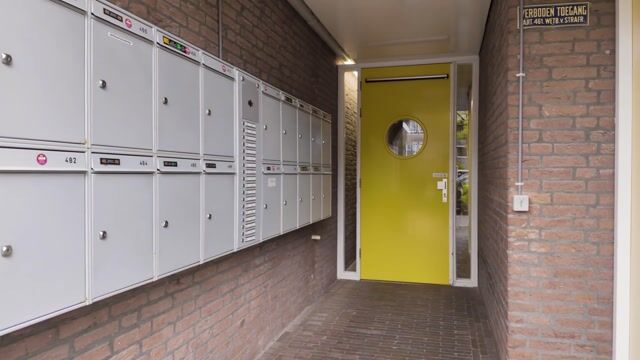
Communal entrance with a lift and staircase, providing easy access to all floors of the building.
Entrance to the apartment on the first floor. The central hallway provides access to the various rooms.
The spacious living and dining room forms the heart of the apartment and extends across a large part of the property. Thanks to its elongated layout, large windows and characteristic bay window, the room feels wonderfully bright and spacious. From the living room, there are attractive views over the Nieuwe Keizersgracht canal, allowing the water and the lively atmosphere of the canal to become an integral part of everyday living. There is ample space for a comfortable seating area and a generous dining table.
The living room also provides access to a balcony. In addition, the apartment features a second balcony, which is directly accessible from one of the bedrooms.
The kitchen is centrally located within the apartment and connects to the living and dining area. Adjacent to the kitchen is a practical utility room, providing additional storage space.
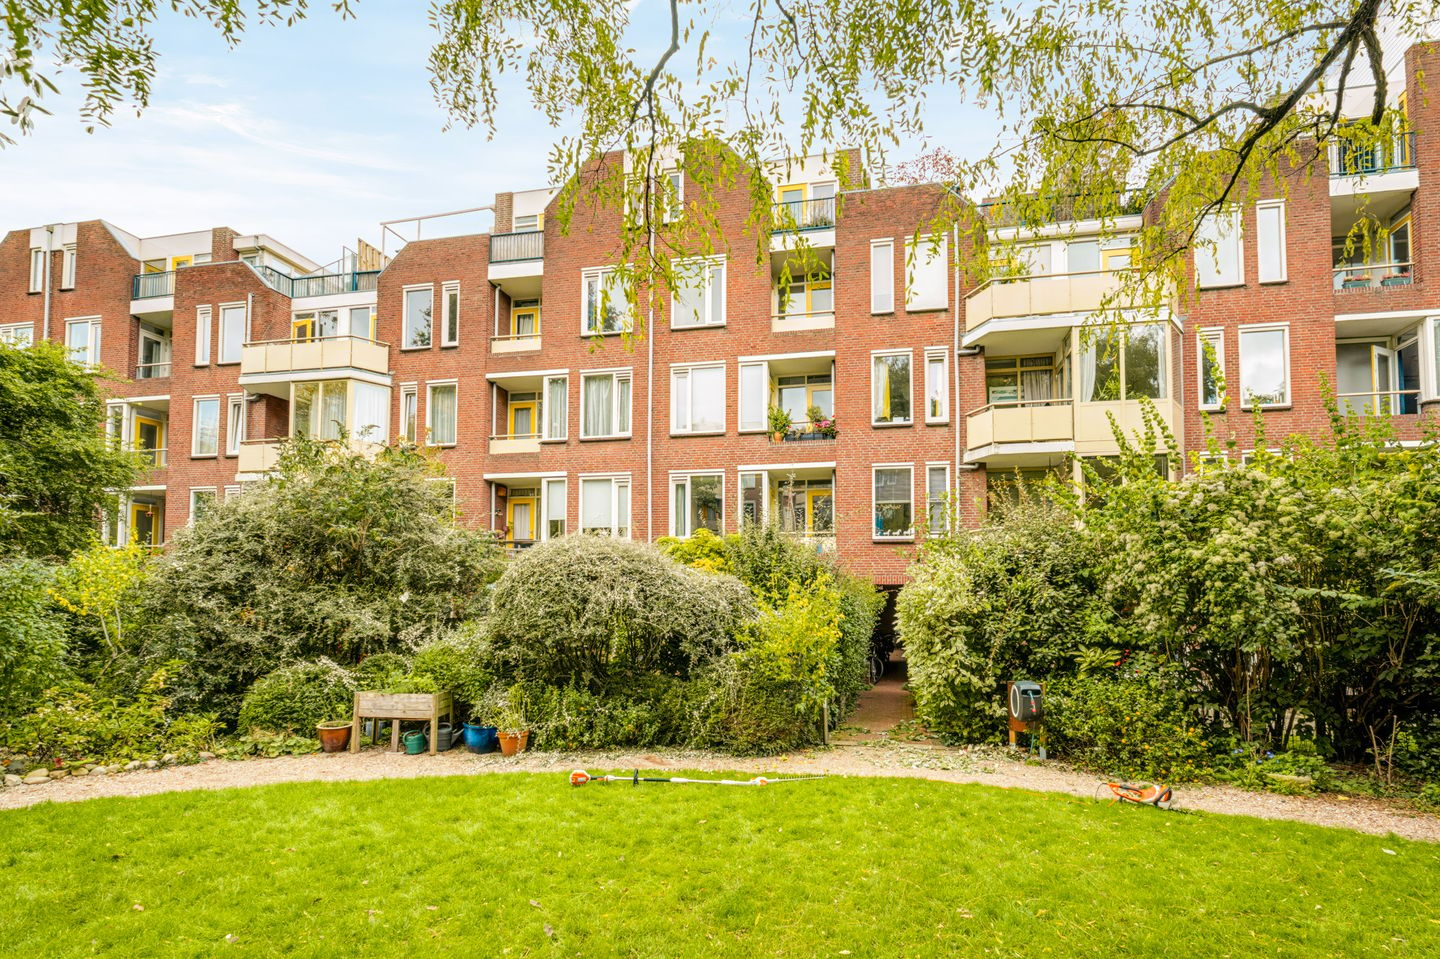
On the other side of the apartment are two generously sized bedrooms. Both bedrooms have practical layouts and offer sufficient space for a double bed and wardrobes. Both bedrooms enjoy pleasant views over the green communal gardens.
The centrally located bathroom features a double washbasin, as indicated on the floor plan. There is also a separate toilet.
THE COMMUNAL GARDENS
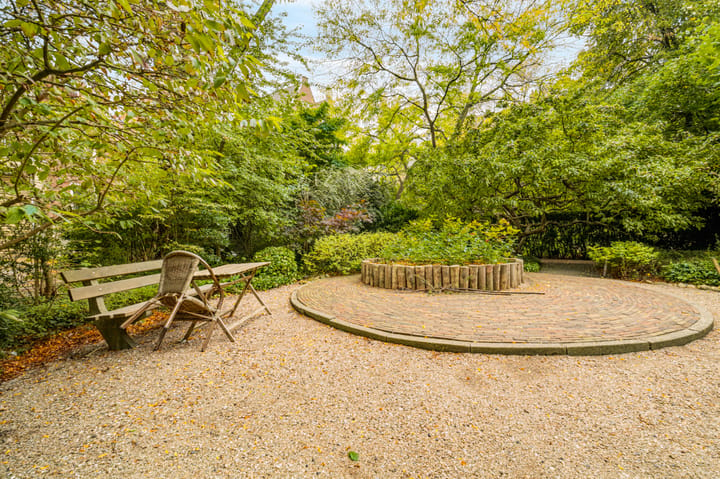
A particularly attractive feature of the complex is its beautiful and spacious communal gardens. This green oasis is divided into four generous garden areas, creating a wonderfully peaceful environment in the heart of the city. The combination of canal views at the front and green communal gardens at the rear makes this residential location especially appealing.
STORAGE
A private external storage room of approximately 3.5 m² is located on the ground floor.
THE LOCATION
The apartment is situated directly along the Nieuwe Keizersgracht canal, overlooking the water, in a particularly attractive location in the centre of Amsterdam, close to the Amstel River and the characteristic Plantage neighbourhood.
The surrounding area offers an appealing combination of historic canals, green streets, cultural attractions and an extensive selection of shops, cafés and restaurants.
Nearby attractions include the Hortus Botanicus, ARTIS Zoo, the H'ART Museum and Waterlooplein. The charming Utrechtsestraat, known for its boutiques, speciality shops, cafés and restaurants, is also within easy reach.
For relaxation and recreation, Wertheimpark, the Plantage neighbourhood and the Amstel River are all within walking or cycling distance. The central location offers an excellent balance between peaceful residential living and having all the amenities of the city centre close at hand.
Accessibility is excellent. Various tram and metro connections are available in the immediate vicinity. The nearby main roads also provide convenient access to the A10 ring road. Parking is subject to the municipal parking permit system.
MAINTENANCE
The apartment forms part of a residential complex dating from approximately 1982. The building features a communal lift and staircase.
The property offers a practical layout with a spacious living and dining room, two bedrooms and various storage areas.
The complex is maintained through the Owners' Association (VvE). A long-term maintenance plan (MJOP) is available for the maintenance of the communal areas and facilities.
OWNERS' ASSOCIATION
The apartment forms part of the Owners' Association (VvE) Nieuwe Keizersgracht 368 to 498 in Amsterdam.
Professional management is provided by Munnik VvE Beheer B.V.
The Owners' Association has a long-term maintenance plan, maintains financial records and holds regular meetings.
According to the annual financial statements, the reserve fund amounted to approximately €171,700 as of 31 December 2025.
The monthly service charges for the apartment amount to €371.35 for 2026, according to the financial statements.
OWNERSHIP
The apartment is situated on freehold land (full ownership). Therefore, no ground lease applies.
KEY FEATURES
- Spacious and well-laid-out 3-room apartment of approximately 108 m²
- Situated on the first floor
- Two generously sized bedrooms
- Very spacious living and dining room
- Characteristic bay window and large windows
- Directly situated along the Nieuwe Keizersgracht canal, with beautiful views over the water
- Bedrooms overlooking the green communal gardens
- Kitchen with adjoining utility room
- Bathroom with double washbasin
- Separate toilet
- Two balconies with a combined area of approximately 4.4 m²
- Beautiful communal gardens divided into four spacious garden areas
- Private external storage room of approximately 3.5 m²
- Residential complex built around 1982
- Communal lift and staircase
- Situated on freehold land (full ownership), therefore no ground lease
- Professionally managed Owners' Association by Munnik VvE Beheer
- Long-term maintenance plan available
- Monthly service charges of € 371.35 (2026)
- Attractive location close to the Amstel River and the Plantage neighbourhood
- Excellent accessibility by public transport and car
- Transfer date in consultation.
NEN 2580 CLAUSE
The usable floor area has been calculated in accordance with the NEN 2580 measurement standard established by the Dutch real estate industry. The stated floor area may therefore differ from that of comparable properties and/or previous references, primarily due to the application of this measurement method.
The buyer acknowledges having been sufficiently informed about the aforementioned measurement standard. The seller and the seller's estate agent make every effort to calculate the correct floor area and volume based on their own measurements and, wherever possible, to support these calculations by providing floor plans with dimensions.
Should the measurements unexpectedly not have been determined (entirely) in accordance with the applicable standard, the buyer accepts this. The buyer has been given sufficient opportunity to verify, or have verified, the measurements independently.
Any discrepancies in the stated dimensions or floor area shall not entitle either party to any rights or claims, including an adjustment to the purchase price. Neither the seller nor the seller's estate agent accepts any liability in this respect.
Highlights
AI-generated from the description
Living on the canal
Directly on Nieuwe Keizersgracht with water views
Spacious bright living room
Large living-dining room with bay window and light
Green and central living
Between canal and four communal gardens
Advertisement
Features
Transfer of ownership
- Listed since
- Acceptance
- Available in consultation
- Asking price
- € 925,000 kosten koper
- Asking price per m²
- € 8,565
- Status
- Available
- VVE (Owners Association) contribution
- € 371.35 per month
Construction
- Type apartment
- Upstairs apartment (apartment)
- Building type
- Resale property
- Year of construction
- 1982
- Type of roof
- Flat roof covered with asphalt roofing
Surface areas and volume
- Areas
- Living area
- 108 m²
- Exterior space attached to the building
- 4 m²
- External storage space
- 4 m²
- Volume in cubic meters
- 341 m³
Layout
- Number of rooms
- 3 rooms (2 bedrooms)
- Number of bath rooms
- 1 bathroom and 1 separate toilet
- Bathroom facilities
- Shower, double sink, and bath
- Number of stories
- 1 story
- Facilities
- Elevator and passive ventilation system
- Located at
- 1st floor
Energy
- Energy label
- A
- Insulation
- Double glazing
- Heating
- CH boiler
- Hot water
- CH boiler
- CH boiler
- HR-107 (gas-fired combination boiler, in ownership)
Cadastral data
- AMSTERDAM O 4193
- Cadastral map
- Ownership situation
- Full ownership
Exterior space
- Location
- Alongside a quiet road, alongside waterfront, in centre and in residential district
Storage space
- Shed / storage
- Storage box
Parking
- Type of parking facilities
- Paid parking and resident's parking permits
VVE (Owners Association) checklist
- Registration with KvK
- No
- Annual meeting
- Yes
- Periodic contribution
- No
- Reserve fund present
- Yes
- Maintenance plan
- Yes
- Building insurance
- Yes
Popularity
0x
Viewed
0x
Saved
23-10-2026
On Funda
Neighborhood

Weesperbuurt
Amsterdam- Residents
- 3,195
- Family with children
- 10%
- Avg. asking price / m²
- € 9,067
Discover the neighborhood
Curious about the housing supply, residents and local real estate agents?

Don’t want to forget this home?
Save it as a favorite. You’ll easily find it back and get notified when something changes.
