New
Juttepeerpad 31036 KM AmsterdamDe Bongerd
€ 800,000 k.k.

- 113 m²living area
- 108 m²plot size
- 4bedrooms
- Aenergy label
Description
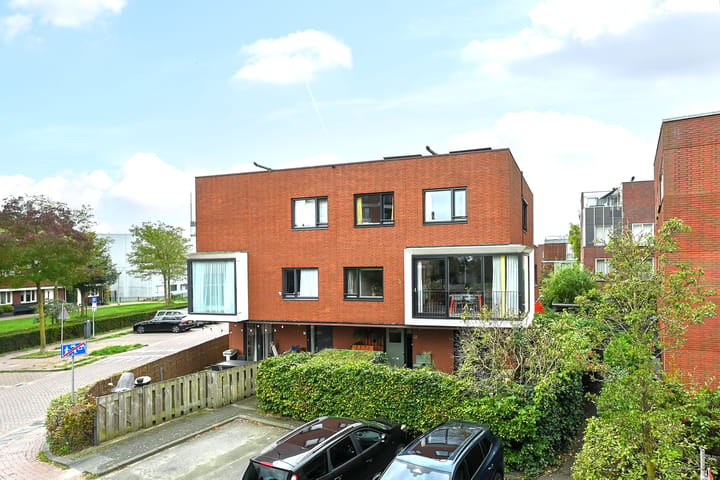
Everything is just right in this move-in-ready, very well-maintained family home (113 m²) with 4 bedrooms, a sunny garden, 6 solar panels, a freehold leasehold and a private parking space. A home where space, comfort, atmosphere and practical living come together perfectly!
This surprisingly spacious and energy-efficient family home in the popular De Bongerd neighbourhood in Amsterdam-Noord has been meticulously maintained down to the last detail and is completely ready for its next residents.
The property combines modern finishes with a warm, homely atmosphere. The large windows provide wonderful natural light and a lovely sense of space. Comfort and sustainability have also been taken into account: the property features 6 solar panels, underfloor heating in the hall and kitchen, and a central heating system and heat recovery unit, both of which were renewed at the end of 2025. The kitchen is also fitted with a range of recently upgraded built-in appliances.
In short: a complete home that you’ll not only fall in love with, but where you can also confidently embark on a new chapter in your life!
The layout is as follows;
Ground floor:
Upon entering, the well-maintained appearance immediately catches the eye. From the entrance hall – which features a toilet and washbasin, a meter cupboard and a practical separate utility room with connections for the washing machine and tumble dryer – you walk through the steel sliding door into the kitchen-diner.
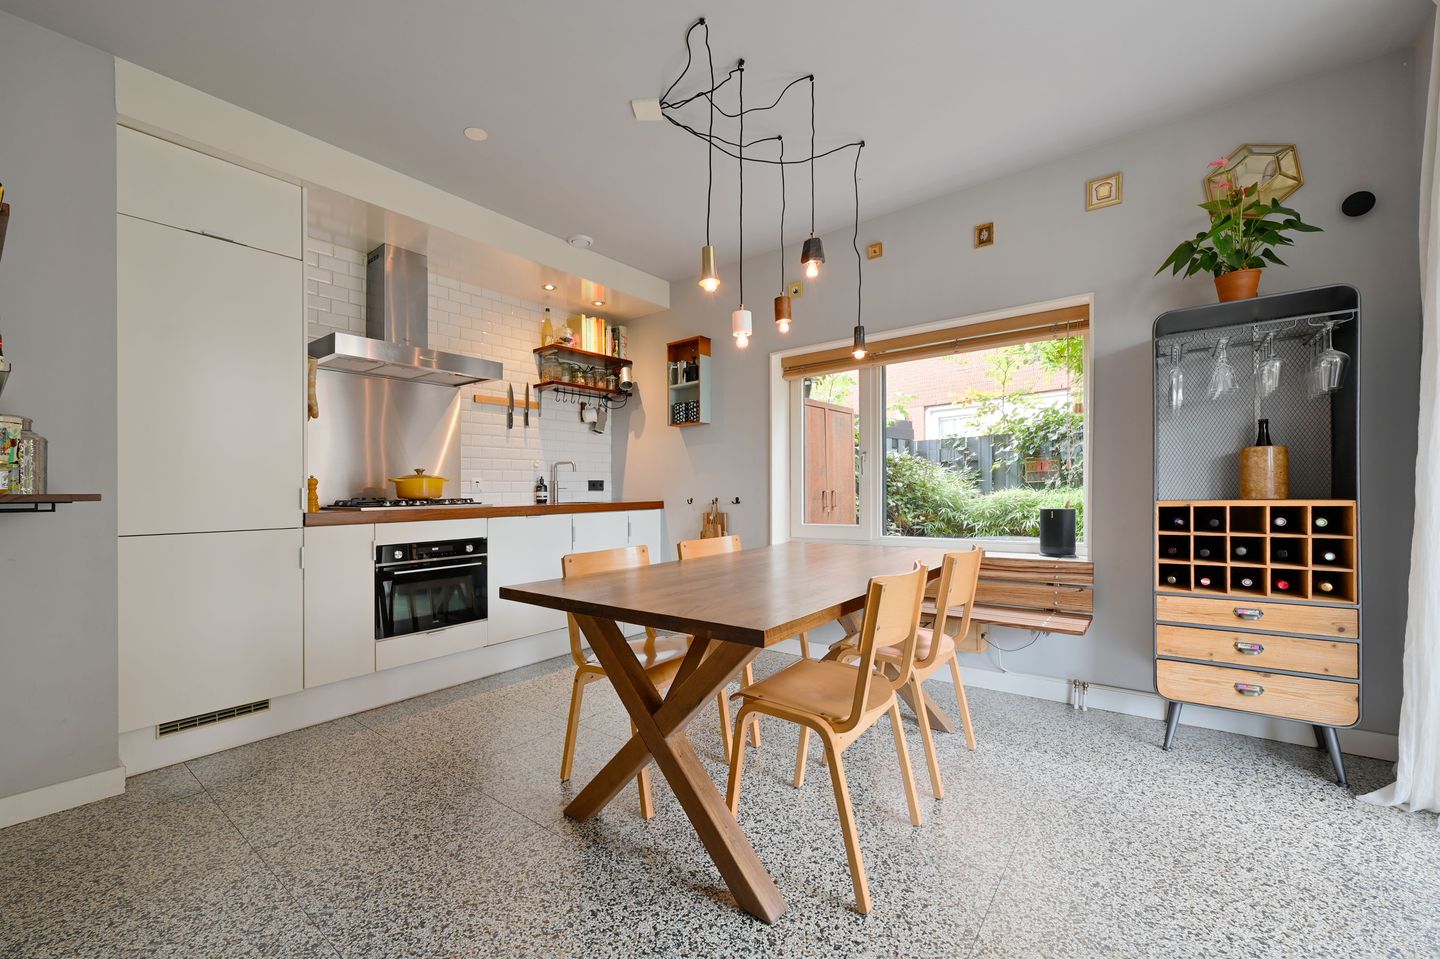
The kitchen is a lovely place to cook together, enjoy a leisurely meal or start the day in peace. There is plenty of cupboard space and the kitchen is fitted with every conceivable built-in appliance, including a Quooker tap with boiling and sparkling water. The solid wood worktop gives the kitchen a warm and characterful look. The cosy seating area makes this a real living kitchen where you’ll love to gather.
The terrazzo tiles, plastered walls and underfloor heating in the hall and kitchen ensure a well-finished look and extra comfort.
Garden:
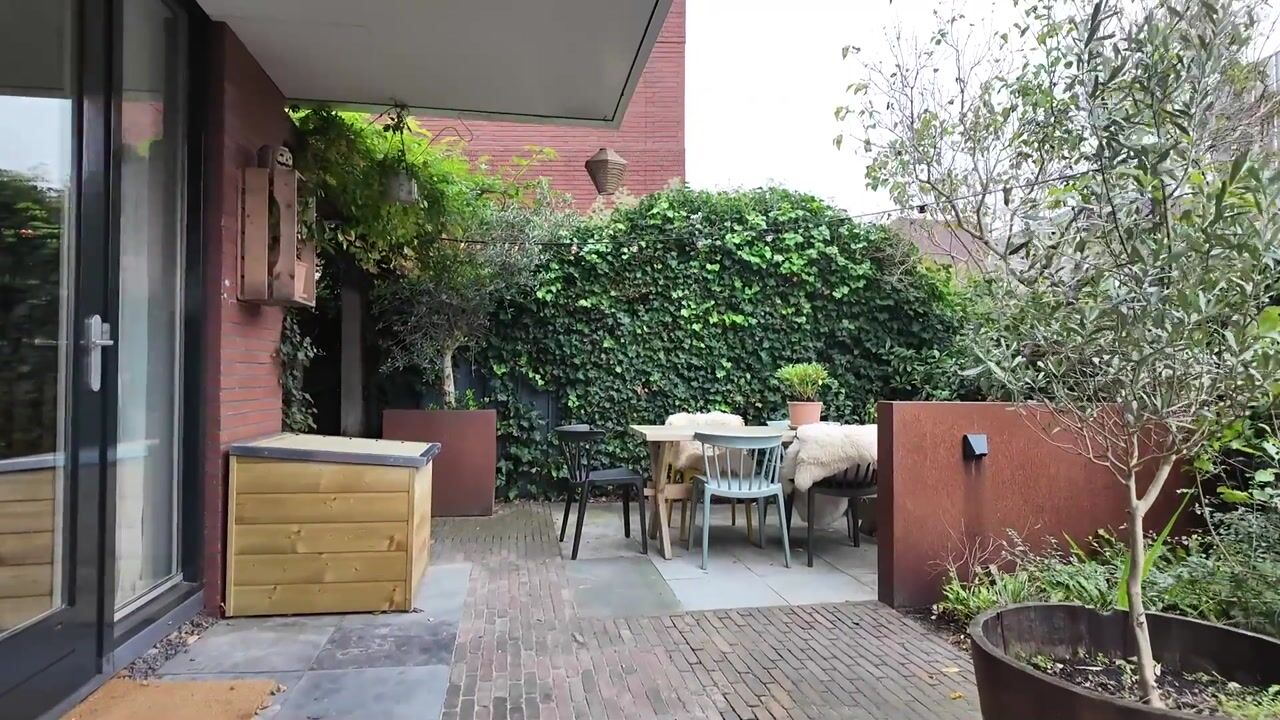
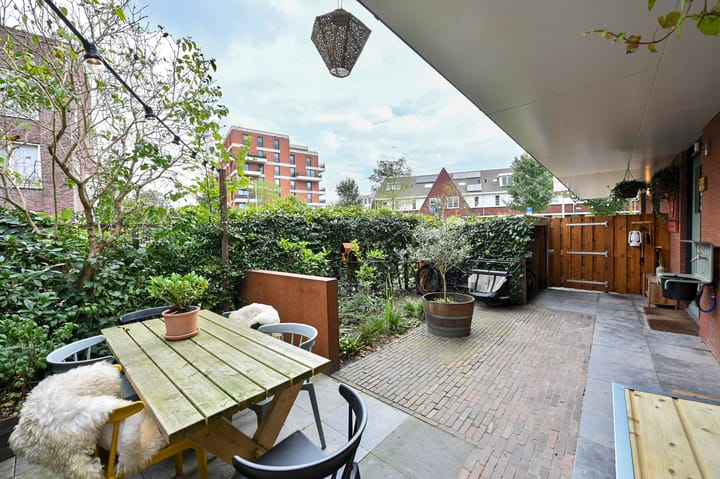
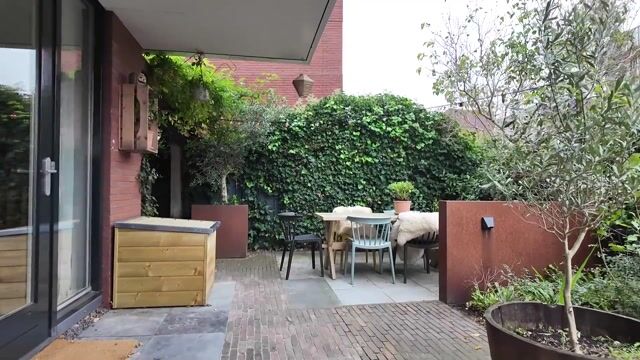
From the kitchen, you can also step straight out into the beautifully landscaped outdoor space. The architecturally designed front and side gardens give this property that little bit extra. There’s space to dine al fresco, enjoy a cup of coffee in the sunshine or let the children play to their heart’s content. The separate wooden shed and the extra storage cupboard ensure that bicycles, garden tools and other essentials can be tidied away neatly.
And then there’s the private parking space near the house. A particularly practical advantage that completes your everyday living comfort.
First floor:
Landing. A bespoke wooden unit with glass panels will be installed by the end of 2025.
An extra room has been created, featuring a particularly attractive wooden sliding door, which can serve as a bedroom or study. Ideal for those who work from home, have a family or like to use the available space flexibly.
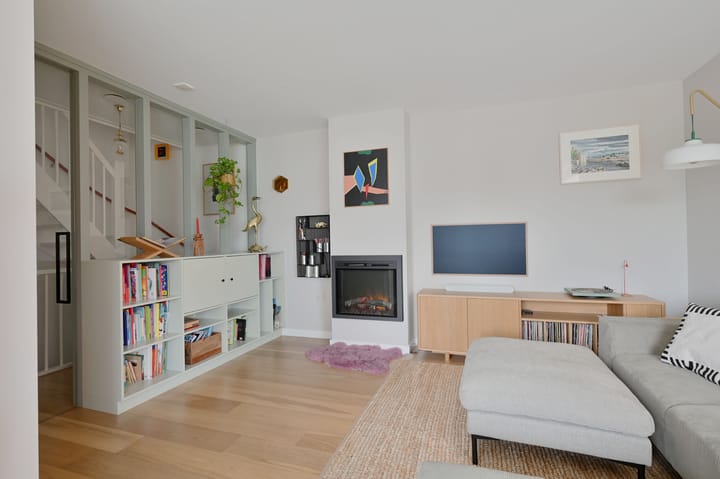
The steel pivot door leads into the living room, a place to unwind. The large windows allow plenty of daylight to flood in and create a pleasant connection with the outside world. The oak flooring gives the floor a warm, stylish feel.
The living room offers plenty of space for a comfortable seating area and a dining table. The cosy electric fireplace makes the whole space even more inviting: a lovely place to settle down after a long day and enjoy a relaxing evening.
Second floor:
Space has also been utilised to the full on the second floor. Here you’ll find three good-sized bedrooms. Two bedrooms are at the front, whilst the third bedroom, which has air conditioning, is situated at the side of the property. The fitted wardrobes provide extra practical storage space.
The neat bathroom is fitted with an extra-wide bath, washbasin and toilet. There is also a practical utility room on this floor, which houses the technical installations.
Key features:
• Built in 2008
• Perpetual leasehold, with ground rent paid in full
• 113 m² of living space. Survey report available
• Move-in ready, modern family home
• Luxury kitchen-diner with various built-in appliances
• Quooker tap with boiling and sparkling water (2026)
• Underfloor heating in the hall and kitchen
• Cosy living room with gas fire and oak flooring
• Six solar panels (2021)
• 4 bedrooms with plenty of fitted wardrobes
• Central heating system and heat recovery unit installed in 2025
• Architect-designed front and side gardens
• Separate timber shed and additional storage cupboard made of Corten steel
• Private parking space near the property
• Situated in the popular, child-friendly neighbourhood of De Bongerd in Amsterdam-Noord
• Planning permission has been granted for the installation of a roof extension
• Handover by mutual agreement, spring 2027
Surroundings:
The property is situated in Amsterdam-Noord, in the modern neighbourhood of De Bongerd, on a bend in the Zijkanaal I, which is directly connected to the IJ. This family-friendly neighbourhood features primary schools, a nursery, a supermarket and recreational facilities for all ages: various sports fields and playgrounds, swimming jetties and the listed ‘Paard van Noord’ monument. Just behind the bridge over the canal lies Buiksloterbreek Park and the picturesque Wilmkebreekpolder. Het Twiske Nature Reserve and the meadows of Landelijk Noord are a 15-minute cycle ride away.
The property is extremely well connected; by car, the A10 motorway and its access roads are just 5 minutes away. You can take the ferry to the city centre, and there’s parking right outside the door. There are two metro stations within a 10-minute cycle ride, meaning you can reach Central Station in under 20 minutes.
A short cycle away lies the bustling NDSM site, known for its many trendy bars and restaurants such as Noorderlicht, Pllek and IJver. During the summer months, the NDSM site also hosts various festivals and other enjoyable activities; furthermore, the connections to the rest of the city are excellent – from here, you can take the ferry to Amsterdam Central Station or Amsterdam West.
Highlights
AI-generated from the description
Luxury atmospheric kitchen-diner
Spacious kitchen-diner with Quooker, wood top and underfloor heating.
Architect-designed garden spaces
Sunny front and side gardens with shed and extra storage.
Energy-efficient and comfortable
Six solar panels, underfloor heating and renewed systems.
Advertisement
Features
Transfer of ownership
- Listed since
- Acceptance
- Available in consultation
- Asking price
- € 800,000 kosten koper
- Asking price per m²
- € 7,080
- Status
- Available
Construction
- Kind of house
- Single-family home, corner house
- Building type
- Resale property
- Year of construction
- 2008
- Type of roof
- Flat roof covered with asphalt roofing
Surface areas and volume
- Areas
- Living area
- 113 m²
- Exterior space attached to the building
- 13 m²
- Plot size
- 108 m²
- Volume in cubic meters
- 389 m³
Layout
- Number of rooms
- 7 rooms (4 bedrooms)
- Number of bath rooms
- 1 bathroom and 1 separate toilet
- Bathroom facilities
- Bath, toilet, and sink
- Number of stories
- 3 stories
- Facilities
- Air conditioning, optical fibre, mechanical ventilation, TV via cable, and solar panels
Energy
- Energy label
- A
- Insulation
- Completely insulated
- Heating
- CH boiler, partial floor heating and heat recovery unit
- Hot water
- CH boiler
- CH boiler
- Nefit Nxt Proline CW4 (gas-fired combination boiler from 2025, in ownership)
Cadastral data
- AMSTERDAM AH 4169
- Cadastral map
- Area
- 96 m²
- Ownership situation
- Municipal ownership encumbered with long-term leaset
- Fees
- Bought off for eternity
- AMSTERDAM AH 4147
- Cadastral map
- Area
- 12 m²
- Ownership situation
- Municipal ownership encumbered with long-term leaset
- Fees
- Bought off for eternity
Exterior space
- Location
- In residential district
- Garden
- Front garden and side garden
- Front garden
- 33 m² (3.40 metre deep and 9.66 metre wide)
- Garden location
- Located at the north
Storage space
- Shed / storage
- Attached wooden storage
Garage
- Type of garage
- Parking place
Parking
- Type of parking facilities
- Public parking
Popularity
0x
Viewed
0x
Saved
24-10-2026
On Funda
Neighborhood
De Bongerd
Amsterdam- Residents
- 3,170
- Family with children
- 57%
- Avg. asking price / m²
- € 7,139
Discover the neighborhood
Curious about the housing supply, residents and local real estate agents?

Don’t want to forget this home?
Save it as a favorite. You’ll easily find it back and get notified when something changes.
