New
Archimedesplantsoen 451098 JW AmsterdamMiddenmeer-Zuid
€ 850,000 k.k.

- 98 m²living area
- 3bedrooms
- Cenergy label
Description
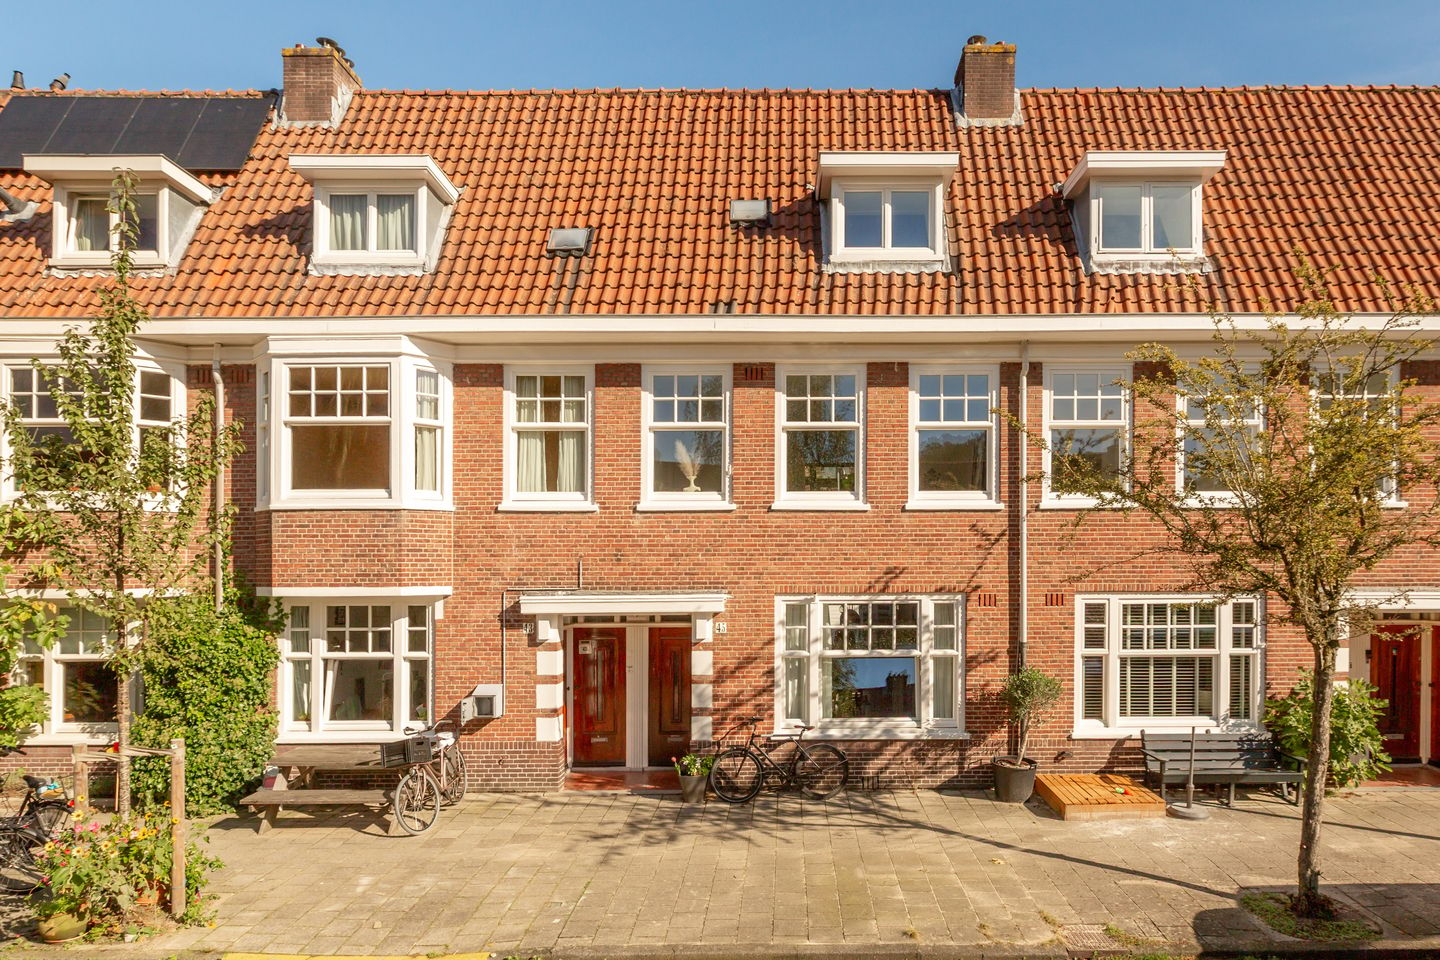
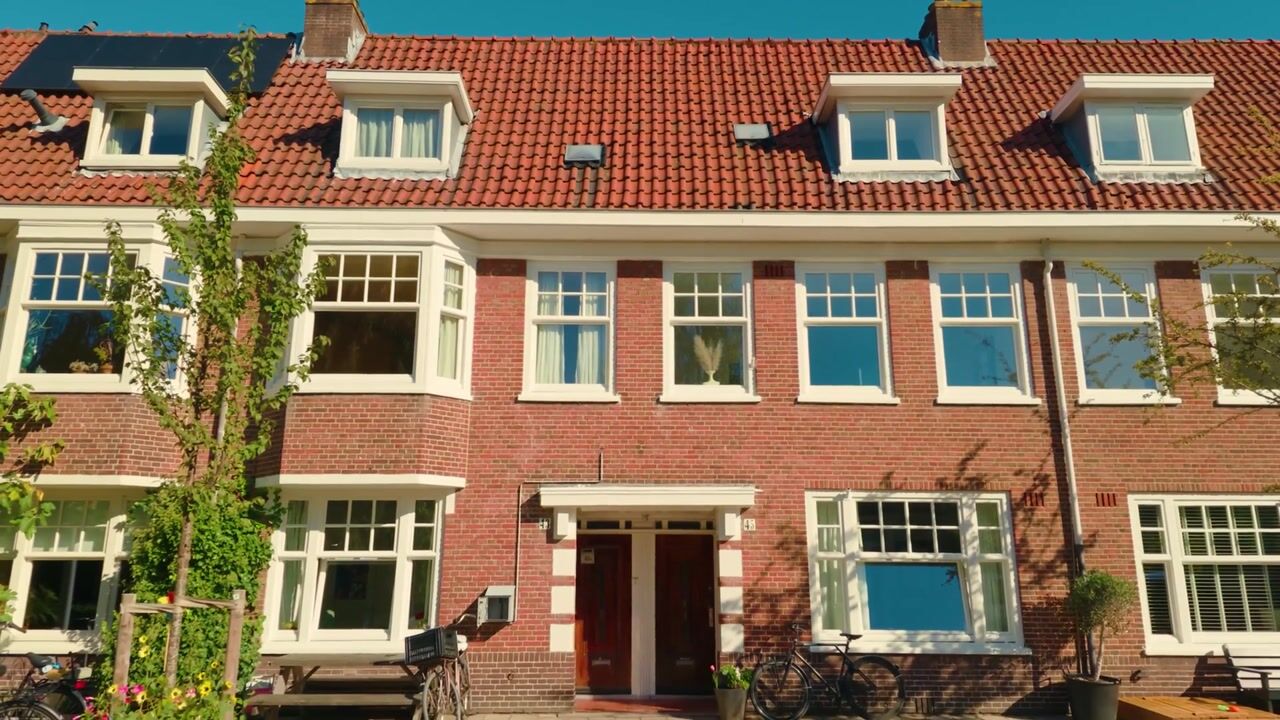
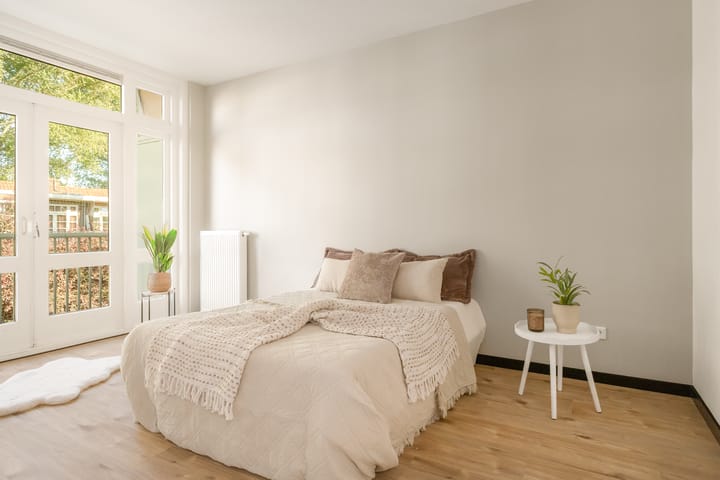
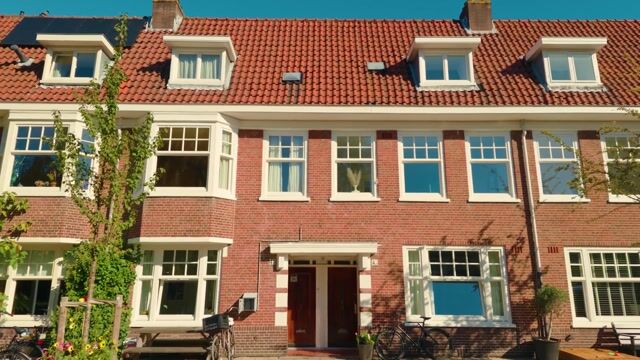
Two-storey upper apartment with a spacious roof terrace overlooking Archimedesplantsoen! This wonderfully bright, move-in-ready home offers approximately 98 m² of living space, three bedrooms, two balconies, a generous roof terrace of approximately 20 m² and a private entrance at street level. The property has an energy rating of C, features double glazing throughout and enjoys a fantastic location directly overlooking the leafy park. An ideal family home with plenty of space, comfort and greenery on your doorstep!
Here, you can enjoy a peaceful, family-friendly setting with all the city’s amenities within easy reach. The park opposite offers plenty of space to play, exercise or simply spend time outdoors. With three bedrooms, a spacious roof terrace and the potential to add a rooftop extension, this home also offers plenty of possibilities for the future.
Interested? Contact us to arrange a viewing. We would be delighted to show you around!
LOCATION
Archimedesplantsoen is situated in the sought-after Watergraafsmeer neighbourhood, a green and family-friendly part of Amsterdam-Oost. The area is characterised by wide streets, distinctive architecture and a pleasant, relaxed atmosphere. Enjoy peaceful surroundings with plenty of greenery and space on your doorstep, while all the city’s amenities remain close by.
The large green park directly opposite the property is a lovely place to spend time outdoors and for children to play. For everyday shopping, nearby Christiaan Huygensplein offers a convenient selection of shops. Middenweg, with its varied range of shops and specialist retailers, and Oostpoort shopping centre are also within easy reach. Families will find several primary schools, childcare facilities and playgrounds nearby. De Werf petting farm is another popular destination for all ages.
For those who enjoy green spaces and outdoor living, nearby Park Frankendael offers walking paths, lawns and the historic Huize Frankendael. Flevopark is also a short bike ride away. There is plenty of choice for sports enthusiasts, from ice skating at the well-known Jaap Eden ice rink to tennis at Tennisvereniging Linnaeushof and football or hockey at various local clubs, including AthenA hockey club.
The neighbourhood also has plenty to offer when it comes to cafés and restaurants, particularly around Middenweg, Ringdijk and Park Frankendael. A lovely combination of neighbourhood charm, green surroundings and urban amenities.
Transport connections are excellent. Amsterdam’s city centre is a quick bike ride away, as are other parts of the city. Amsterdam Science Park station is nearby, offering train connections to destinations including Amsterdam Centraal. Several tram and bus services also operate in the area. By car, the A10 ring road can be reached within minutes via Middenweg.
Residents can apply for a parking permit. According to the information available, there is currently no waiting list for a permit at this location. It is also possible to apply for two parking permits, subject to the applicable municipal conditions.
A wonderful neighbourhood for anyone looking for a peaceful, green setting with shops, schools, sports facilities and Amsterdam’s vibrant city life within easy reach.
LAYOUT
Ground floor: Private entrance with stairs leading to the first floor.
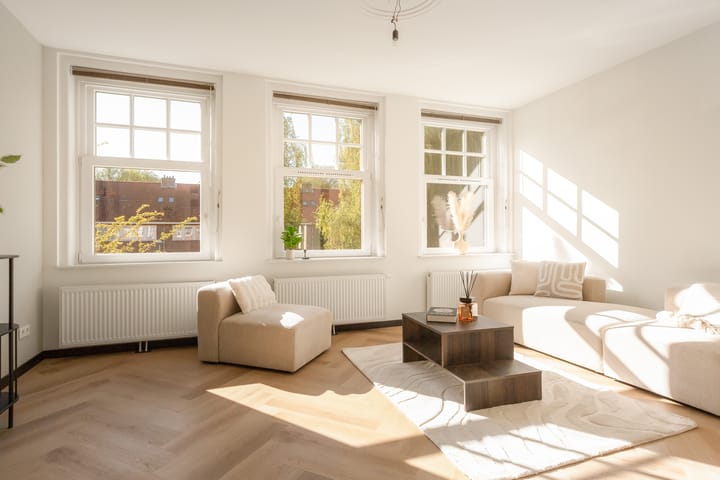
First floor: On entering the living room, you immediately notice the abundance of natural light and the lovely views over the green park. Spanning three windows at the front, the living room has an attractive L-shaped layout with plenty of room for a comfortable seating area.
At the rear is the semi-open kitchen, fitted with a breakfast bar and the usual built-in appliances. The adjoining dining area provides access to the full-width balcony, a lovely spot to sit outside. Together, the kitchen, breakfast bar and dining area create an inviting setting for cooking, entertaining and lingering over dinner, with the balcony just a few steps away. A separate toilet is also located on this floor.
The second floor offers three well-proportioned bedrooms and a spacious, modern bathroom with a double washbasin and a walk-in rain shower. At the front are a practical utility room housing the laundry facilities and central heating boiler, along with a useful built-in cupboard. A second full-width balcony is situated at the rear, providing another pleasant outdoor space.
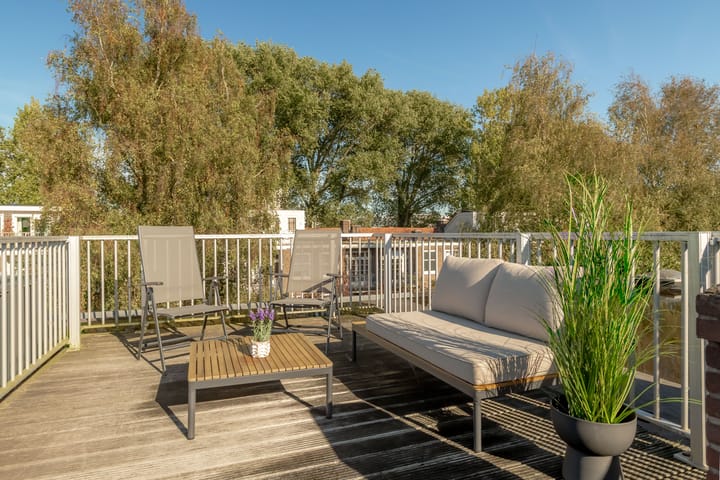
Roof terrace: The crowning feature is the generous roof terrace, measuring approximately 7.00 x 2.83 metres. A wonderful place to enjoy outdoor living, from morning coffee in the sunshine to long summer evenings with friends, a barbecue and a good glass of wine. There is plenty of room to relax and soak up the sun.
DIVISION INTO APARTMENT RIGHTS
The apartment right relating to this property has yet to be legally created. A draft deed of division has been prepared and can be executed shortly. The sale is subject to completion of the legal division and the creation of the relevant apartment right.
HOMEOWNERS’ ASSOCIATION (VvE)
A homeowners’ association is to be established, comprising three apartment rights: one ground-floor home and two upper-floor homes. The monthly service charge has yet to be determined. The intention is to set a contribution in line with comparable properties and appropriate to the building’s maintenance requirements.
LEASEHOLD
The property is situated on municipal leasehold land. The anticipated annual ground rent for the current leasehold period is approximately €650. This is a provisional estimate from which no rights may be derived. The option to switch to perpetual leasehold has already been selected, with the ground rent for the perpetual period bought out.
SUSTAINABILITY
The property has an energy rating of C, double glazing throughout and partial wall and roof insulation, providing a good foundation for comfortable living. Curious about further opportunities to improve the home’s energy efficiency? Ask our estate agent during the viewing. We would be happy to discuss the options with you.
KEY FEATURES
- Two-storey upper apartment of approximately 98 m²
- Ideal family home with a private entrance at street level
- Three bedrooms
- Directly overlooking the green Archimedesplantsoen
- Peaceful, family-friendly neighbourhood
- Roof terrace of approximately 20 m² with the required permit
- Potential for a rooftop extension, subject to the necessary permits and consents
- Energy rating C
- Parking permit available without a waiting list, according to the information available
- Possibility to apply for two parking permits, subject to municipal conditions
- Switch to perpetual leasehold completed, with the buyout option selected
- Homeowners’ association being established
- Legal division into apartment rights in preparation
- Transfer by mutual agreement, with a short completion period possible
- Buyer’s choice of civil-law notary within the Amsterdam region
- An asbestos clause and a clause stating that the seller has not personally occupied the property will be included in the purchase agreement
Highlights
AI-generated from the description
Large roof terrace and balconies
Roof terrace of approx. 20 m² plus two full-width balconies.
Bright L-shaped living room
Three-window front, semi-open kitchen with bar and dining.
By green Archimedesplantsoen park
Peaceful family area with park and nearby amenities.
Advertisement
Features
Transfer of ownership
- Listed since
- Acceptance
- Available in consultation
- Asking price
- € 850,000 kosten koper
- Asking price per m²
- € 8,673
- Status
- Available
Construction
- Type apartment
- Upstairs apartment
- Building type
- Resale property
- Year of construction
- 1931
- Type of roof
- Flat roof covered with asphalt roofing and roof tiles
Surface areas and volume
- Areas
- Living area
- 98 m²
- Exterior space attached to the building
- 29 m²
- Volume in cubic meters
- 317 m³
Layout
- Number of rooms
- 5 rooms (3 bedrooms)
- Number of bath rooms
- 1 bathroom and 1 separate toilet
- Bathroom facilities
- Double sink, walk-in shower, and toilet
- Number of stories
- 2 stories
- Facilities
- Mechanical ventilation and passive ventilation system
- Located at
- 2nd floor
Energy
- Energy label
- C
- Insulation
- Mostly double glazed
- Heating
- CH boiler
- Hot water
- CH boiler
- CH boiler
- Remeha Avanta 28C (CW4) (gas-fired combination boiler, in ownership)
Cadastral data
- WATERGRAAFSMEER B 2562
- Cadastral map
- Ownership situation
- Municipal long-term lease
- Fees
- Bought off for eternity
Exterior space
- Location
- Alongside park, alongside a quiet road, in residential district, open location and unobstructed view
- Balcony/roof terrace
- Roof terrace present and balcony present
Parking
- Type of parking facilities
- Paid parking, public parking and resident's parking permits
VVE (Owners Association) checklist
- Registration with KvK
- Yes
- Annual meeting
- No
- Periodic contribution
- Yes
- Reserve fund present
- No
- Maintenance plan
- No
- Building insurance
- No
Popularity
0x
Viewed
0x
Saved
23-10-2026
On Funda
Neighborhood
Middenmeer-Zuid
Amsterdam- Residents
- 5,140
- Family with children
- 33%
- Avg. asking price / m²
- € 7,982
Discover the neighborhood
Curious about the housing supply, residents and local real estate agents?

Don’t want to forget this home?
Save it as a favorite. You’ll easily find it back and get notified when something changes.
