New
Hessen Kasselstraat 8-A5615 SM EindhovenOude Spoorbaan
€ 749,000 k.k.

- 148 m²living area
- 2bedrooms
- A+++energy label
Description
ENGLISH BELOW
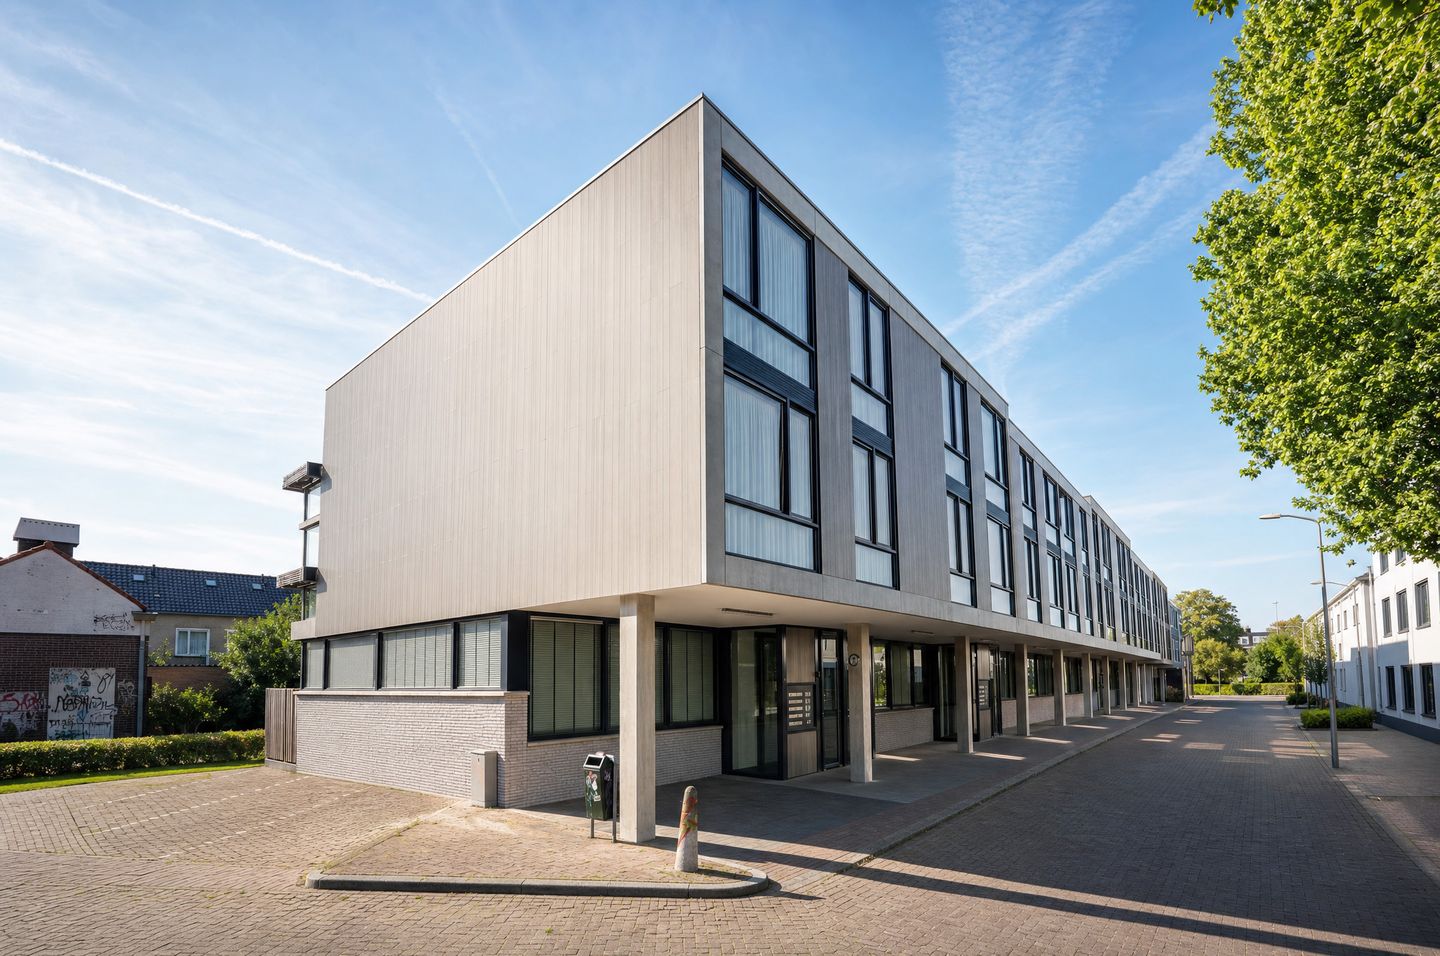
Sommige appartementen onderscheiden zich door hun architectuur, andere door hun interieur. Bij Hessen Kasselstraat 8A komen beide samen. Een modern appartement in een gebouw uit 2023, waar de hoge plafonds, zichtbare betonconstructie en warme houtaccenten samen een bijzonder ruimtelijk geheel vormen. Met twee slaapkamers, een ruim balkon, een eigen parkeerplaats met laadpaal en een afzonderlijke multifunctionele ruimte op de begane grond biedt dit appartement bovendien verrassend veel mogelijkheden.
BEGANE GROND – MULTIFUNCTIONELE RUIMTE
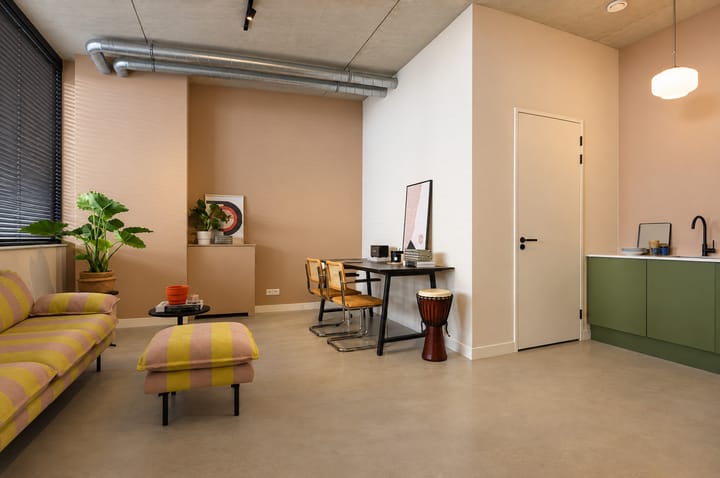
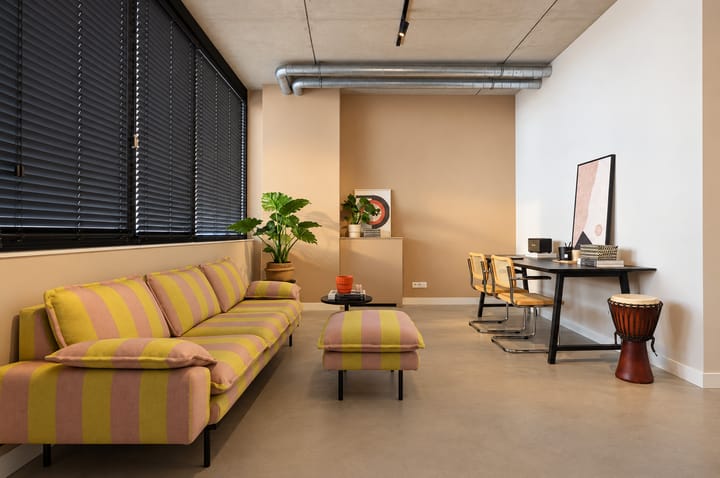
Op de begane grond bevindt zich een afzonderlijke multifunctionele ruimte met een eigen entree. Deze ruimte staat los van het woongedeelte op de eerste verdieping en biedt daarmee de mogelijkheid om wonen en werken van elkaar te scheiden.
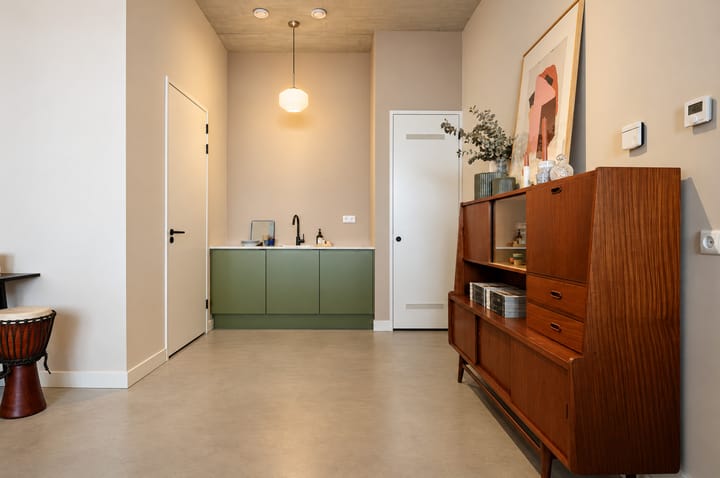
De ruimte is ingericht met een zitgedeelte en een werk-/eettafel en beschikt over een keukenblok met spoelbak. Daarnaast is er een aangrenzende berging aanwezig.
Ook deze ruimte beschikt over vloerverwarming en vloerkoeling.
EERSTE VERDIEPING – APPARTEMENT
De voordeur geeft direct toegang tot de woonruimte, ter hoogte van de open keuken. Hierdoor valt bij binnenkomst meteen de ruimtelijkheid van het appartement op. De hoge plafonds met zichtbare betonstructuur, de doorlopende vloer en de grote glaspartijen geven het interieur een open, architectonisch karakter.
De woonkamer en keuken vormen samen één geheel, met een indeling waarin koken, eten en ontspannen op een natuurlijke manier in elkaar overlopen. De zithoek bevindt zich aan de balkonzijde, waar de grote glazen pui zorgt voor een prettige lichtinval en een directe verbinding met buiten.
De open keuken vormt met de donkere houten fronten, hoge kastenwand en het kook- en spoeleiland een echte blikvanger. Het lichte werkblad zorgt voor een fraai contrast met het hout. De keuken is niet alleen een plek om te koken, maar vormt door de open opstelling ook een vanzelfsprekend onderdeel van het dagelijks leven.
Via de brede schuifpui bereik je het overdekte balkon. De grote glaspartij laat binnen en buiten vrijwel naadloos in elkaar overlopen. Het balkon biedt voldoende ruimte voor een comfortabele eethoek en vormt daarmee een verlengstuk van de leefruimte.
Het appartement beschikt over twee slaapkamers. De hoofdslaapkamer is royaal van opzet en voorzien van maatwerk met geïntegreerde verlichting en kastruimte. De tweede slaapkamer is eveneens prettig van formaat en beschikt over kastruimte.
De badkamer is afgewerkt met lichte wandtegels, een natuursteenlook vloer en houtaccenten. Het vrijstaande ligbad vormt een opvallend onderdeel van de ruimte. Daarnaast beschikt de badkamer over een wastafelmeubel met verlichte spiegel. Verder zijn er een separate toiletruimte en een inpandige berging.
BUITENRUIMTE EN PARKEREN
Naast het balkon is er een gezamenlijke tuin aanwezig, met een gemeenschappelijke fietsenstalling. Een fijne aanvulling op de privébuitenruimte.
Bij het appartement behoort een eigen parkeerplaats op een vrij toegankelijk parkeerterrein. De parkeerplaats beschikt over een eigen laadpaal.
BIJZONDERHEDEN
- Afzonderlijke multifunctionele ruimte op de begane grond, met eigen entree en berging;
- Eigen parkeerplaats met privélaadpaal;
- Vloerverwarming en vloerkoeling, ook in de multifunctionele ruimte;
- Gezamenlijke tuin met fietsenstalling;
- Energielabel A+++;
- VvE-bijdrage € 255,- per maand.
----------
Some apartments stand out for their architecture, others for their interior design. At Hessen Kasselstraat 8A, both come together. This modern apartment, situated in a building completed in 2023, combines high ceilings, exposed concrete structural elements and warm wooden accents to create a remarkable sense of space. With two bedrooms, a spacious balcony, a private parking space with an EV charging point and a separate multifunctional room on the ground floor, this apartment offers a surprising range of possibilities.
GROUND FLOOR – MULTIFUNCTIONAL ROOM
On the ground floor, there is a separate multifunctional room with its own private entrance. This space is independent of the main living accommodation on the first floor, offering the opportunity to keep work and home life comfortably separated.
The room is furnished with a seating area and a table suitable for working or dining, and features a kitchenette with a sink. An adjoining storage room provides additional practical space.
This room also benefits from underfloor heating and cooling.
FIRST FLOOR – APARTMENT
The front door opens directly into the living area, next to the open-plan kitchen. Upon entering, the apartment immediately impresses with its sense of space. The high ceilings with exposed concrete, continuous flooring and expansive glazing give the interior an open, architectural character.
The living room and kitchen form one cohesive space, with a layout that allows cooking, dining and relaxing to flow naturally into one another. The seating area is positioned towards the balcony, where the large glass doors allow plenty of natural light to enter and create a direct connection with the outdoors.
The open-plan kitchen is a striking feature, with its dark wooden cabinetry, tall storage units and central island incorporating the hob and sink. The light-coloured worktop provides an attractive contrast to the wood. More than simply a place to cook, the kitchen's open design makes it a natural part of everyday living.
Wide sliding glass doors lead onto the covered balcony. The expansive glazing creates an almost seamless transition between indoors and outdoors. The balcony offers ample space for a comfortable outdoor dining area, making it a natural extension of the living room.
The apartment has two bedrooms. The main bedroom is generously proportioned and features bespoke fitted furniture with integrated lighting and storage. The second bedroom is also a comfortable size and includes built-in storage.
The bathroom is finished with light-coloured wall tiles, natural stone-effect flooring and wooden accents. The freestanding bathtub is a distinctive feature of the space. There is also a vanity unit with an illuminated mirror. In addition, the apartment has a separate toilet and an internal storage room.
OUTDOOR SPACE AND PARKING
In addition to the private balcony, residents have access to a communal garden with shared bicycle storage, providing a welcome addition to the apartment's private outdoor space.
The apartment comes with its own designated parking space in an openly accessible parking area. The parking space is equipped with a private electric vehicle charging point.
KEY FEATURES
- Separate multifunctional room on the ground floor, with its own entrance and storage room;
- Private parking space with a dedicated EV charging point;
- Underfloor heating and cooling, including in the multifunctional room;
- Communal garden with bicycle storage;
- Energy label A+++;
- Monthly homeowners' association (VvE) contribution of €255.
Highlights
AI-generated from the description
Modern loft-style apartment
High ceilings, exposed concrete and open-plan layout.
Striking open-plan kitchen
Dark wood kitchen with island and light worktop.
Spacious balcony and garden
Covered balcony plus communal garden with bike storage.
Advertisement
Features
Transfer of ownership
- Listed since
- Acceptance
- Available in consultation
- Asking price
- € 749,000 kosten koper
- Asking price per m²
- € 5,061
- Status
- Available
- VVE (Owners Association) contribution
- € 255.00 per month
Construction
- Type apartment
- Apartment with shared street entrance (apartment)
- Building type
- Resale property
- Year of construction
- 2023
Surface areas and volume
- Areas
- Living area
- 148 m²
- Exterior space attached to the building
- 36 m²
- Volume in cubic meters
- 490 m³
Layout
- Number of rooms
- 4 rooms (2 bedrooms)
- Number of bath rooms
- 1 bathroom and 1 separate toilet
- Bathroom facilities
- Walk-in shower, bath, underfloor heating, sink, and washstand
- Number of stories
- 2 stories
- Facilities
- Smart home, optical fibre, mechanical ventilation, passive ventilation system, and solar panels
- Located at
- 1st floor
Energy
- Energy label
- A+++
- Insulation
- Energy efficient window plus and completely insulated
- Heating
- Complete floor heating and heat pump
Cadastral data
- GESTEL D 1799
- Cadastral map
- Ownership situation
- Full ownership
Exterior space
- Location
- Alongside a quiet road and in residential district
Parking
- Type of parking facilities
- Parking on private property
VVE (Owners Association) checklist
- Registration with KvK
- No
- Annual meeting
- Yes
- Periodic contribution
- Yes (€ 255.00 per month)
- Reserve fund present
- Yes
- Maintenance plan
- Yes
- Building insurance
- Yes
Popularity
0x
Viewed
0x
Saved
23-10-2026
On Funda
Neighborhood

Oude Spoorbaan
Eindhoven- Residents
- 2,175
- Family with children
- 13%
- Avg. asking price / m²
- € 4,861
Discover the neighborhood
Curious about the housing supply, residents and local real estate agents?

Don’t want to forget this home?
Save it as a favorite. You’ll easily find it back and get notified when something changes.
