New
George Gershwinstraat 1591544 NX ZaandijkRooswijk Noord
€ 429,000 k.k.

- 84 m²living area
- 129 m²plot size
- 2bedrooms
- Aenergy label
Description
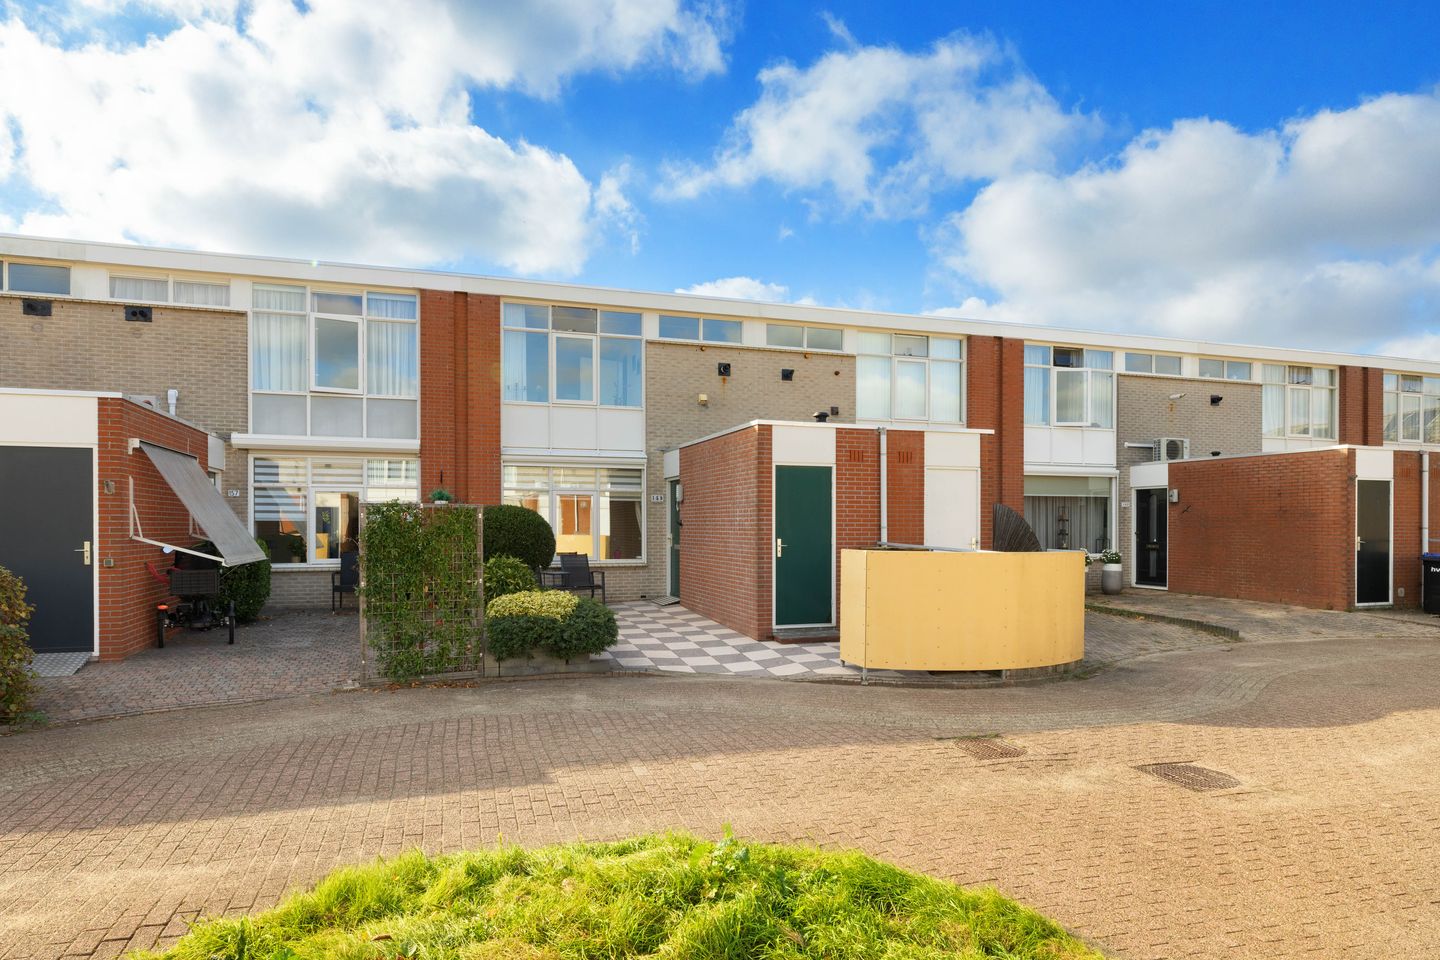
Is het tijd om kleiner te wonen met een slaapkamer en badkamer op de begane grond en een tweede slaapkamer op de eerste verdieping, of is het juist de eerste stap om zelfstandig te gaan wonen? Deze leuke goed onderhouden woning, gelegen aan een autoluw hofje, is geschikt voor een uitgebreide doelgroep waaronder ouderen, kleine huishoudens, starters of gezinnen waarvoor gelijkvloers wonen een noodzaak is. Uiteraard is wonen en werken ook te combineren.
De woning bevindt zich in de geliefde en kindvriendelijke wijk Rooswijk-Noord, een fijne woonomgeving met veel groen, speelvoorzieningen en een prettige sfeer. Alle dagelijkse voorzieningen zijn binnen handbereik waaronder uiteraard een supermarkt, bakker, drogisterij en apotheek. Het winkelcentrum, diverse basisscholen en sportfaciliteiten bevinden zich op korte afstand, evenals het zwembad Zaangolf, voor een verfrissende duik of sportieve ochtend.
Ook qua bereikbaarheid zit u hier uitstekend. Het NS-station Zaandijk Zaanse Schans is in slechts enkele minuten per fiets bereikbaar, waardoor steden als Amsterdam, Haarlem en Alkmaar snel en comfortabel te bereiken zijn. Uiteraard kunt u ook naar Zaandam, echter met de fiets is dat sportiever en wellicht sneller. Met de nabijgelegen uitvalswegen bent u bovendien in korte tijd onderweg naar de Randstad of de Noord-Hollandse kust.
Een extra pluspunt is de unieke combinatie van landelijk wonen en stedelijke voorzieningen. U geniet hier dagelijks van het karakteristieke Zaanse landschap met zijn waterwegen, natuur en historische charme, terwijl winkels, horeca en recreatiemogelijkheden altijd dichtbij zijn. Daarnaast bevinden populaire trekpleisters zoals de Zaanse Schans, wandel- en fietsroutes door het polderlandschap en diverse natuurgebieden zich in de directe omgeving.
Indeling:
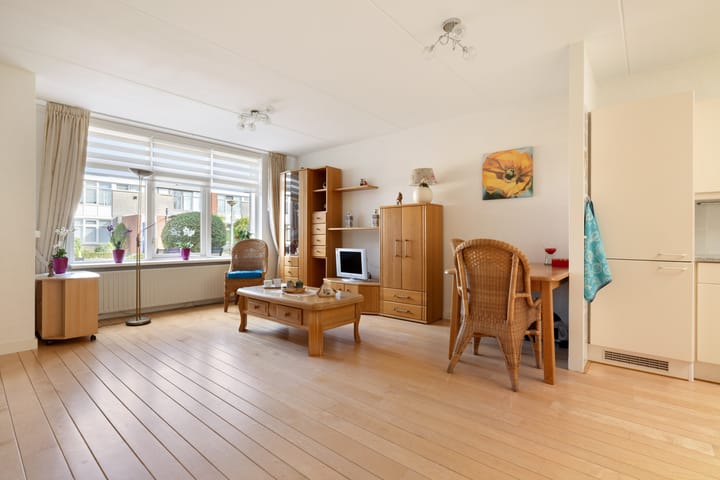
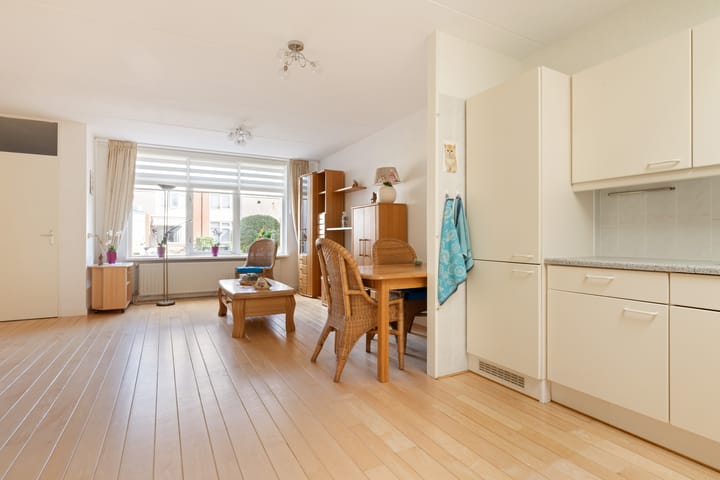
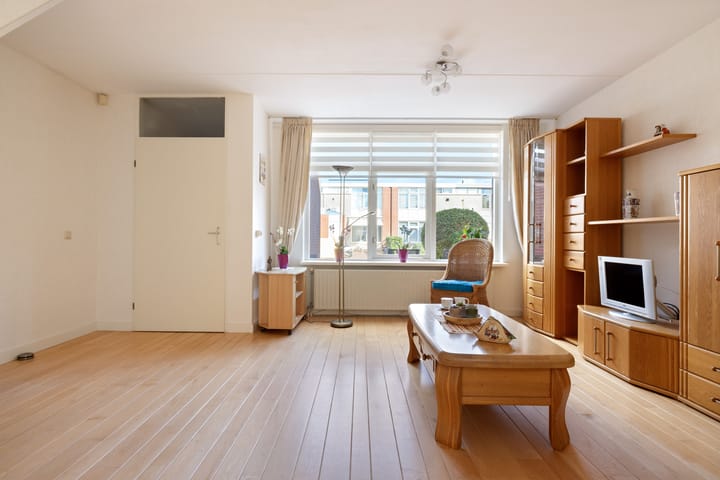
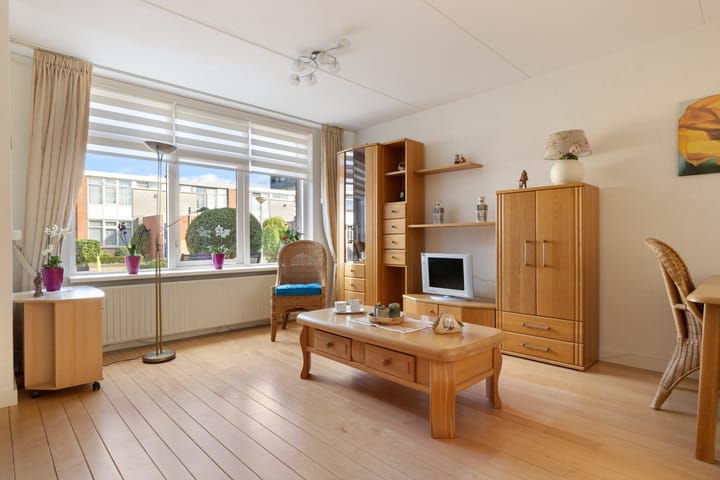
Begane grond: entree, hal, inpandig te bereiken (voormalige) berging voorzien van verwarming en water met een verhoging voor de wasmachine en de droger. De woonkamer met een maple vloer is royaal en gelegen aan de voorzijde van de woning. Er is een open keuken met een lichtkoepel en een keukenblok in een L-vorm en ingebouwde apparatuur (koel-vriescombinatie, afzuigkap, 4-pits gaskookplaat, en een combi-oven). Warmwater wordt verzorgd door een close-in-boiler. Achter de woonkamer ligt de eerste slaapkamer met airco en toegang tot de badkamer en tot de tuin. De badkamer is bereikbaar vanuit de slaapkamer en via een kleine hal met de trapopgang naar de eerste verdieping. Er is een douche met deur, een toilet en een wastafel. De badkamer is geheel betegeld. De tuin is gelegen op zuidwest met een achterom.
Eerste verdieping: ruime overloop met bergruimte, de aansluiting voor de wasmachine en de cv-ketel (Vaillant Eco TEC, geplaatst in 2026), tweede slaapkamer met bergruimte.
Bijzonderheden:
- Gebruikersoppervlakte wonen: 84m2;
- Perceeloppervlakte: 129m2; - Bouwjaar 1993; - Energielabel A; - Er is een elektrisch bedienbaar zonnescherm en elektrische bedienbare screens; - Er is sprake van een recht van erfpacht waarvan de canon is afgekocht tot en met 21 juli 2043.
Is it time to downsize with a bedroom and bathroom on the ground floor and a second bedroom on the first floor, or is this the perfect first step toward living independently? This lovely, well-maintained home, situated in a low-traffic courtyard, is suitable for a wide range of buyers including seniors, small households, first-time buyers, or families who require ground-floor living. Combining living and working from home is, of course, also an option.
The property is located in the popular and family-friendly neighborhood of Rooswijk-Noord—a pleasant living environment with plenty of greenery, play facilities, and a welcoming atmosphere. All daily amenities are within easy reach, including a supermarket, bakery, drugstore, and pharmacy. The shopping center, several primary schools, and sports facilities are located a short distance away, as well as the Zaangolf swimming pool for a refreshing dip or an active morning.
Accessibility is also excellent. The Zaandijk Zaanse Schans railway station can be reached in just a few minutes by bicycle, offering quick and comfortable travel to cities such as Amsterdam, Haarlem, and Alkmaar. You can also easily travel to Zaandam, which is sportier and often faster by bike. With nearby major arterial roads, you will also be on your way to the Randstad area or the North Holland coast in no time.
An extra bonus is the unique combination of rural living and urban amenities. Here you can daily enjoy the characteristic Zaan landscape with its waterways, nature, and historic charm, while shops, restaurants, and recreational options are always nearby. In addition, popular attractions such as the Zaanse Schans, walking and cycling routes through the polder landscape, and various nature reserves are located in the immediate vicinity.
Layout:
Ground floor:
Entrance, hallway, internally accessible (former) storage room equipped with heating and water, featuring an elevated platform for the washing machine and dryer. The spacious living room with a maple wood floor is situated at the front of the house. There is an open-plan kitchen with a skylight, an L-shaped kitchen unit, and built-in appliances (fridge-freezer combination, extractor hood, 4-burner gas hob, and a combination microwave/oven). Hot water is provided by a close-in boiler. Behind the living room lies the first bedroom, equipped with air conditioning and providing access to the bathroom and the garden. The bathroom is accessible from both the bedroom and via a small hallway leading to the stairs to the first floor. It features a shower with a door, a toilet, and a washbasin. The bathroom is fully tiled. The southwest-facing garden includes rear access.
First floor:
Spacious landing with storage space, connection for the washing machine, and the central heating boiler (Vaillant Eco TEC, installed in 2026), and a second bedroom with storage space.
Key Features:
Usable living area: 84 m²
Plot size: 129 m²
Year of construction: 1993
Energy label: A
Equipped with an electrically operated awning and electrically operated sunscreens
Subject to a leasehold ground lease (erfpacht), of which the ground rent (canon) has been paid off in advance up to and including July 21, 2043.
Highlights
AI-generated from the description
Ground-floor bed and bath
Bedroom and bathroom on ground floor for extra ease.
Bright living with kitchen
Spacious living room with maple floor and open kitchen with skylight.
Sunny southwest-facing garden
Southwest-facing garden with rear access, ideal for outdoor living.
Advertisement
Features
Transfer of ownership
- Listed since
- Acceptance
- Available in consultation
- Asking price
- € 429,000 kosten koper
- Asking price per m²
- € 5,107
- Status
- Available
Construction
- Kind of house
- Single-family home, row house
- Building type
- Resale property
- Year of construction
- 1993
Surface areas and volume
- Areas
- Living area
- 84 m²
- Plot size
- 129 m²
- Volume in cubic meters
- 306 m³
Layout
- Number of rooms
- 3 rooms (2 bedrooms)
- Number of bath rooms
- 1 bathroom
- Bathroom facilities
- Shower, toilet, and sink
- Number of stories
- 2 stories
- Facilities
- Outdoor awning
Energy
- Energy label
- A
- Insulation
- Roof insulation, double glazing, insulated walls and floor insulation
- Heating
- CH boiler
- Hot water
- CH boiler and electrical boiler
- CH boiler
- Vaillant Eco TEC plus (gas-fired combination boiler from 2026, in ownership)
Cadastral data
- ZAANDIJK A 6631
- Cadastral map
- Area
- 129 m²
- Ownership situation
- Municipal long-term lease (end date of long-term lease: 21-07-2043)
- Fees
- Paid until 21-07-2043
Exterior space
- Location
- Alongside a quiet road and in residential district
- Garden
- Back garden and front garden
- Back garden
- 28 m² (5.30 metre deep and 5.25 metre wide)
- Garden location
- Located at the southwest with rear access
Parking
- Type of parking facilities
- Public parking
Popularity
0x
Viewed
0x
Saved
23-10-2026
On Funda
Neighborhood

Rooswijk Noord
Zaandijk- Residents
- 3,265
- Family with children
- 40%
- Avg. asking price / m²
- € 4,374
Discover the neighborhood
Curious about the housing supply, residents and local real estate agents?

Don’t want to forget this home?
Save it as a favorite. You’ll easily find it back and get notified when something changes.
