New
Suezkade 692517 BX Den HaagKoningsplein e.o.
€ 725,000 k.k.

- 109 m²living area
- 3bedrooms
- Cenergy label
Description
Charming and beautifully presented 5-room ground-floor apartment of approx. 109 m², arranged over the ground and first floors, featuring a generous living/dining room, contemporary kitchen, three bedrooms and a sunny rear garden. The property boasts high ceilings with exquisite decorative mouldings, original stained-glass details and uninterrupted views across the water. The current owners have comprehensively renovated the property since 2018, and it is presented in excellent condition.
Thanks to the energy-saving measures, the property benefits from an energy rating of C.
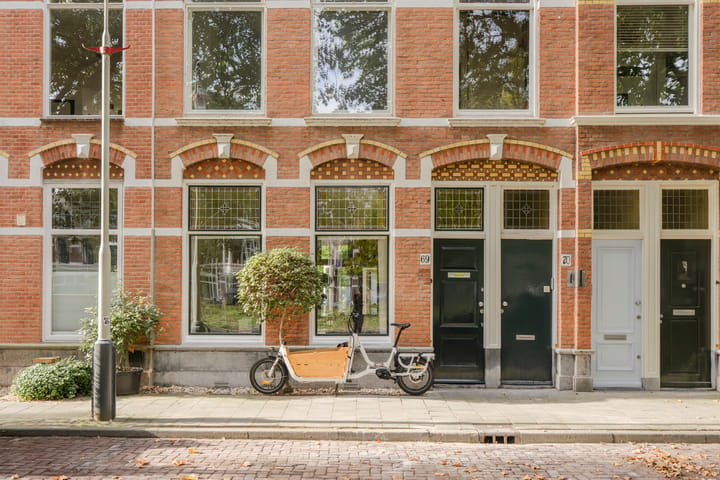
Location: The setting on Suezkade is particularly appealing, with views across the water towards the elegant period buildings on the opposite bank. The sought-after Regentessekwartier is renowned for its charming streets, attractive architecture and convenient location close to The Hague city centre. The popular Reinkenstraat, Weimarstraat and Fahrenheitstraat are all nearby, offering an excellent selection of shops, specialist boutiques, cafés, restaurants and everyday amenities. Public transport, a variety of schools and Scheveningen beach are also within easy reach.
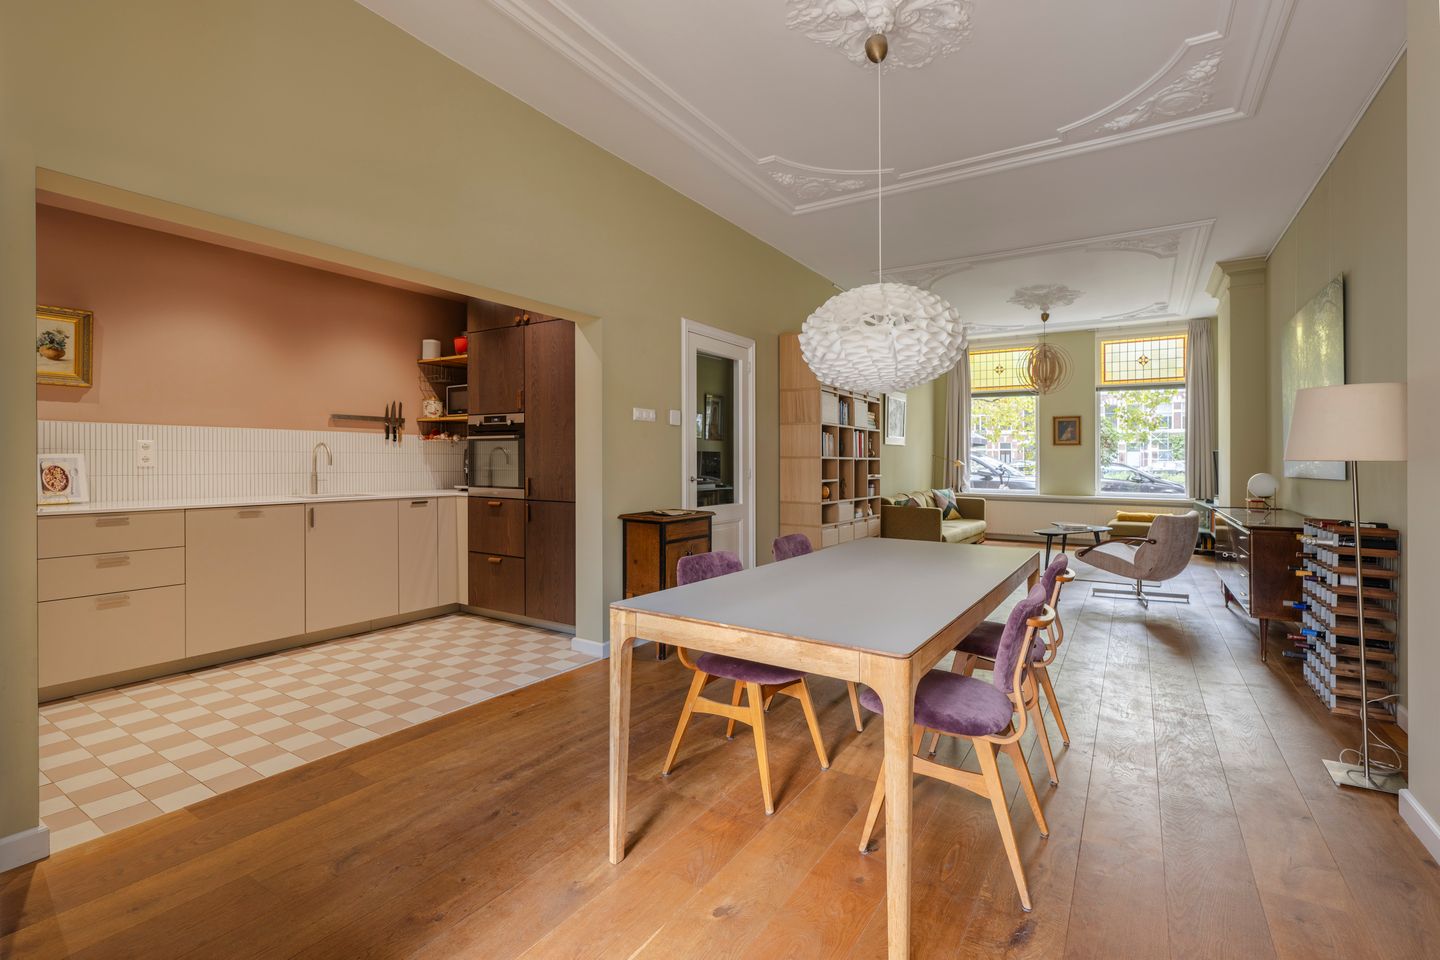
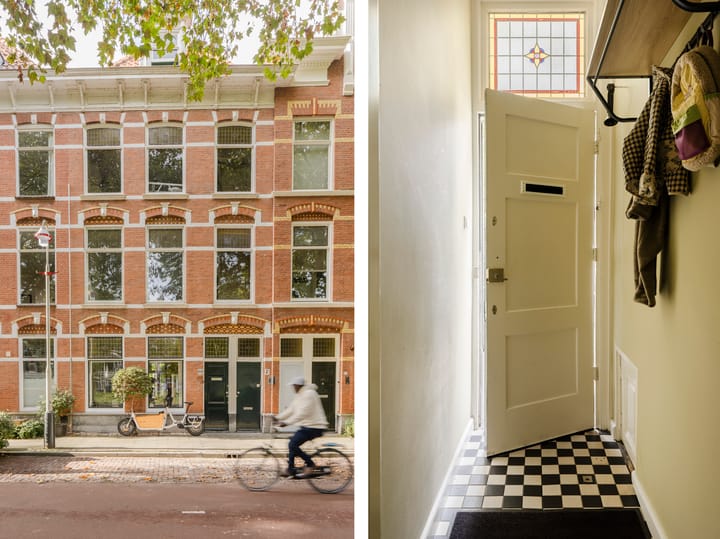
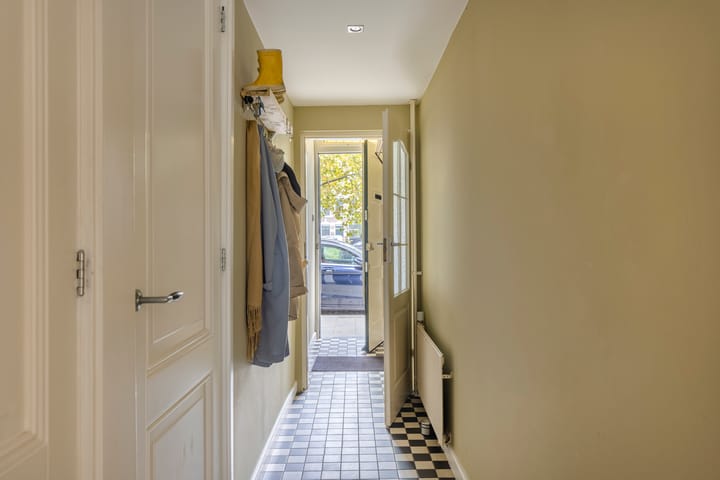
Layout: Private entrance at street level, vestibule with attractive tiled flooring, leading to the hallway with cloakroom, two built-in storage cupboards and a separate, contemporary cloakroom with washbasin. From the hallway, access to the particularly elegant living/dining room, with an impressive ceiling height of approx. 3.10 m. Situated at the front of the property, the living room features large windows with original stained-glass fanlights, creating a wonderful sense of light and offering uninterrupted views across Suezkade. The beautifully ornamented ceilings, distinctive period details and wooden flooring lend the room considerable character and charm.
At the rear, the spacious dining area flows seamlessly into the contemporary kitchen. Arranged in a practical U-shape, the kitchen features a luxurious composite worktop, light-coloured base units and wooden wall cupboards. The fittings include a BORA induction hob with integrated extraction, built-in oven, sink with Quooker tap, fridge-freezer (appliances dating from December 2024) and an abundance of cupboard and worktop space.
From the dining area, access to the light-filled conservatory, with French doors opening onto the rear garden. This inviting space provides an elegant transition between the interior and the garden and is ideally suited to use as a home office.
The charming rear garden combines paved areas with greenery and offers ample space for a comfortable seating area. A detached garden shed is situated at the rear of the garden.
At the rear of the property, a hallway leads to the peacefully situated principal bedroom. Generously proportioned, this bedroom features two large double-glazed windows installed in September 2024, overlooking the rear garden. There is also a fitted wardrobe (available to purchase by separate agreement, if desired) and useful storage space beneath the stairs. The roof covering of the extension was replaced in 2020, and a sedum roof was installed in 2023.
The contemporary bathroom features a bath with shower, glass shower screen, double washbasin with an elegant wooden vanity unit, large heated mirror and heated towel rail. The finish combines light-coloured tiling with attractive green walls and distinctive floor tiles by Mosa, the same manufacturer as the tiles in the kitchen and vestibule. A built-in cupboard and space for a washing machine and tumble dryer complete the room.
A staircase from the hallway leads to the first floor, where two further bedrooms are situated. The first, a delightful bedroom, accommodates a bed and wardrobe space and benefits from its own washbasin. The second bedroom enjoys pleasant natural light and views over the greenery, making it suitable for a variety of purposes, including a child's bedroom, study or guest room. The sedum roof also contributes to a comfortable indoor climate throughout the seasons.
In short, a beautifully maintained home offering generous storage, a delightful garden and three bedrooms, in a highly desirable location.
Additional information:
-Municipality of 's-Gravenhage, Section W, complex 3389, apartment index A-3
-Living area approx. 109 m²
-Completion by mutual agreement
-Freehold
-Protected townscape
-Energy rating C
-Individual room temperature control via smart thermostatic radiator valves (Tado)
-All exterior painting carried out in 2024
-4/9th share in the common property
-Multi-year maintenance plan (MJOP) available
-Owners' Association contribution € 120 per month
-Age and materials clauses apply
-Plink Makelaars' general terms and conditions of sale apply
Advertisement
Features
Transfer of ownership
- Listed since
- Acceptance
- Available in consultation
- Asking price
- € 725,000 kosten koper
- Asking price per m²
- € 6,651
- Status
- Available
- VVE (Owners Association) contribution
- € 120.00 per month
Construction
- Type apartment
- Ground-floor + upstairs apartment (apartment)
- Building type
- Resale property
- Year of construction
- 1893
- Specific
- Protected townscape or village view (permit needed for alterations)
Surface areas and volume
- Areas
- Living area
- 109 m²
- External storage space
- 3 m²
- Volume in cubic meters
- 369 m³
Layout
- Number of rooms
- 5 rooms (3 bedrooms)
- Number of bath rooms
- 1 bathroom and 1 separate toilet
- Bathroom facilities
- Double sink, bath, and washstand
- Number of stories
- 2 stories
- Facilities
- Skylight, mechanical ventilation, and TV via cable
- Located at
- Ground floor
Energy
- Energy label
- C
- Insulation
- Double glazing
- Heating
- CH boiler
- Hot water
- CH boiler
- CH boiler
- Nefit (gas-fired combination boiler from 2017, in ownership)
Cadastral data
- 'S-GRAVENHAGE W 3389
- Cadastral map
- Ownership situation
- Full ownership
Exterior space
- Location
- Alongside a quiet road, along waterway, alongside waterfront, in residential district and open location
- Garden
- Back garden
- Back garden
- 43 m² (11.47 metre deep and 3.03 metre wide)
- Garden location
- Located at the west
Storage space
- Shed / storage
- Detached wooden storage
Parking
- Type of parking facilities
- Paid parking and resident's parking permits
VVE (Owners Association) checklist
- Registration with KvK
- No
- Annual meeting
- Yes
- Periodic contribution
- Yes (€ 120.00 per month)
- Reserve fund present
- No
- Maintenance plan
- Yes
- Building insurance
- Yes
Popularity
0x
Viewed
0x
Saved
23-10-2026
On Funda
Neighborhood

Koningsplein e.o.
Den Haag- Residents
- 7,605
- Family with children
- 23%
- Avg. asking price / m²
- € 5,626
Discover the neighborhood
Curious about the housing supply, residents and local real estate agents?

Don’t want to forget this home?
Save it as a favorite. You’ll easily find it back and get notified when something changes.
