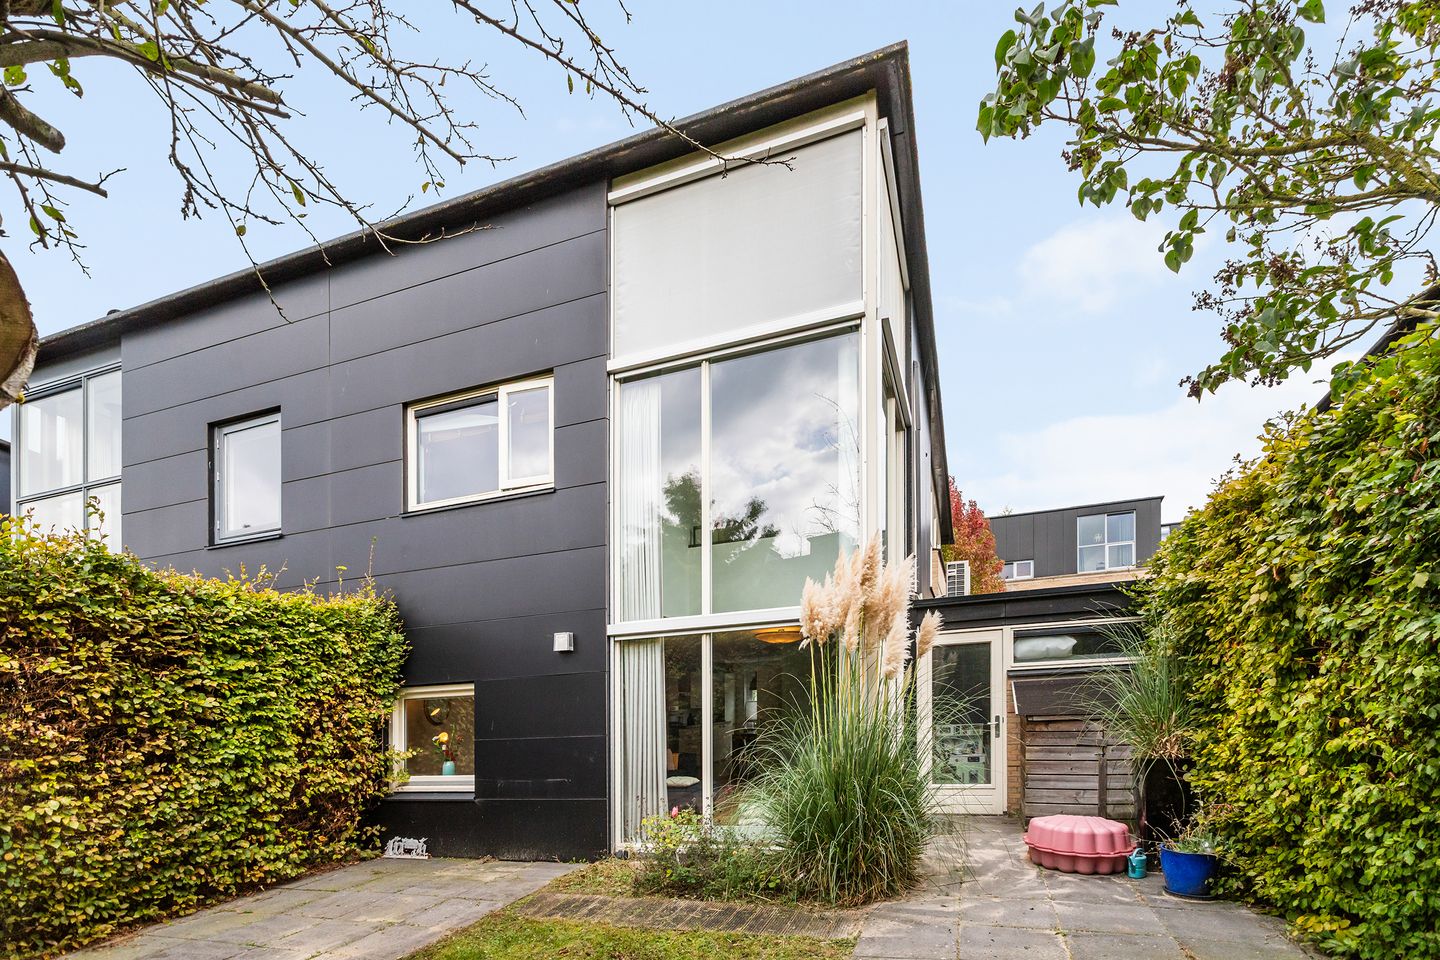
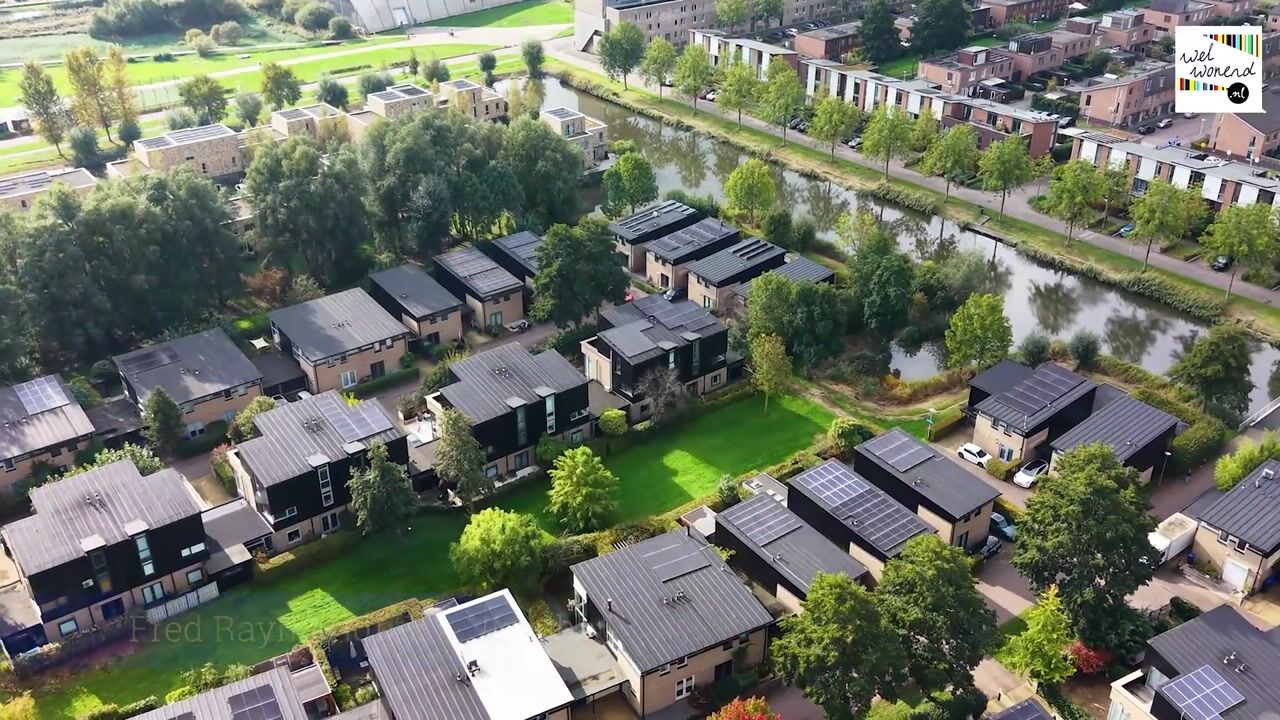
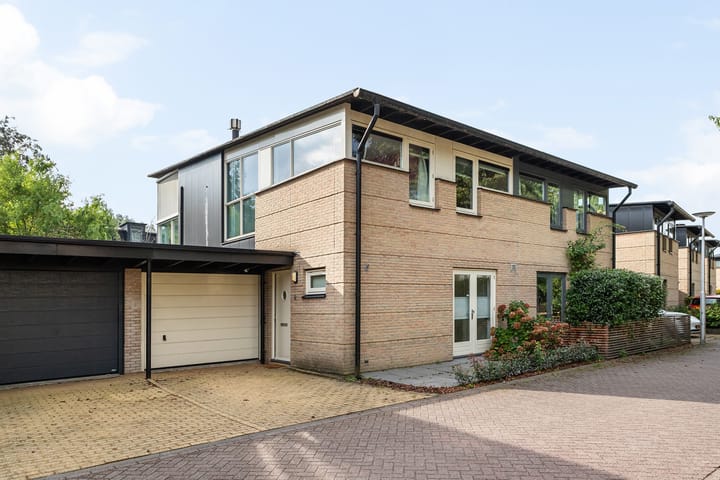
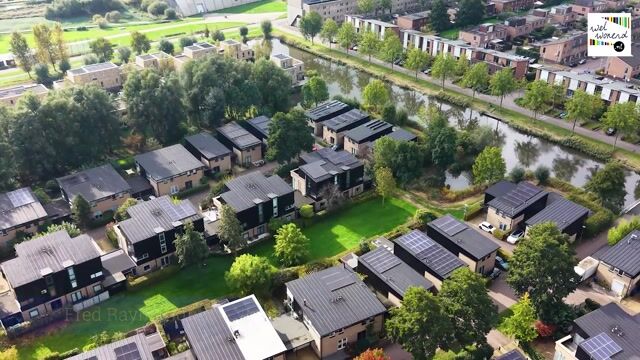
Some houses are just that little bit different. And this is one of them! Situated in a special spot in Terwijde, on a green and water-rich peninsula, stands this robust semi-detached house.
It’s a house you might not be able to pigeonhole straight away, but the moment you step inside, you’ll immediately understand why that’s exactly what makes it so special. High ceilings, unexpected windows, an impressive glass façade and a mezzanine that beautifully connects the floors. Clearly, the designers didn’t go for a run-of-the-mill design here. And that’s what makes us happy!
A living room that makes an impression
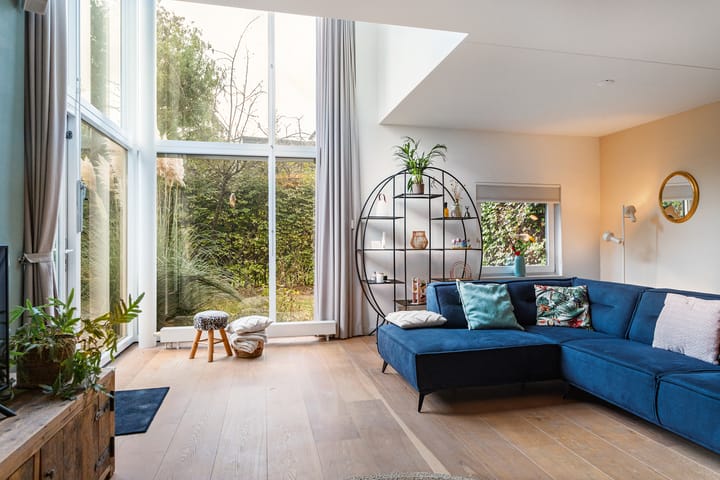
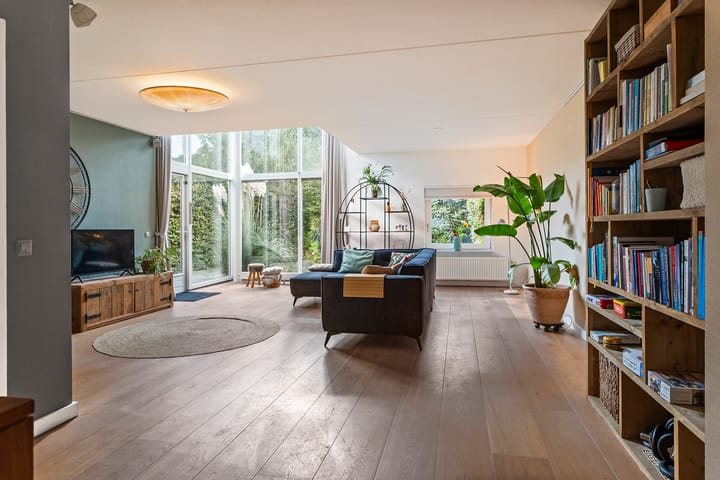
As soon as you step into the living room, your gaze is naturally drawn upwards. The metre-high glass front, the high ceiling and the open connection to the mezzanine create a fantastic sense of space. Daylight floods in, and through the large windows, the greenery outside becomes, as it were, part of your interior.
Yet this impressive space feels surprisingly cosy. The wood-burning stove is a lovely spot to retreat to on cold days. A good book, a glass of wine, a crackling fire… we can already picture it perfectly.
The kitchen is a space to live in
At the front of the house, you’ll find the spacious kitchen-diner. And this isn’t just a place you go to cook. It’s the spot for leisurely breakfasts, doing homework at the table, lavish dinners with friends and conversations that go on just a little longer than planned.
The kitchen has a contemporary feel with a playfully designed kitchen unit and a practical built-in larder. And as soon as the sun comes out, you can open the French doors onto the front garden.
Upstairs, the surprises simply continue
The staircase leads to the first floor, where the mezzanine is perhaps one of the nicest spots in the house. An open space overlooking the living room and the garden, where natural light floods in. Turn it into a lovely home office, a reading nook or a cosy play area. Here, you have your own little space, yet you remain connected to what’s happening downstairs.
On this floor there are three bedrooms, each with its own character. The high, sloping ceilings and various window arrangements give every room a unique feel. The master bedroom is wonderfully spacious, but the other two rooms also offer plenty of possibilities.
The bathroom is fully fitted with a bath, a separate shower, a washbasin and a second toilet.
And we haven’t even mentioned the back garden yet. It faces south and is bordered by beautiful beech hedges. But the best bit is that the greenery doesn’t stop at your own garden. Directly behind it lies a green space with water, giving you a wonderfully open and natural feeling.
The location completes the picture. You’ll be living in a special part of Terwijde, surrounded by greenery and water, whilst all your everyday amenities are surprisingly close by.
It’s just a few minutes’ walk to the primary school and Waterwinpark. The beautiful Máximapark is also just a short distance away. Fancy a walk, a run or a drink on a terrace? You’re never far from anything.
Terwijde is also a lovely neighbourhood to live in. With shops, schools, childcare, sports facilities, restaurants and healthcare, virtually everything is on hand. And if you do need to go a bit further afield? Utrecht Terwijde station and the good links to the A2 motorway and the Utrecht ring road make that particularly easy.
The layout
Ground floor
The entrance leads into the hall, which features a toilet and access to the living room. At the front is the spacious open-plan kitchen-diner with a practical larder and French doors opening onto the front garden.
First floor
The staircase leads to the light, open-plan mezzanine with a view of the living room and the garden. The three bedrooms are accessible from the landing, two of which are particularly spacious. The bathroom features a bath, separate shower, washbasin and a second toilet.
Garden
The back garden faces south and is surrounded by beech hedges. There are plenty of lovely spots to sit, play and relax. The adjoining green space and the water create a wonderful sense of space here.
In conclusion.
A house with its own unique character, a wonderful living space and a location you don’t come across every day. For people who aren’t just looking for any old semi-detached house, but for a place with character.
Why not come and discover why for yourself? We’d love to show you around!
Highlights
AI-generated from the description
Spacious living with mezzanine
High ceilings, glass façade and mezzanine with daylight.
Sunny garden by the water
South-facing garden with beech hedges, green strip and water.
Green setting in Terwijde
Living on peninsula, near park, school and station.