
New
de Gouwe 291121 GC LandsmeerOude dorp
€ 1,872,000 k.k.

- 234 m²living area
- 739 m²plot size
- 5bedrooms
- Aenergy label
Hoogwaardig gerenoveerde villa aan het water met boothuis
Description
*** this property is listed by a MVA Certified Expat Broker ***
Detached Villa with Private Boathouse, Uninterrupted Views over the Ilperveld and Amsterdam Within Easy Reach
A Home Chosen for Its Views
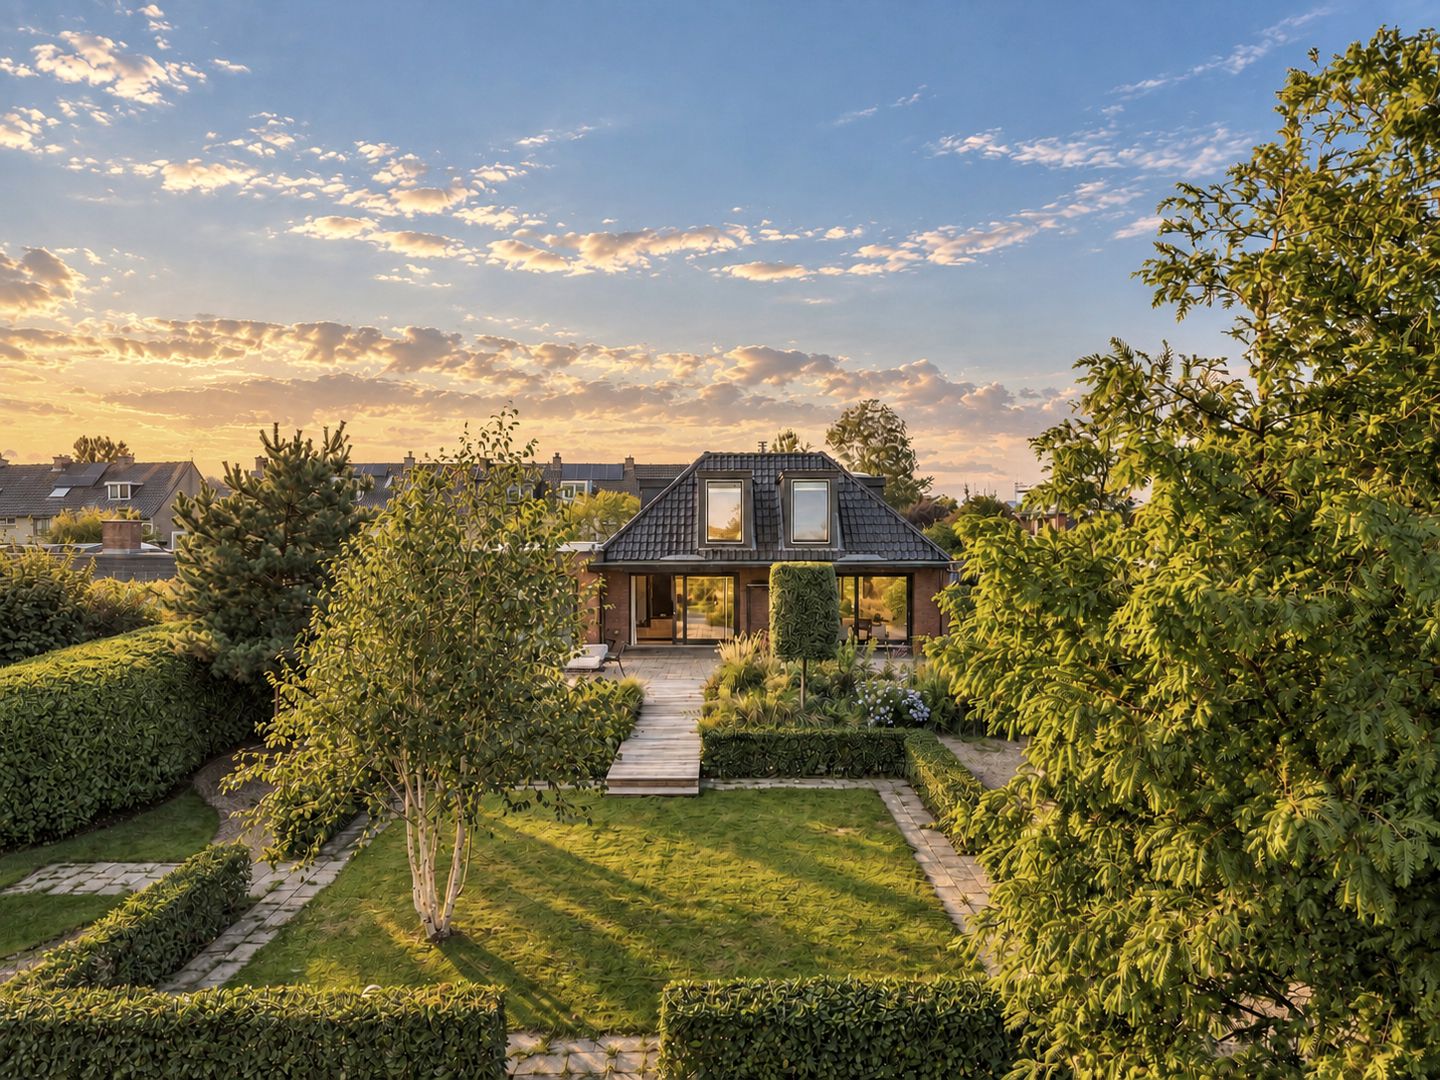
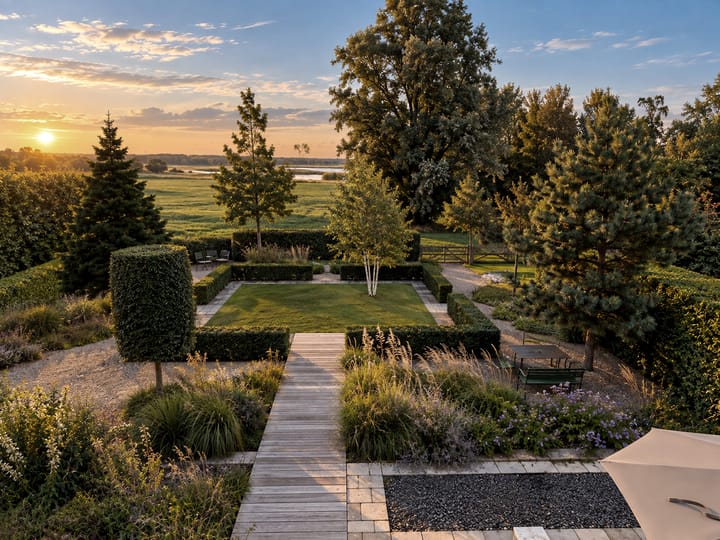
Some homes stand out for their location, others for their architecture or finish. At De Gouwe 29, these elements come together in a special setting on the edge of Landsmeer, where the residential area gives way to the open landscape of the Ilperveld. From the house and garden, you can enjoy unobstructed views across the Gortesloot, the meadows and the surrounding nature reserve. There are no neighbouring properties directly behind the house, and the rear outlook is over the protected polder landscape.
Built in 2010, this detached villa features architect-designed interiors and offers approximately 234 m² of living space across two floors. The property occupies two adjoining plots with a combined area of 1,144 m². Its waterside location, generous living spaces, high-quality finishes and ground-floor bedroom with en-suite bathroom offer a range of possibilities to suit different lifestyles.
Living with Views of the Landscape
The location has played a defining role in the design of the house. The approximately 14-metre-wide living room features large windows and several sliding doors, allowing natural light to flood the interior and creating a seamless connection between the living space, garden and expansive terrace. From the various seating and dining areas, you can enjoy views across the water and surrounding polder landscape. The oak herringbone flooring with underfloor heating, black steel-framed doors and Belgian sandstone fireplace surround give the interior a contemporary and refined feel.
The living room offers ample space for different seating and dining arrangements, making it equally suitable for everyday living and entertaining family and friends. Adjoining the living area is the modern kitchen, featuring a generous island, granite worktop and high-quality built-in appliances, including a wine climate cabinet.
Layout and Accommodation (see floor plan)
Ground Floor
The ground floor accommodates the living room and kitchen, as well as a generous bedroom with its own bathroom and direct access to the terrace. This room is ideal for those who prefer single-level living, but could equally serve as guest accommodation or a bedroom for a live-in parent.
There is also a separate home office with bespoke fitted cupboards and steel-framed glass doors. Depending on your needs, this room could be used as a workspace, study or fifth bedroom. A separate guest toilet is located in the entrance hall.
The integral garage and utility room, measuring approximately 22 m², are connected to the house. The space features underfloor heating and an electric roller door and has been prepared for the installation of a home battery system.
First Floor
Three bedrooms and two bathrooms on the first floor
The first floor comprises three bedrooms, two bathrooms and a separate toilet. The same attention to detail continues upstairs, with wooden flooring featuring underfloor heating and neatly plastered walls and ceilings.
The spacious principal bedroom features a walk-in wardrobe and a seating area overlooking the polder landscape. The adjoining bathroom is fitted with a shower. The second bedroom also enjoys unobstructed views across the water and surrounding countryside. The built-in window seat within the dormer window provides a lovely spot to sit and take in the view. The third bedroom completes the accommodation on this floor.
The second bathroom features a corner bath with ambient lighting, a spacious walk-in shower and a double washbasin. Together with the bathroom on the ground floor, the property offers three bathrooms and two separate toilets.
The Garden
A Garden Extending to the Water's Edge
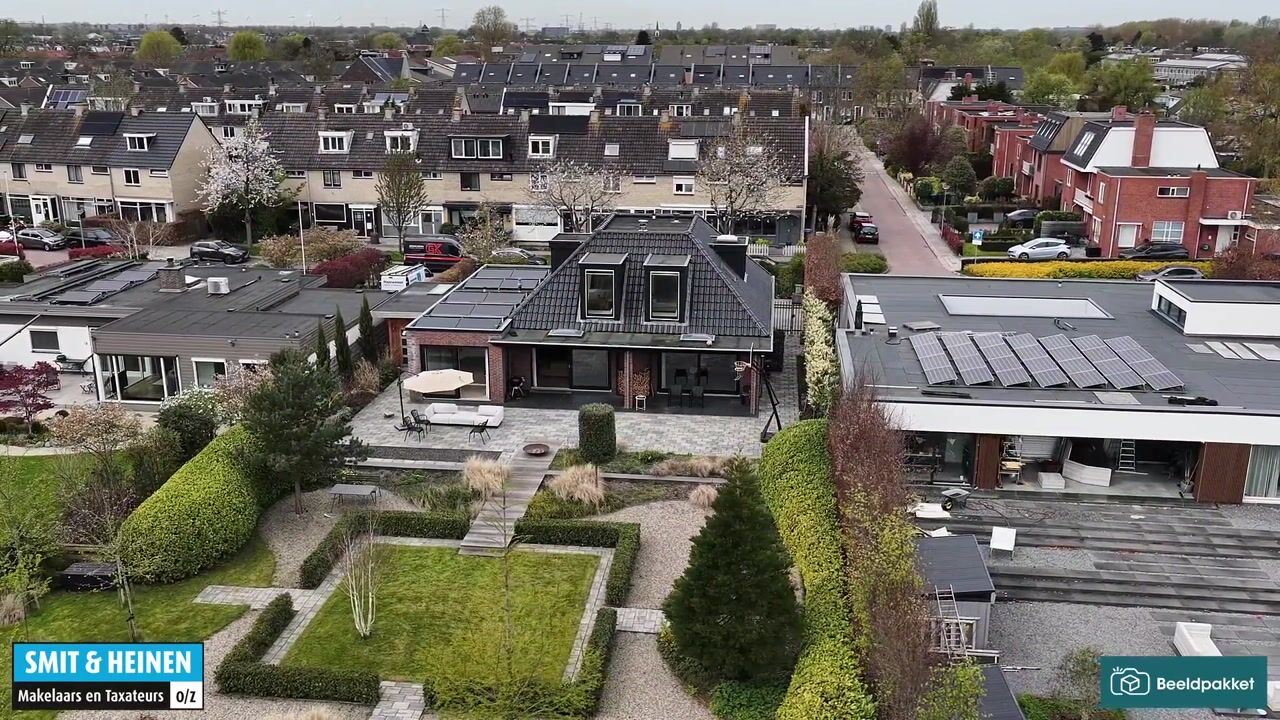
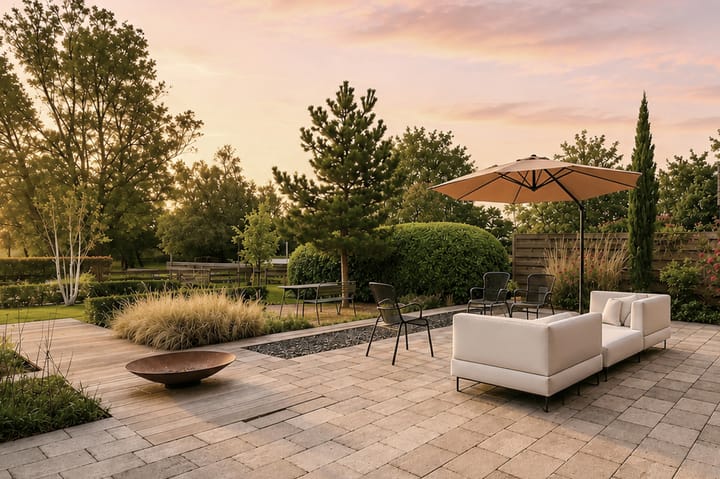
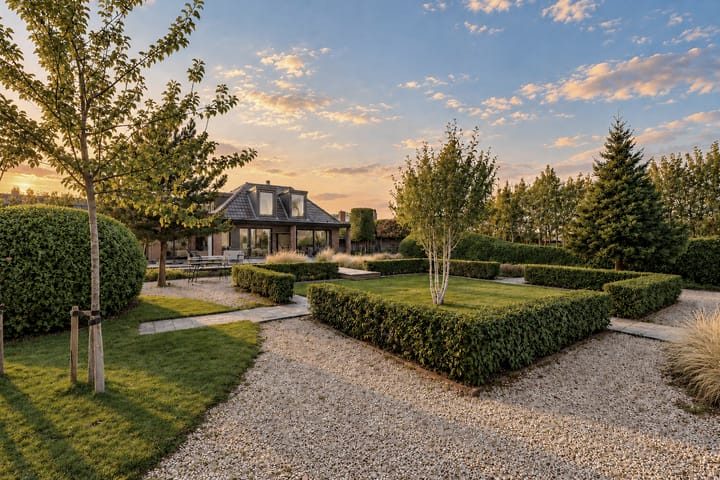
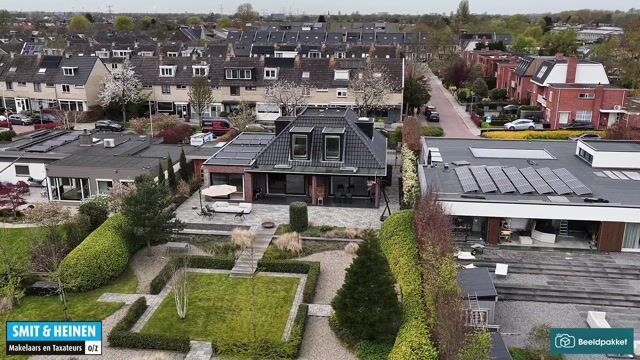
The landscaped garden, designed by an architect, forms a natural extension of the living space. Several terraces and seating areas have been created around the house, including a generous terrace spanning the width of the living room, a sunken lounge terrace and a dedicated area with a fire bowl. The garden can be accessed from both sides of the house and is equipped with several outdoor water taps and garden lighting.
At the front, gravel and paved areas create a neat and welcoming approach, with parking for several cars on the property. The private charging point for an electric vehicle is also located here. The garden further benefits from a detached storage shed measuring approximately 2.5 x 5.4 metres.
A particularly distinctive feature is the private boathouse on the Gortesloot, measuring approximately 2.8 x 7 metres. From the garden, you can step straight into your boat and head out onto the open waters of the Ilperveld. The water is therefore not only part of the view, but also directly accessible from your own garden.
Location and Accessibility
The Ilperveld nature reserve lies directly behind the property. Het Twiske recreational area is a short cycle ride away, offering woodland, lakes, swimming beaches and walking, cycling and horse-riding trails. Landsmeer provides shops, schools, childcare facilities and sports clubs.
Amsterdam city centre is approximately 12 kilometres away. The A10 ring road is just minutes away, bus services connect Landsmeer with Amsterdam Central Station, and Amsterdam-Noord is easily accessible by bicycle.
Key Features
- Detached villa built in 2010.
- Approximately 234 m² of living space and 829 m³ internal volume.
-Two plots of 739 m² and 405 m²; 1,144 m² in total.
- Four bedrooms and a separate office, potentially a fifth bedroom.
- Three bathrooms and two separate toilets.
- Approximately 14-metre-wide living room.
- Oak herringbone flooring with underfloor heating.
- Modern kitchen with island and granite worktop.
- Integral garage/utility room of approximately 22 m².
- Private boathouse on navigable water.
- Landscaped garden with multiple terraces and fire bowl.
- Private parking and EV charging point.
- Energy label A, full insulation and solar panels.
- Garage prepared for a home battery system.
- Close to the Ilperveld and Het Twiske.
- Approximately 12 km from Amsterdam city centre.
- Completion by mutual agreement; partial sale of furnishings negotiable.
Sustainability
The property has energy label A. Some mortgage lenders offer interest-rate discounts for homes with an energy rating of A or B.
Cadastral Information
The property, including the garage, land, garden and associated features, is located at De Gouwe 29, 1121 GC Landsmeer. It is registered in the Land Registry under the municipality of Landsmeer, cadastral section B, plots 3346 (739 m²) and 3363 (405 m²).
Highlights
AI-generated from the description
Private boathouse on water
Private boathouse on Gortesloot with direct Ilperveld access.
Spacious living with views
Approx. 14 m wide living room with large windows and polder views.
Energy-efficient villa label A
Energy label A with full insulation and solar panels.
Advertisement
Features
Transfer of ownership
- Listed since
- Acceptance
- Available in consultation
- Asking price
- € 1,872,000 kosten koper
- Asking price per m²
- € 8,000
- Status
- Available
Construction
- Kind of house
- Villa, detached residential property
- Building type
- Resale property
- Year of construction
- 2010
- Type of roof
- Combination roof covered with asphalt roofing and roof tiles
Surface areas and volume
- Areas
- Living area
- 234 m²
- Exterior space attached to the building
- 20 m²
- External storage space
- 13 m²
- Plot size
- 739 m²
- Volume in cubic meters
- 829 m³
Layout
- Number of rooms
- 7 rooms (5 bedrooms)
- Number of bath rooms
- 3 bathrooms and 2 separate toilets
- Bathroom facilities
- 3 showers, 3 sinks, and 3 washstands
- Number of stories
- 2 stories
- Facilities
- Passive ventilation system and solar panels
Energy
- Energy label
- A
- Insulation
- Completely insulated
- Heating
- CH boiler and complete floor heating
- Hot water
- CH boiler
- CH boiler
- Topline Nefit (in ownership)
Cadastral data
- LANDSMEER B 3346
- Cadastral map
- Area
- 739 m²
- Ownership situation
- Full ownership
Exterior space
- Location
- Alongside park, alongside a quiet road, along waterway and unobstructed view
- Garden
- Surrounded by garden
Storage space
- Shed / storage
- Built-in
- Facilities
- Electricity
Garage
- Type of garage
- Built-in
- Capacity
- 1 car
- Facilities
- Electrical door, electricity, heating and running water
- Insulation
- Completely insulated
Parking
- Type of parking facilities
- Parking on private property
Popularity
638x
Viewed
30x
Saved
28-10-2026
On Funda
Neighborhood

Oude dorp
Landsmeer- Residents
- 3,120
- Family with children
- 43%
- Avg. asking price / m²
- € 5,837
Discover the neighborhood
Curious about the housing supply, residents and local real estate agents?

Don’t want to forget this home?
Save it as a favorite. You’ll easily find it back and get notified when something changes.
