
New
Bassein 401531 BK WormerWesteinde
€ 495,000 k.k.

- 107 m²living area
- 114 m²plot size
- 4bedrooms
- Aenergy label
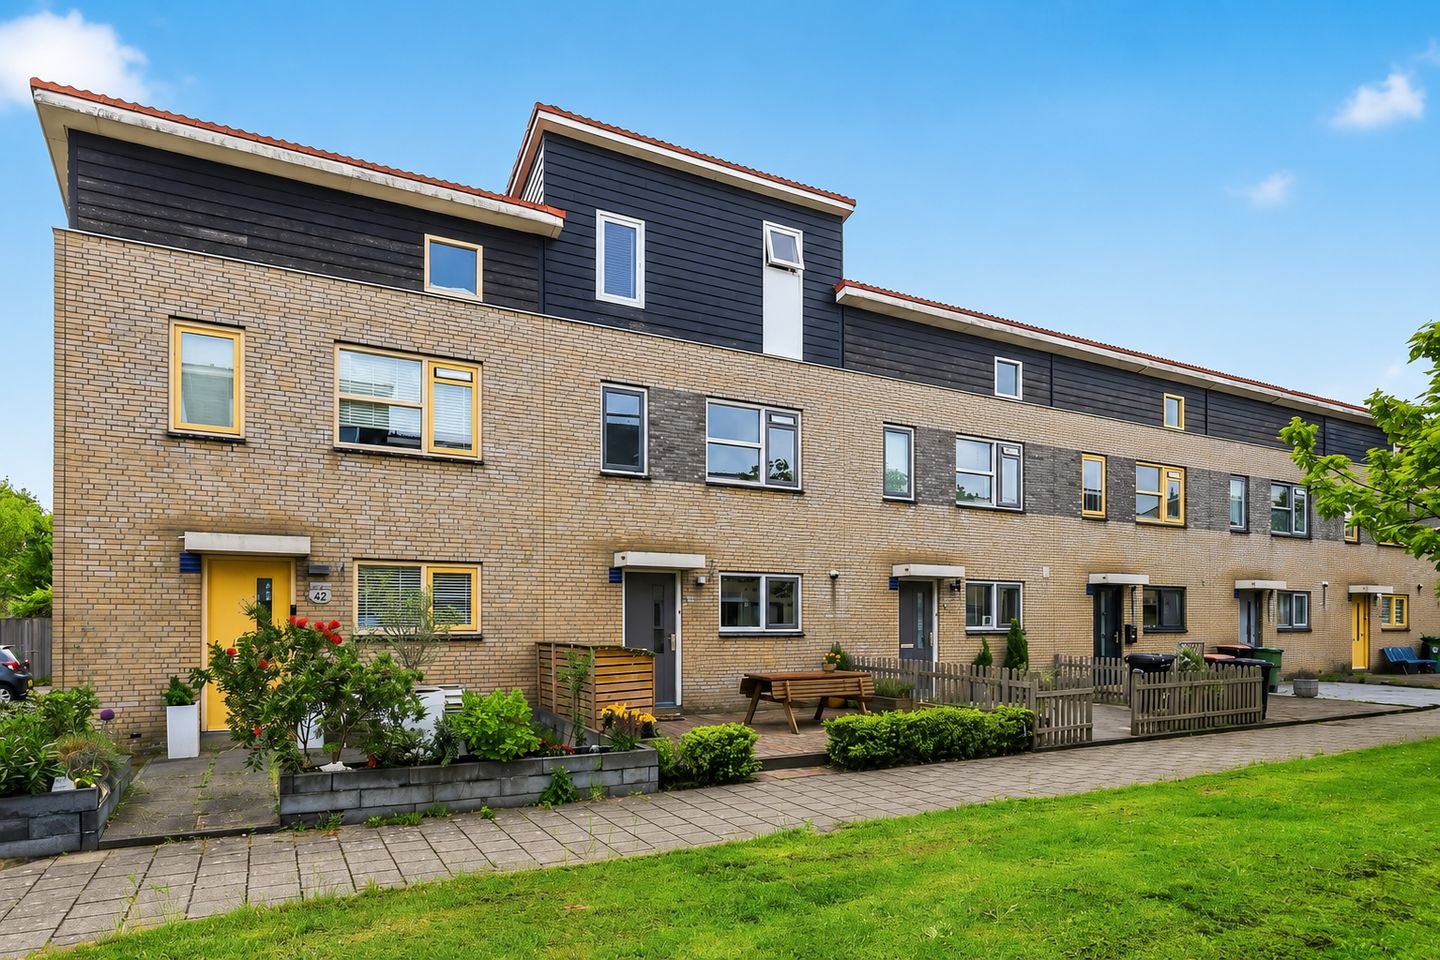
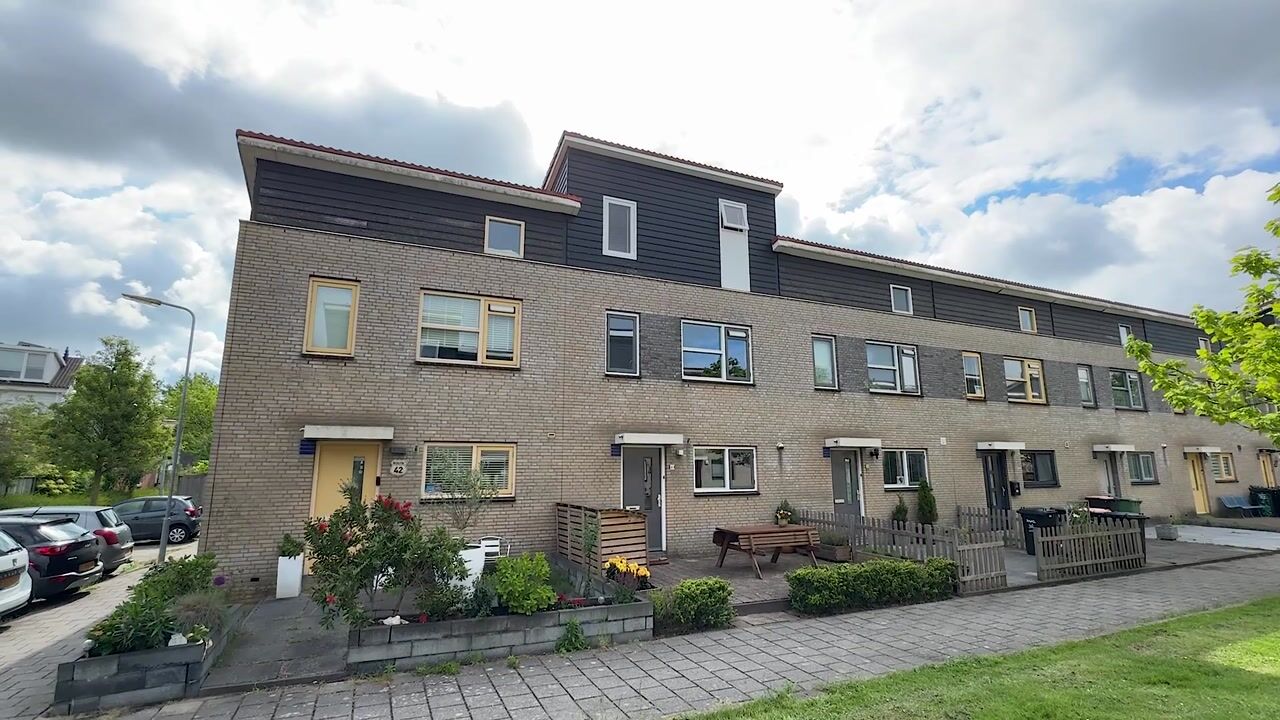
Ruime gezinswoning met vier slaapkamers, dakopbouw en energielabel A!
Description
Spacious family home with four bedrooms, a rooftop extension and an A energy rating!
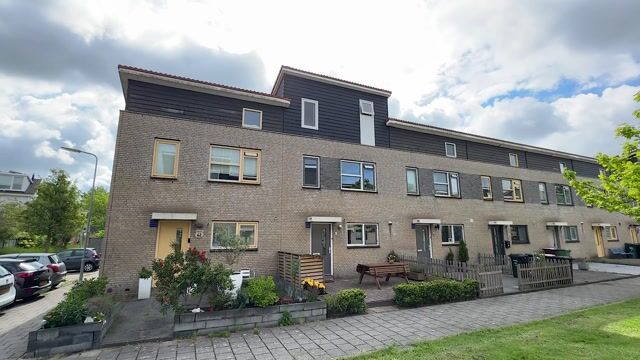
This well-maintained terraced house at Bassein 40 offers exactly the space a family needs. With 107 m² of living space, four bedrooms and a full rooftop extension, the property has a surprisingly spacious layout. French doors connect the bright living room to the rear garden, while the kitchen, installed in 2017, is a lovely place to prepare meals. The practical details are well taken care of too: the bathroom was renovated in 2021, the Intergas central heating boiler dates from 2022, and full insulation gives the property an A energy rating. A comfortable home in a quiet location in Wormer!
Property description
The front garden leads to the entrance. The hallway houses the meter cupboard, boiler cupboard, toilet and staircase to the first floor. From here, you enter the living room.
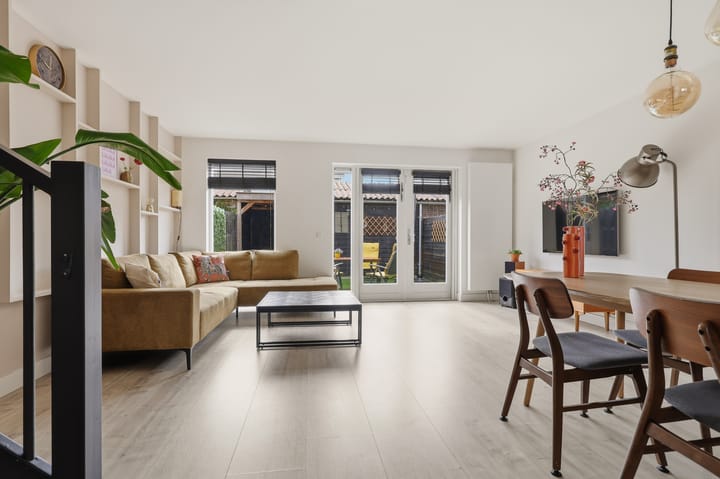
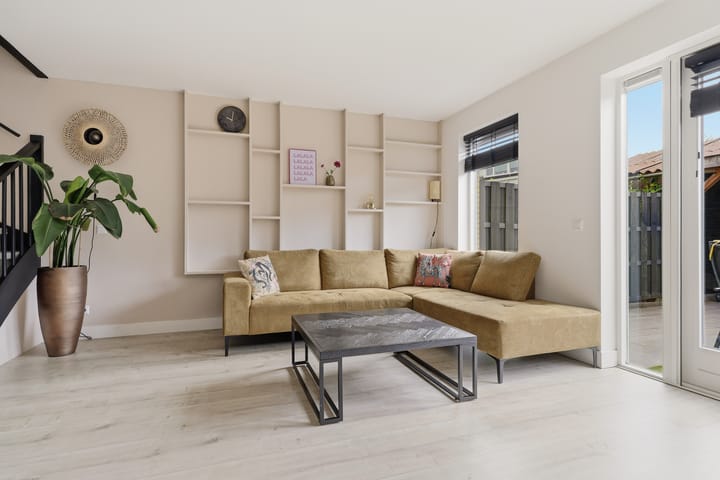
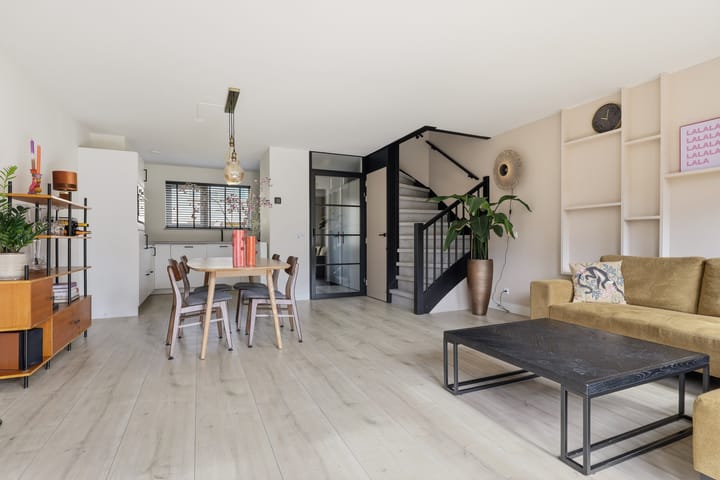
The generously sized living room offers plenty of space for a comfortable seating area and a large dining table. The light finishes and windows at both the front and rear provide ample natural light. At the rear, French doors open onto the garden, creating a seamless connection between indoors and outdoors on sunny days.
The kitchen is located at the front of the house and was installed in 2017. Its corner layout provides ample worktop and cupboard space, along with various built-in appliances from the same year. The open-plan connection to the living room makes it easy to stay in touch with family or guests at the dining table while cooking.
The living room opens onto the rear garden. Measuring 42 m², the garden has a practical layout combining paving and artificial grass. There is plenty of room for an outdoor dining table, a play area or a comfortable lounge area. A detached storage shed and a covered seating area stand side by side at the back of the garden, providing space for bicycles, tools and garden equipment, as well as a sheltered spot to sit outdoors.
On the first floor, the landing provides access to three bedrooms and the bathroom. The largest bedroom is at the front and offers sufficient space for a double bed and a generous wardrobe. The two bedrooms at the rear are ideal as children’s rooms, a home office or guest rooms.
The bathroom was renovated in 2021 and has a smart, contemporary finish. It features a walk-in shower with a glass screen, a wide vanity unit and a second toilet. A window provides natural light and additional ventilation.
A rooftop extension was added in 2022, creating a spacious fourth bedroom on the second floor. Windows at the front and rear bring in plenty of natural light. This versatile room would make an excellent main bedroom, teenager’s room or spacious home office. The landing houses the connections for a washing machine and tumble dryer, as well as the mechanical ventilation unit.
Energy efficiency
The property is fully insulated, with roof, wall and floor insulation. The first floor has double glazing, while the rooftop extension is fitted with HR++ high-performance double glazing. Heating and hot water are supplied by an Intergas central heating boiler installed in 2022. The property has an A energy rating.
Key details
-Year of construction: 2000;
-Plot size: 114 m²;
-Living area: 107 m²;
-Volume: 354 m³;
-Number of rooms: five, including four bedrooms;
-Energy rating: A.
Neighbourhood and location
Bassein is situated on a quiet road in a pleasant residential neighbourhood in Wormer. Several primary schools, childcare facilities, playgrounds and sports clubs can be found nearby. The shops and supermarkets in Wormer town centre cater for your daily shopping needs.
The Zaanbocht in Wormerveer, with its shops, specialist retailers, cafés and restaurants, is also within easy cycling distance. For walking, cycling and boating, the Het Zwet recreation area and the Wormer- en Jisperveld nature reserve are close by. Wormerveer railway station offers convenient connections to Zaandam and Amsterdam. Nearby main roads also provide easy access to Amsterdam, Purmerend and Alkmaar.
An energy-efficient family home with four bedrooms, a rooftop extension and a lovely garden with a storage shed and covered seating area. Can you picture yourself living here? Call Brantjes Makelaars to arrange a viewing!
Particulars
-Four bedrooms, three of which are on the first floor;
-Rooftop extension added in 2022;
-Kitchen and built-in appliances installed in 2017;
-Bathroom renovated in 2021;
-Detached storage shed and covered seating area;
-Fully insulated and rated energy label A;
-Intergas central heating boiler from 2022, owned outright;
-Exterior window frames painted around 2021;
-Parking in the surrounding area without a parking permit;
-Handover date by mutual agreement.
Interested in this property? Appoint your own NVM purchasing agent today. Your NVM purchasing agent represents your interests and saves you time, money and worry. You can find contact details for fellow NVM purchasing agents on Funda.
Highlights
AI-generated from the description
Bright living with garden
Spacious living room with French doors to 42 m² garden.
Garden with shed and canopy
Rear garden with detached shed and covered seating, 42 m².
Energy-efficient and well insulated
Fully insulated, HR++ glazing, 2022 boiler, A energy rating.
Advertisement
Features
Transfer of ownership
- Listed since
- Acceptance
- Available in consultation
- Asking price
- € 495,000 kosten koper
- Asking price per m²
- € 4,626
- Status
- Available
Construction
- Kind of house
- Single-family home, row house
- Building type
- Resale property
- Year of construction
- 2000
- Specific
- With carpets and curtains
- Type of roof
- Shed roof covered with asphalt roofing and roof tiles
- Quality marks
- Energie Prestatie Advies
Surface areas and volume
- Areas
- Living area
- 107 m²
- External storage space
- 7 m²
- Plot size
- 114 m²
- Volume in cubic meters
- 354 m³
Layout
- Number of rooms
- 5 rooms (4 bedrooms)
- Number of bath rooms
- 1 bathroom and 1 separate toilet
- Bathroom facilities
- Shower, double sink, and toilet
- Number of stories
- 3 stories
Energy
- Energy label
- A
- Insulation
- Roof insulation, double glazing, energy efficient window, insulated walls, floor insulation and completely insulated
- Heating
- CH boiler
- Hot water
- CH boiler
- CH boiler
- Intergas (gas-fired combination boiler from 2022, in ownership)
Cadastral data
- WORMER F 5087
- Cadastral map
- Area
- 114 m²
- Ownership situation
- Full ownership
Exterior space
- Location
- Alongside a quiet road and in residential district
- Garden
- Back garden and front garden
- Back garden
- 42 m² (7.68 metre deep and 5.41 metre wide)
- Garden location
- Located at the southeast with rear access
Storage space
- Shed / storage
- Detached wooden storage
Parking
- Type of parking facilities
- Public parking
Popularity
0x
Viewed
0x
Saved
27-10-2026
On Funda
Neighborhood

Westeinde
Wormer- Residents
- 120
- Family with children
- 50%
- Avg. asking price / m²
- € 4,544
Discover the neighborhood
Curious about the housing supply, residents and local real estate agents?

Don’t want to forget this home?
Save it as a favorite. You’ll easily find it back and get notified when something changes.
