Sfeervolle hoek-parterre met fantastische tuin op een groene locatie
Description
Atmospheric ground-floor apartment with a fantastic garden in a green setting in Bohemen Rechts!
Green and peaceful living, yet close to the sea: that is what makes this location so attractive. Park Meer en Bos and the Bosjes van Pex are nearby and provide a wonderful setting for walking, exercising, or simply enjoying nature. Shops and daily amenities can be found in the immediate vicinity, while the beach and dunes are also easily accessible. Public transport connections and access to the rest of The Hague are good. A wonderful place for those who value peace and quiet, with both the city and the coast within easy reach.
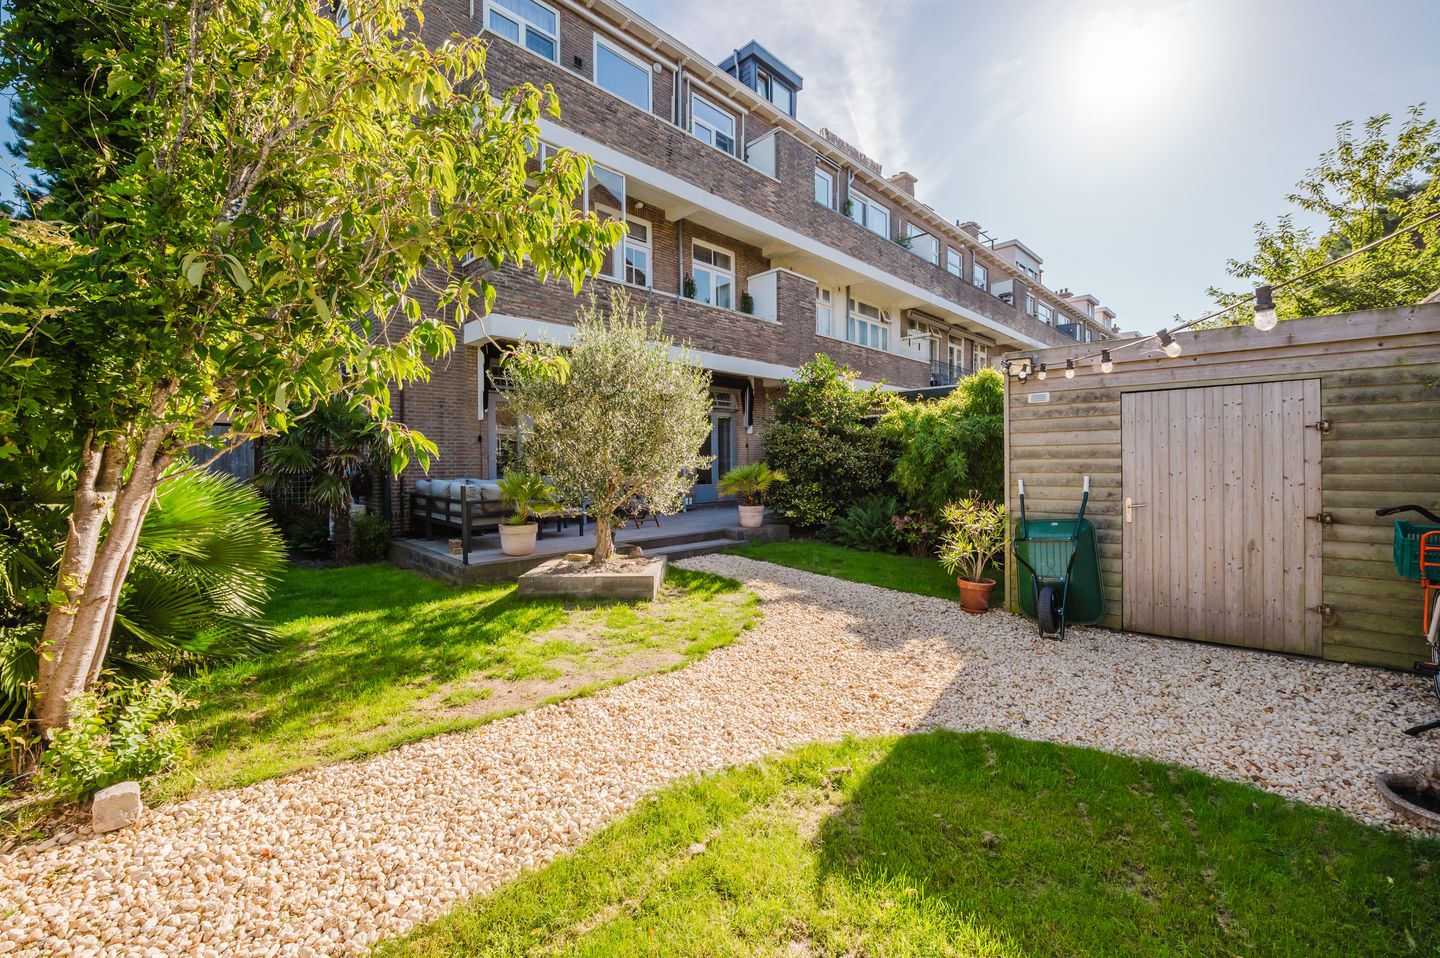
A delightful home with the beautifully landscaped garden of no less than approx. 230 m² as its absolute eye-catcher. Inside, you will find an attractive living room with a wood-burning stove, a luxury kitchen, two bedrooms, and a modern bathroom. Meticulously maintained and ready to move straight into!
The layout is as follows:
First, you enter the L-shaped hallway with space for coats and a modern toilet with washbasin. The various rooms can be accessed from the hallway.
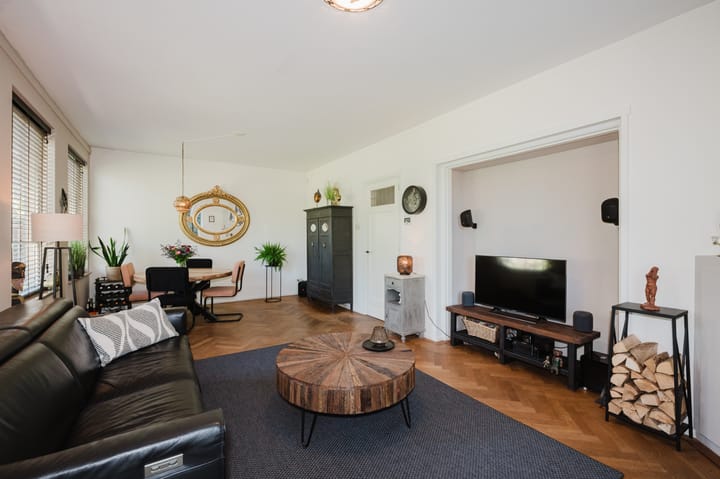
At the front is the living room, an atmospheric space with a wood-burning stove and a playful alcove. An attractive herringbone parquet floor extends from the hallway into the living room and bedrooms.
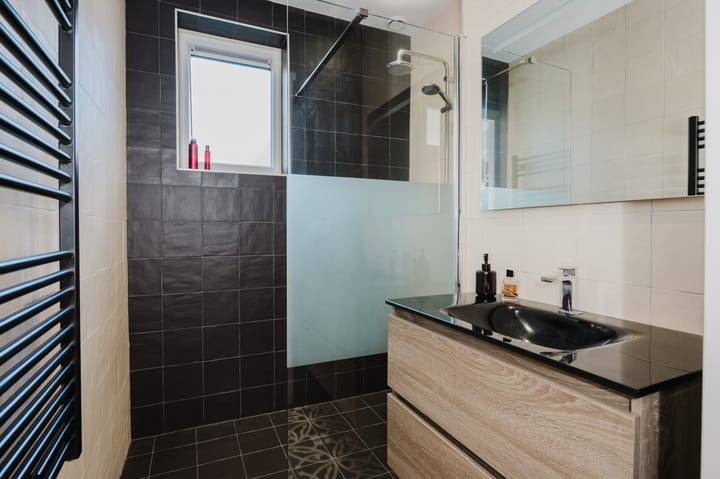
Between the living and sleeping areas is the bathroom, fitted with a walk-in shower with Sunshower, washbasin cabinet, and towel radiator. At the rear are two bedrooms. The main bedroom features built-in wardrobes. The second bedroom also has a built-in cupboard, housing the washing machine and dryer.
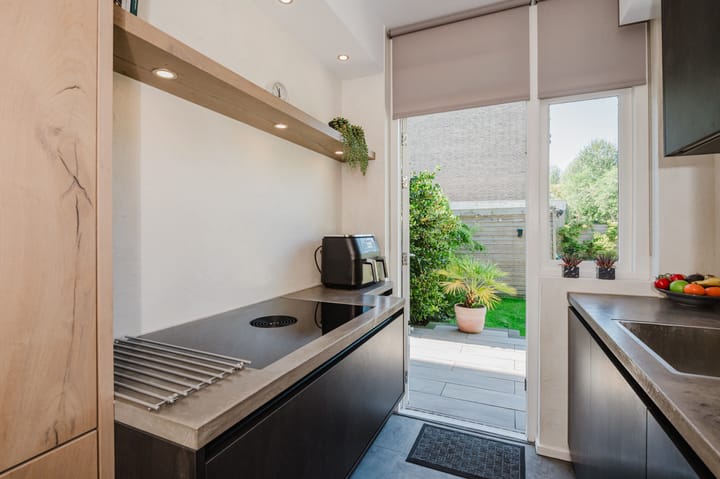
The luxury kitchen is also located at the rear and is equipped with a fridge/freezer combination, combi oven, coffee machine, Bora induction hob with integrated extractor, and dishwasher.
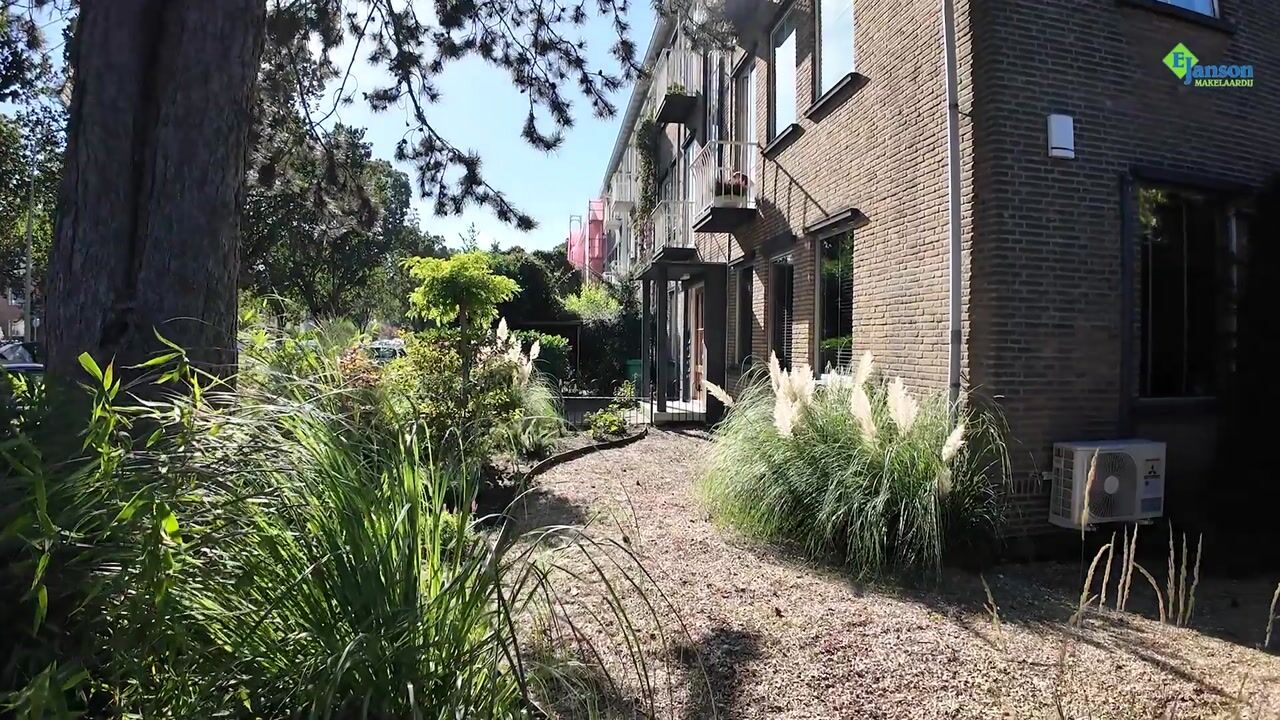
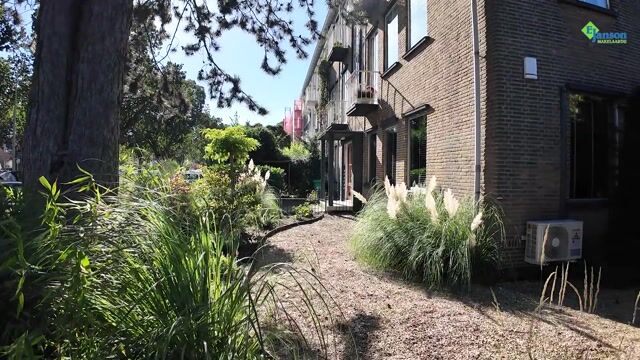
Surrounding the property is the beautifully landscaped front, side, and rear garden, measuring approx. 230 m² in total. The southwest-facing rear garden features an attractively landscaped terrace, a side entrance, two storage sheds, and plenty of privacy. The garden can be accessed from the kitchen as well as from both bedrooms.
Finally, there is a third storage room in the basement.
Details:
- Leasehold right with a current ground rent of € 60.52 per year; an application for renewal of the leasehold has been submitted.
- Built in 1951.
- Energy label D.
- Electricity 6 circuits and 2 residual-current devices.
- Aluminium and wooden window frames with double glazing, except for the stained-glass fanlights.
- Exterior sun blinds.
- Central heating and hot water via Remeha HR combi boiler from 2017
- Two single-split air conditioning units for cooling and heating.
- Active owners' association (VvE), contribution € 187.- per month.
- The living area is approx. 80 m². The volume is approx. 270 m³.
- Refer to the floor plans for the layout and complete dimensions.
- Delivery in consultation.
- Conditions for sale Janson Makelaardij applicable.
Interested? Consider hiring your own NVM estate agent. Your NVM estate agent acts on your behalf and saves you time, money and trouble. Details of NVM estate agents can be found on Funda.
Highlights
AI-generated from the description
Large sunny garden
Beautifully landscaped front, side and rear garden of approx. 230 m² facing southwest.
Atmospheric living and kitchen
Living room with wood-burning stove, herringbone floor and luxury kitchen with Bora induction hob.
Green setting near sea
Peaceful green location near Park Meer en Bos, Bosjes van Pex, beach and dunes.
Advertisement
Features
Transfer of ownership
Listed since
Acceptance
Available in consultation
Asking price
€ 525,000 kosten koper
Asking price per m²
€ 6,562
Status
Available
VVE (Owners Association) contribution
€ 187.00 per month
Construction
Type apartment
Ground-floor apartment (apartment)
Building type
Resale property
Year of construction
1951
Type of roof
Gable roof covered with roof tiles
Surface areas and volume
Areas
Living area
80 m²
External storage space
22 m²
Volume in cubic meters
270 m³
Layout
Number of rooms
3 rooms (2 bedrooms)
Number of bath rooms
1 bathroom and 1 separate toilet
Bathroom facilities
Walk-in shower and washstand
Number of stories
1 story
Facilities
Air conditioning, outdoor awning, optical fibre, rolldown shutters, flue, and TV via cable
Located at
Ground floor
Energy
Energy label
D
Insulation
Mostly double glazed
Heating
CH boiler
Hot water
CH boiler
CH boiler
Remeha (gas-fired combination boiler from 2017, in ownership)