
New
Storm van 's-Gravesandeweg 272242 JB WassenaarDorp Wassenaar
€ 1,050,000 k.k.

- 168 m²living area
- 259 m²plot size
- 5bedrooms
- Cenergy label
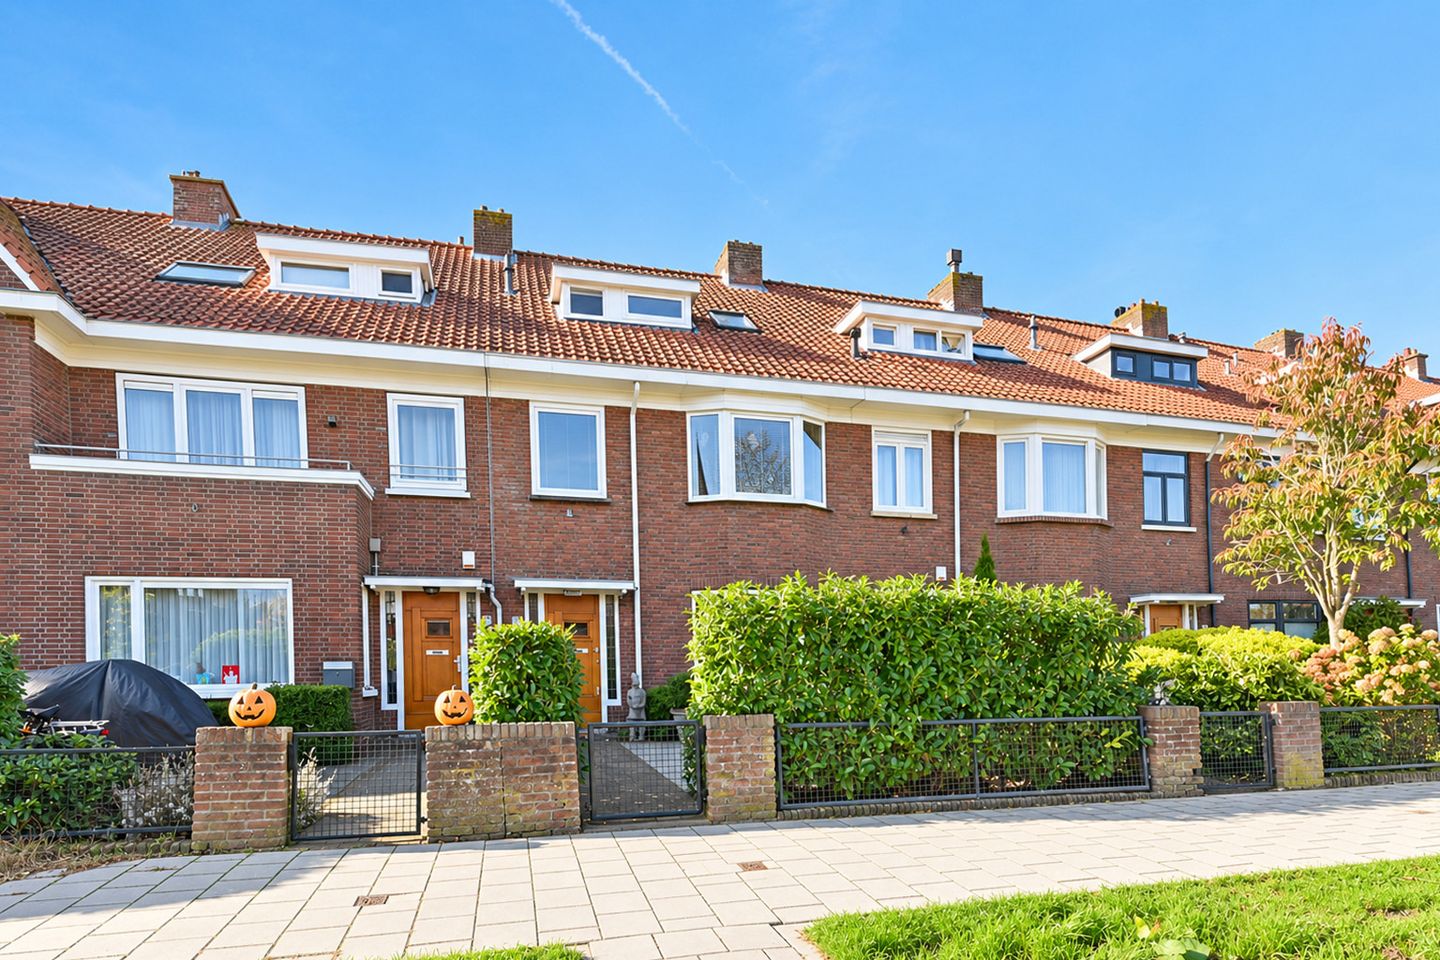
Sfeervol gerenoveerd familiehuis met luxe afwerking op toplocatie
Description
(English text below)
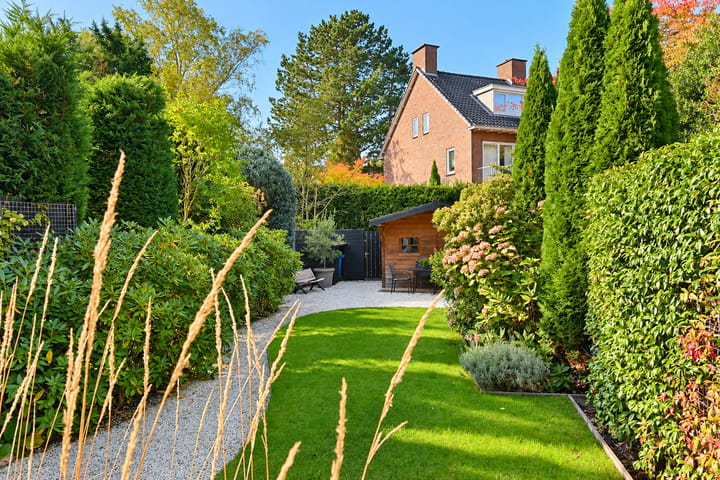
Smaakvol gerenoveerd familiehuis op een toplocatie en aan het mooiste gedeelte van de Storm van ’s-Gravesandeweg. De woning is met oog voor detail gerenoveerd, waarbij gebruik is gemaakt van hoogwaardige materialen. Ook de zonnige, op het zuidwesten gelegen achtertuin is opnieuw aangelegd en beschikt over een praktische achterom. Hier hoef je alleen nog maar te verhuizen en te genieten!
De ligging is ideaal: op korte afstand van de gezellige dorpskern van Wassenaar met diverse winkels en restaurants op loopafstand. Ook sport- en recreatiefaciliteiten en diverse nationale én internationale scholen bevinden zich in de directe omgeving. Een perfect familiehuis voor wie stijlvol en comfortabel wil wonen, met alle voorzieningen binnen handbereik.
Indeling:
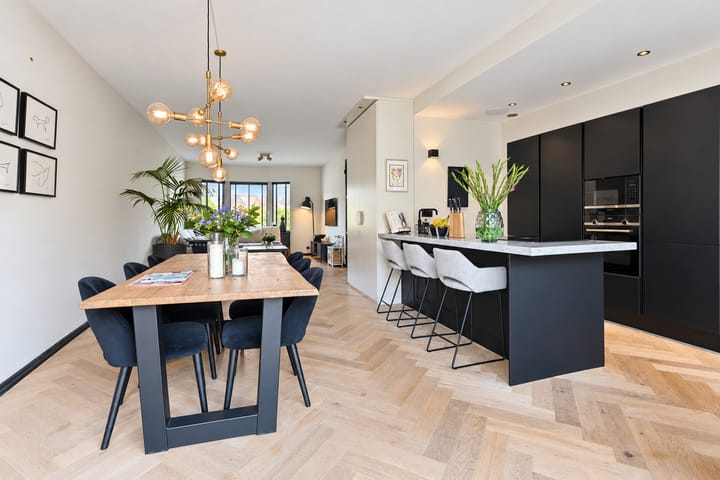
Begane grond: entree, hal met meterkast, vergroot toilet met fonteintje en praktische trapkast. Stalen deuren geven toegang tot de sfeervolle woonkamer, voorzien van een stijlvolle visgraatparketvloer en een karakteristieke erker aan de voorzijde. De woonkamer loopt naadloos over in de eetkamer en de luxe (doorgebroken) open keuken. De keuken is hoogwaardig uitgevoerd en beschikt over een fraaie kastenwand, een op maat gemaakte servieskast, een royaal kookeiland en diverse inbouwapparatuur. Openslaande deuren verbinden de leefruimte met de riante, zonnige achtertuin. De tuin is voorzien van een stenen berging en een separate houten schuur met elektra. Dankzij de achterom is de tuin bovendien praktisch bereikbaar.
Eerste verdieping: overloop met separaat toilet. Aan de voorzijde bevinden zich twee slaapkamers, waaronder een sfeervolle slaapkamer met erker. Aan de achterzijde ligt de ruime master bedroom, die beschikt over een eigen balkon. De luxe badkamer is stijlvol afgewerkt met een marmeren vloer en voorzien van vloerverwarming, een ligbad, een dubbel wastafelmeubel en een comfortabele inloopdouche.
Tweede verdieping: ruime overloop met toegang tot twee royale, loftachtige slaapkamers, zowel aan de voor- als aan de achterzijde van de woning. Beide slaapkamers zijn voorzien van een dakkapel, wat zorgt voor extra ruimte en een prettige lichtinval. Aan de voorzijde bevindt zich tevens een separate kamer met de opstelplaats van de cv-ketel en aansluitingen voor de wasmachine en droger. Tot slot is op deze verdieping een tweede volledige badkamer, voorzien van douche, wc en wastafelmeubel.
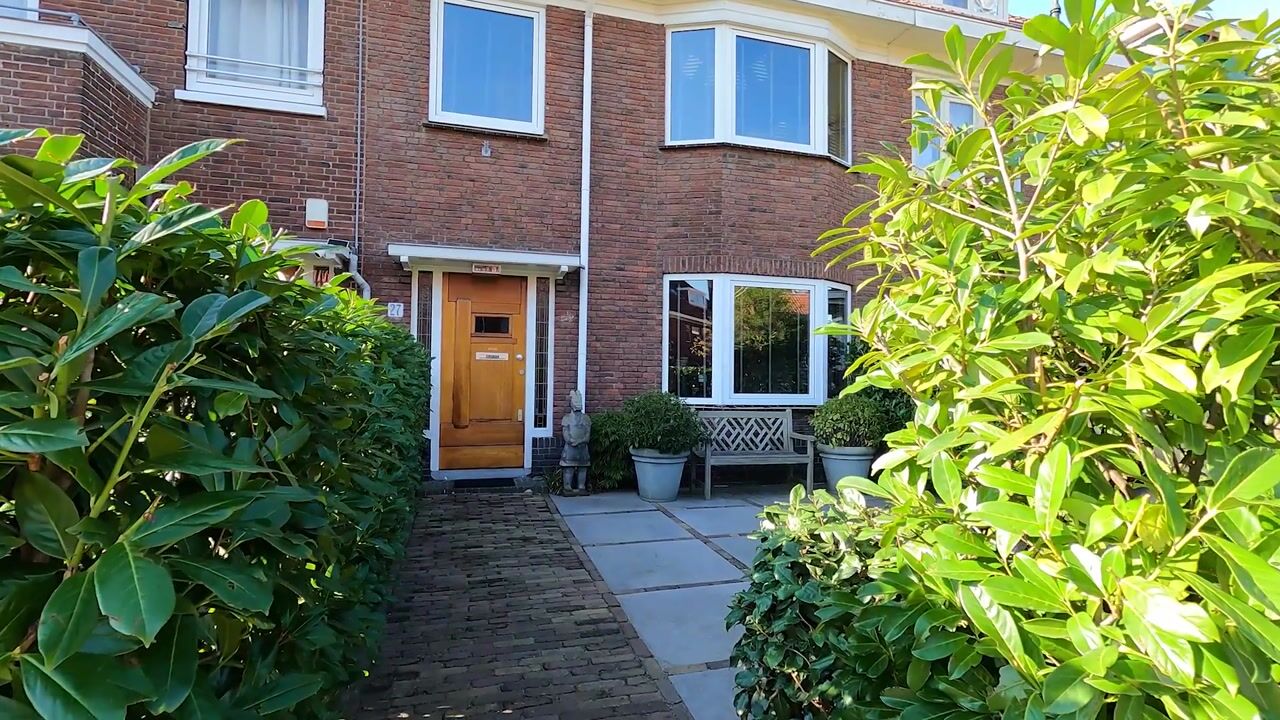
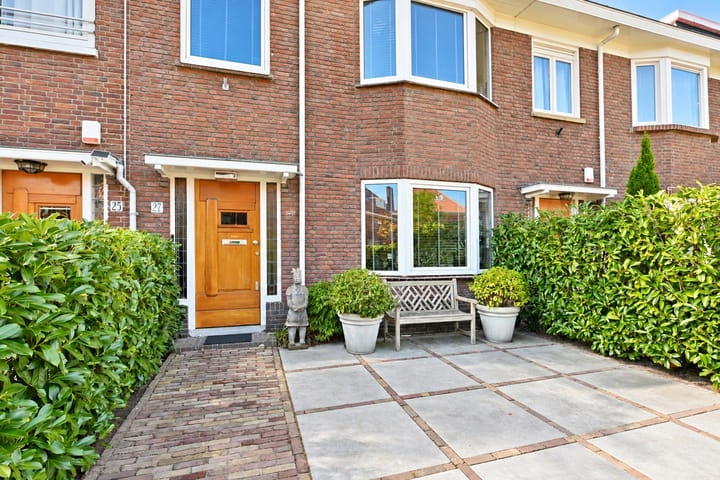
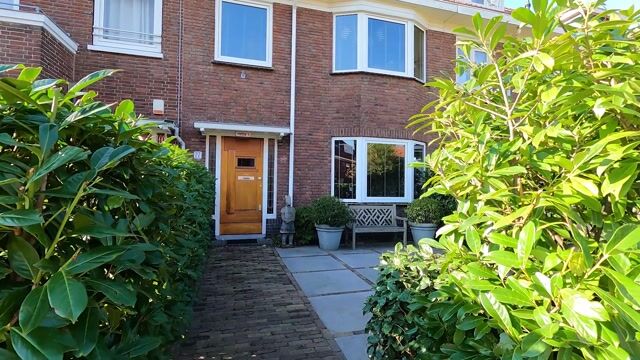
Buitenruimte: de praktische voortuin beschikt over een gezellig zitje, een heerlijke plek om in de ochtendzon van een kop koffie te genieten. Daarnaast is er voldoende ruimte om bijvoorbeeld de bakfiets neer te zetten. De riante achtertuin ligt gunstig op het zuidwesten, waardoor je hier volop kunt genieten van de middag- én avondzon. De ideale plek voor lange zomeravonden, gezellige etentjes en ontspannen momenten met het gezin.
Bijzonderheden:
- Woonoppervlak 168m2
- Perceel van 259m2 eigen grond
- Energielabel C
- 5 slaapkamers en 2 badkamers
- Separate waskamer
- Luxe materialen toegepast, zoals natuursteen en fraai (visgraat) parket
- Keuken met kastenwand en kookeiland met marmeren werkblad
- Beveiligingsverlichting in de tuin
- Fraai aangelegde tuin met 2 schuren
– In de koopakte worden de ouderdom- en oude bouwmaterialen incl. asbestclausule opgenomen, gezien de leeftijd van het object.
Ondanks dat deze presentatie met grote zorg is samengesteld kunnen er geen rechten worden ontleend aan eventueel foutief opgegeven afmetingen, oppervlakten en overige data. De gegevens hebben uitsluitend een indicatief karakter. koper wordt in de gelegenheid gesteld eventueel zelf nader onderzoek te (laten) uitvoeren.
U kunt deze presentatie beschouwen als een uitnodiging tot het doen van een aanbod. Gravestate Makelaardij behartigt in deze de belangen van de verkopende partij. Als koper heeft u eigen onderzoek plicht, neem uw eigen NVM-aankoopmakelaar mee. Uw NVM-aankoopmakelaar komt op voor uw belang en bespaart u tijd, geld en zorgen. Adressen van collega NVM-aankoopmakelaars in Haaglanden vindt u op Funda.
-------------------------------------
Tastefully renovated family home in a prime location, situated along the most desirable stretch of Storm van ’s-Gravesandeweg. The property has been tastefully renovated with great attention to detail, using high-quality materials throughout. The sunny, southwest-facing rear garden has also been beautifully landscaped and benefits from convenient back entrance. All that is left to do is move in and enjoy!
The location is ideal: just a short distance from the charming centre of Wassenaar, with a variety of shops and restaurants within walking distance. Sports and recreational facilities, as well as several Dutch and international schools are also nearby. A perfect family home for those seeking stylish and comfortable living, with all amenities close at hand.
Layout
Ground floor:
Entrance hall with meter cupboard, enlarged guest toilet with washbasin and practical understairs storage cupboard. Elegant steel-framed doors lead into the inviting living room, featuring beautiful herringbone parquet flooring and a charming bay window at the front. The living room flows seamlessly into the dining area and luxurious open-plan kitchen. Finished to an exceptional standard, the kitchen features an elegant wall of cabinetry, a custom made cabinet for tableware, a generous kitchen island and a range of integrated appliances. French doors connect the living space to the spacious, sunny rear garden. The garden includes a brick-built storage shed and a separate wooden shed with electricity. Convenient rear access adds to the practicality of this wonderful outdoor space.
Middle floor:
Landing with separate toilet. At the front of the property are two bedrooms, including a charming bedroom with a bay window. The spacious master bedroom is located at the rear and benefits from its own private balcony. The luxurious bathroom is beautifully finished with marble flooring and underfloor heating and features a bathtub, double vanity unit and a spacious walk-in shower.
Top floor:
Spacious landing providing access to two generously sized loft-style bedrooms, located at the front and rear of the property. Both bedrooms feature dormer windows, creating additional space and allowing plenty of natural light to enter. At the front, there is also a separate utility room housing the central heating boiler and connections for a washing machine and tumble dryer. Finally, this floor also features a second fully equipped bathroom with a shower, toilet and vanity unit.
Outdoor space:
The practical front garden offers a charming seating area, perfect for enjoying a morning coffee in the sunshine. There is also ample space for parking a cargo bike for example. The beautifully landscaped, southwest-facing rear garden enjoys plenty of afternoon and evening sunshine. It is the perfect setting for long summer evenings, outdoor dining and relaxing moments with family and friends.
Key Features:
- Living area of 168 m²
- Freehold plot of 259 m²
- Energy label C
- 5 bedrooms and 2 bathrooms
- Separate laundry room
- High-quality finishes, including natural stone and beautiful herringbone parquet flooring
- Luxurious kitchen with a wall of cabinetry and a kitchen island featuring a marble worktop
- Security lighting in the garden
- Beautifully landscaped garden with two storage sheds
- Due to the age of the property, an age-related clause and an old building materials clause, including an asbestos clause, will be included in the purchase agreement.
Although this presentation has been compiled with great care, no rights can be derived from any incorrect measurements, surfaces or other information. All data is indicative. Prospective buyers are encouraged to carry out their own investigation. This presentation should be regarded as an invitation to submit an offer. Gravestate Makelaardij represents the interests of the selling party.
You may regard this presentation as an invitation to submit an offer. Gravestate Makelaardij represents the interests of the selling party. As a buyer, you have your own duty to conduct due diligence; we advise you to engage your own NVM purchasing agent. Your NVM agent will act solely on your behalf and can save you time, money and concerns. Addresses of fellow NVM purchasing agents in the Haaglanden region can be found on Funda.
Highlights
AI-generated from the description
Luxurious open kitchen
Living room with bay window, herringbone floor and luxury kitchen.
Sunny garden with sheds
Beautiful southwest garden with 2 sheds and rear access.
Spacious family home with bathrooms
5 bedrooms, 2 bathrooms and separate laundry room.
Advertisement
Features
Transfer of ownership
- Listed since
- Acceptance
- Available in consultation
- Asking price
- € 1,050,000 kosten koper
- Asking price per m²
- € 6,250
- Status
- Available
Construction
- Kind of house
- Mansion, row house
- Building type
- Resale property
- Year of construction
- 1934
- Specific
- Protected townscape or village view (permit needed for alterations) and with carpets and curtains
- Type of roof
- Gable roof covered with roof tiles
Surface areas and volume
- Areas
- Living area
- 168 m²
- Exterior space attached to the building
- 11 m²
- External storage space
- 14 m²
- Plot size
- 259 m²
- Volume in cubic meters
- 641 m³
Layout
- Number of rooms
- 7 rooms (5 bedrooms)
- Number of bath rooms
- 2 bathrooms and 2 separate toilets
- Bathroom facilities
- Double sink, walk-in shower, bath, shower, toilet, and washstand
- Number of stories
- 3 stories
- Facilities
- TV via cable
Energy
- Energy label
- C
- Insulation
- Double glazing and energy efficient window
- Heating
- CH boiler
- Hot water
- CH boiler
- CH boiler
- Nefit TrendLine HRC30 CW5 II (gas-fired combination boiler from 2017, in ownership)
Cadastral data
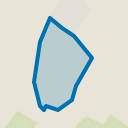
- WASSENAAR H 60
- Cadastral map
- Area
- 259 m²
- Ownership situation
- Full ownership
Exterior space
- Location
- Alongside a quiet road and in centre
- Garden
- Back garden and front garden
- Back garden
- 119 m² (20.79 metre deep and 5.73 metre wide)
- Garden location
- Located at the southwest with rear access
- Balcony/roof terrace
- Balcony present
Storage space
- Shed / storage
- Detached brick storage
- Facilities
- Electricity
Parking
- Type of parking facilities
- Public parking
Popularity
580x
Viewed
27x
Saved
26-10-2026
On Funda
Neighborhood
Dorp Wassenaar
Wassenaar- Residents
- 2,915
- Family with children
- 29%
- Avg. asking price / m²
- € 5,722
Discover the neighborhood
Curious about the housing supply, residents and local real estate agents?

Don’t want to forget this home?
Save it as a favorite. You’ll easily find it back and get notified when something changes.
