
New
Orionstraat 285632 DD EindhovenEckart
€ 795,000 k.k.

- 398 m²living area
- 821 m²plot size
- 3bedrooms
- Cenergy label
Royaal woonhuis met 4 slaapkamers en grote praktijkruimte aan huis!
Description
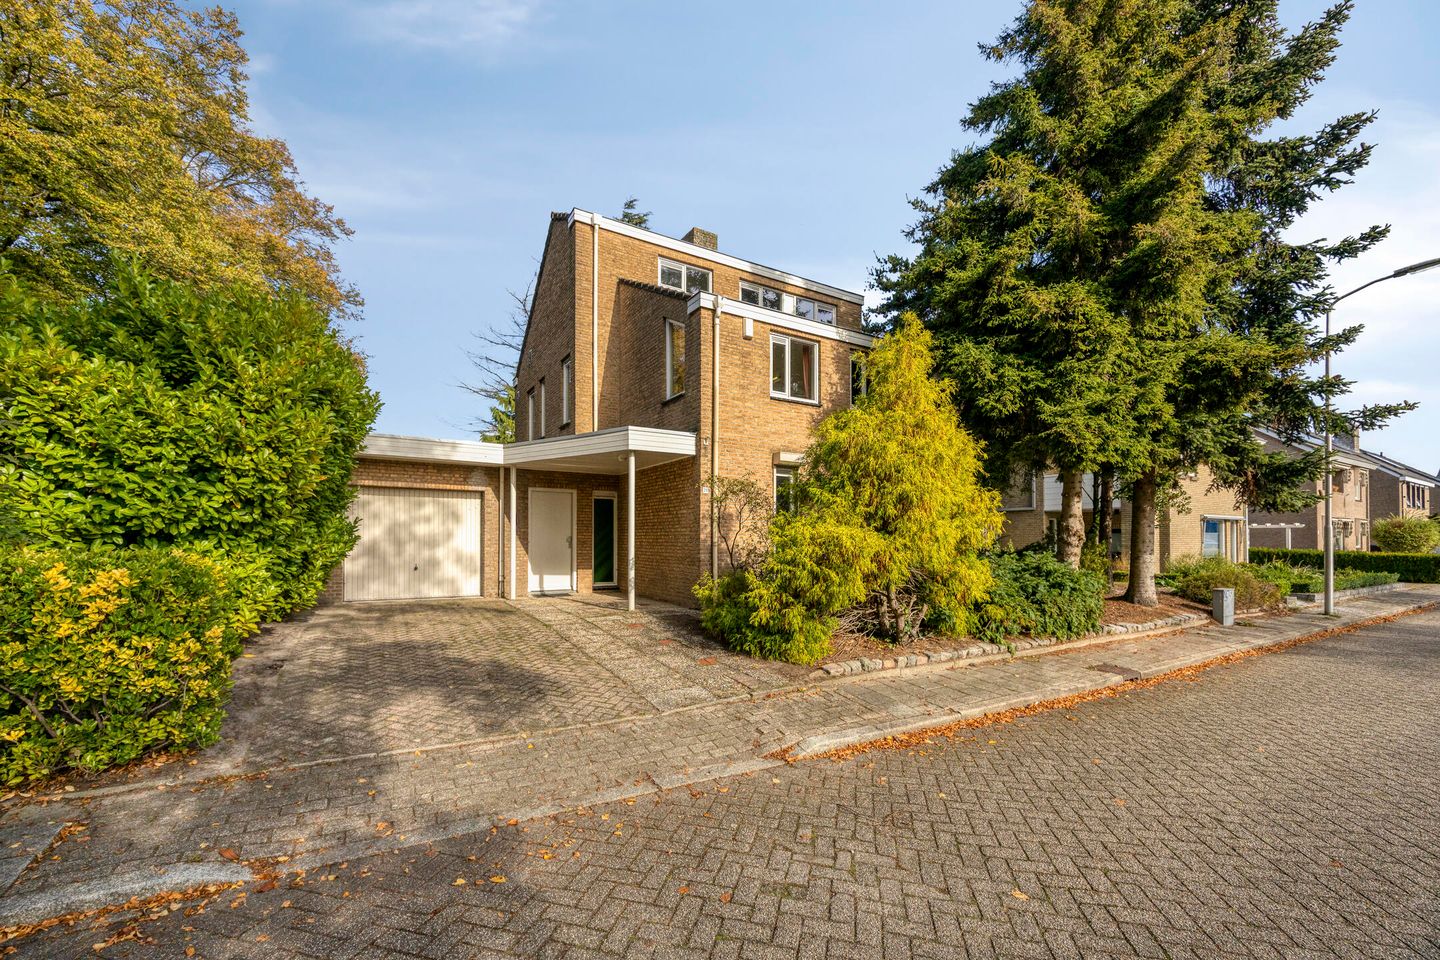
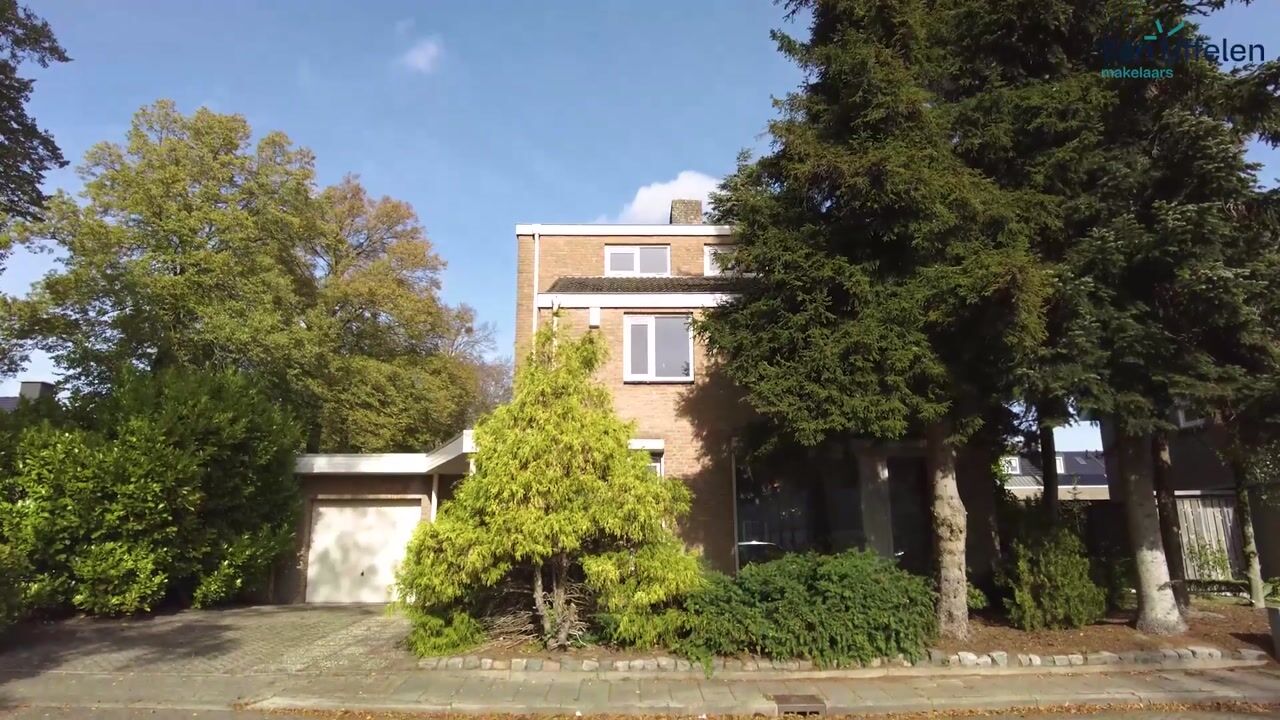
Exceptionally spacious residential property with four bedrooms, a generous living room, an integral garage, extensive practice facilities and a green, secluded rear garden!
Located at Orionstraat 28 in Eindhoven, this surprisingly spacious and versatile property offers numerous possibilities for combining residential and professional use under one roof. The house features a generous L-shaped living room with a fireplace, a separate kitchen, four bedrooms, two bathrooms and an integral garage. What makes this property particularly special is the extensive practice area on the ground floor, complete with its own entrance, reception area and several treatment and office rooms. Ideal for a medical practice, office or other professional activities from home. The green, woodland-style rear garden offers plenty of privacy and provides a wonderful place to relax outdoors. A unique property offering an abundance of space, a practical layout and plenty of opportunities to modernise and personalise to your own taste!
LAYOUT OF THE HOUSE
GROUND FLOOR
Entrance / Hallway
The entrance hall is accessed via the front garden and covered entrance. The hallway features a tiled floor, meter cupboard, skylight, staircase to the first floor and a separate toilet with a small washbasin.
Living Room
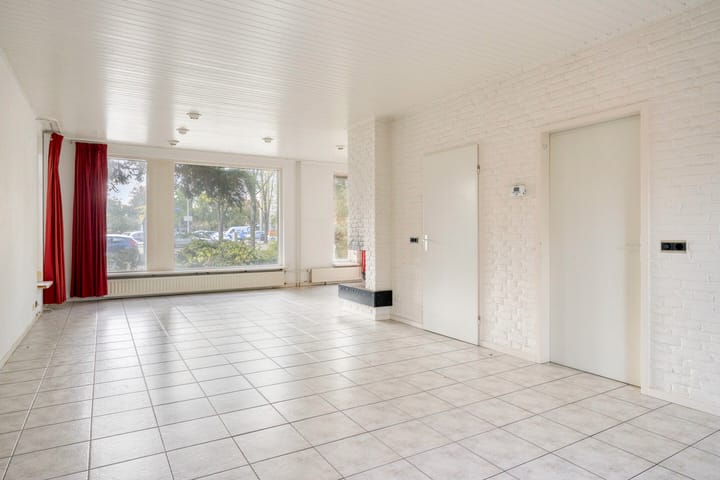
The generous L-shaped living room offers ample space for a comfortable seating area and a large dining table. The fireplace creates an inviting focal point, while the large windows provide plenty of natural light and lovely views of the garden. Sliding doors at the rear open directly onto the terrace and the green rear garden. A wonderful living space with plenty of possibilities for a contemporary interior!
Kitchen
The separate kitchen features an L-shaped layout with light-coloured cabinet fronts, a worktop, gas hob, oven, sink and ample storage cupboards. There is sufficient space for a dining table. Double French doors provide direct access to the rear garden.
Utility Room
Adjacent to the kitchen is a practical utility room with connections for laundry appliances and a door leading to the garden. Ideal for additional storage and household activities.
Garage
The integral garage is accessible from inside the house and features a steel up-and-over garage door, a water tap and a separate door leading to the side garden. A practical space for parking a car, storing bicycles or keeping additional belongings.
FIRST FLOOR
Landing
The landing provides access to three spacious bedrooms, the bathroom and a separate toilet with a small washbasin.
Bedrooms
This floor accommodates three comfortable bedrooms. The two bedrooms at the front are generously proportioned and benefit from plenty of natural light. One of these rooms also features a washbasin.
The spacious master bedroom offers ample room for a large bed and features a built-in wardrobe wall and direct access to its own bathroom. A comfortable and generously sized bedroom with plenty of practical storage space!
Bathroom
The bathroom is fitted with a bathtub, separate shower enclosure and washbasin. A window provides natural light and ventilation.
SECOND FLOOR
Landing
A fixed staircase leads to the second floor. The bright landing accommodates the Vaillant central heating boiler and offers practical storage space.
Bedroom 4
The fourth bedroom is a surprisingly spacious and bright room with a charming sloping roof structure. It features a washbasin and practical storage space beneath the sloping ceilings. Ideal as an additional bedroom, hobby room or home office!
PRACTICE FACILITIES
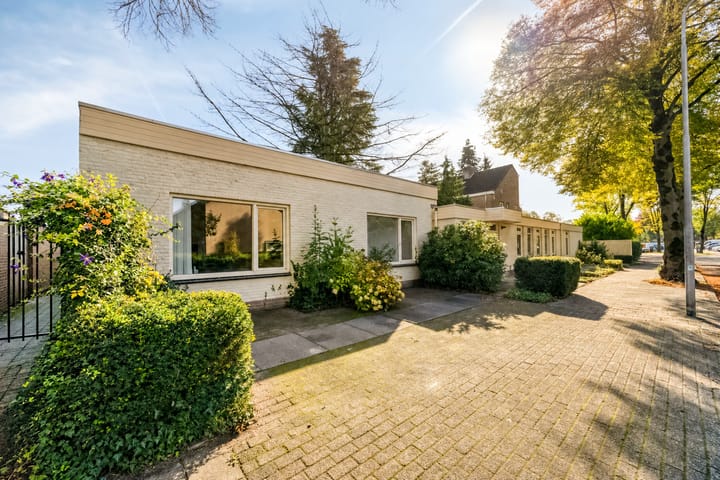
A particularly attractive feature of this property is the extensive practice area on the ground floor. With its own private entrance and numerous separate rooms, this space offers excellent opportunities for a wide range of professional activities. The practice area has a practical layout and is internally connected to the residential part of the property.
Entrance / Reception Area
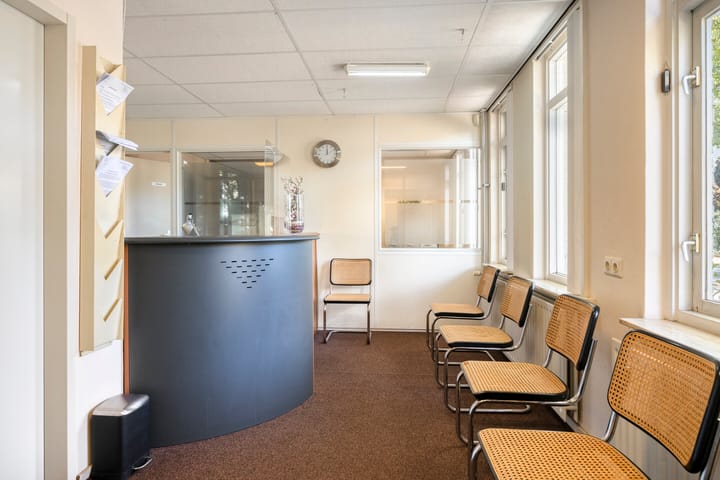
The private entrance leads into a reception area with a reception desk and waiting area. Large windows provide pleasant natural light and create a professional atmosphere. The various practice rooms can be accessed from here.
Offices and Treatment Rooms
The practice area comprises several separate offices, treatment rooms and consultation rooms. The rooms vary in size and are practically arranged, making them suitable for a wide range of professional uses. Several rooms feature their own washbasins, while the numerous windows provide pleasant natural light throughout.
Additional Facilities
The practice area also includes a kitchen/laboratory room, staff room, several toilets, built-in storage cupboards, a technical room and a storage room with access to the garden. The various rooms offer plenty of flexibility to adapt the layout to specific professional requirements.
GARDEN
The property features a green and secluded rear garden with an almost woodland-like atmosphere. Mature trees, tall planting and abundant greenery create a peaceful setting with plenty of privacy.
Directly behind the house is a spacious terrace, perfect for relaxing and enjoying the peaceful surroundings. The garden is accessible from the living room, kitchen, utility room and practice area.
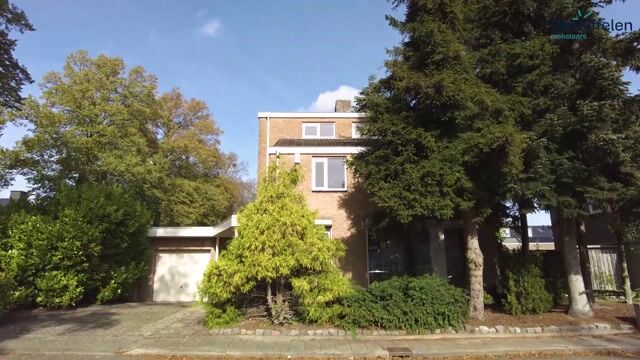
At the front, the property benefits from a well-maintained front garden and a private driveway.
LOCATION
Orionstraat is situated in a green residential area of Eindhoven, with various everyday amenities within easy reach. Shops, schools, public transport and main roads are all easily accessible.
The combination of its residential setting, private parking facilities and extensive practice accommodation makes this an attractive location for anyone looking to combine living and working under one roof.
KEY FEATURES
- Exceptionally spacious residential property with extensive practice facilities;
- Generous L-shaped living room with fireplace and sliding doors;
- Separate kitchen with double French doors opening onto the garden;
- Four spacious bedrooms spread over two floors;
- Master bedroom with built-in wardrobes and access to a private bathroom;
- Bathroom with bathtub and separate shower enclosure;
- Practical utility room with washing machine connection;
- Integral garage with steel up-and-over door and access to the side garden;
- Extensive practice area with private entrance and reception area;
- Several treatment rooms, offices and consultation rooms;
- Practice facilities including a kitchen/laboratory room, staff room, toilets and storage room;
- Internal connection between the residential accommodation and practice area;
- Green, secluded rear garden with terrace and plenty of privacy;
- Private driveway and front garden;
- Numerous possibilities for combining residential and professional use;
- Energy label C;
- Buyers should take into account that modernisation work is required;
- Residential floor area: 177 m²;
- Practice floor area: 221 m²;
- Other internal floor area: 20 m²;
- Building-related outdoor space: 12 m².
Highlights
AI-generated from the description
Spacious home and practice
177 m² home plus 221 m² practice area under one roof.
Generous living with fireplace
L-shaped living room with fireplace and sliding doors to garden.
Green secluded rear garden
Woodland-style garden with terrace, privacy and driveway.
Advertisement
Features
Transfer of ownership
- Listed since
- Acceptance
- Available in consultation
- Asking price
- € 795,000 kosten koper
- Asking price per m²
- € 1,997
- Status
- Available
Construction
- Kind of house
- Single-family home, detached residential property
- Building type
- Resale property
- Year of construction
- 1975
- Type of roof
- Shed roof
Surface areas and volume
- Areas
- Living area
- 398 m²
- Other space inside the building
- 20 m²
- Exterior space attached to the building
- 12 m²
- Plot size
- 821 m²
- Volume in cubic meters
- 1,479 m³
Layout
- Number of rooms
- 14 rooms (3 bedrooms)
- Number of bath rooms
- 1 bathroom and 1 separate toilet
- Bathroom facilities
- Shower, bath, and sink
- Number of stories
- 2 stories
Energy
- Energy label
- C
Cadastral data
- WOENSEL C 3732
- Cadastral map
- Area
- 500 m²
- Ownership situation
- Full ownership
- WOENSEL C 3731
- Cadastral map
- Area
- 321 m²
- Ownership situation
- Full ownership
Exterior space
- Location
- Sheltered location and in residential district
- Garden
- Surrounded by garden
Garage
- Type of garage
- Attached brick garage
- Capacity
- 1 car
- Facilities
- Electricity
Parking
- Type of parking facilities
- Parking on private property and public parking
Popularity
0x
Viewed
0x
Saved
27-10-2026
On Funda
Neighborhood

Eckart
Eindhoven- Residents
- 4,360
- Family with children
- 32%
- Avg. asking price / m²
- € 3,806
Discover the neighborhood
Curious about the housing supply, residents and local real estate agents?

Don’t want to forget this home?
Save it as a favorite. You’ll easily find it back and get notified when something changes.
