
New
Blekerslaan 312512 VE Den HaagKortenbos
€ 495,000 k.k.

- 167 m²living area
- 64 m²plot size
- 4bedrooms
- Eenergy label
Casco pand van circa 167 m² met vergunde splitsingsmogelijkheden
Description
One spacious city residence or two independent apartments? A generous shell-condition property of approximately 167 m² with approved conversion permits in the heart of The Hague!
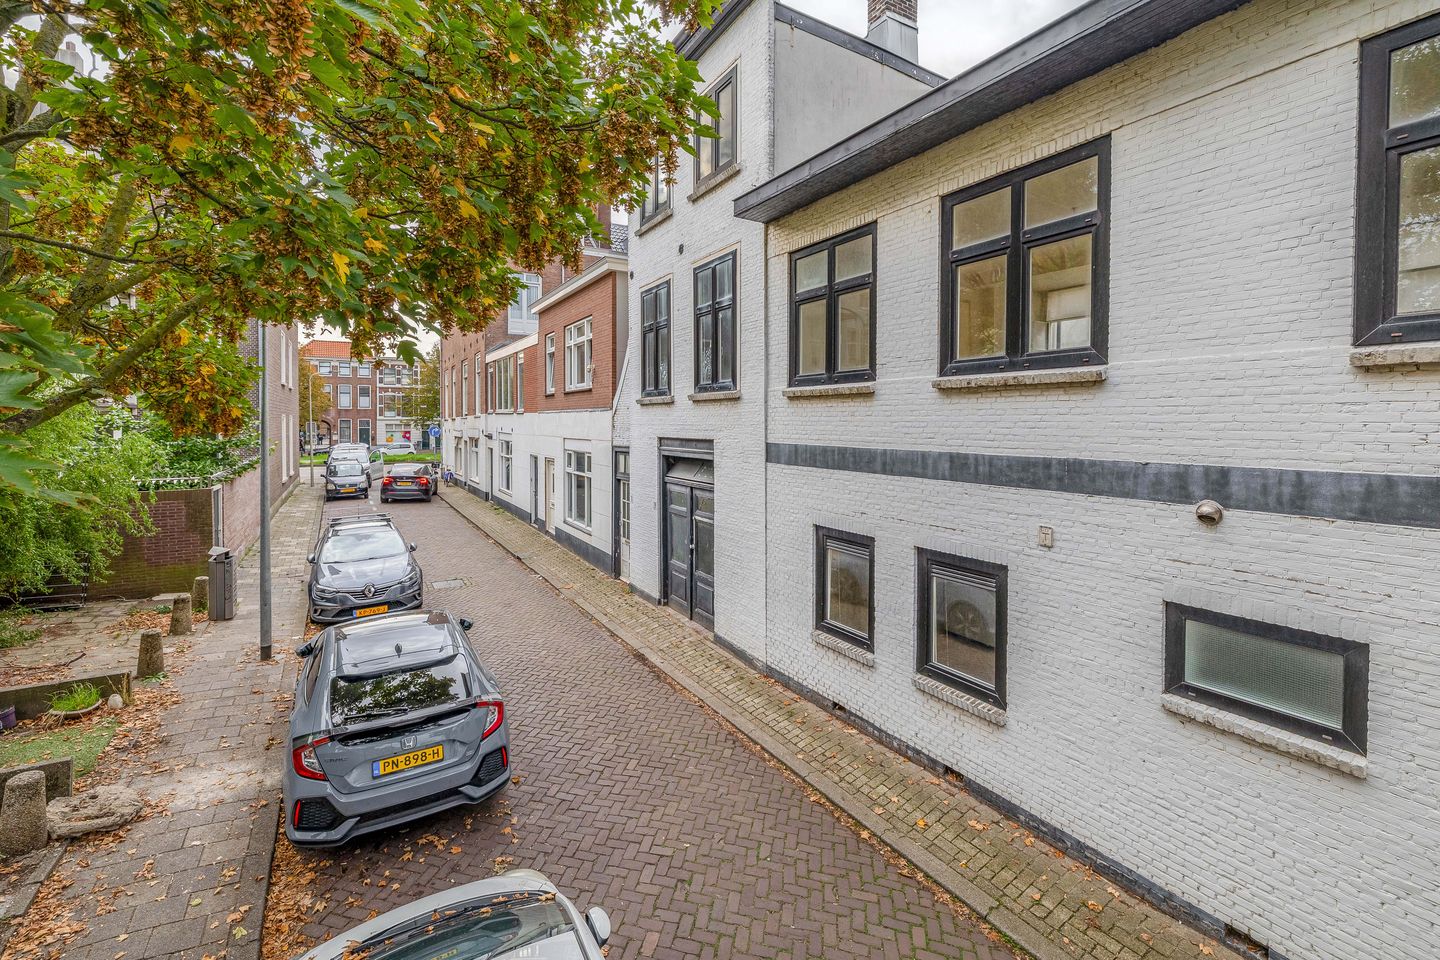
Situated in the very centre of The Hague, tucked away in a quiet street with no through traffic, this spacious shell-condition property of approximately 167 m² is arranged over three floors. A distinctive property offering a wealth of possibilities for buyers seeking a generous city residence, those wishing to purchase a property together, or anyone looking for an attractive renovation and redevelopment opportunity.
What makes this property particularly appealing is the possibility of converting it into two independent apartments. Both a residential conversion permit (woningvormingsvergunning) and an environmental and planning permit (omgevingsvergunning) have already been granted. The future owner therefore has the option of creating one spacious residence or carrying out the approved conversion into two separate residential units.
The property's shell condition also provides complete freedom to design the layout, interior and finishes entirely according to personal preferences.
One property, multiple possibilities
The versatility of Blekerslaan 31 makes it attractive to a wide range of buyers.
One spacious city residence
For those looking for a generous home in the centre of The Hague, this property provides an excellent foundation for creating a comfortable and contemporary residence. With approximately 167 m² of space, characteristically high ceilings and various layout possibilities, it offers the opportunity to create a distinctive city home tailored entirely to the needs and preferences of its future owner.
Buy together, create two separate apartments
The property also offers interesting possibilities for family members, friends or other buyers wishing to purchase together. With the necessary conversion permits already granted, the property can be transformed into two independent apartments, allowing each household to create its own private living space within the same building.
Renovate, redevelop or invest
For buyers with renovation or redevelopment plans, the property also provides an attractive starting point. The permits already granted allow the building to be transformed into two separate apartments which, once completed, could be used for owner-occupation, sold individually or, where permitted, rented out.
The possibilities of the approved conversion
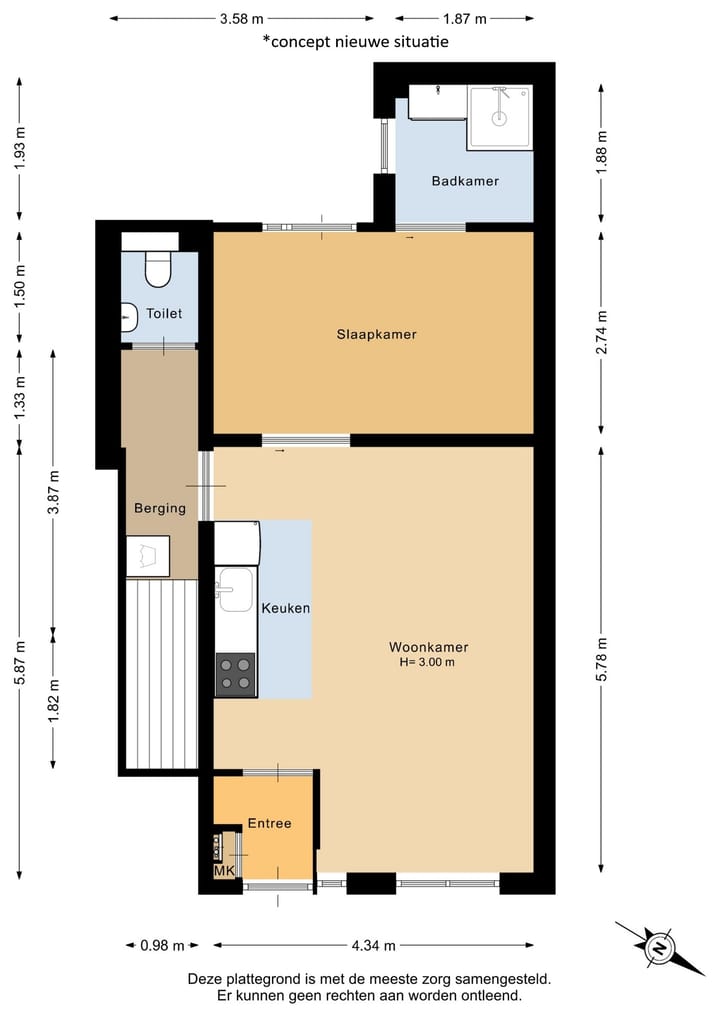
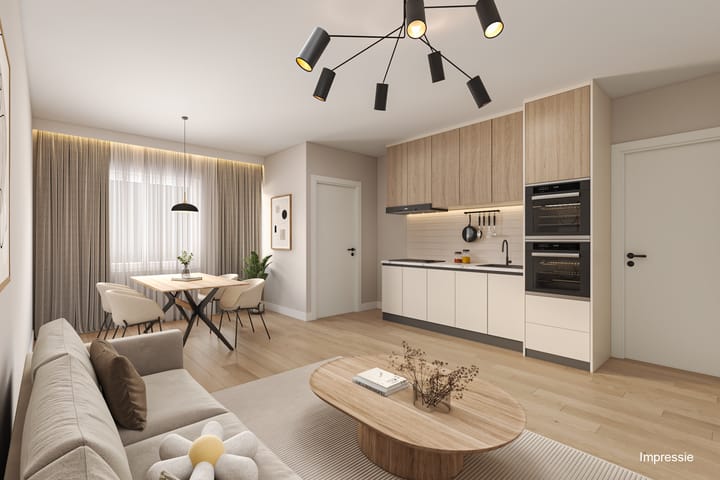
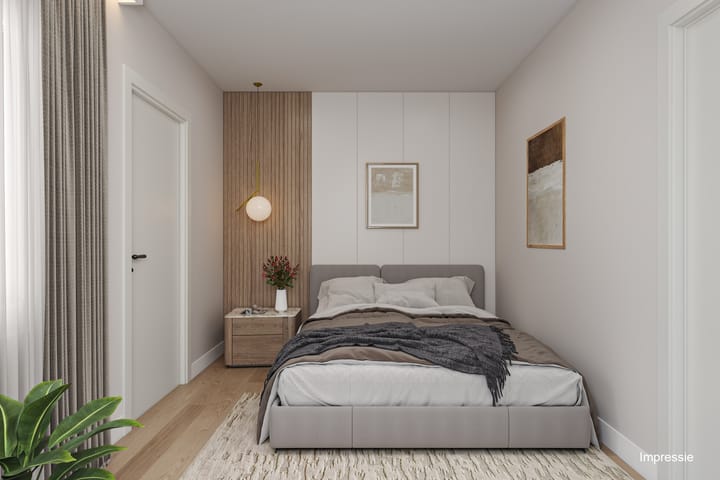
To provide a clear impression of the property's potential, the photo presentation includes proposed floor plans and artist's impressions illustrating the intended future layout.
According to the proposed design, two independent apartments can be created, each with its own character and layout.
Apartment Blekerslaan 31 – Ground floor
A single-level apartment featuring a spacious living room with an open-plan kitchen, a separate bedroom, bathroom, toilet and practical storage space. The generous ceiling height of approximately 3.00 metres in the living room contributes to the property's spacious character.
Apartment Blekerslaan 31A – Arranged over multiple floors
An apartment featuring a living room, kitchen, two bedrooms, bathroom, separate toilet and additional outdoor space in the form of a loggia and balcony, as illustrated in the proposed floor plans.
The accompanying artist's impressions illustrate how both apartments could be designed and finished in a modern, warm and inviting style.
The proposed floor plans and artist's impressions are provided solely to illustrate the intended layout and finishes. The furnishings and finishes shown are not currently present and are not included in the shell-condition delivery of the property.
Current layout
The property is offered in its current shell condition. This gives the buyer the freedom to design and finish the rooms according to their own preferences, subject to applicable building regulations and planning requirements.
Ground floor
The property is entered through the main entrance. This floor features generous spaces with large windows and a characteristic ceiling height of approximately 3.29 metres.
The available space offers excellent opportunities to create a bright and spacious living room with a modern kitchen. Depending on the desired layout, bathroom facilities, storage space and other functional rooms can also be incorporated.
Upper floors
The upper floors offer various layout possibilities, including the creation of comfortable bedrooms, a bathroom and additional storage space.
Thanks to the property's shell condition, the final layout can be tailored to the intended use, whether as one spacious city residence or two independent apartments.
Peaceful living in the heart of The Hague
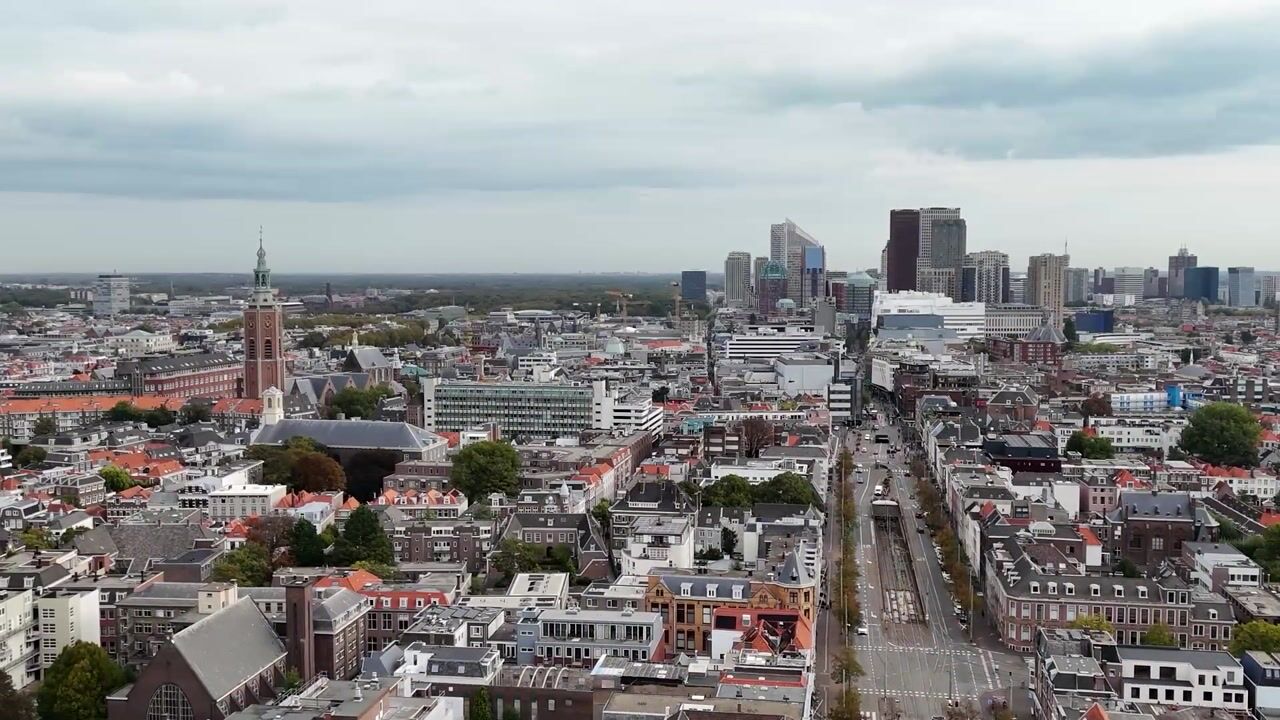
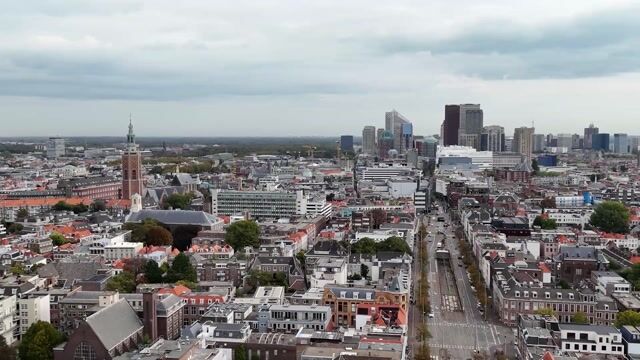
Blekerslaan combines the best of both worlds: the tranquillity of a sheltered residential street with the vibrant city centre of The Hague just a short walk away.
As the street is a cul-de-sac, there is no through traffic. At the same time, shops, charming cafés, restaurants, terraces and cultural attractions are all within easy reach.
Public transport connections are also readily accessible, providing convenient access to other parts of The Hague and surrounding cities.
Whether you are looking to live in the heart of the city, undertake a joint residential project or invest in a property with redevelopment potential, this location provides an excellent foundation.
Key features
- Spacious shell-condition property of approximately 167 m² arranged over three floors;
- Located in the centre of The Hague;
- Quiet cul-de-sac with no through traffic;
- Suitable for conversion into one spacious city residence;
- Possibility of converting the property into two independent apartments;
- Residential conversion permit (woningvormingsvergunning) already granted;
- Environmental and planning permit (omgevingsvergunning) for the proposed conversion already granted;
- Attractive opportunity for joint purchase by two households;
- Interesting for buyers with renovation, redevelopment or investment plans;
- Characteristically high ceilings and large windows;
- Freedom to design the layout, interior and finishes according to personal preferences;
- Annual ground lease payment: €462;
- Proposed floor plans and artist's impressions of the approved future layout available;
- Sold and transferred in its current shell condition.
A unique opportunity with endless possibilities
Blekerslaan 31 is far from an ordinary property. It offers the space and flexibility to accommodate a wide variety of residential ambitions and future plans.
Whether you dream of creating a spacious city residence, developing two independent apartments together with family or friends, or undertaking an attractive property redevelopment project, this is an opportunity to bring your plans to life.
Interested in exploring the possibilities? We would be delighted to arrange a viewing, allowing you to experience the space, location and potential of this distinctive property for yourself.
This information has been compiled with due care. However, no rights may be derived from its contents. All stated measurements and floor areas are indicative. The proposed floor plans and artist's impressions of the future situation are provided for illustrative purposes only. The actual execution, layout and finishes may differ from those shown. The use, renovation, legal subdivision into separate apartment rights, individual sale and potential rental of the property are subject to applicable laws and regulations, permit conditions and any other required approvals.
Highlights
AI-generated from the description
Flexible living layout options
Shell-condition property of approx. 167 m² on three floors.
Peaceful living city centre
Cul-de-sac with no through traffic, amenities nearby.
Loggia and balcony included
Apartment 31A with loggia and balcony per floor plan.
Advertisement
Features
Transfer of ownership
- Listed since
- Acceptance
- Available in consultation
- Asking price
- € 495,000 kosten koper
- Asking price per m²
- € 2,964
- Status
- Available
Construction
- Kind of house
- Single-family home, row house
- Building type
- Resale property
- Year of construction
- 1978
Surface areas and volume
- Areas
- Living area
- 167 m²
- Exterior space attached to the building
- 6 m²
- Plot size
- 64 m²
- Volume in cubic meters
- 559 m³
Layout
- Number of rooms
- 7 rooms (4 bedrooms)
- Number of bath rooms
- 1 bathroom and 2 separate toilets
- Number of stories
- 3 stories
Energy
- Energy label
- E
Cadastral data
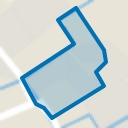
- 'S-GRAVENHAGE L 1434
- Cadastral map
- Area
- 64 m²
- Ownership situation
- Municipal long-term lease
- Fees
- € 495.00 per year
Exterior space
- Location
- Alongside a quiet road, sheltered location, in centre and in residential district
- Balcony/roof terrace
- Balcony present
Parking
- Type of parking facilities
- Paid parking, public parking and resident's parking permits
Popularity
0x
Viewed
0x
Saved
26-10-2026
On Funda
Neighborhood
Kortenbos
Den Haag- Residents
- 7,850
- Family with children
- 17%
- Avg. asking price / m²
- € 5,126
Discover the neighborhood
Curious about the housing supply, residents and local real estate agents?

Don’t want to forget this home?
Save it as a favorite. You’ll easily find it back and get notified when something changes.
