


New
Heemsteedse Dreef 2542102 KT HeemstedeHeemsteedse Dreef, Schildersbuurt en omgeving
€ 1,195,000 k.k.

- 165 m²living area
- 410 m²plot size
- 5bedrooms
- Fenergy label
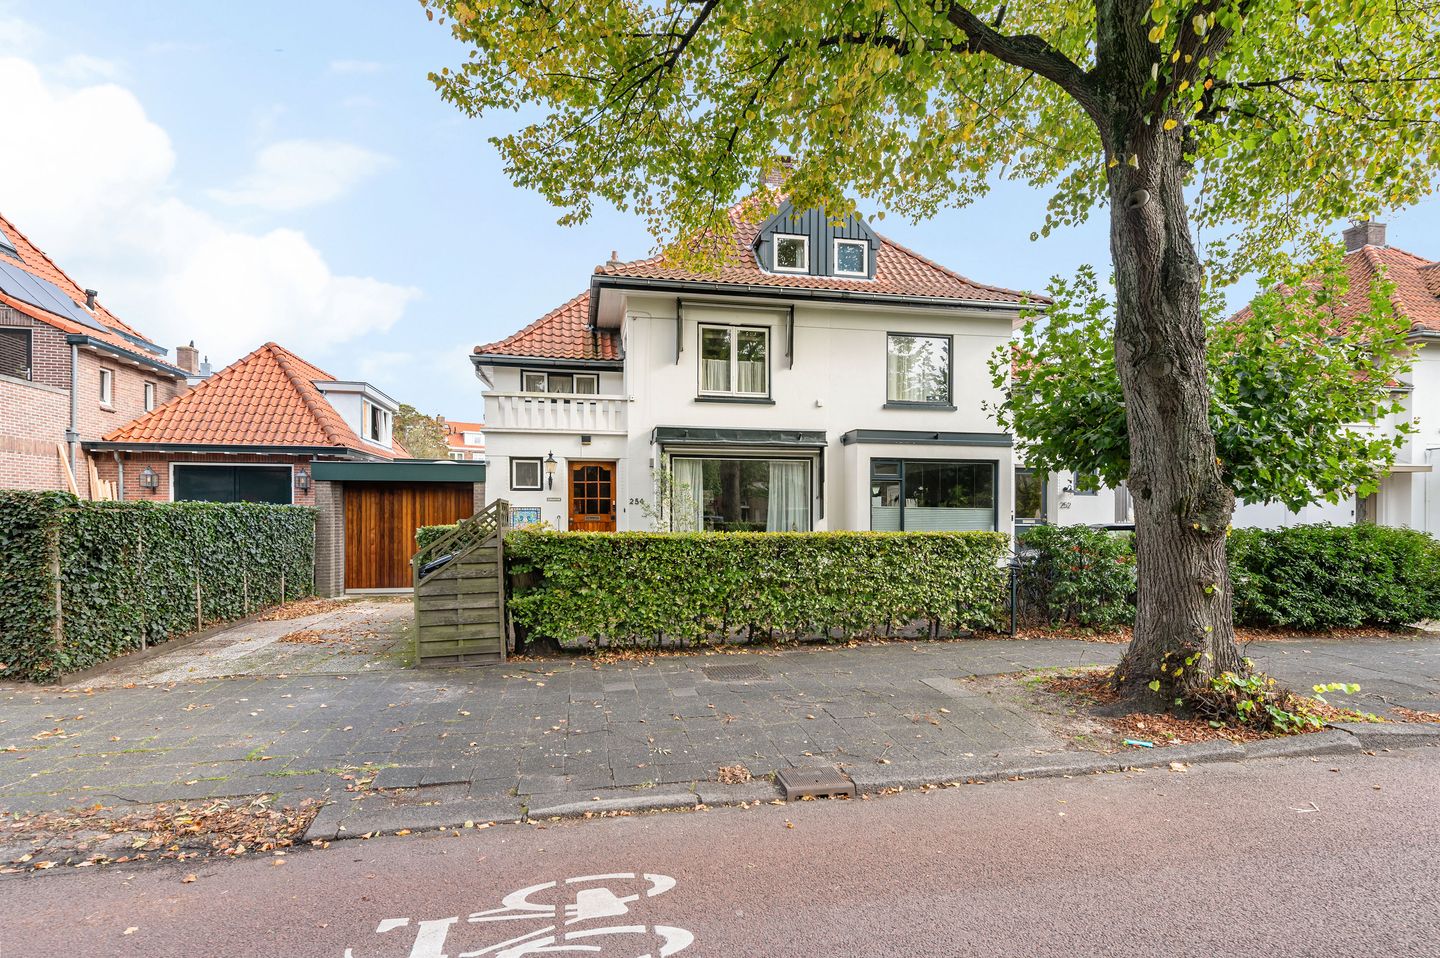
Een karakteristieke twee onder één kap villa op een prachtige locatie
Description
--English text below--
Een karakteristieke twee-onder-één-kap villa op een prachtige locatie aan de Heemsteedse Dreef
Met haar witte gevels, brede dakoverstekken en markante erker heeft deze villa aan de Heemsteedse Dreef een karakteristieke uitstraling. Hoge plafonds, houten deuren en een schouw geven ook het interieur sfeer. Met royale leefruimten, vijf slaapkamers, een garage en een diepe achtertuin biedt dit huis alle ruimte voor een gezin.
Na modernisering biedt deze woning volop kansen om een royaal en sfeervol familiehuis te creëren dat volledig aansluit bij uw persoonlijke smaak en woonwensen. De karakteristieke uitstraling, de royale indeling en de diepe tuin vormen samen een perfecte basis voor een comfortabele en toekomstbestendige woning met volop leefruimte.
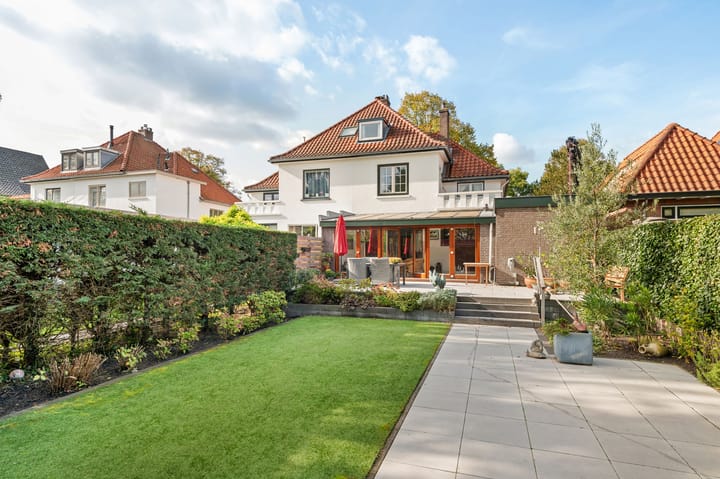
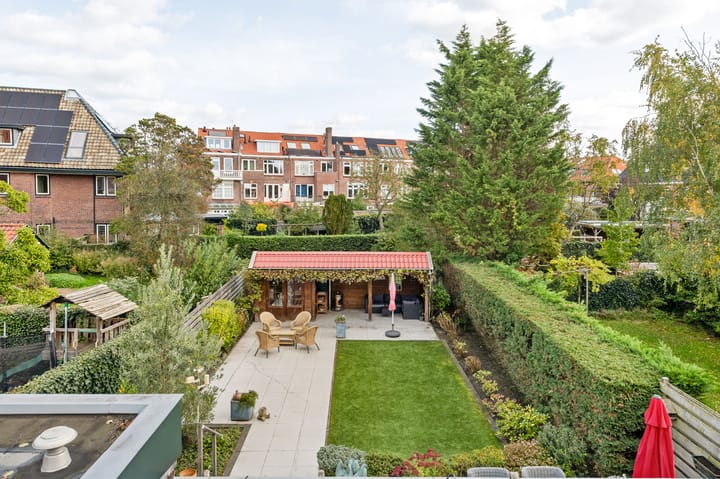
De fantastische diepe achtertuin is een van de grote pluspunten van dit huis. Maar liefst 19 meter diep en 10 meter breed, groen en met volop ruimte om te spelen, te tuinieren en samen buiten te eten. In deze tuin is er altijd ergens een plek in de zon te vinden. De terrassen, het gazon en de rijk beplante borders zorgen voor een afwisselend geheel, met mooie zichtlijnen vanuit de serre tot achter in de tuin.
Direct aan het huis ligt een ruim terras, ideaal voor een lange lunch of een gezellige avond met vrienden. Achterin vormt de brede overkapping een tweede fijne verblijfsplek, waar je beschut kunt zitten en uitkijkt over de tuin richting het huis. Hier kun je verschillende zitplekken creëren. Een heerlijke buitenruimte die dit familiehuis extra aantrekkelijk maakt.
Locatieomschrijving
De woning ligt aan de brede, met bomen omzoomde Heemsteedse Dreef, met de voorzieningen van Heemstede en het centrum van Haarlem binnen handbereik. Op loopafstand van de Jan van Goyenstraat en vlakbij de Binnenweg zijn er volop mogelijkheden voor dagelijkse boodschappen, een lunch of een kop koffie. Ook het centrum van Haarlem ligt dichtbij: je fietst er zo naartoe voor de winkels, gezellige terrassen, restaurants en het uitgebreide culturele aanbod
De Haarlemmerhout ligt in de omgeving en is een heerlijke plek voor een wandeling of een rondje hardlopen. Ook scholen, sportvoorzieningen en openbaar vervoer zijn goed bereikbaar. Met de fiets bereik je het centrum van Haarlem en station Heemstede-Aerdenhout. Voor een dag buiten liggen bovendien de duinen en het strand binnen bereik. Een aantrekkelijke uitvalsbasis voor gezinnen die groen en voorzieningen graag combineren met de nabijheid van de stad.
Indeling
Begane grond
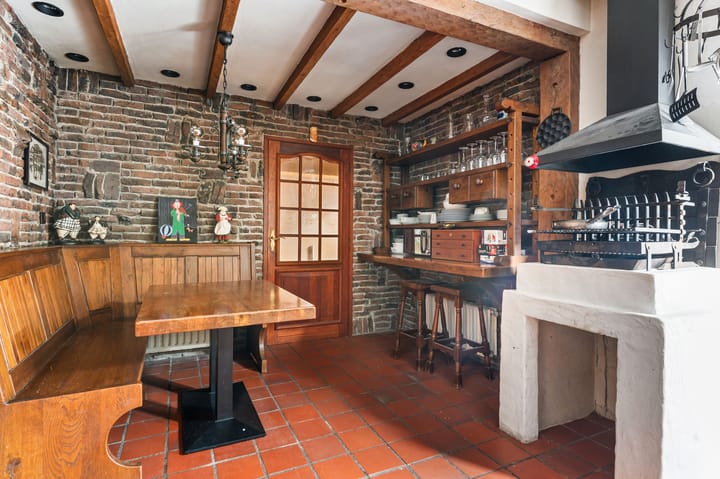
Entree met vestibule en een afzonderlijk toilet met fontein. Centrale hal met trapopgang en toegang tot de woonkamer en de eerste keuken. De woonkamer loopt van de voor- tot de achterzijde van de woning en beschikt over een erker, een schouw en ruimte voor een zit- en eethoek. Via een schuifpui is de brede serre bereikbaar, die met grote glaspartijen en openslaande deuren aansluit op de tuin. Via een verbindende hal bereik je de tweede keuken in de achteraanbouw. Ook vanuit deze keuken is de serre toegankelijk. De garage biedt ruimte voor een auto, fietsen, opslag of hobby’s. Hier bevinden zich ook de wasapparatuur en technische voorzieningen.
Eerste verdieping
Overloop met toegang tot drie slaapkamers en de badkamer. De twee grootste slaapkamers liggen aan de voor- en achterzijde, hebben vaste kastruimte en ieder een eigen balkon.
De derde slaapkamer heeft een wastafel en is ook geschikt als werk- of logeerkamer.
De badkamer is voorzien van een hoekbad, wastafelmeubel, toilet en bidet.
Tweede verdieping
Vaste trap naar de overloop. Twee slaapkamers, beide met een dakkapel. Eén van de kamers beschikt over een wastafel en geeft toegang tot een afzonderlijke bergruimte onder de kap. Een fijne verdieping voor kinder-, werk- of logeerkamers.
Kelder
Kelder met aanvullende opslagruimte.
Tuin en berging
De achtertuin is ingericht met terrassen, een gazon en beplanting langs de erfgrenzen. Het terras direct achter het huis sluit aan op de serre. Achter in de tuin staan een afzonderlijke berging en een brede overkapping met ruimte voor een zit- of eethoek. Parkeren op eigen terrein.
Kenmerken
Karakteristieke halfvrijstaande woning met volop potentie;
Geheel naar eigen smaak en woonwensen in te delen;
Woonoppervlakte circa 165 m² exclusief 22 m² inpandige garage
Fantastische tuin van 19 meter diep en 10 meter breed
Vijf slaapkamers, verdeeld over twee verdiepingen
Royale woonkamer met erker en schouw
Parkeren op eigen terrein
Energielabel F
Centrale ligging ten opzichte van winkels, groen en Haarlem.
Oplevering in overleg
A beautiful semi-detached villa in a wonderful setting on Heemsteedse Dreef
With its white façades, wide overhanging eaves and striking bay window, this villa on Heemsteedse Dreef has a character all of its own. High ceilings, wooden doors and a fireplace brings charm to the interior, while generous living spaces, five bedrooms, a garage and a deep rear garden provide ample room for family life.
The property offers an exciting opportunity for modernization, allowing you to create a spacious, welcoming home tailored to your taste and lifestyle. Its distinctive architecture, generous layout and deep garden provide an excellent foundation for a comfortable home to enjoy for years to come.
The magnificent rear garden is one of the property’s greatest assets. Measuring no less than 19 meters deep and 10 meters wide, it offers an abundance of greenery and plenty of space for gardening, outdoor dining and relaxation. There is always somewhere to enjoy the sunshine. Terraces, a lawn and richly planted borders create an attractive setting, with lovely views from the conservatory all the way to the far end of the garden.
A spacious terrace directly behind the house is ideal for leisurely lunches or evenings with friends. At the far end, a generous covered terrace provides a sheltered spot with views back towards the house. With room for several seating areas, this is an outdoor space that adds considerably to the appeal of the home.
Location
The property stands on broad, tree-lined Heemsteedse Dreef, with the amenities of Heemstede and Haarlem city centre within easy reach. Jan van Goyenstraat is within walking distance, and the nearby Binnenweg offers further shops and cafés for everyday essentials, lunch or a coffee. Haarlem’s vibrant city centre is just a short bike ride away, with its shops, lively terraces, restaurants and extensive cultural attractions.
Nearby Haarlemmerhout park is a lovely setting for a walk or a run. Schools, sports facilities and public transport are also readily accessible, while Heemstede-Aerdenhout railway station is within cycling distance. The dunes and beach are within easy reach for a day outdoors. An appealing location combining green surroundings and everyday convenience with easy access to the city.
Layout
Ground floor
Entrance vestibule with a separate WC and hand basin. Central hallway with stairs to the first floor and access to the living room and the first kitchen.
The living room extends from the front to the rear of the house, with a bay window, fireplace surround and space for both seating and dining areas. Sliding doors lead into the spacious conservatory, where large windows and French doors connect the interior with the garden.
A connecting hallway leads to the second kitchen in the rear extension, which also provides access to the conservatory. The garage offers space for a car, bicycles, storage or hobbies. It also houses the laundry appliances and building services.
First floor
Landing providing access to three bedrooms and the bathroom. The two largest bedrooms are at the front and rear of the house, each with built-in storage and its own balcony.
The third bedroom has a washbasin and would also make a suitable study or guest room. The bathroom is fitted with a corner bath, vanity unit, WC and bidet.
Second floor
A fixed staircase leads to the landing. There are two bedrooms, each with a dormer window. One has a washbasin and provides access to a separate storage area beneath the roof. This floor offers flexible space for bedrooms, home offices or guest accommodation.
Cellar
Cellar offering additional storage space.
Garden and storage
The rear garden features terraces, a lawn and planted borders along the boundaries. The terrace immediately behind the house adjoins the conservatory. At the far end of the garden are a separate storage shed and a spacious covered terrace with room for outdoor seating or dining. The property also offers off-street parking.
Key features
Distinctive semi-detached home with excellent potential;
Scope to adapt the layout to your own taste and requirements;
Approximately 165 m² of living space, excluding the integral garage;
Magnificent garden measuring 19 metres deep and 10 metres wide;
Five bedrooms arranged over two floors;
Generous living room with a bay window and fireplace surround;
Off-street parking;
Energy label F;
Convenient location close to shops, green spaces and Haarlem;
Completion date by mutual agreement.
Highlights
AI-generated from the description
Deep sunny rear garden
Garden 19 meters deep and 10 meters wide with terraces.
Spacious family home layout
Semi-detached villa with generous living space and 5 bedrooms.
Central location near Haarlem
On Heemsteedse Dreef, close to shops, green spaces and Haarlem.
Advertisement
Features
Transfer of ownership
- Listed since
- Acceptance
- Available in consultation
- Asking price
- € 1,195,000 kosten koper
- Asking price per m²
- € 7,242
- Status
- Available
Construction
- Kind of house
- Single-family home, double house
- Building type
- Resale property
- Year of construction
- 1923
- Specific
- Partly furnished with carpets and curtains
- Type of roof
- Hipped roof covered with roof tiles
Surface areas and volume
- Areas
- Living area
- 165 m²
- Other space inside the building
- 22 m²
- Exterior space attached to the building
- 8 m²
- External storage space
- 24 m²
- Plot size
- 410 m²
- Volume in cubic meters
- 656 m³
Layout
- Number of rooms
- 7 rooms (5 bedrooms)
- Number of bath rooms
- 2 bathrooms and 1 separate toilet
- Bathroom facilities
- Shower, bidet, bath, toilet, and sink
- Number of stories
- 3 stories and a basement
- Facilities
- TV via cable
Energy
- Energy label
- F
- Heating
- CH boiler
- Hot water
- CH boiler
- CH boiler
- Gas-fired combination boiler, in ownership
Cadastral data
- HEEMSTEDE A 4129
- Cadastral map
- Area
- 410 m²
- Ownership situation
- Full ownership
Exterior space
- Location
- In residential district
- Garden
- Back garden, front garden and side garden
- Back garden
- 195 m² (19.35 metre deep and 10.08 metre wide)
- Garden location
- Located at the east
- Balcony/roof terrace
- Balcony present
Storage space
- Shed / storage
- Detached wooden storage
- Facilities
- Electricity
Garage
- Type of garage
- Attached brick garage
- Capacity
- 1 car
- Facilities
- Electricity
Parking
- Type of parking facilities
- Parking on private property and public parking
Popularity
676x
Viewed
29x
Saved
27-10-2026
On Funda
Neighborhood
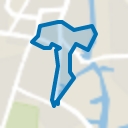
Heemsteedse Dreef, Schildersbuurt en omgeving
Heemstede- Residents
- 5,230
- Family with children
- 48%
- Avg. asking price / m²
- € 6,922
Discover the neighborhood
Curious about the housing supply, residents and local real estate agents?

Don’t want to forget this home?
Save it as a favorite. You’ll easily find it back and get notified when something changes.
