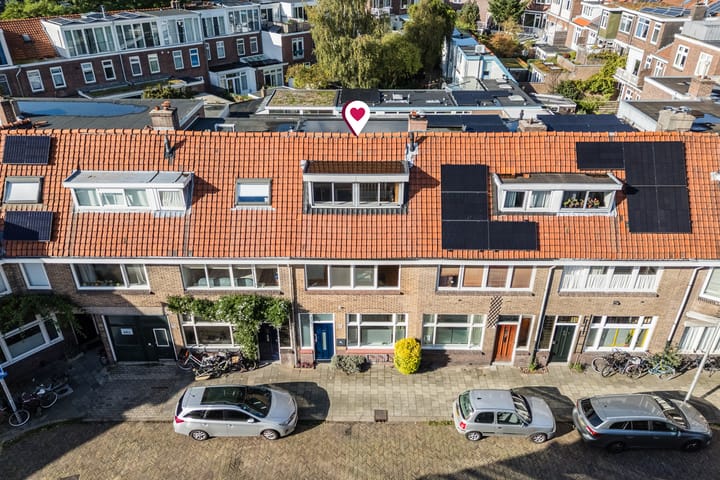
Goed onderhouden en sfeervolle tussenwoning in het populaire Tuinwijk
Description
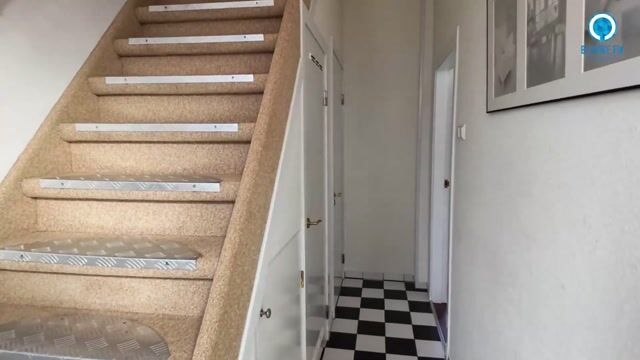
Watch the custom-made video and/or take the 360-degree virtual tour to get a great impression of this charming, bright, and beautifully finished home, situated in a prime location in the popular and welcoming Tuinwijk neighbourhood.
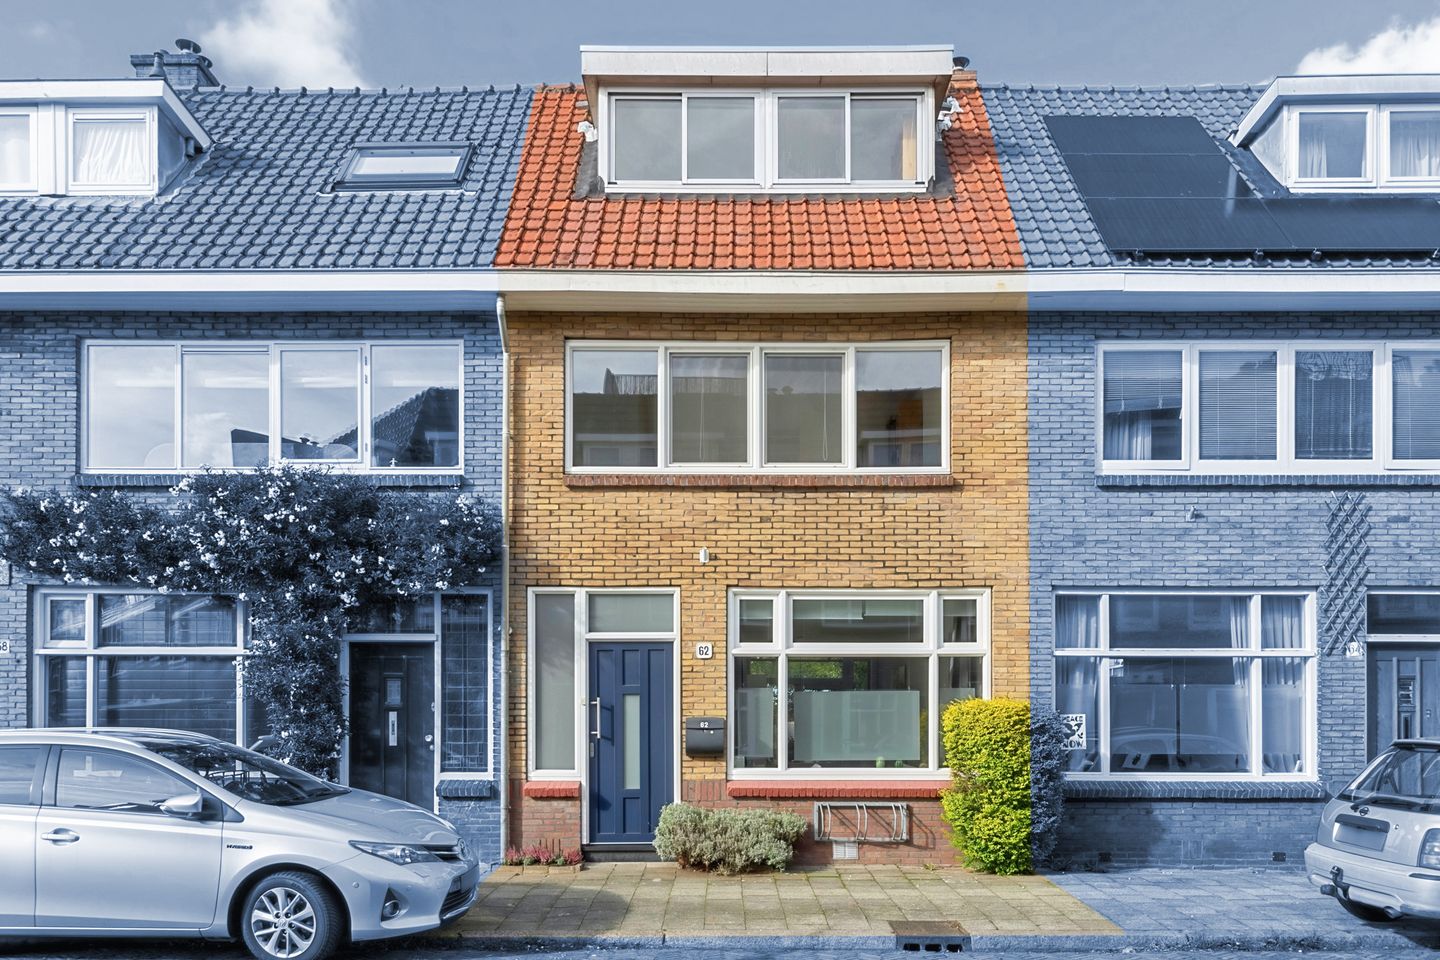
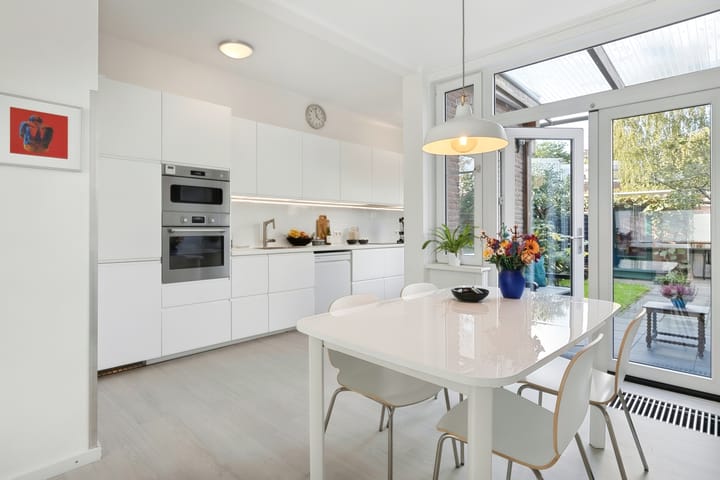
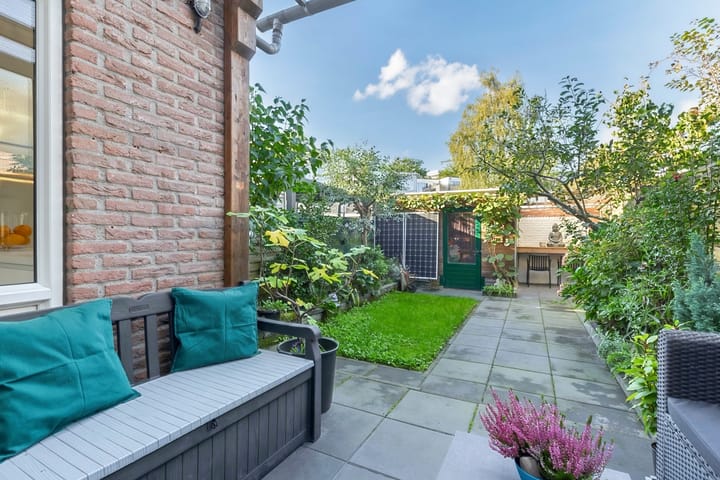
What makes this property stand out is the combination of its charming 1930s architecture, bright living spaces, and modern-day comfort. At Jacob van der Borchstraat 62, you will find a well-maintained terraced house with a practical layout, a modern kitchen installed in 2022, and a lovely, green rear garden. With two bedrooms on the first floor and a surprisingly spacious second floor, the property offers plenty of possibilities to make the home entirely your own. Over the years, various sustainable improvements have also been made, resulting in an energy label B for this characterful home.
And then there is the location. Tuinwijk is one of Utrecht’s most sought-after residential neighbourhoods, where charming architecture and a lively community atmosphere come together. From the property, you can easily walk to Willem van Noortstraat, where you can enjoy a great cup of coffee or a relaxed lunch at coffee bar Rocking Chair. The Albert Heijn supermarket at Willem van Noortplein and De Fakkel primary school are also within walking distance.
Fancy a walk, a run, or an afternoon outdoors? Griftpark, with its spacious lawns, playground, and petting zoo, is just around the corner. And whenever you feel like enjoying the buzz of the city, Utrecht’s historic city centre is only a short bike ride away. It is precisely this combination of a pleasant residential setting, green surroundings, and proximity to the city centre that makes this location so appealing.
We warmly invite you to come and take a look at this wonderful home. The coffee will be ready for you!
Highlights
AI-generated from the description
Bright living and kitchen
Charming bright living area with modern 2022 kitchen.
Green garden with storage
Well-kept green garden with terrace and brick shed.
Prime Tuinwijk location
Popular area near Griftpark, shops and city centre.
Advertisement
Features
Transfer of ownership
Listed since
Acceptance
Available in consultation
Asking price
€ 679,000 kosten koper
Asking price per m²
€ 6,657
Status
Available
Construction
Kind of house
Single-family home, row house
Building type
Resale property
Year of construction
1931
Specific
Partly furnished with carpets and curtains
Type of roof
Gable roof covered with roof tiles
Quality marks
Bouwkundige Keuring
Surface areas and volume
Areas
Living area
102 m²
Exterior space attached to the building
8 m²
External storage space
7 m²
Plot size
94 m²
Volume in cubic meters
360 m³
Layout
Number of rooms
4 rooms (3 bedrooms)
Number of bath rooms
1 bathroom and 1 separate toilet
Bathroom facilities
Shower, bath, toilet, sink, and washstand
Number of stories
3 stories
Facilities
Optical fibre, mechanical ventilation, passive ventilation system, TV via cable, and solar panels
Energy
Energy label
B
Insulation
Double glazing and floor insulation
Heating
CH boiler
Hot water
CH boiler
CH boiler
Vaillant (gas-fired combination boiler from 2014, in ownership)